$225,000
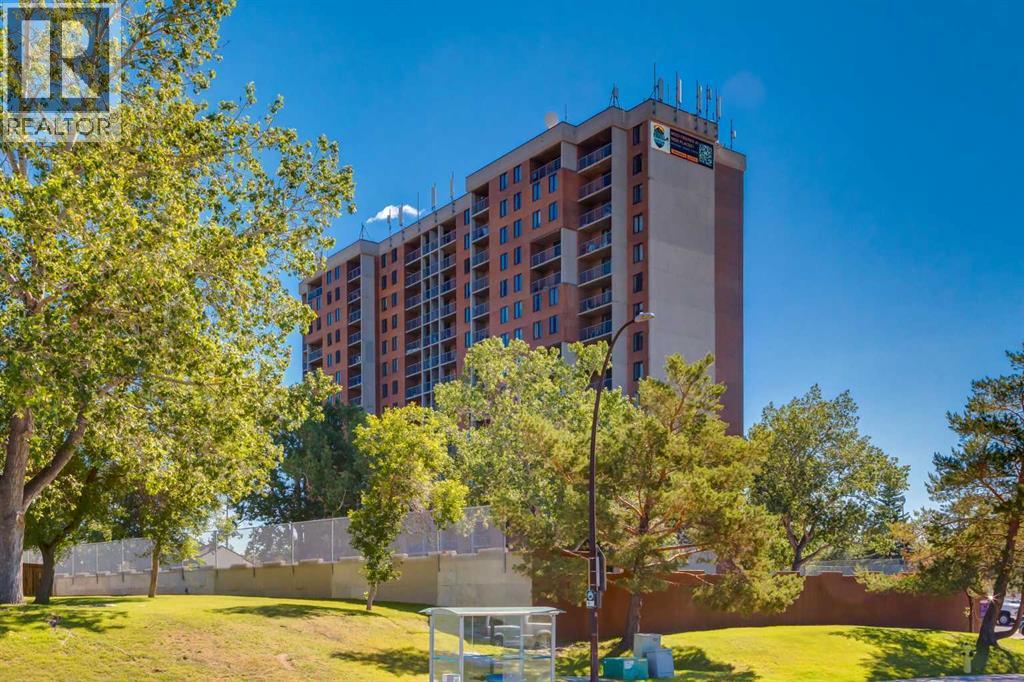
408, 4944 Dalton Drive NW
Dalhousie, Calgary
- 2 bedrooms
- 1 bathrooms
- 791 sq ft
About this home
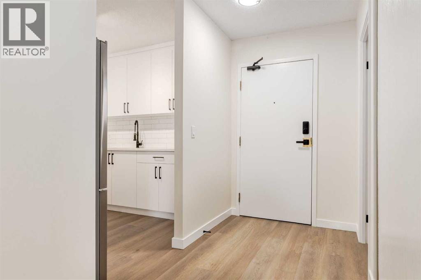
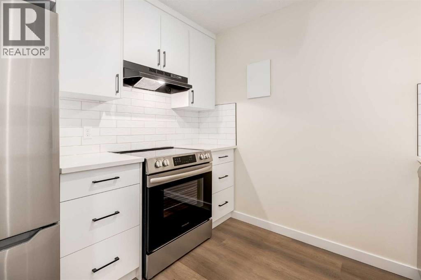
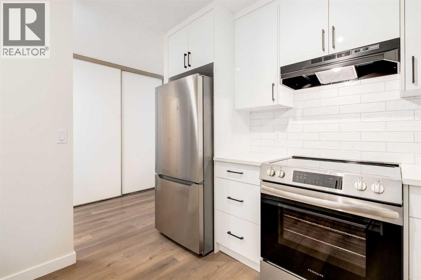
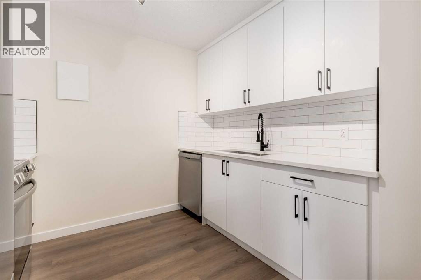
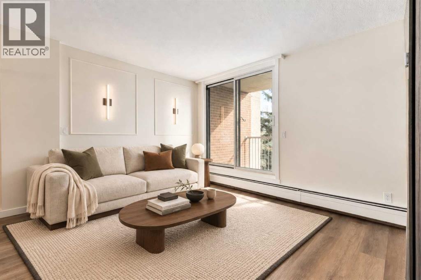
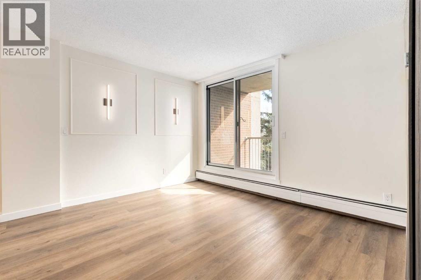
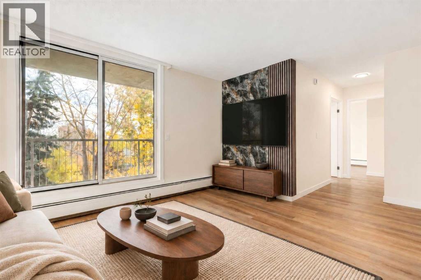
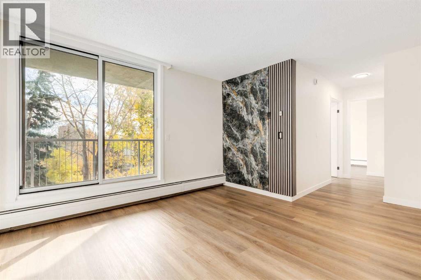
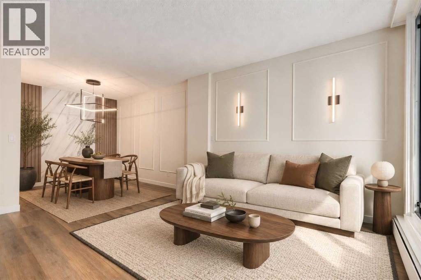
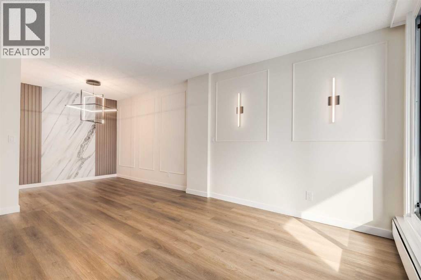
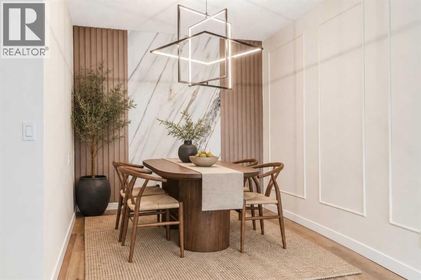
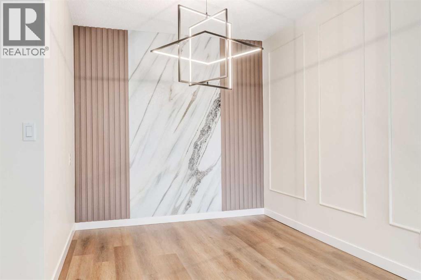
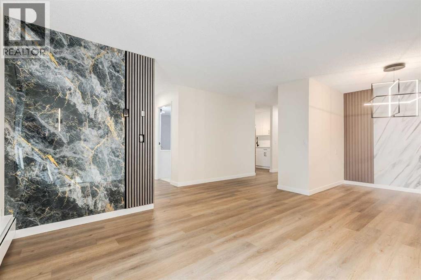
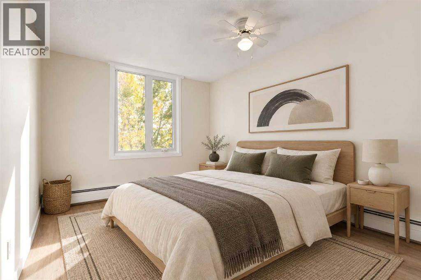
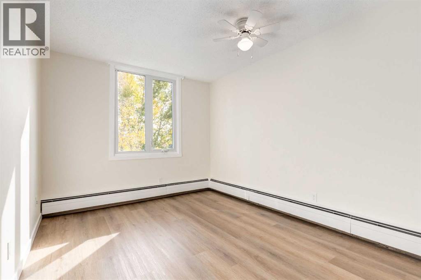
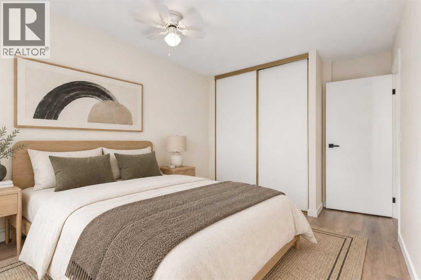
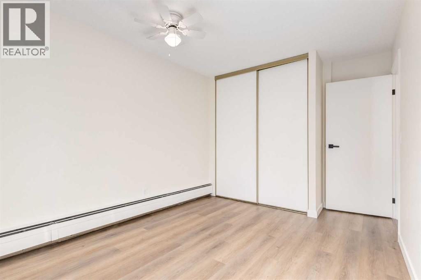
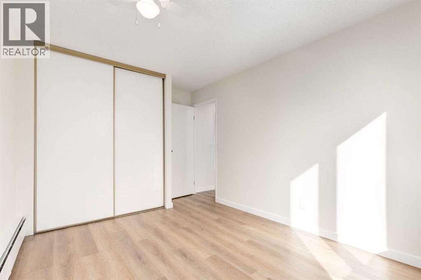
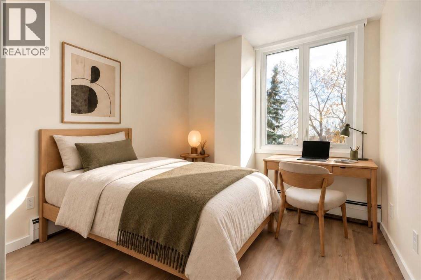
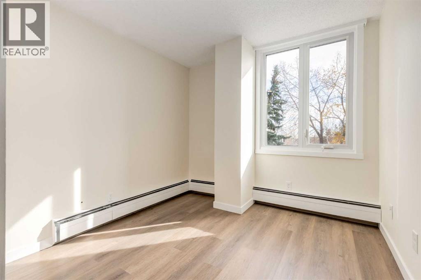
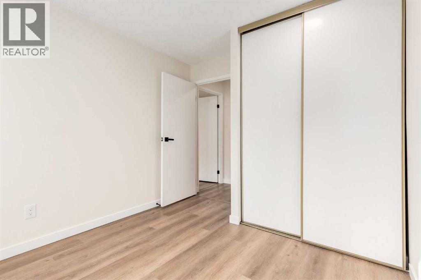
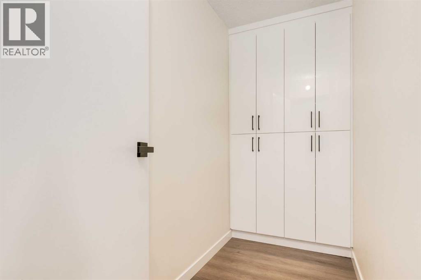
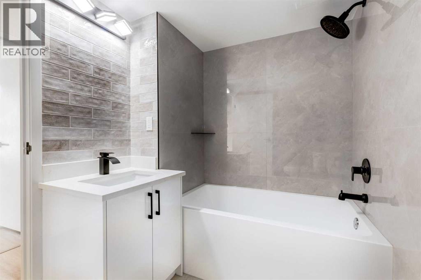
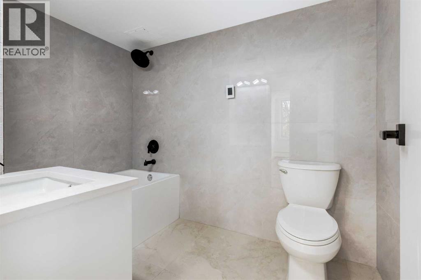
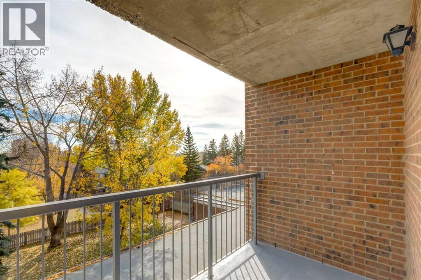
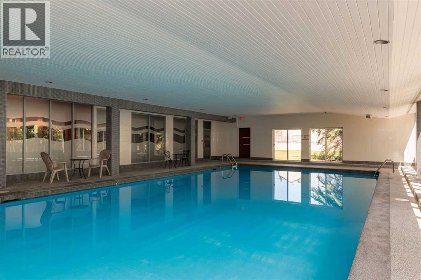
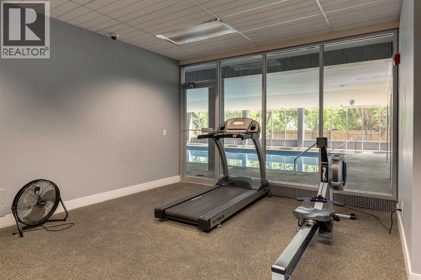
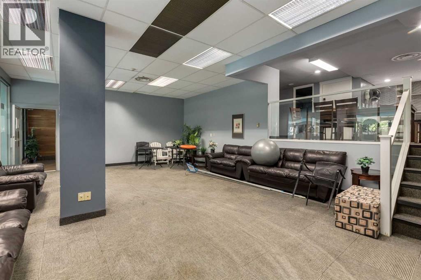
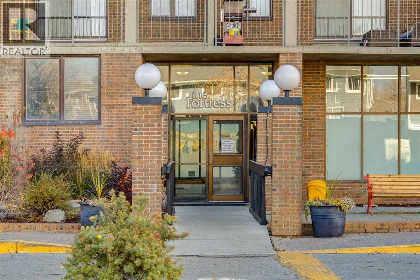
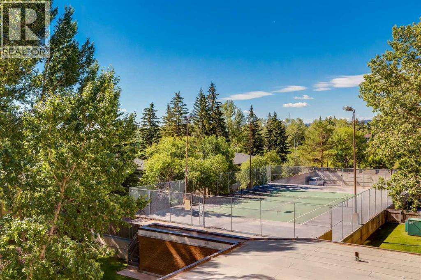
Bright and spacious southeast-facing FULLY RENOVATED UNIT with 2 bedrooms, 1 full 4-piece bathroom at The Fortress of Dalhousie, steps from the C-Train and all the shops and services at Dalhousie Station. Sunny exposure fills the home with natural light as you enjoy your New kitchen with QUARTZ countertops, New STAINLESS Appliances, New VINYL-PLANK Flooring, New Bathroom with HEATED FLOORS & Custom TILED WALLS. Freshly painted with New LED LIGHTING & a great in-unit Storage room & one parking stall. Enjoy the building’s indoor swimming pool, exercise room, and tennis courts with reasonable condo fees, making this a smart choice for first-time buyers or investors, with amenities that help attract quality tenants. A must-see turnkey property that is one of the best in the building! (id:67770)
Facts
- Bedrooms
- 2
- Bathrooms
- 1
- Living area
- 791 sq ft
- Home type
- Apartment
- Year built
- 1977
- Parking
- 1
- Property taxes
- $1,359 (2026)
- Condo / HOA fee
- $580 monthly
- MLS® number
- A2352327
Features
- Heating
- Baseboard heaters
- Cooling
- None
- Flooring
- Tile, Vinyl Plank
- Appliances
- Refrigerator, Dishwasher, Stove
- Exterior Features
- Concrete
- Building Features
- Exercise Centre, Swimming
- Community Features
- Pets Allowed
Rooms
| Room | Level | Size |
|---|---|---|
| Kitchen | Main level | 8.67 Ft x 9.33 Ft |
| Living room | Main level | 11.75 Ft x 14.75 Ft |
| Dining room | Main level | 8.17 Ft x 10.58 Ft |
| Den | Main level | 4.00 Ft x 9.67 Ft |
| Primary Bedroom | Main level | 9.50 Ft x 14.92 Ft |
| Bedroom | Main level | 9.33 Ft x 11.17 Ft |
| 4pc Bathroom | Main level | 6.00 Ft x 8.50 Ft |
| Foyer | Main level | 5.00 Ft x 10.83 Ft |
Location
Listed by Real Broker

Listing data is supplied by the CREA Data Distribution Facility (DDF®). It is deemed reliable but not guaranteed and should be independently verified. It is provided for consumers’ personal, non-commercial use to identify properties they may be interested in purchasing.