$339,000
110, 20 3 Street S
Downtown, Lethbridge
- 2 bedrooms
- 2 bathrooms
- 1,170 sq ft
About this home
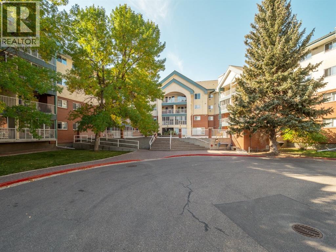
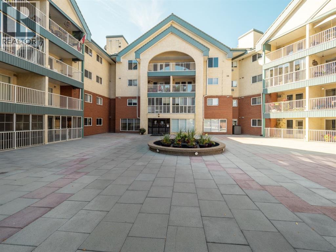
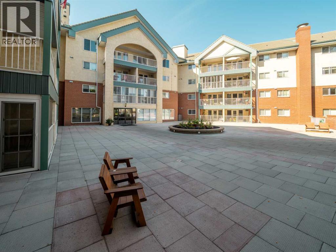
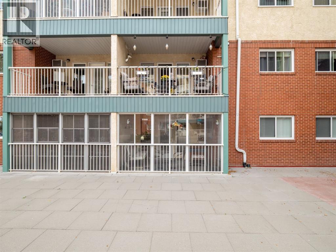
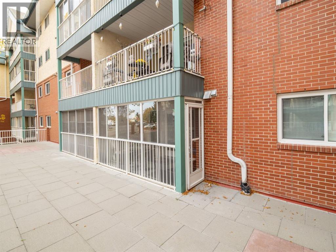
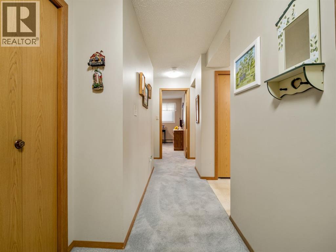
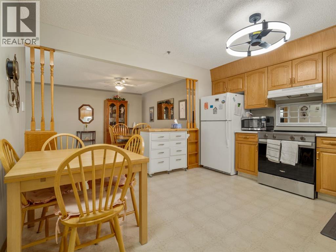
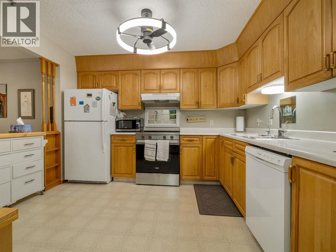
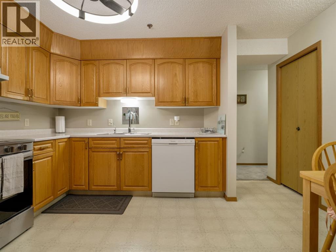
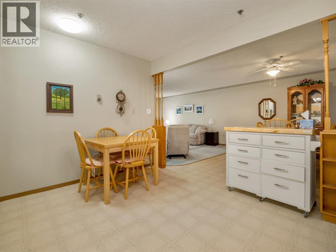
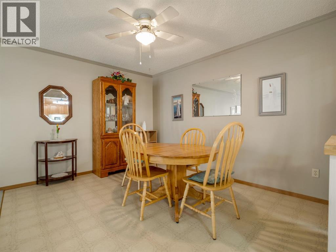
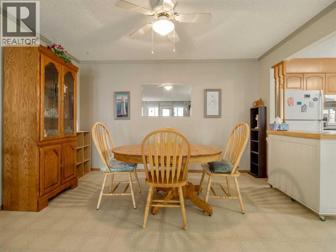
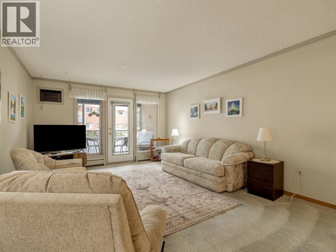
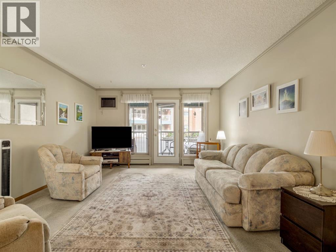
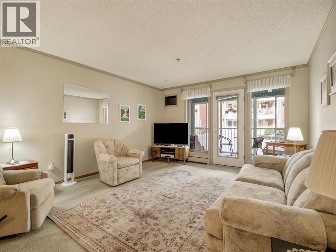
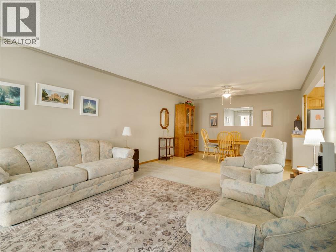
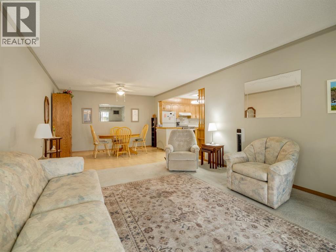
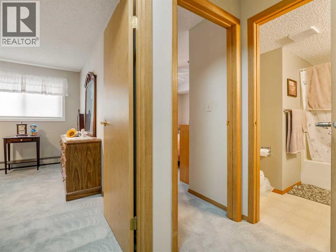
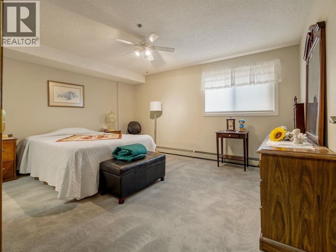
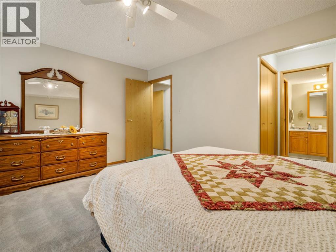
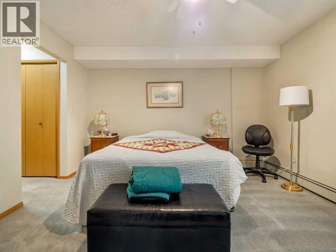
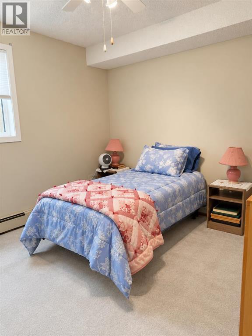
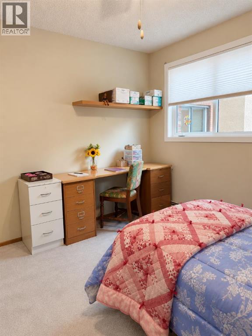
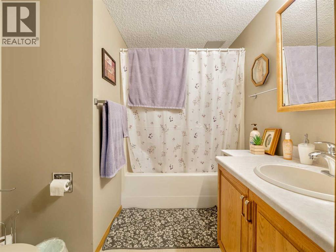
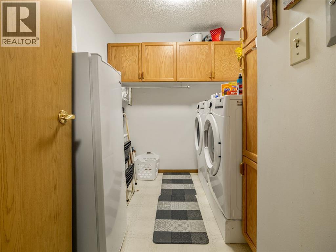
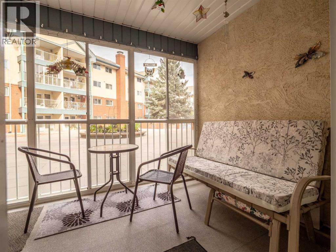
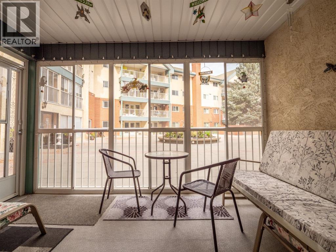
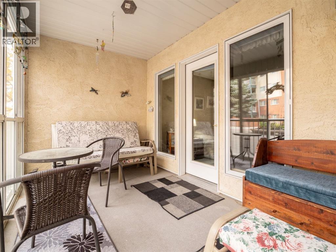
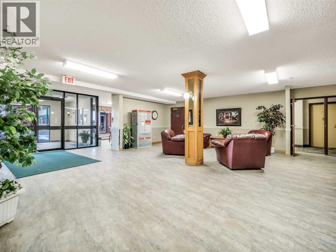
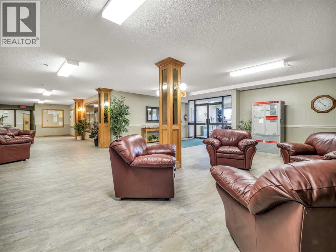
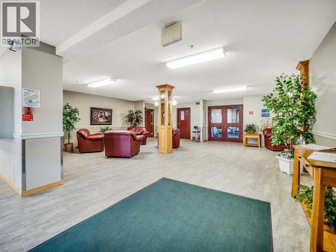
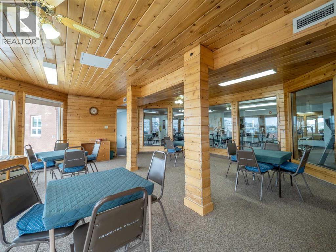
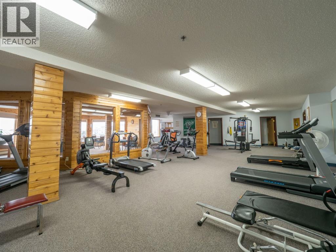
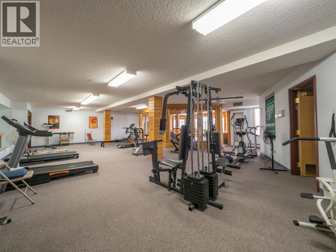
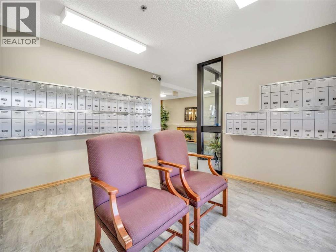
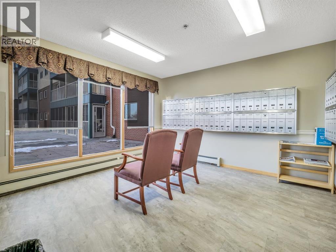
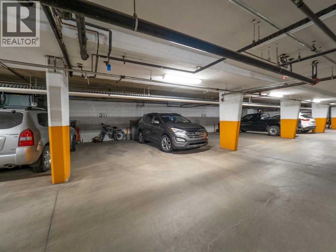
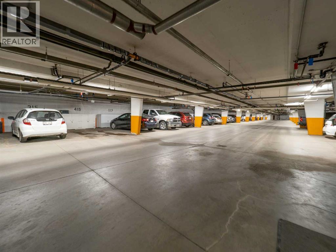
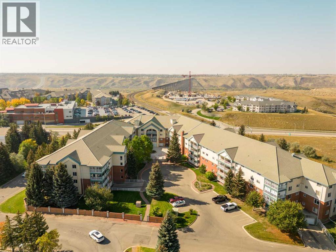
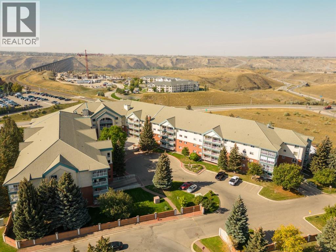
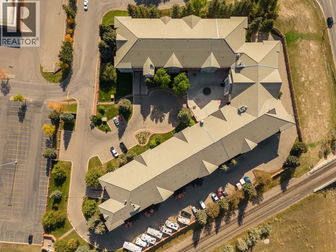
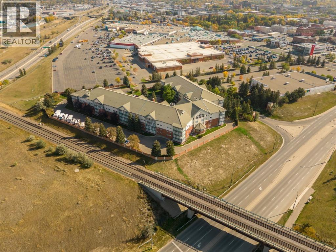
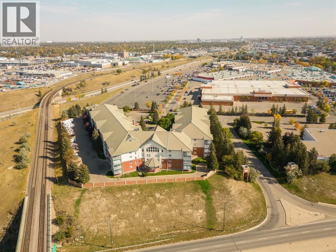
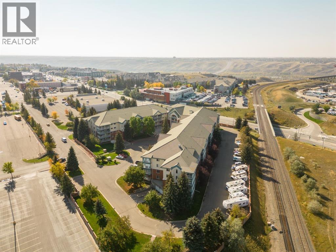
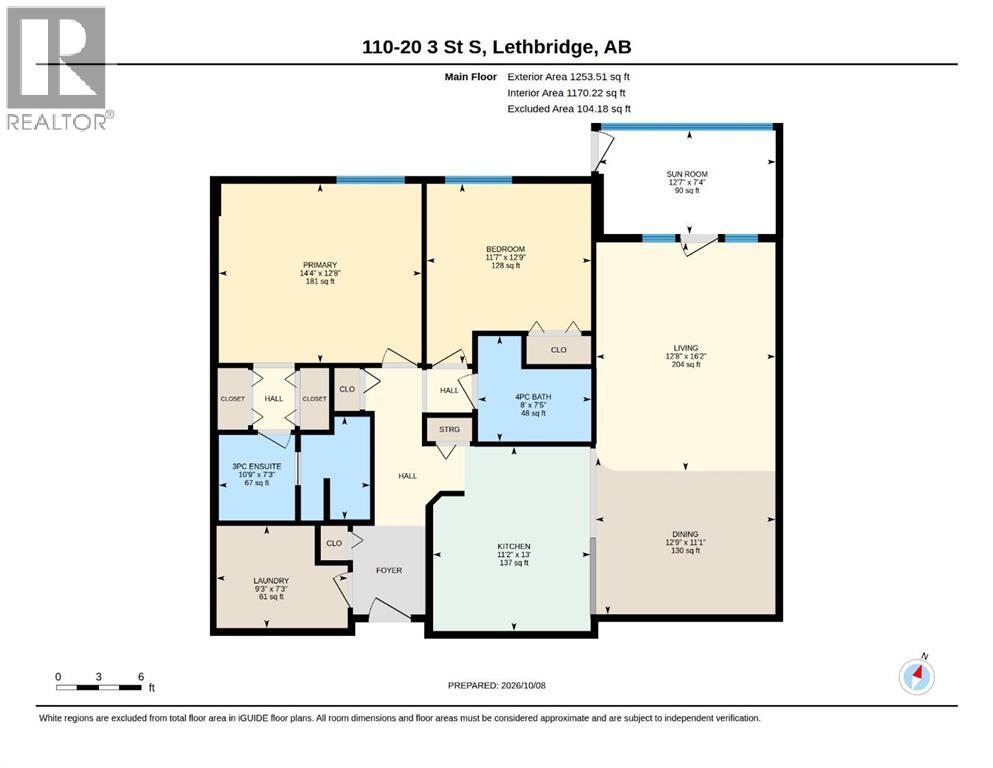
Looking for a little more ease in your everyday? Welcome to Grandview Village, where comfortable 55+ living meets the convenience of being right in the heart of Lethbridge. This spacious 2 bedroom, 2 bathroom ground-level condo offers over 1,170 sq. ft. all on one level, with a comfortable layout and plenty of room to settle in and make it your own. The bright enclosed sunroom is a lovely bonus, perfect for your morning coffee, a good book, or simply enjoying a little extra sunshine. With underground parking, your own storage locker, in-suite laundry and elevator access, so much of the everyday upkeep is already taken care of. Grandview Village also offers a welcoming community atmosphere with shared spaces and amenities to enjoy. If you're ready to simplify, slow down a little, and enjoy a home that's easy to live in, this one is calling your name. Call your favourite REALTOR® and come have a look, you may just feel right at home! (id:67770)
Facts
- Bedrooms
- 2
- Bathrooms
- 2
- Living area
- 1,170 sq ft
- Home type
- Apartment
- Year built
- 1993
- Parking
- 1
- Property taxes
- $3,046 (2026)
- Condo / HOA fee
- $659 monthly
- MLS® number
- A2351039
Features
- Heating
- Baseboard heaters
- Cooling
- Wall unit
- Flooring
- Carpeted, Linoleum
- Appliances
- Washer, Refrigerator, Dishwasher, Stove, Dryer
- Parking
- Underground
- Exterior Features
- Stucco
- Building Features
- Recreation Centre, Guest Suite, Party Room
- Community Features
- Pets not Allowed, Age Restrictions
Rooms
| Room | Level | Size |
|---|---|---|
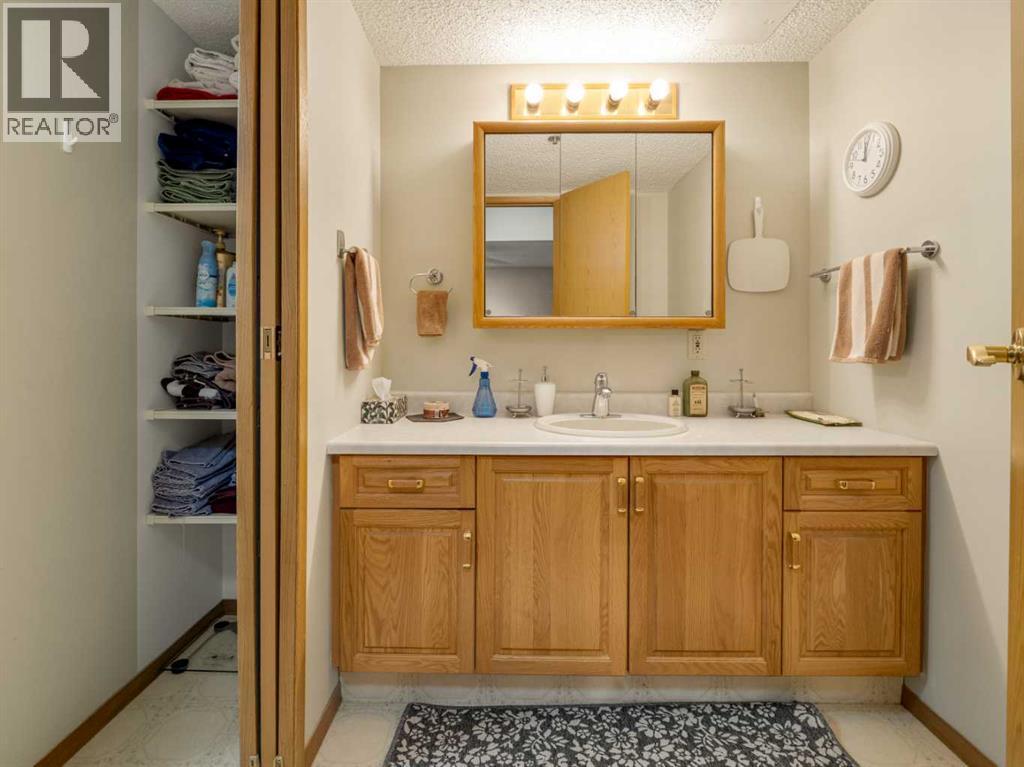
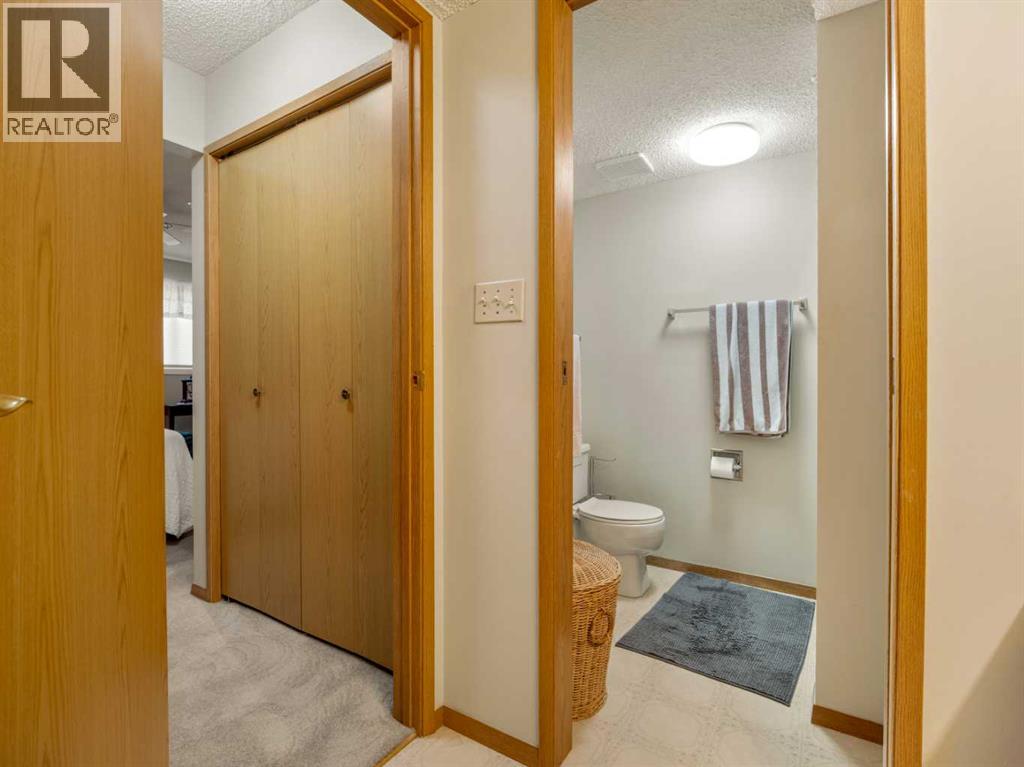
| 3pc Bathroom | Main level | 10.75 Ft x 7.25 Ft |
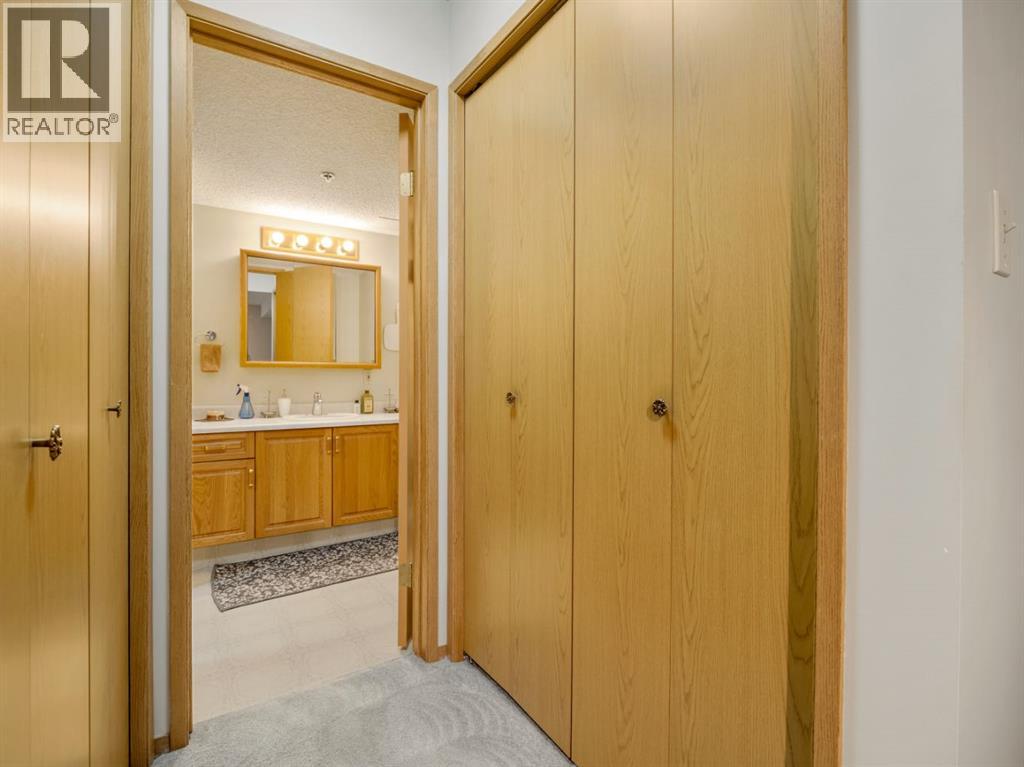
| 4pc Bathroom | Main level | 8.00 Ft x 7.42 Ft |
| Bedroom | Main level | 11.58 Ft x 12.75 Ft |
| Dining room | Main level | 12.75 Ft x 11.08 Ft |
| Kitchen | Main level | 11.17 Ft x 13.00 Ft |
| Laundry room | Main level | 9.25 Ft x 7.25 Ft |
| Living room | Main level | 12.67 Ft x 16.17 Ft |
| Primary Bedroom | Main level | 14.33 Ft x 12.67 Ft |
| Sunroom | Main level | 12.58 Ft x 7.33 Ft |
Location
Listed by Grassroots Realty Group

Listing data is supplied by the CREA Data Distribution Facility (DDF®). It is deemed reliable but not guaranteed and should be independently verified. It is provided for consumers’ personal, non-commercial use to identify properties they may be interested in purchasing.