$409,000
263050 TWP RD 20
Rural Cardston County
- 4 bedrooms
- 3 bathrooms
- 2,105 sq ft
About this home
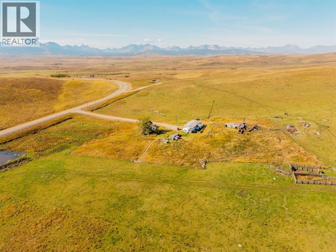
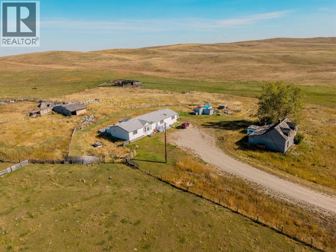
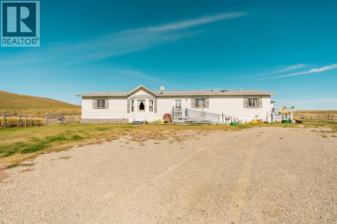
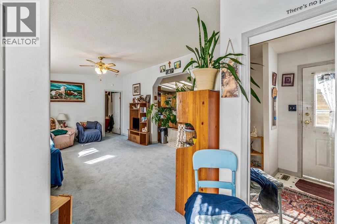
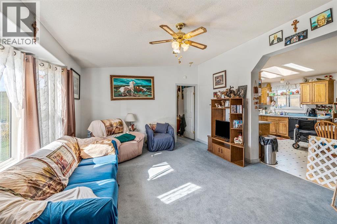
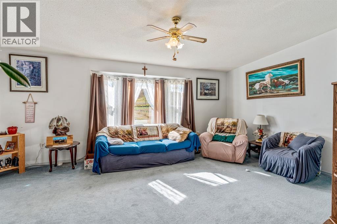
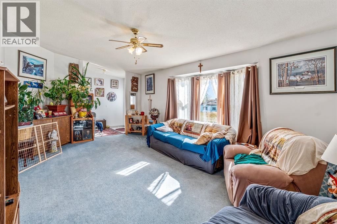
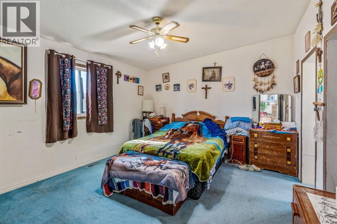
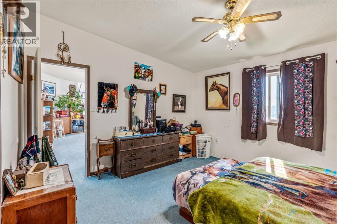
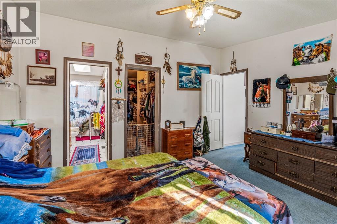
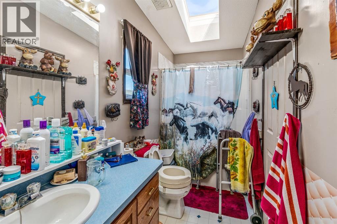
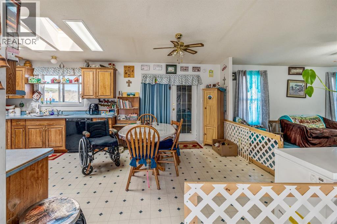
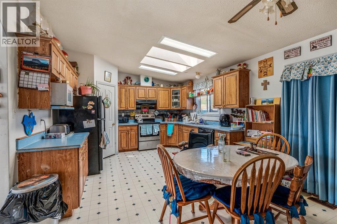
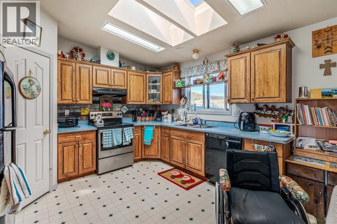
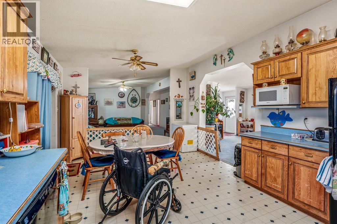
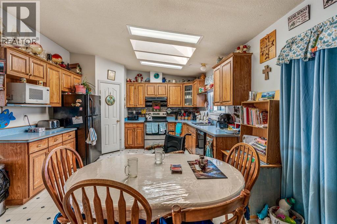
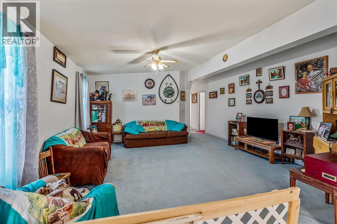
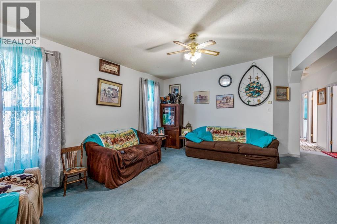
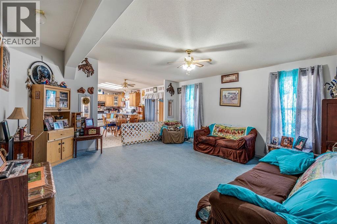
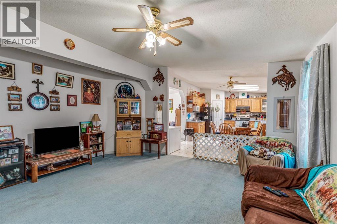
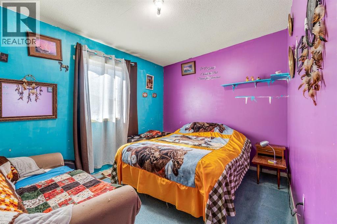
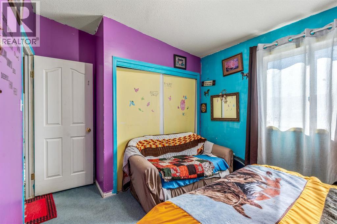
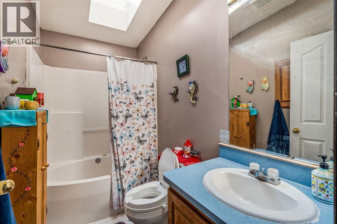
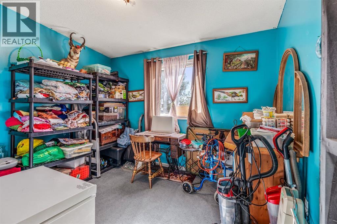
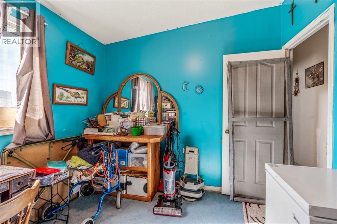
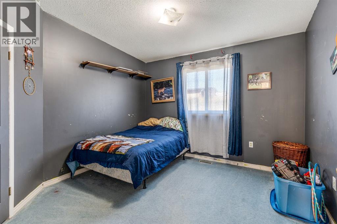
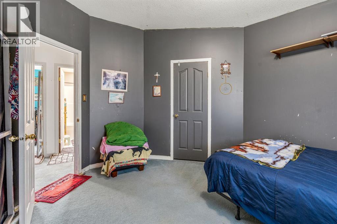
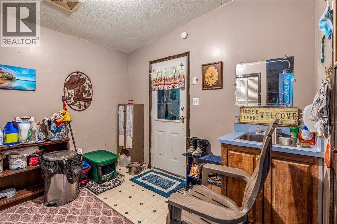
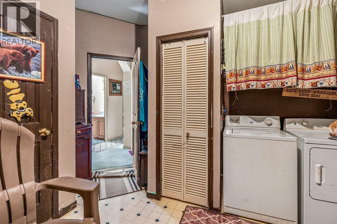
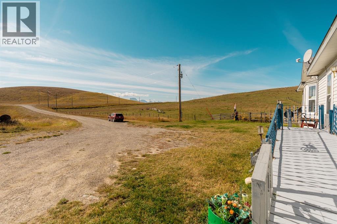
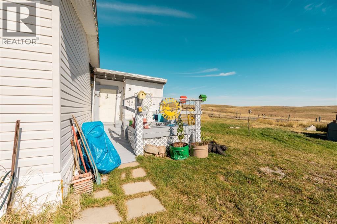
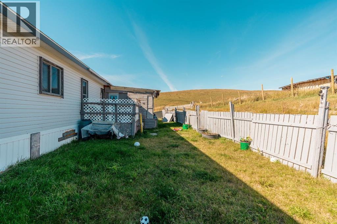
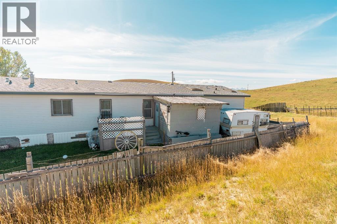
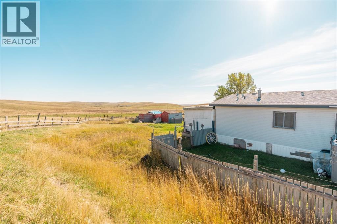
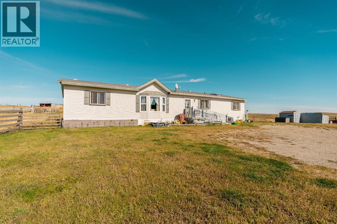
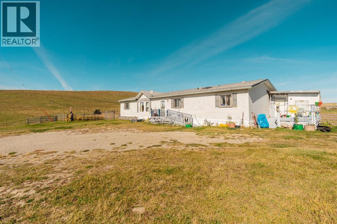
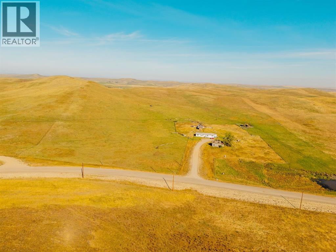
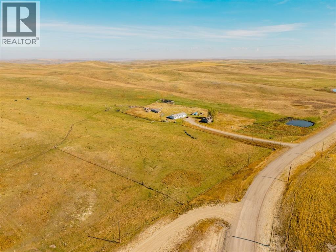
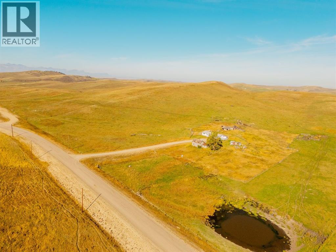
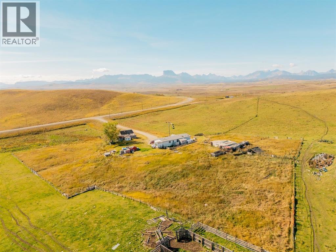
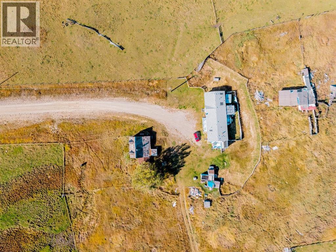
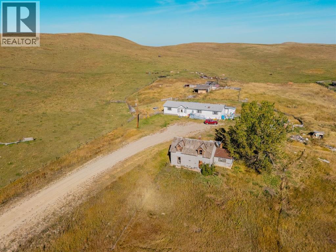
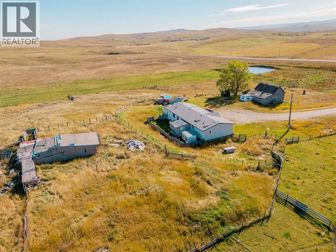
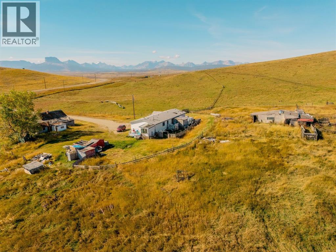
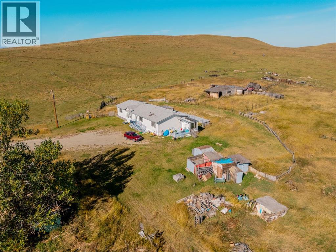
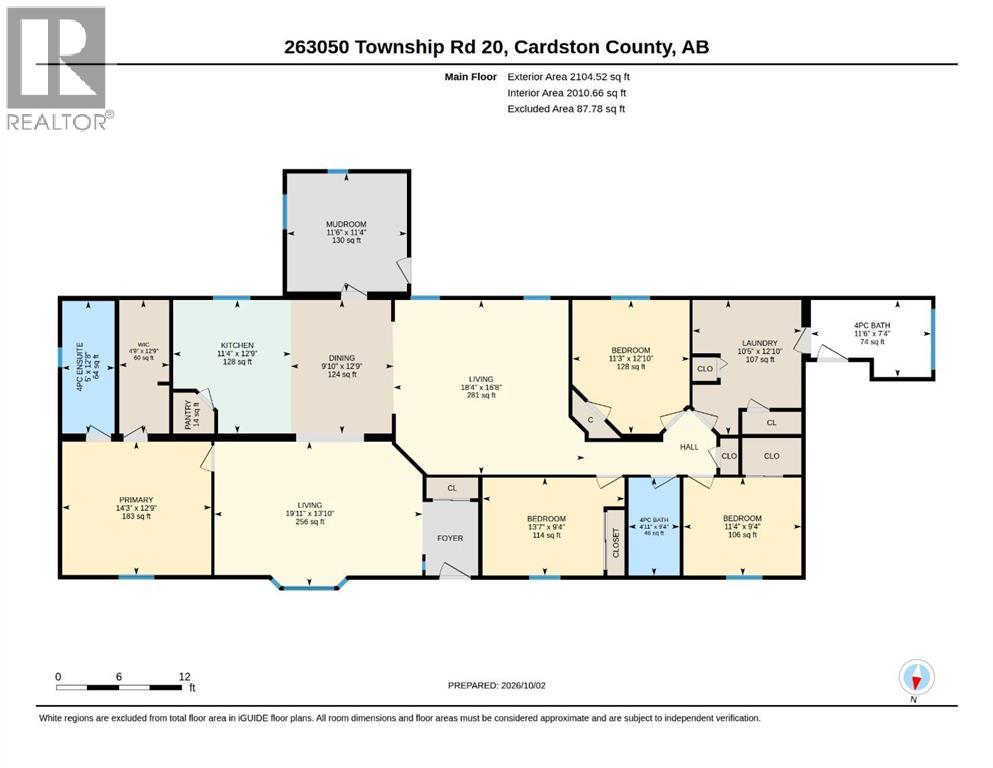
COUNTRY LIVING WITH ROOM TO ROAM! Dreaming of wide-open spaces, peaceful surroundings, and a little more breathing room? Situated on 8.37 acres south of Cardston, this affordable acreage offers a fantastic opportunity to embrace the country lifestyle! The spacious manufactured home features 4 bedrooms, 3 bathrooms, a generous kitchen, and TWO living rooms, providing plenty of space for family, entertaining, and everyday living. Step outside and enjoy the freedom of having your own piece of Southern Alberta countryside, complete with a barn, fence, and endless possibilities to play, explore, and make it your own! Take in the beautiful Rocky Mountain views, endless prairie skies, and peaceful country evenings right from your doorstep. And when adventure calls, Waterton Lakes National Park and Police Outpost Provincial Park are within reach, offering incredible opportunities for hiking, fishing, boating, and exploring the great outdoors. Whether you’re looking for more space, a quieter pace of life, or an affordable opportunity to enjoy acreage living, this property has so much to offer! Come experience the beauty and freedom of country living for yourself! Call your favourite REALTOR® today to book your private showing! (id:67770)
Facts
- Bedrooms
- 4
- Bathrooms
- 3
- Living area
- 2,105 sq ft
- Home type
- Manufactured Home
- Year built
- 1997
- Lot size
- 8.37 acres
- Property taxes
- $2,519 (2026)
- MLS® number
- A2351022
Features
- Heating
- Forced air
- Cooling
- None
- Basement
- None
- Flooring
- Carpeted, Vinyl
- Appliances
- Washer, Refrigerator, Dishwasher, Stove, Dryer
- Parking
- Other
- Exterior Features
- Vinyl siding
Rooms
| Room | Level | Size |
|---|---|---|
| Bedroom | Main level | 11.25 Ft x 12.83 Ft |
| Dining room | Main level | 9.83 Ft x 12.75 Ft |
| Kitchen | Main level | 11.33 Ft x 12.75 Ft |
| Laundry room | Main level | 10.42 Ft x 12.83 Ft |
| Living room | Main level | 18.33 Ft x 16.67 Ft |
| Living room | Main level | 19.92 Ft x 13.83 Ft |
| 4pc Bathroom | Main level | 4.92 Ft x 9.33 Ft |
| 4pc Bathroom | Main level | 11.50 Ft x 7.33 Ft |
| 4pc Bathroom | Main level | 5.00 Ft x 12.67 Ft |
| Bedroom | Main level | 13.58 Ft x 9.33 Ft |
| Bedroom | Main level | 11.33 Ft x 9.33 Ft |
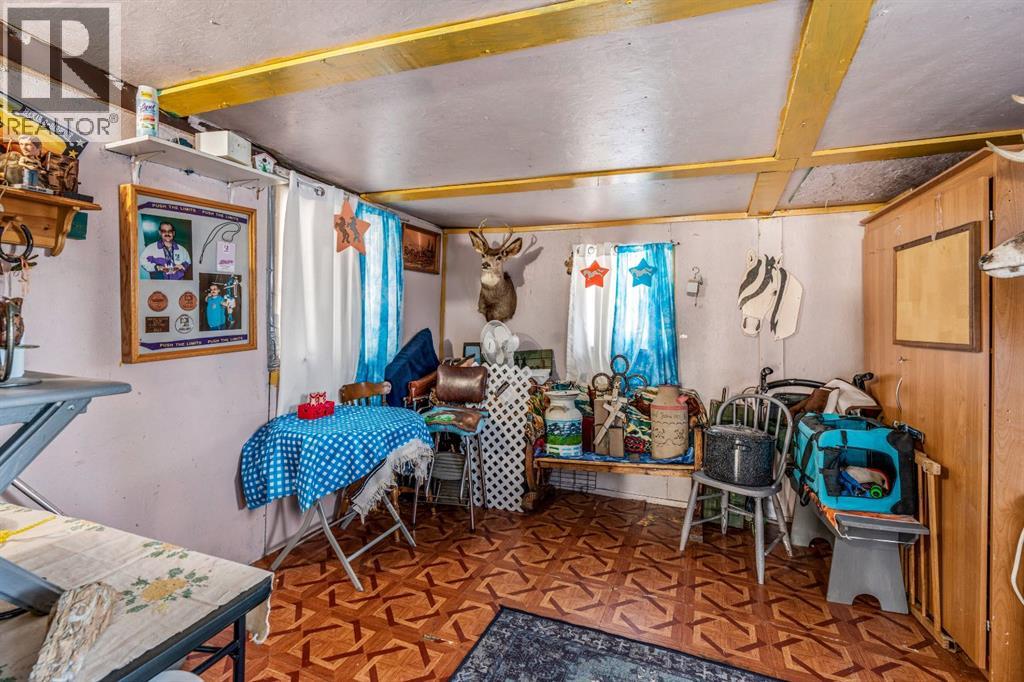
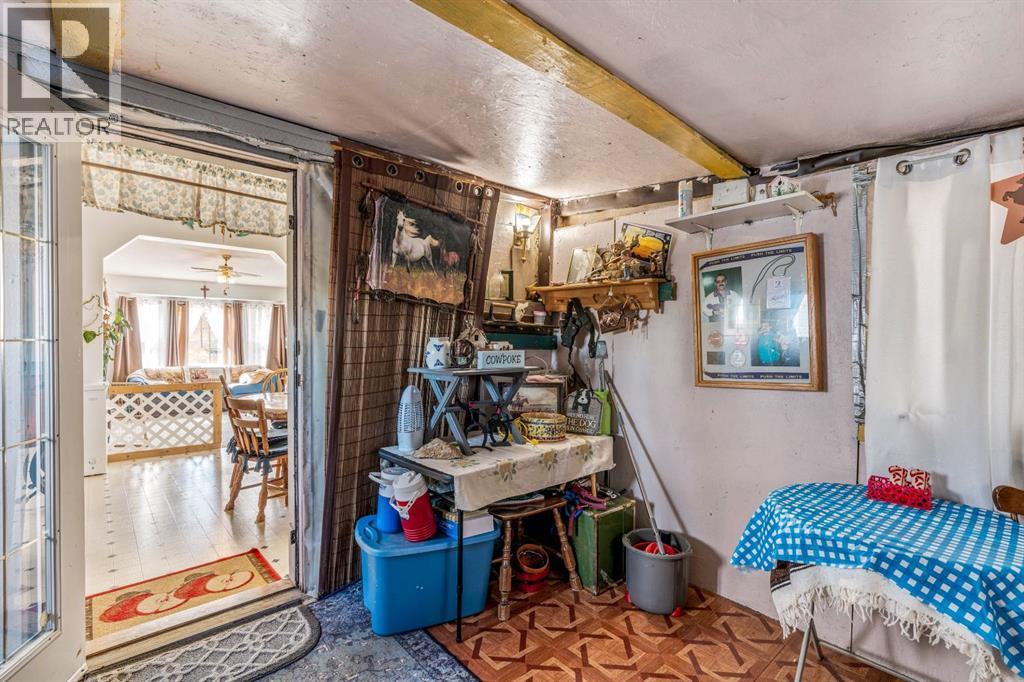
| Other | Main level | 11.50 Ft x 11.33 Ft |
| Primary Bedroom | Main level | 14.25 Ft x 12.75 Ft |
| Other | Main level | 4.75 Ft x 12.75 Ft |
Location
Listed by Grassroots Realty Group

Listing data is supplied by the CREA Data Distribution Facility (DDF®). It is deemed reliable but not guaranteed and should be independently verified. It is provided for consumers’ personal, non-commercial use to identify properties they may be interested in purchasing.