$449,900
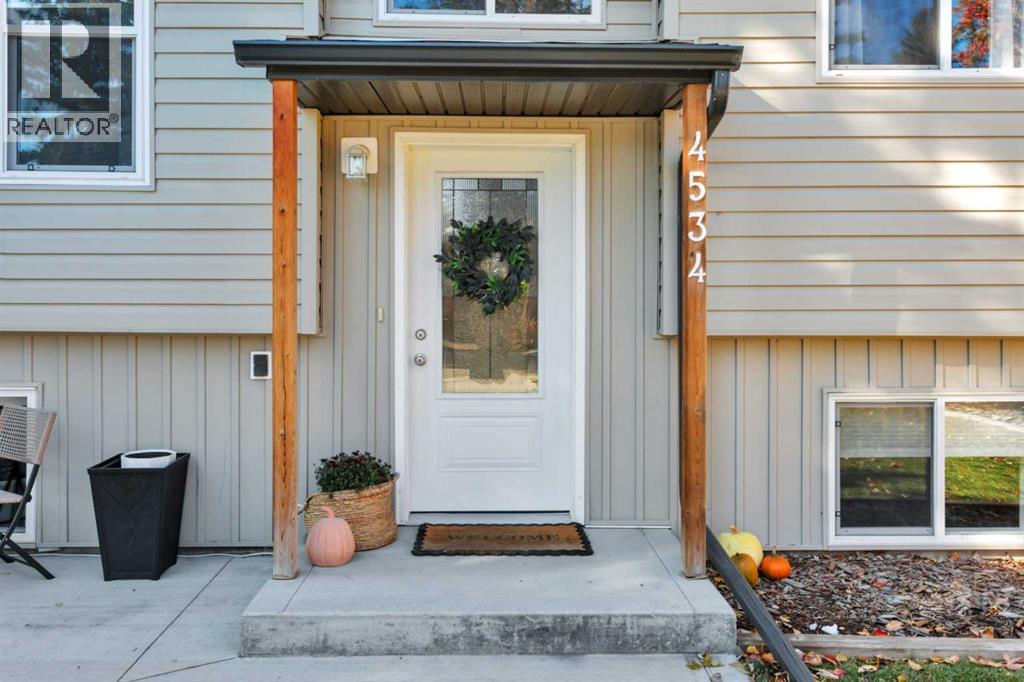
4534 46 Street
Central Core, Sylvan Lake
- 4 bedrooms
- 3 bathrooms
- 1,070 sq ft
About this home
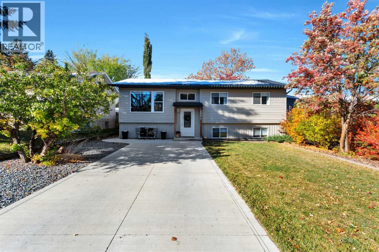
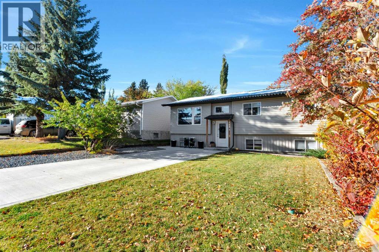
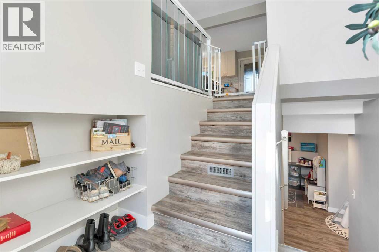
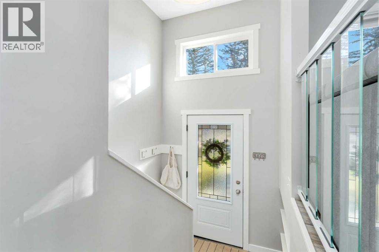
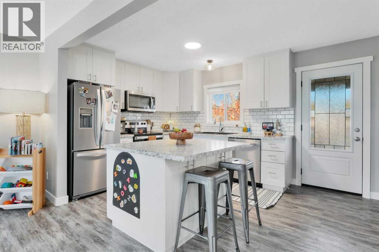
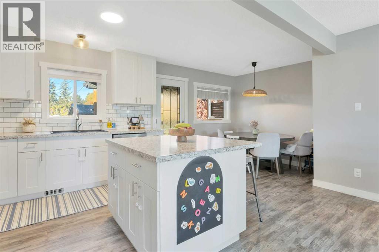
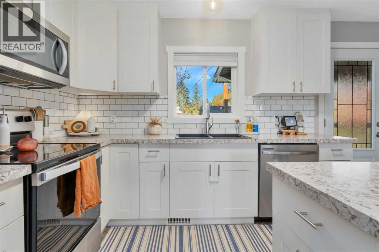
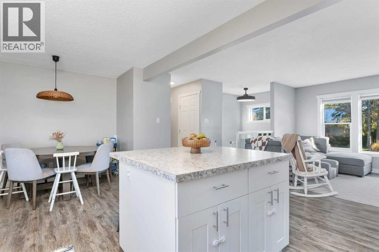
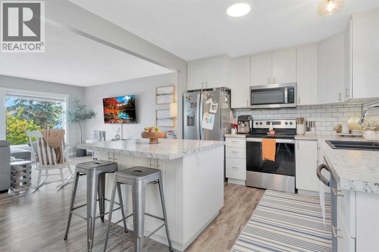
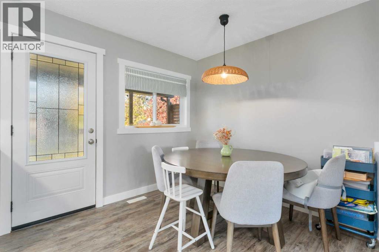
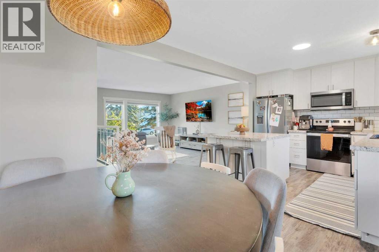
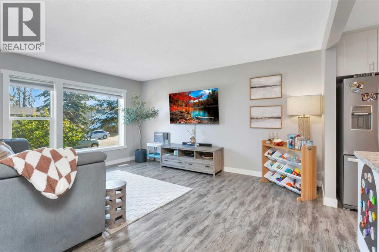
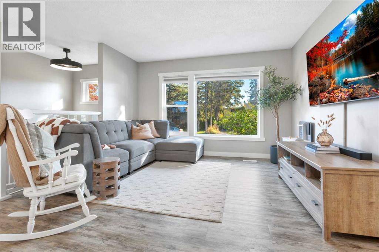
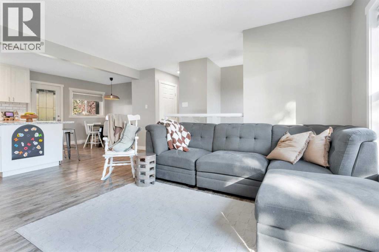
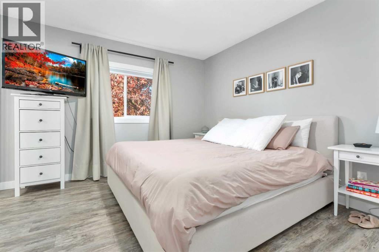
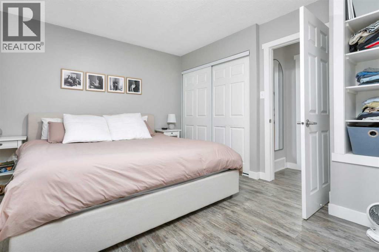
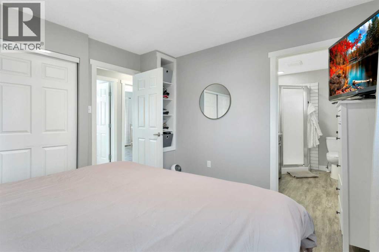
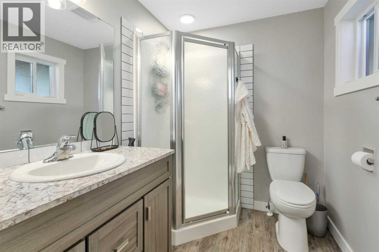
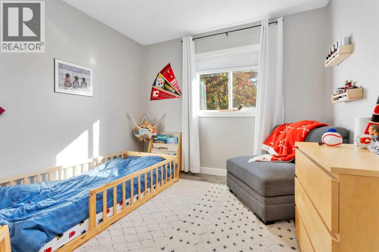
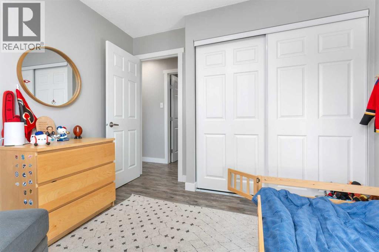
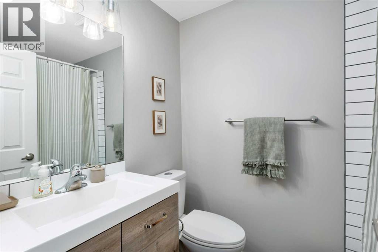
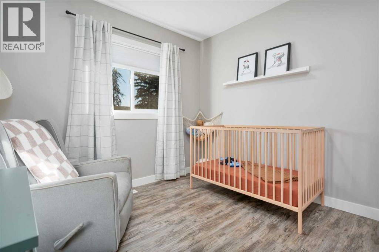
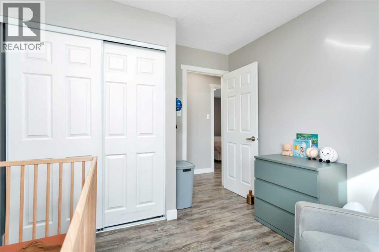
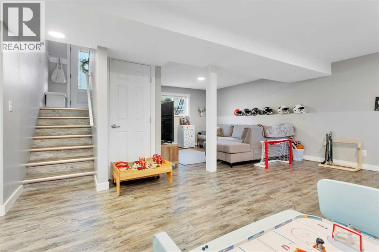
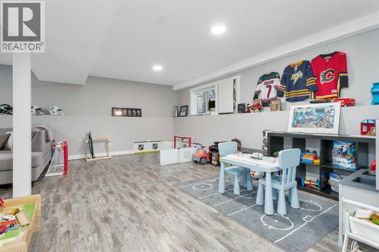
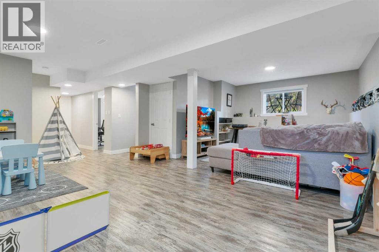
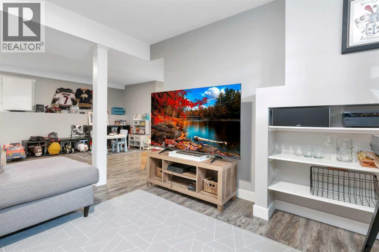
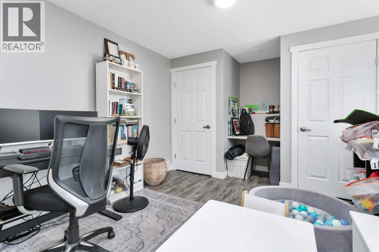
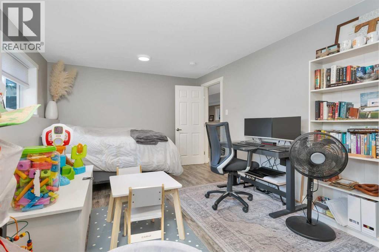
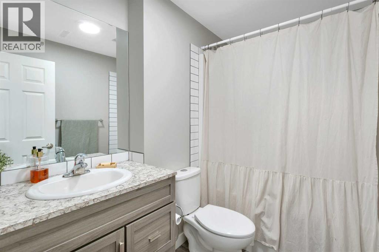
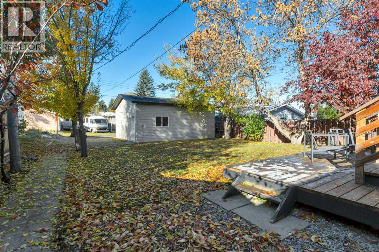
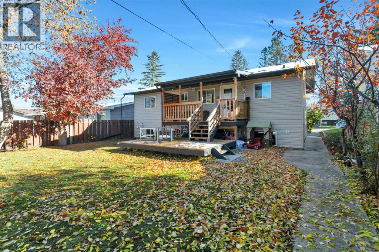
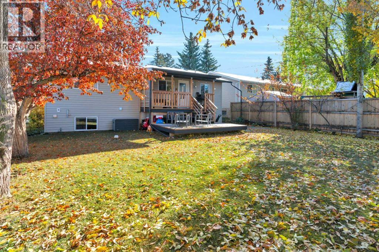
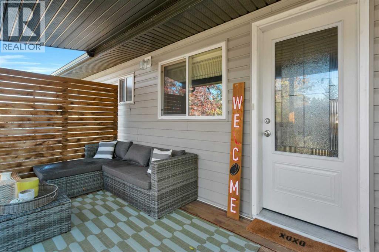
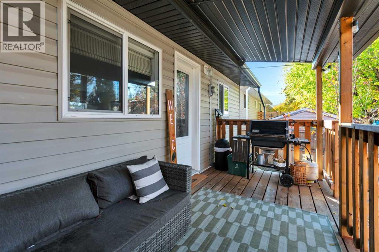
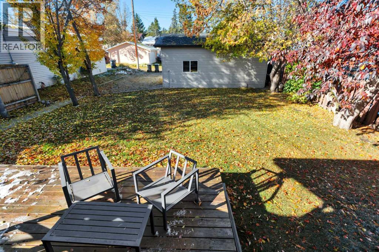
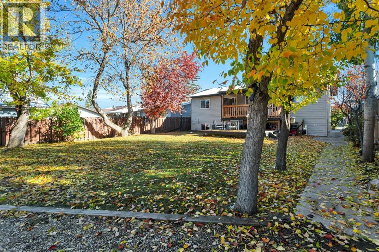
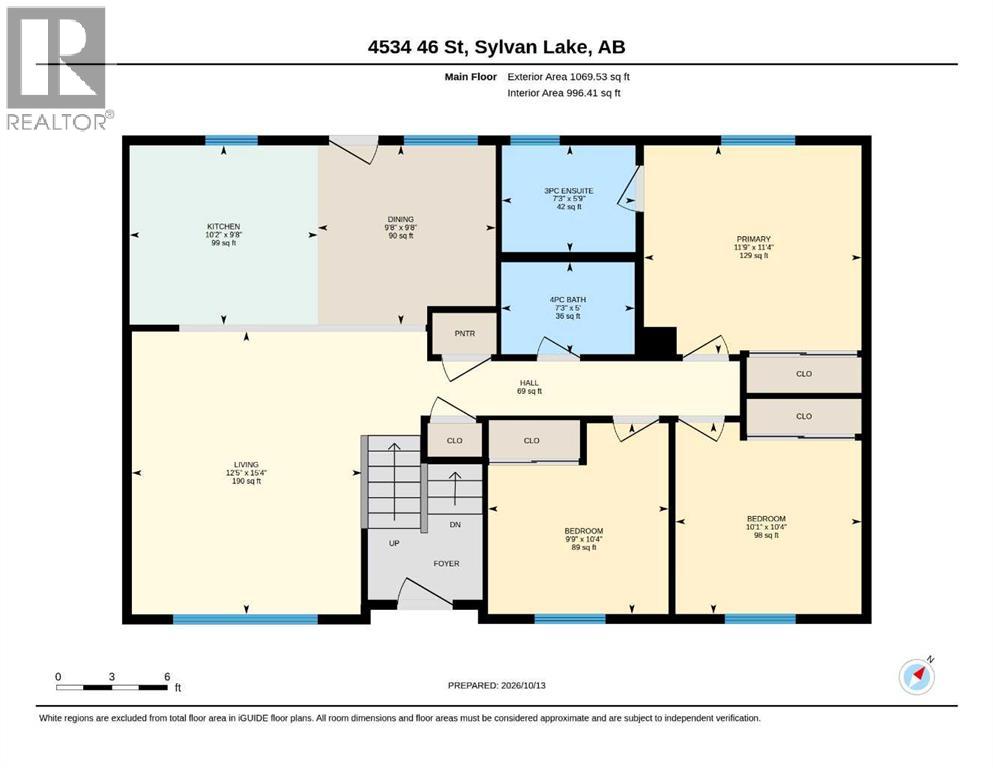
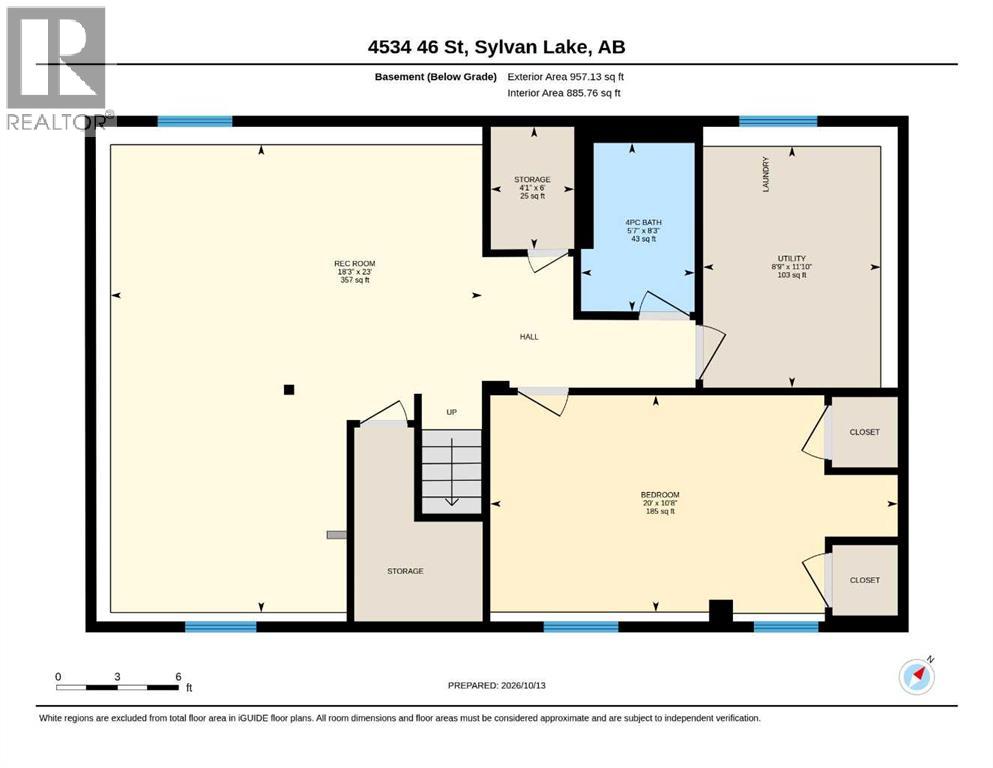
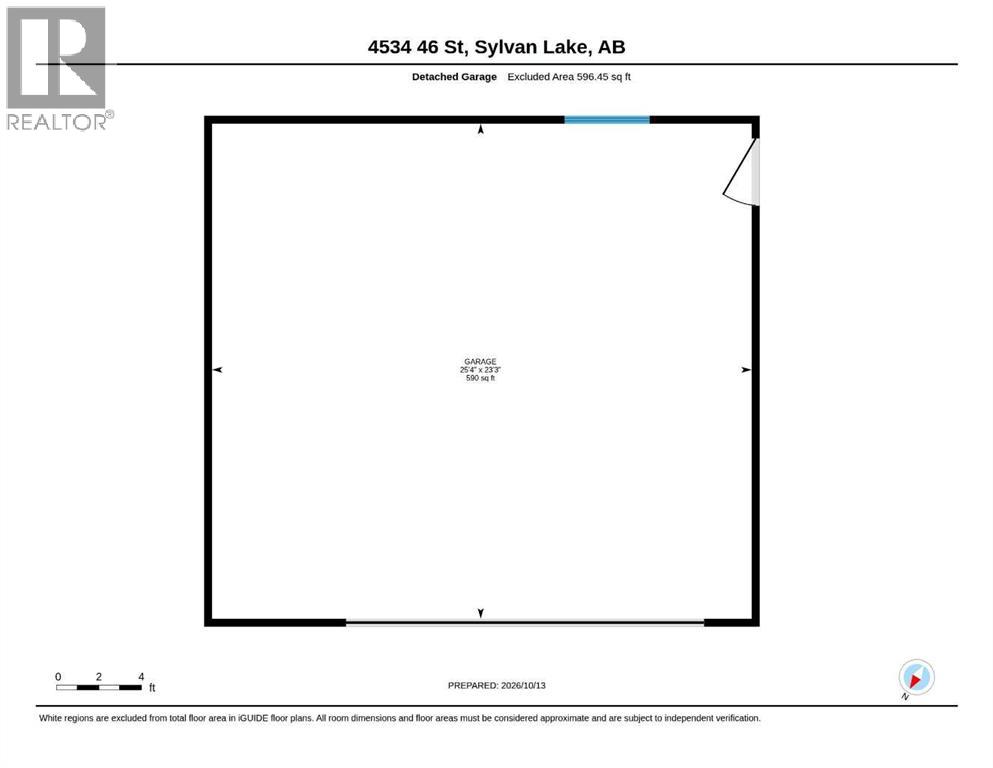
Completely renovated in 2021 and situated on a spacious 7,500 sq. ft. lot in Central Sylvan Lake, this 4-bedroom, 3-bathroom bi-level offers a modern feel in an established, central location. The extensive renovations have transformed the home, creating a fresh, updated interior with a modern finish throughout. The main floor features a functional open layout with comfortable living spaces, while the primary bedroom benefits from its own private ensuite. Downstairs, the fully developed basement provides plenty of room to spread out, bringing the home's total developed area to over 2,000 sq. ft. The improvements extend well beyond the interior, with new siding, a new roof, furnace, hot water tank, and the addition of a water softener, all completed as part of the 2021 renovations. Outside, the generous 7,500 sq. ft. lot provides plenty of room to enjoy the outdoors, with a covered upper deck and a second deck below offering two distinct spaces to relax or entertain. A double detached garage with alley access completes the property. Located in the heart of Sylvan Lake, this home is close to schools, shopping, and everyday amenities, with Lakeshore Drive just a 10-minute walk away. With extensive updates already completed, a large lot, and a central location, this property brings together the benefits of a modernized home and an established neighbourhood. (id:67770)
Facts
- Bedrooms
- 4
- Bathrooms
- 3
- Living area
- 1,070 sq ft
- Home type
- House
- Year built
- 1977
- Lot size
- 7,500 square feet
- Parking
- 4
- Property taxes
- $3,429 (2026)
- MLS® number
- A2352207
Features
- Heating
- Forced air, Natural gas
- Cooling
- None
- Basement
- Finished, Full
- Flooring
- Vinyl
- Appliances
- See remarks
- Parking
- Detached Garage, Parking Pad, Other, Concrete
- Exterior Features
- Vinyl siding
Rooms
| Room | Level | Size |
|---|---|---|
| 3pc Bathroom | Main level | 7.25 Ft x 5.75 Ft |
| 4pc Bathroom | Main level | 7.25 Ft x 5.00 Ft |
| Bedroom | Main level | 10.08 Ft x 10.33 Ft |
| Bedroom | Main level | 9.75 Ft x 10.33 Ft |
| Dining room | Main level | 9.67 Ft x 9.67 Ft |
| Kitchen | Main level | 10.17 Ft x 9.67 Ft |
| Living room | Main level | 12.42 Ft x 15.33 Ft |
| Primary Bedroom | Main level | 11.75 Ft x 11.33 Ft |
| 4pc Bathroom | Basement | 5.58 Ft x 8.25 Ft |
| Bedroom | Basement | 20.00 Ft x 10.67 Ft |
| Recreational, Games room | Basement | 18.25 Ft x 23.00 Ft |
| Storage | Basement | 4.08 Ft x 6.00 Ft |
| Furnace | Basement | 8.75 Ft x 11.83 Ft |
Location
Listed by CIR Realty

Listing data is supplied by the CREA Data Distribution Facility (DDF®). It is deemed reliable but not guaranteed and should be independently verified. It is provided for consumers’ personal, non-commercial use to identify properties they may be interested in purchasing.