Skip to content
smartPRO RealtyRajesh Babunaidu, REALTOR®
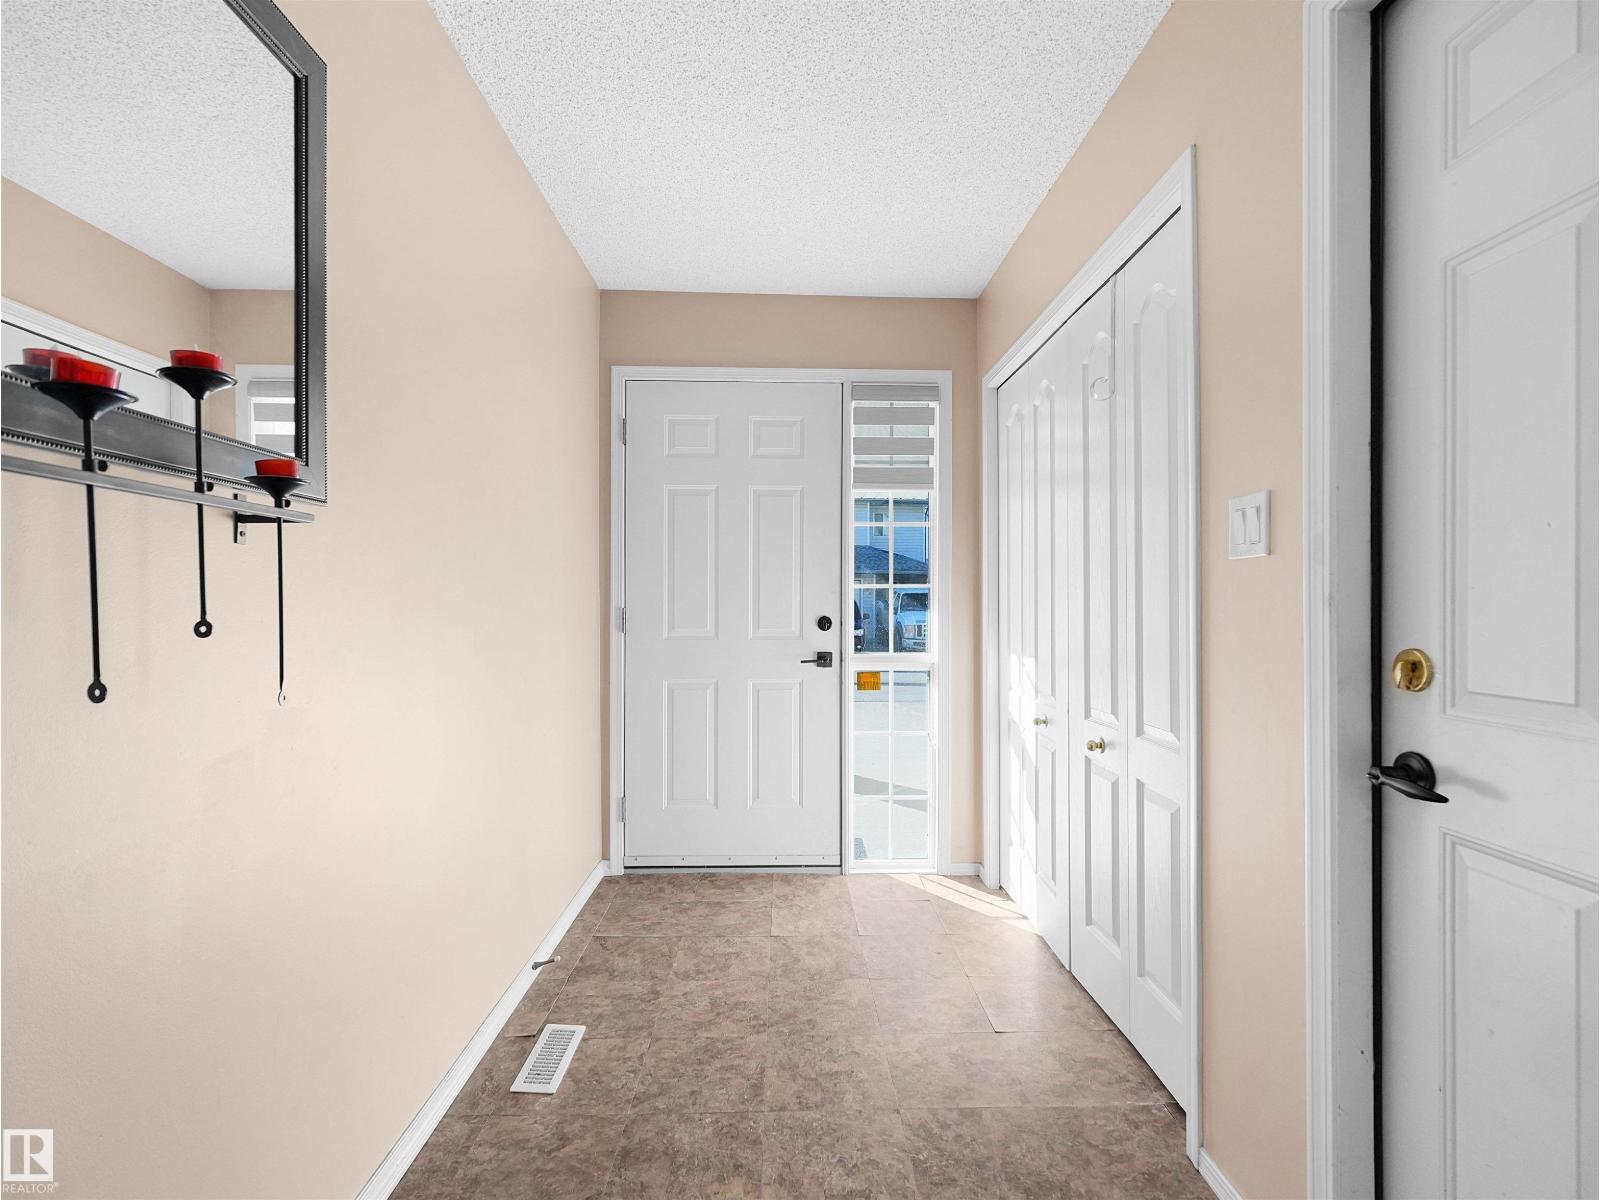
  • #35 843 YOUVILLE DR W NW, photo 1 of 37
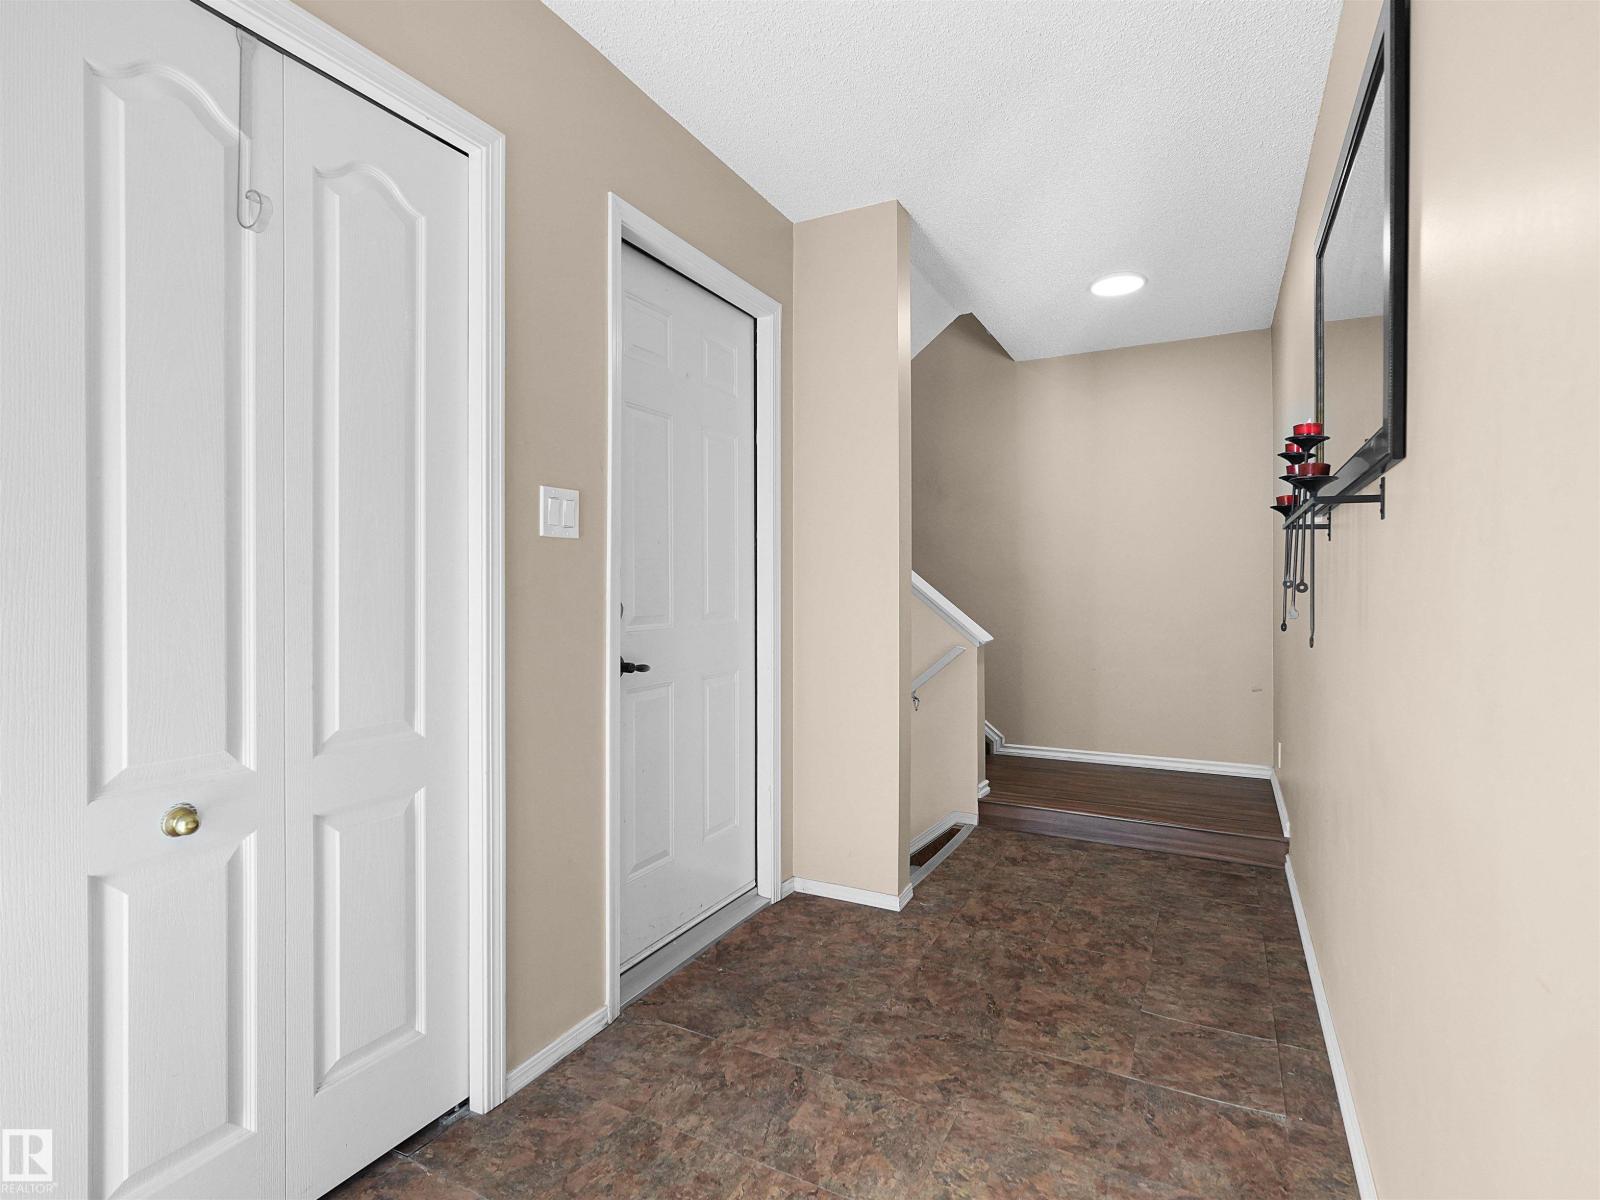
  • #35 843 YOUVILLE DR W NW, photo 2 of 37
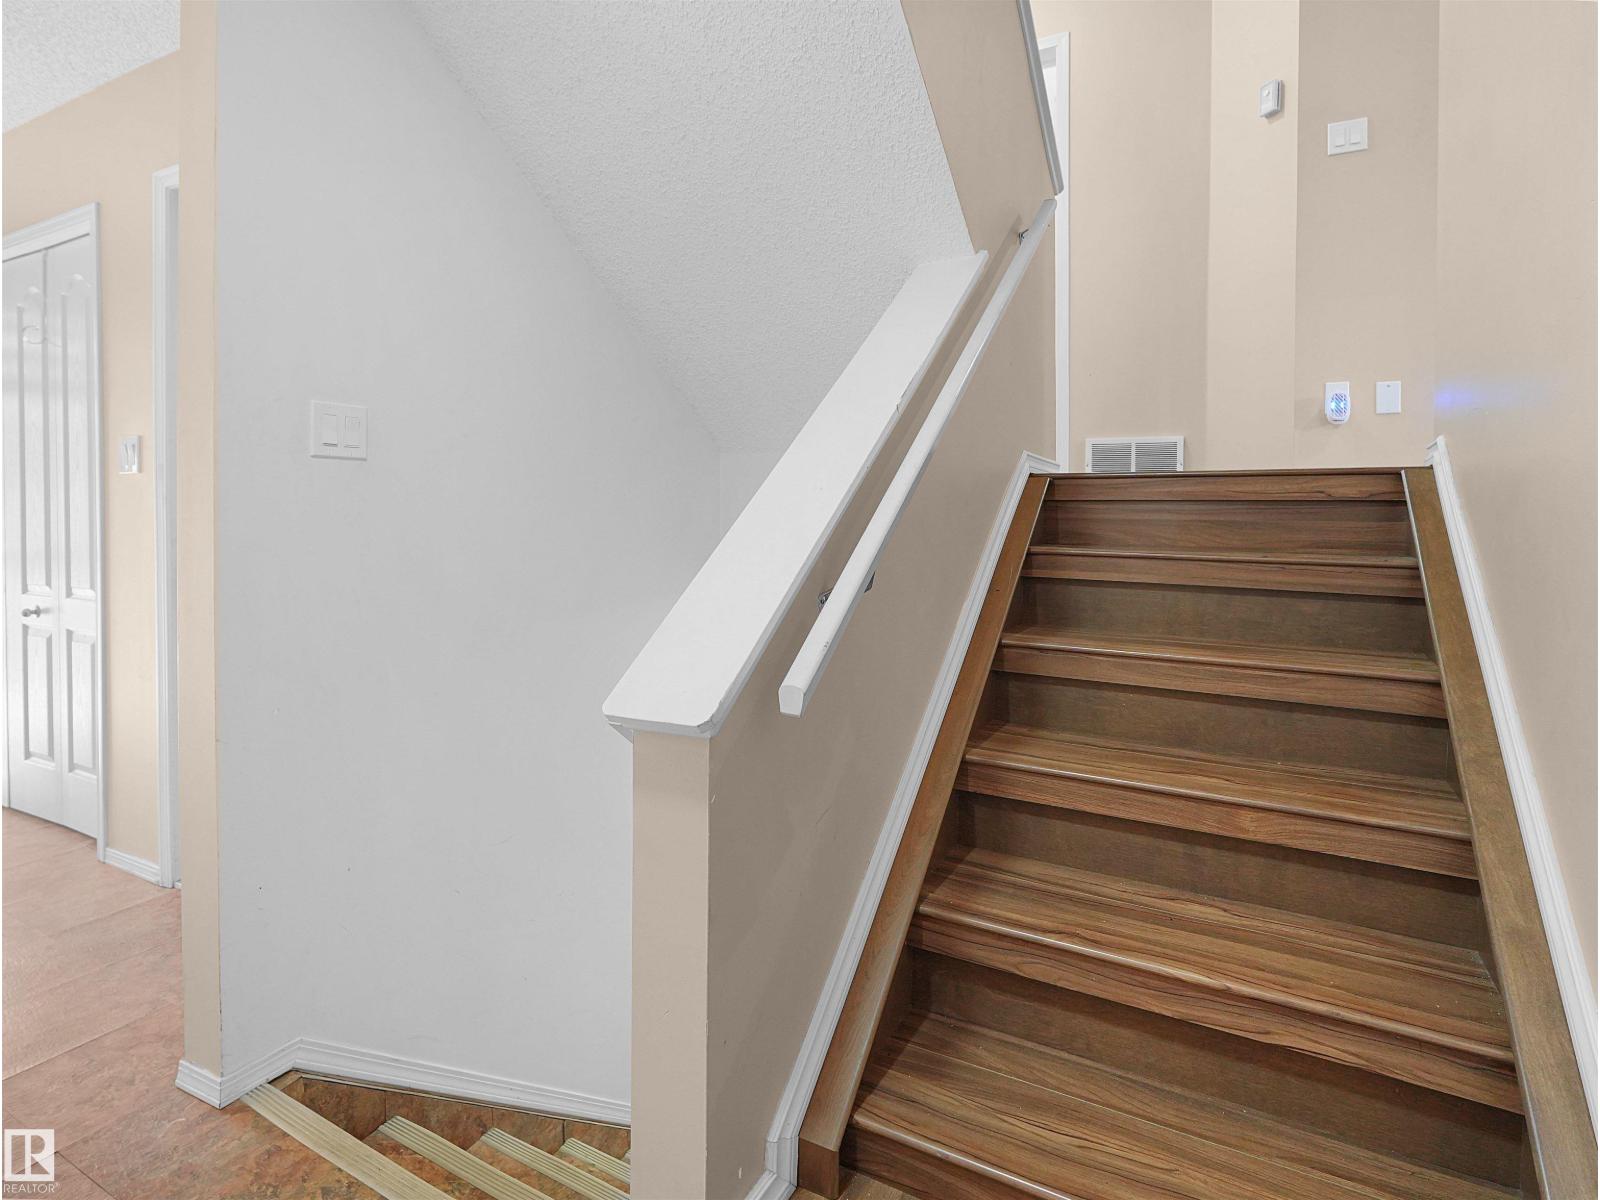
  • #35 843 YOUVILLE DR W NW, photo 3 of 37
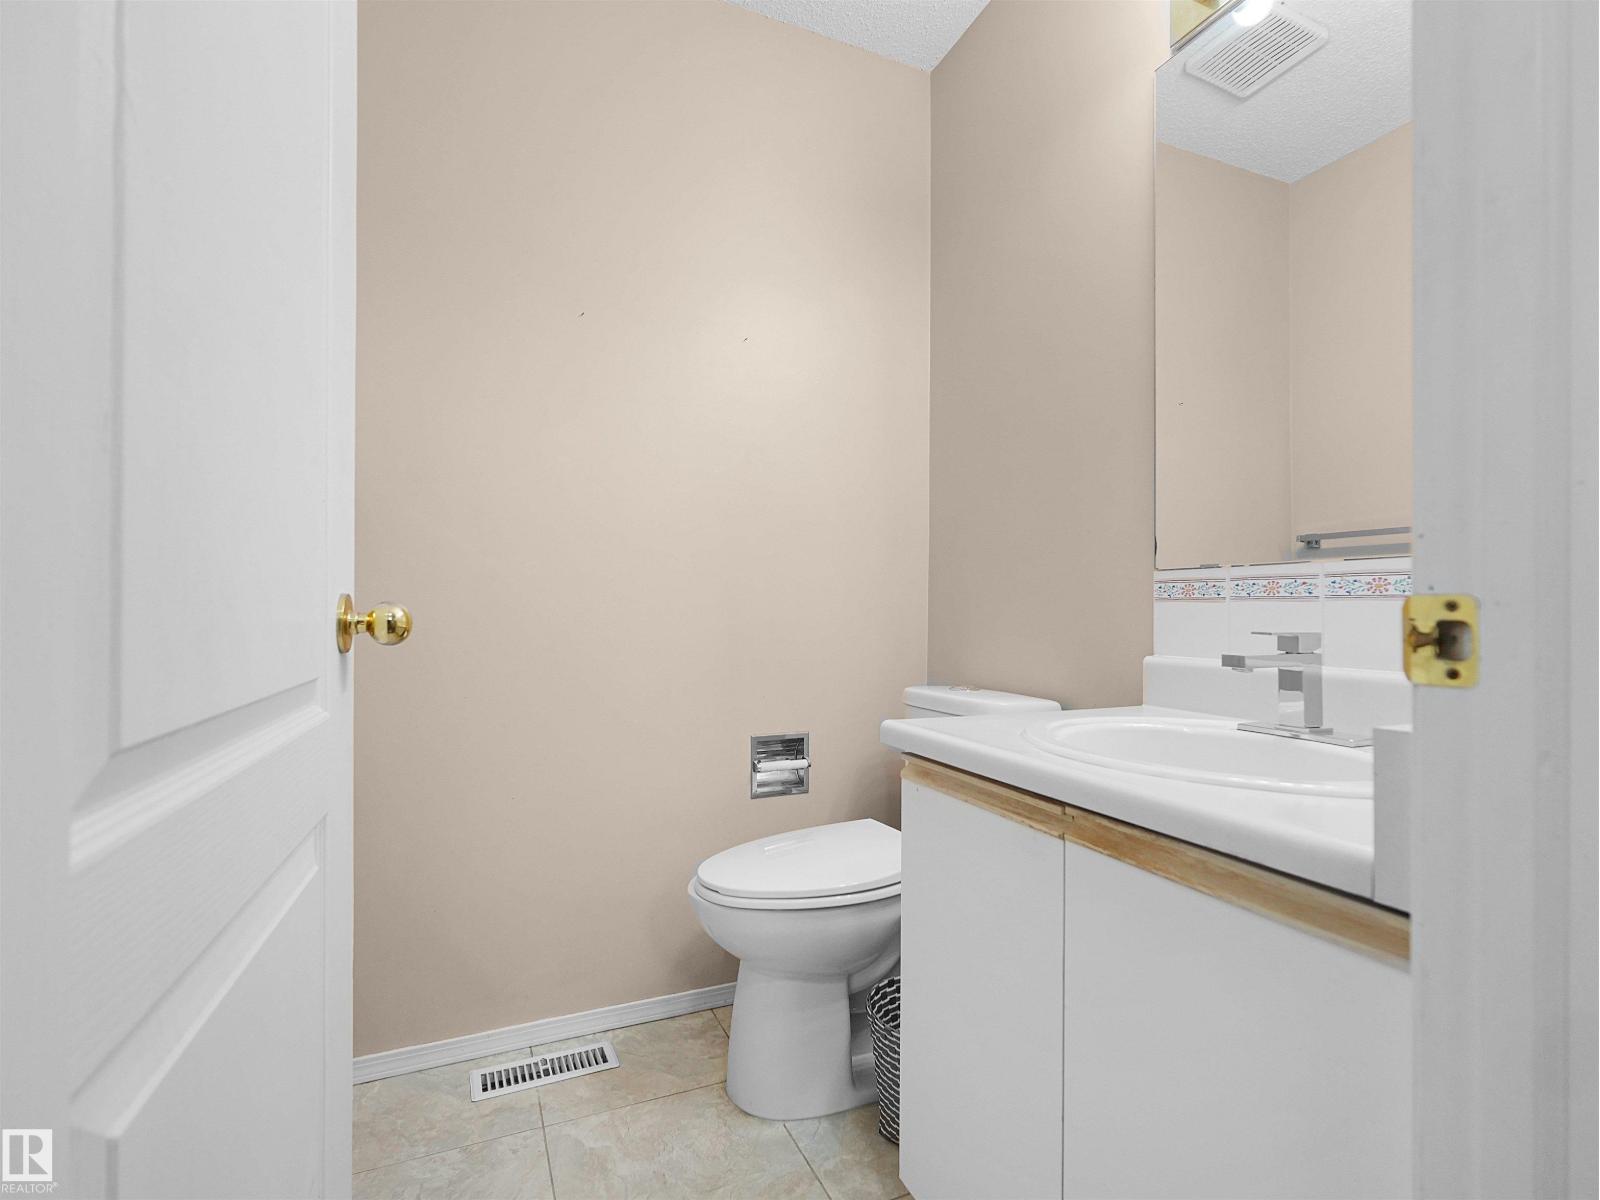
  • #35 843 YOUVILLE DR W NW, photo 4 of 37
  • #35 843 YOUVILLE DR W NW, photo 5 of 37
  • #35 843 YOUVILLE DR W NW, photo 6 of 37
  • #35 843 YOUVILLE DR W NW, photo 7 of 37
  • #35 843 YOUVILLE DR W NW, photo 8 of 37
  • #35 843 YOUVILLE DR W NW, photo 9 of 37
  • #35 843 YOUVILLE DR W NW, photo 10 of 37
  • #35 843 YOUVILLE DR W NW, photo 11 of 37
  • #35 843 YOUVILLE DR W NW, photo 12 of 37
  • #35 843 YOUVILLE DR W NW, photo 13 of 37
  • #35 843 YOUVILLE DR W NW, photo 14 of 37
  • #35 843 YOUVILLE DR W NW, photo 15 of 37
  • #35 843 YOUVILLE DR W NW, photo 16 of 37
  • #35 843 YOUVILLE DR W NW, photo 17 of 37
  • #35 843 YOUVILLE DR W NW, photo 18 of 37
  • #35 843 YOUVILLE DR W NW, photo 19 of 37
  • #35 843 YOUVILLE DR W NW, photo 20 of 37
  • #35 843 YOUVILLE DR W NW, photo 21 of 37
  • #35 843 YOUVILLE DR W NW, photo 22 of 37
  • #35 843 YOUVILLE DR W NW, photo 23 of 37
  • #35 843 YOUVILLE DR W NW, photo 24 of 37
  • #35 843 YOUVILLE DR W NW, photo 25 of 37
  • #35 843 YOUVILLE DR W NW, photo 26 of 37
  • #35 843 YOUVILLE DR W NW, photo 27 of 37
  • #35 843 YOUVILLE DR W NW, photo 28 of 37
  • #35 843 YOUVILLE DR W NW, photo 29 of 37
  • #35 843 YOUVILLE DR W NW, photo 30 of 37
  • #35 843 YOUVILLE DR W NW, photo 31 of 37
  • #35 843 YOUVILLE DR W NW, photo 32 of 37
  • #35 843 YOUVILLE DR W NW, photo 33 of 37
  • #35 843 YOUVILLE DR W NW, photo 34 of 37
  • #35 843 YOUVILLE DR W NW, photo 35 of 37
  • #35 843 YOUVILLE DR W NW, photo 36 of 37
  • #35 843 YOUVILLE DR W NW, photo 37 of 37

$315,000

#35 843 YOUVILLE DR W NW

Edmonton

  • 3 bedrooms
  • 3 (1 half) bathrooms
  • 1,356 sq ft

About this home

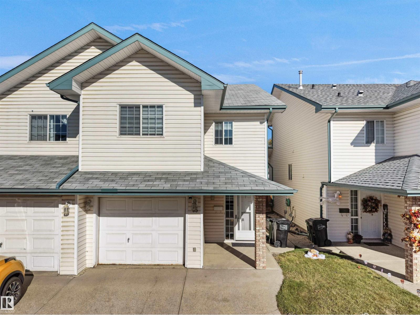
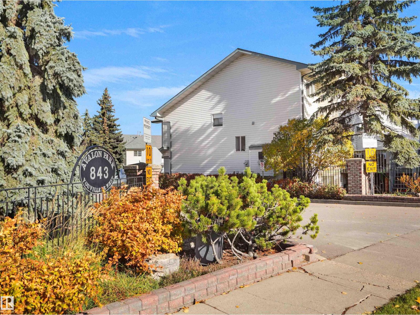
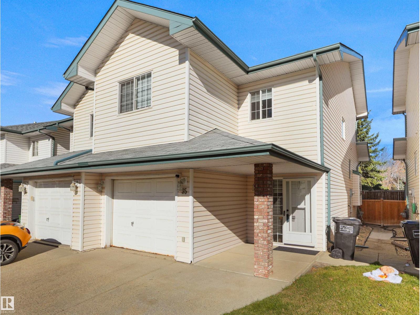
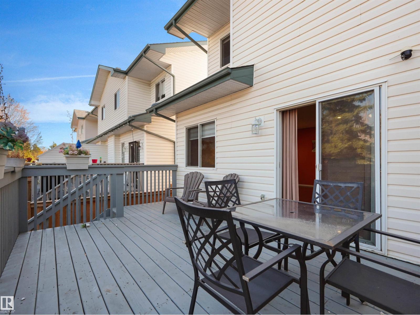
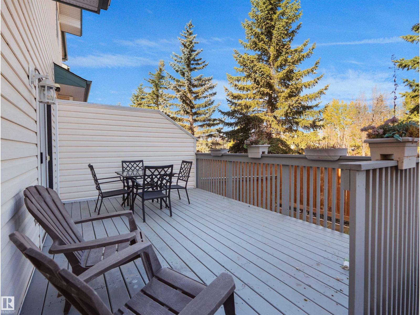
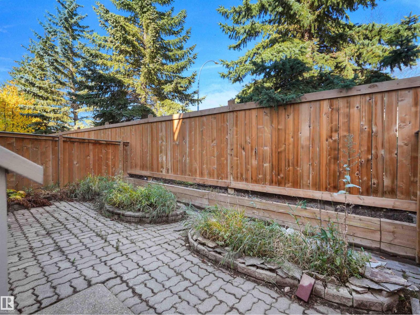
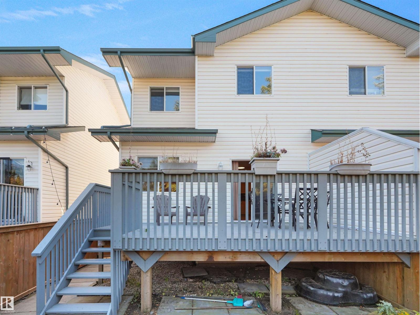
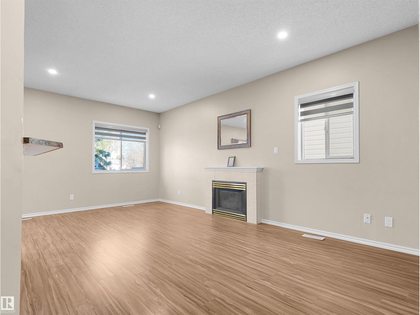
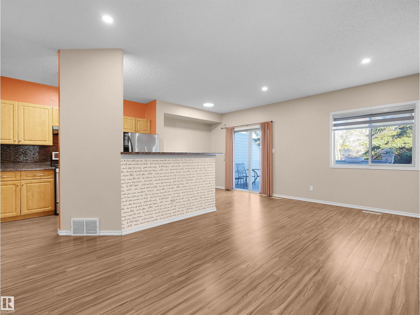
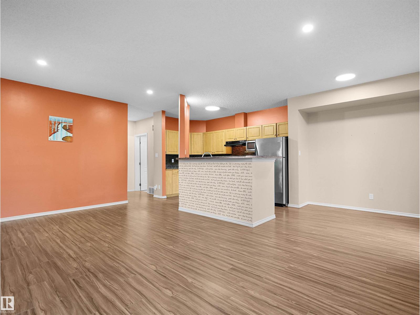
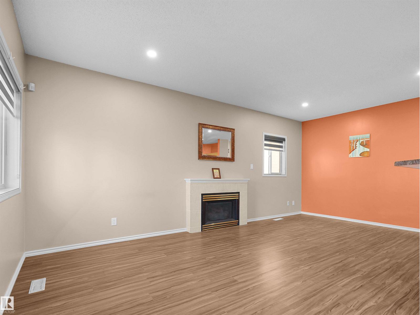
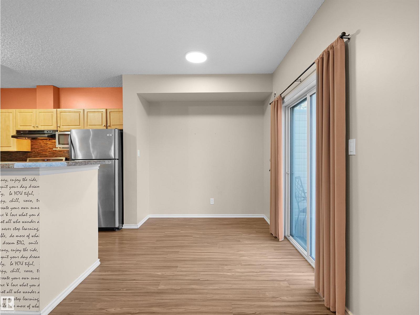
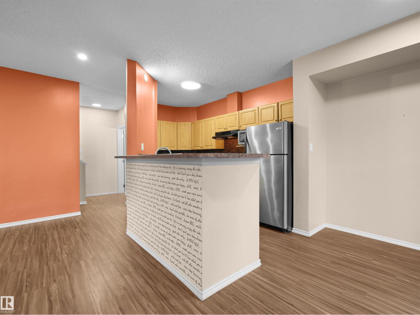
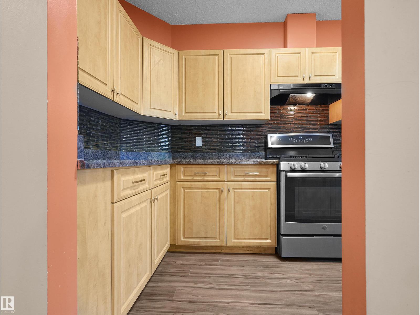
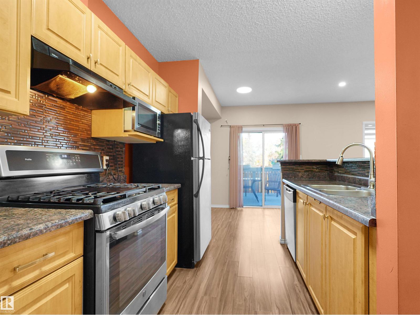
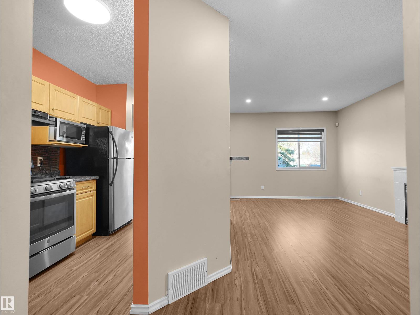
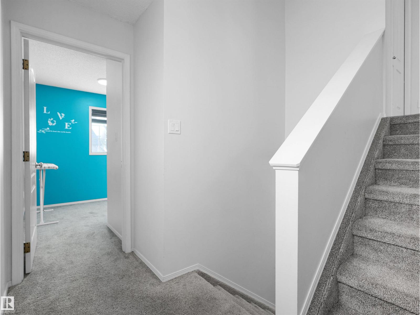
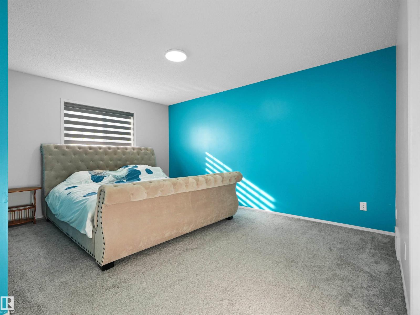
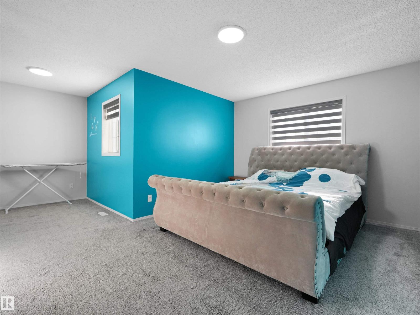
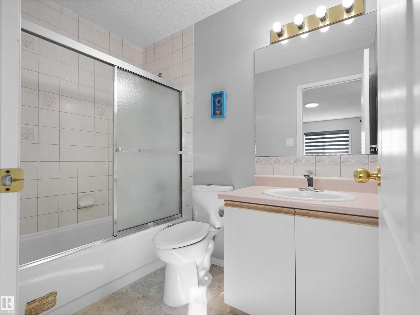
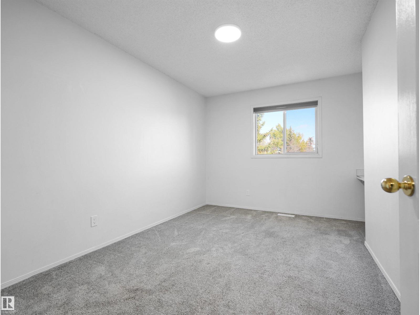
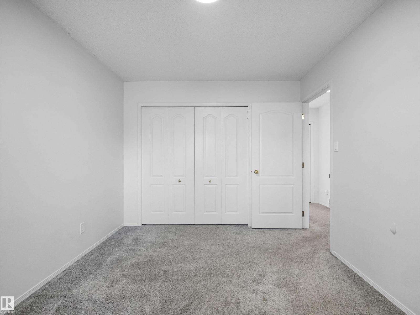
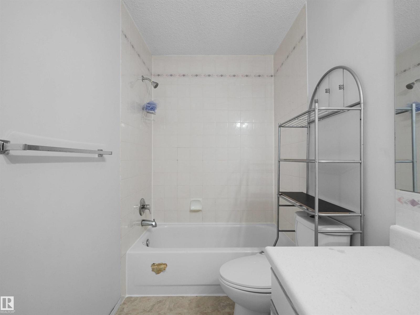
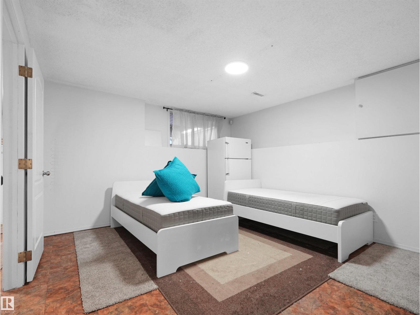
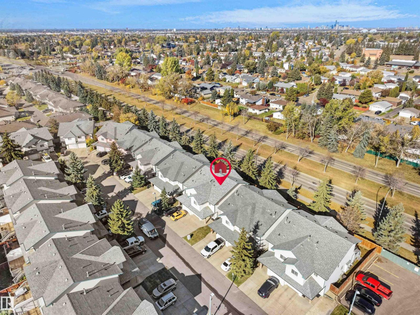
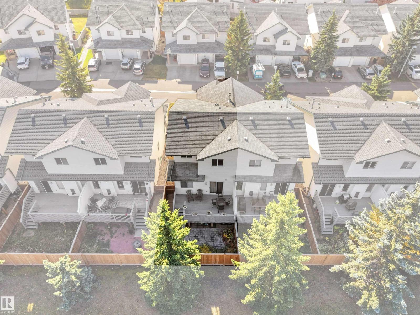
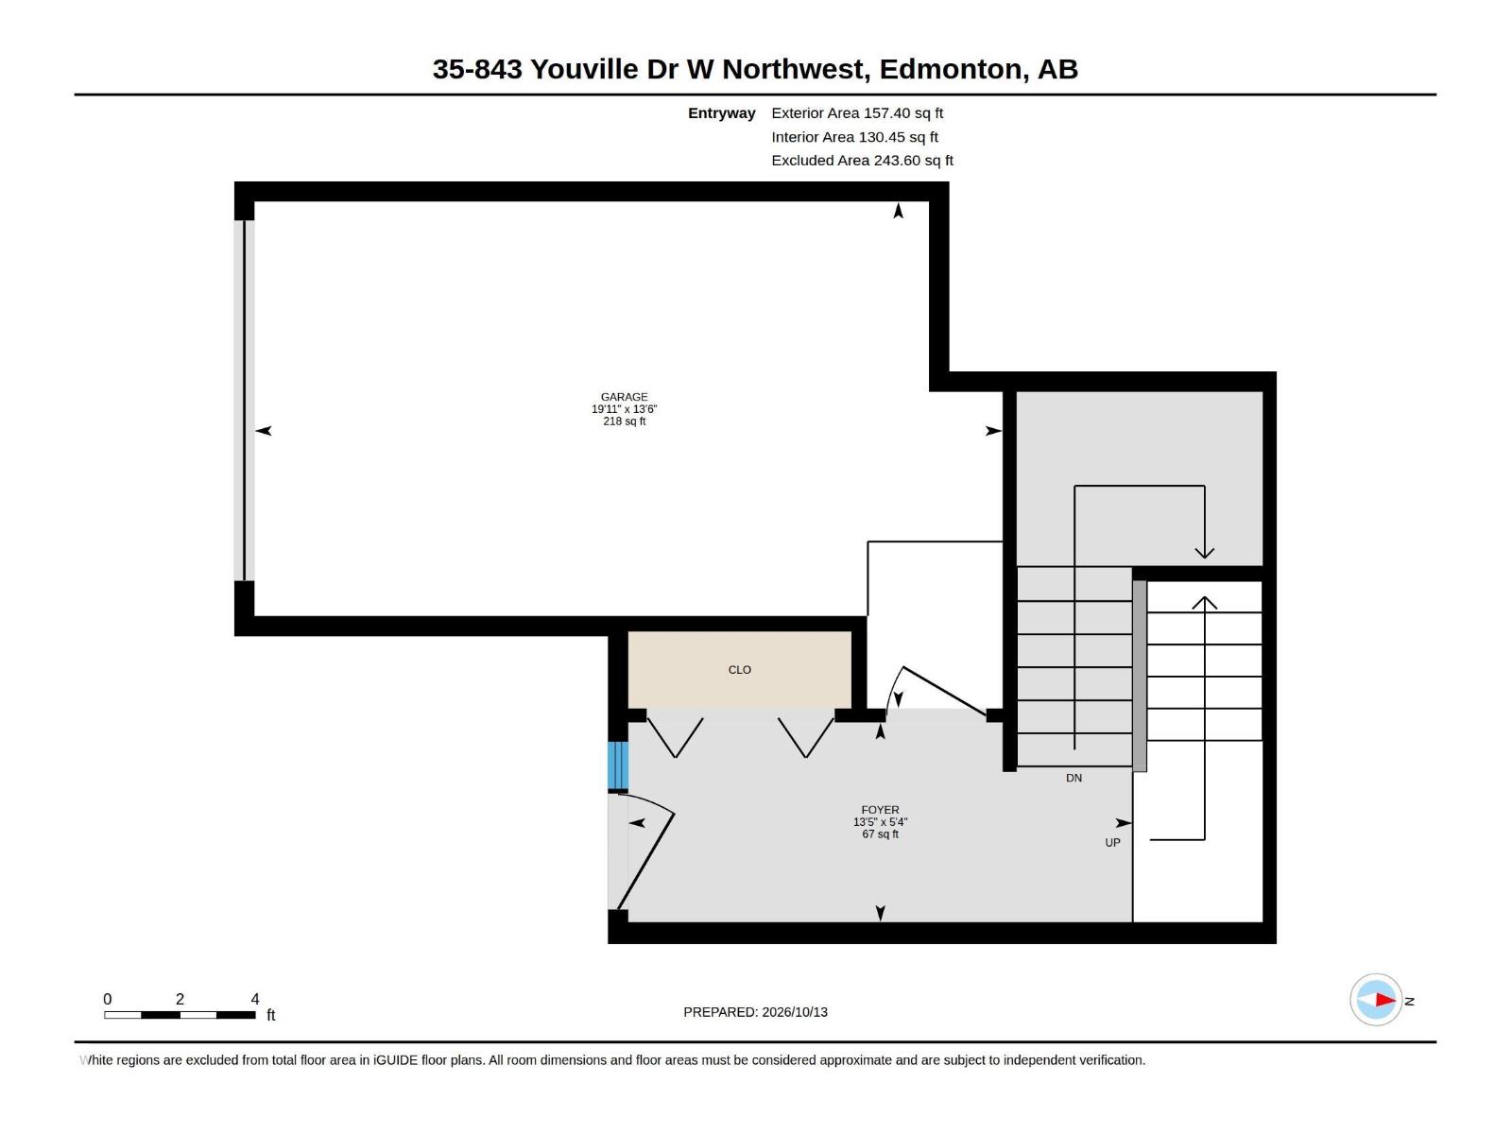
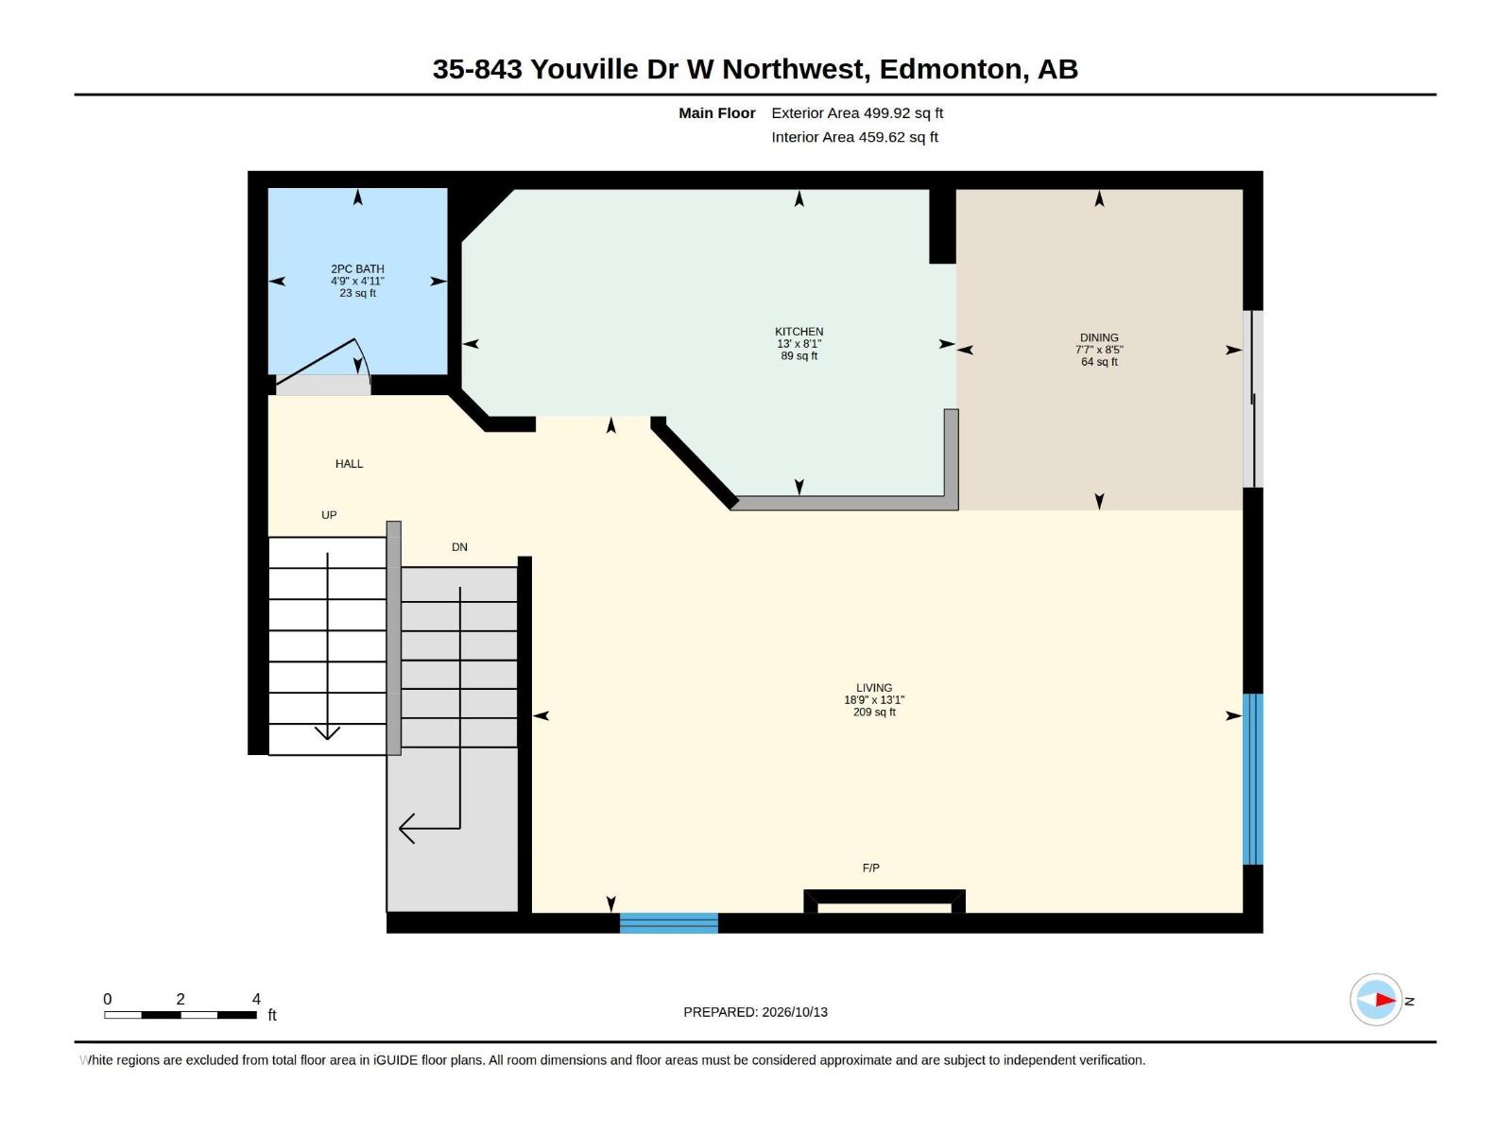
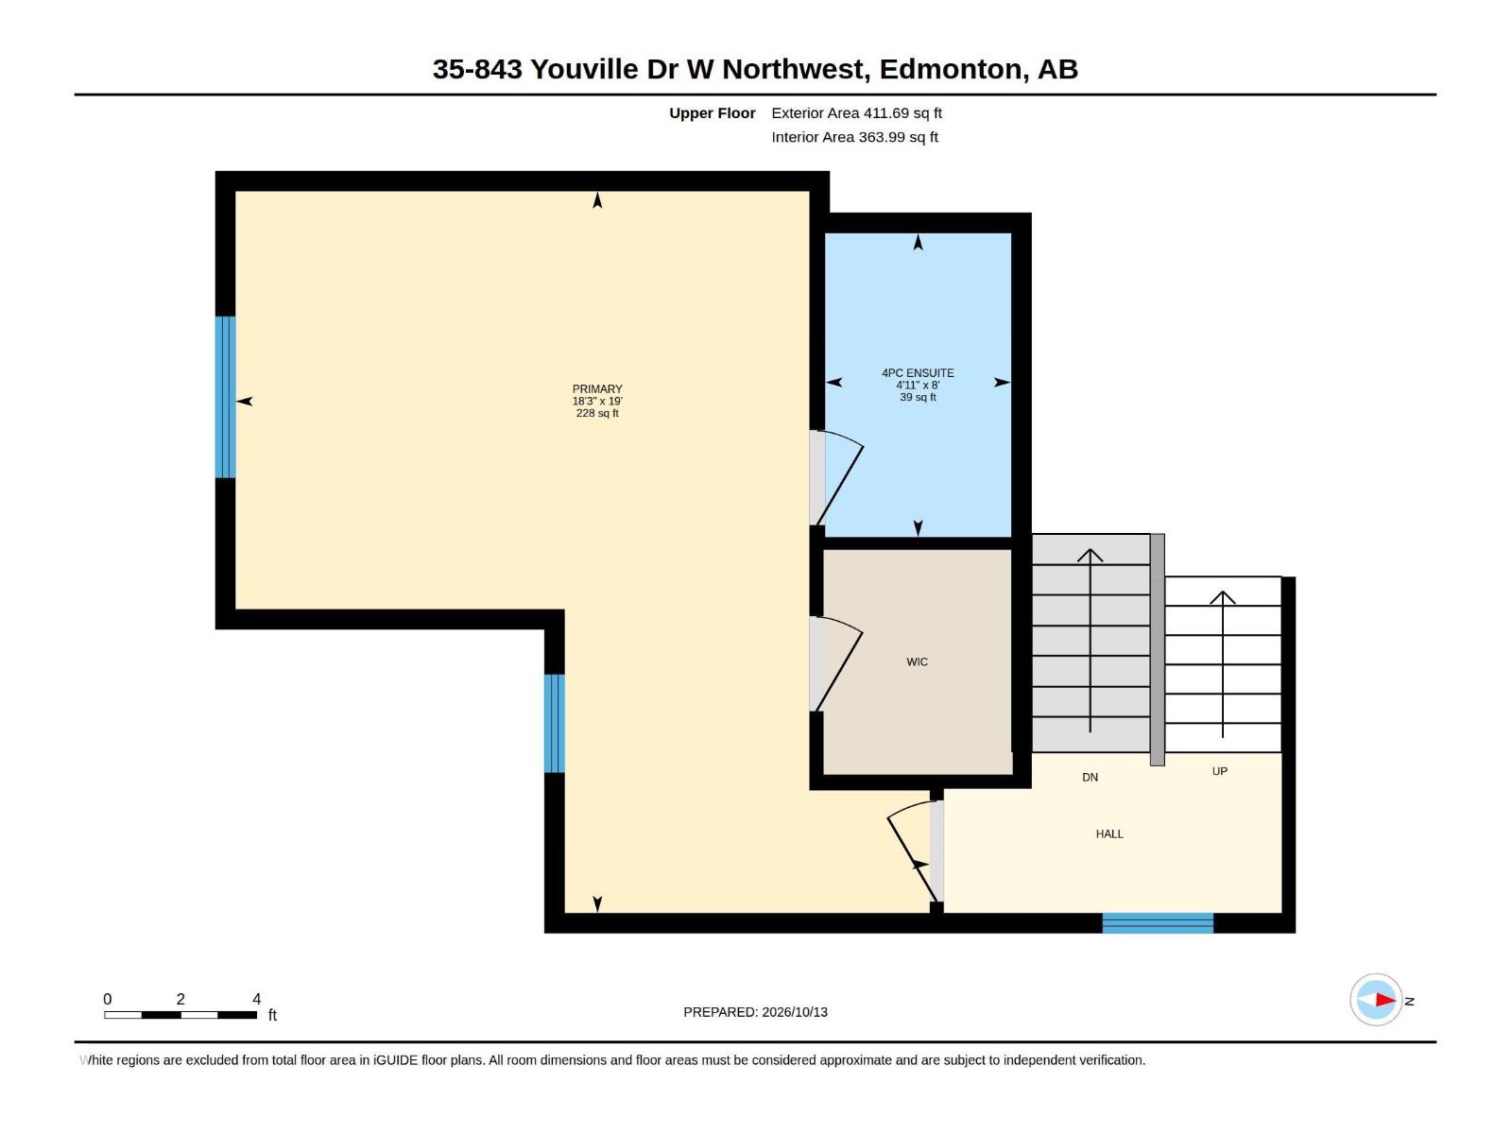
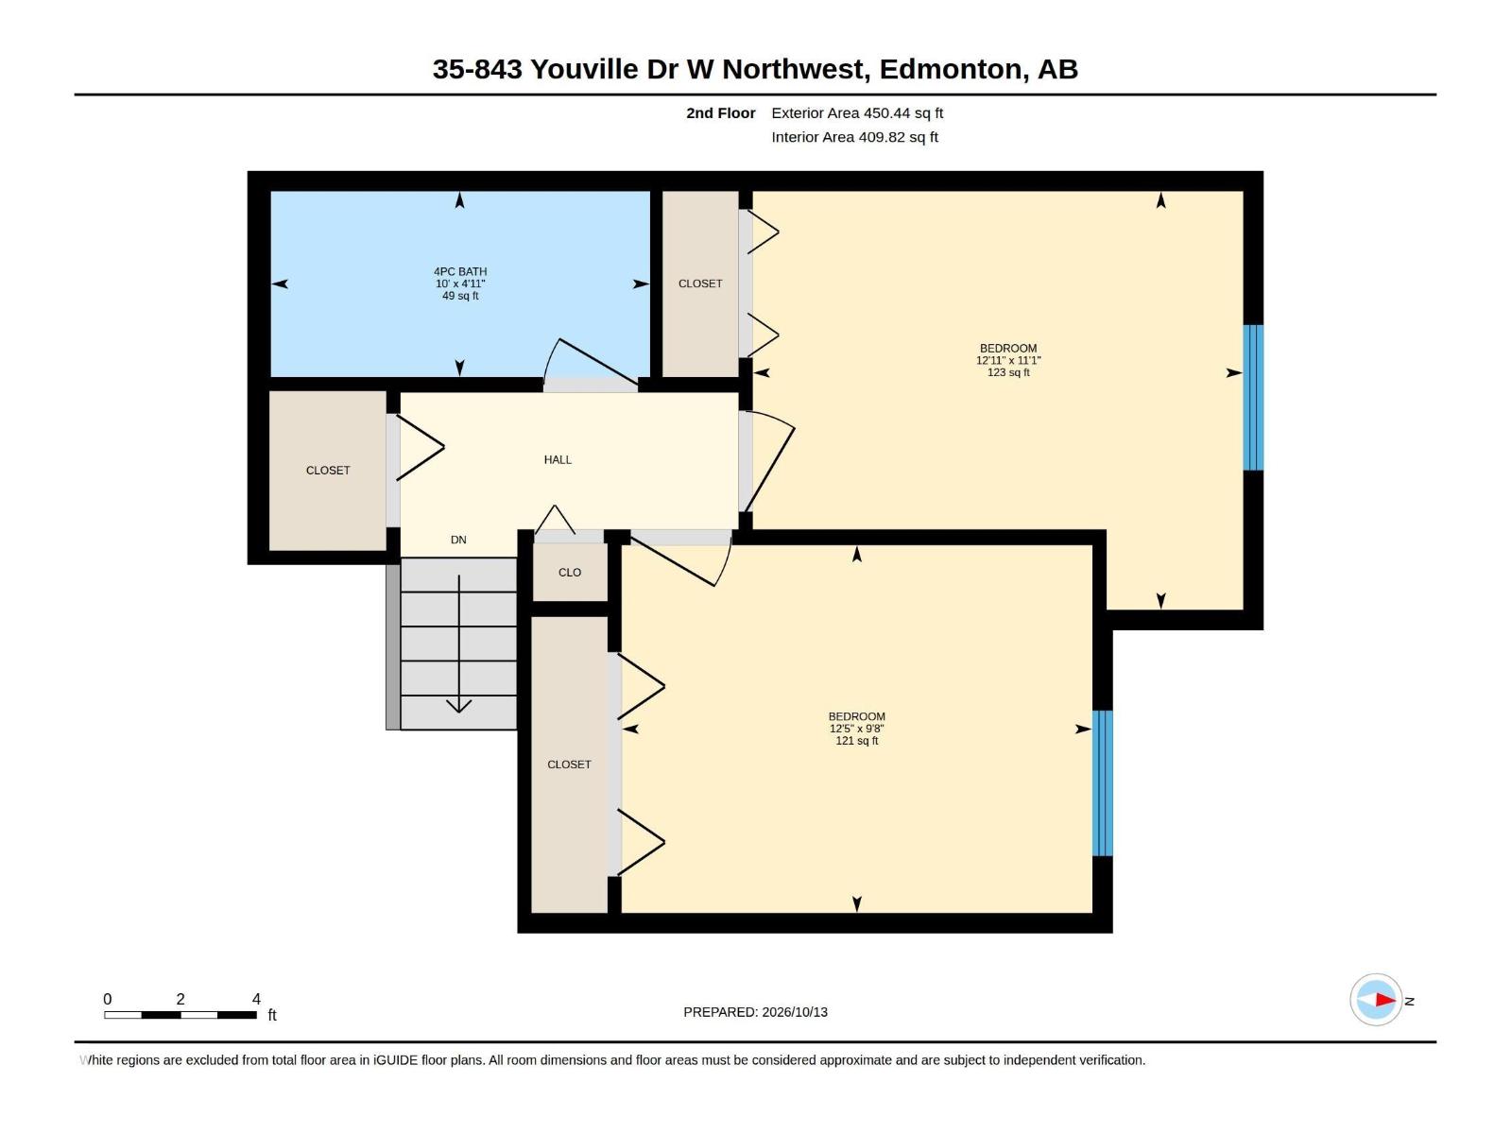
Bright & spacious 3-bed, 2.5-bath half-duplex in desirable Avalon Park ! The open-concept main floor features durable laminate flooring, neutral decor, a cozy gas fireplace, and a bright white kitchen. The dining area opens via patio doors to a private deck and a pristine, maintenance-free backyard . Upstairs, the large primary bedroom boasts a walk-in closet and a private 4-piece ensuite. Includes a single attached garage. Unbeatable location close to the Grey Nuns Community Hospital, shopping, schools, and transit. Perfect for first-time buyers, families, or investors! (id:67770)

Facts

Bedrooms
3
Bathrooms
3 (1 half)
Living area
1,356 sq ft
Home type
Duplex
Year built
1993
Lot size
212.03 square meters
Condo / HOA fee
$338 monthly
MLS® number
E4512882

Features

Heating
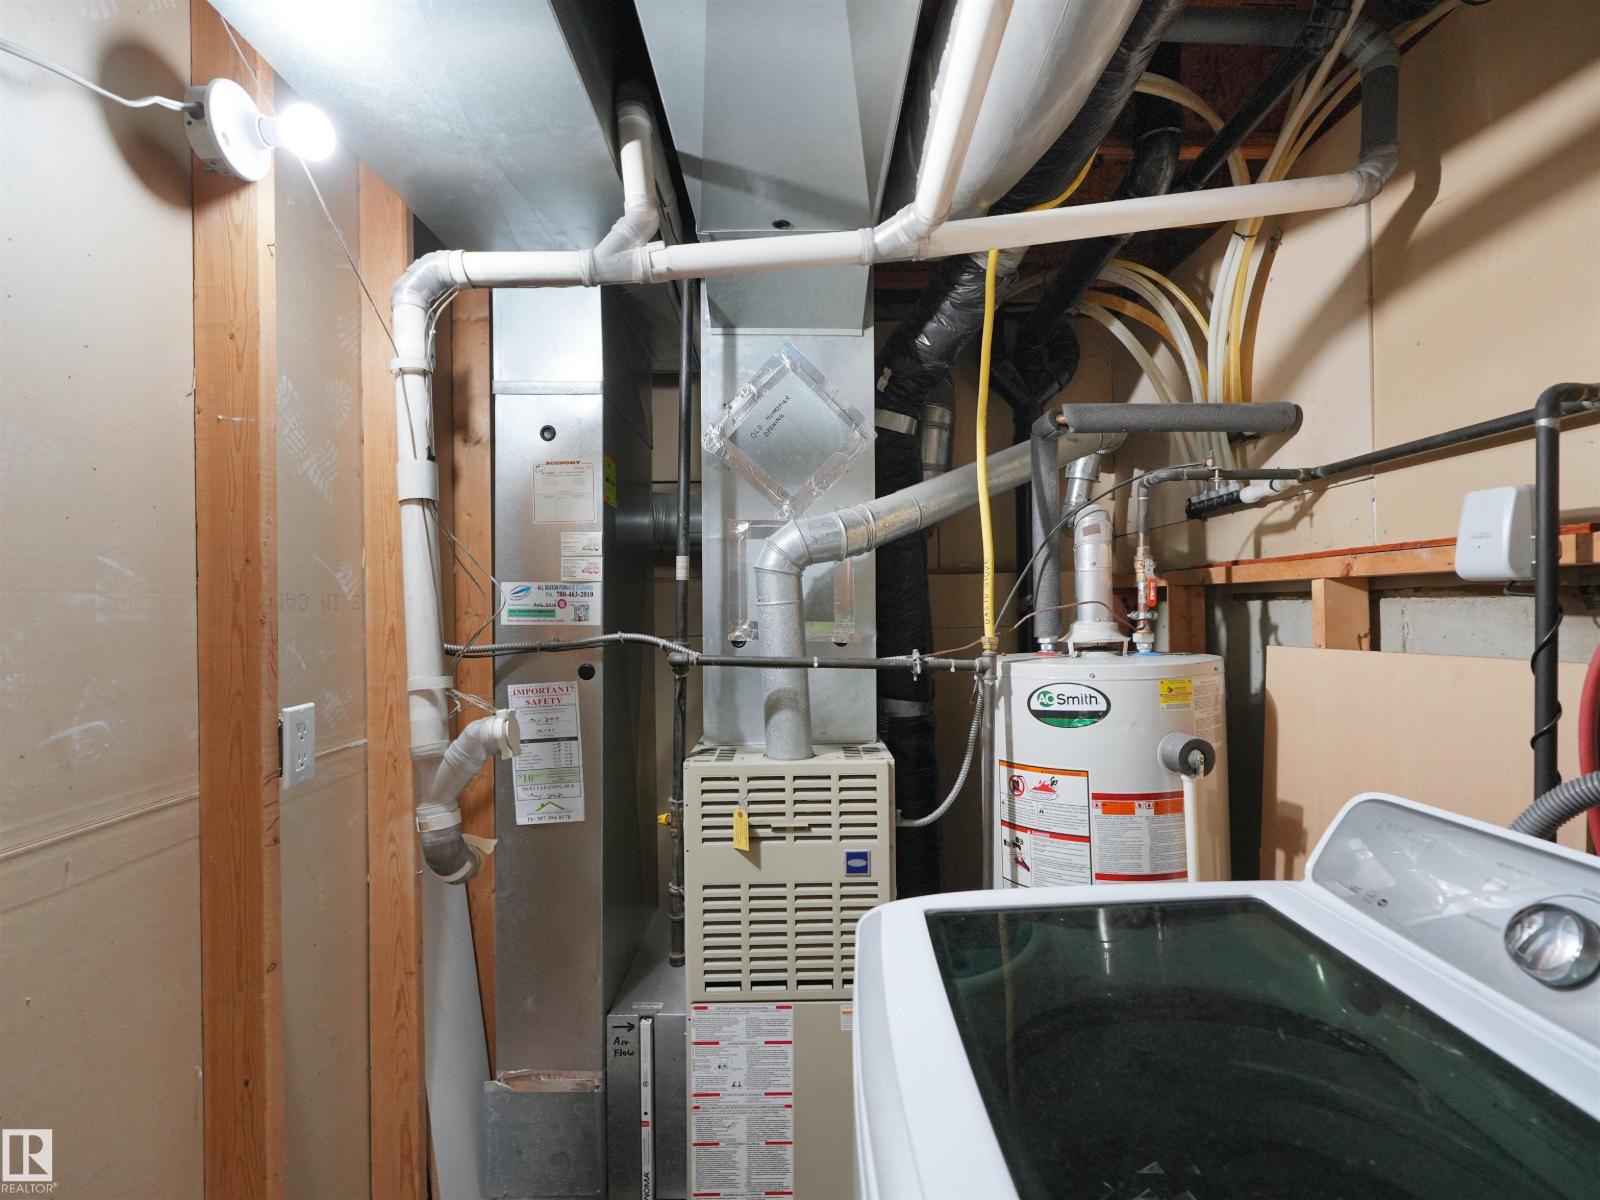
Forced air
Basement
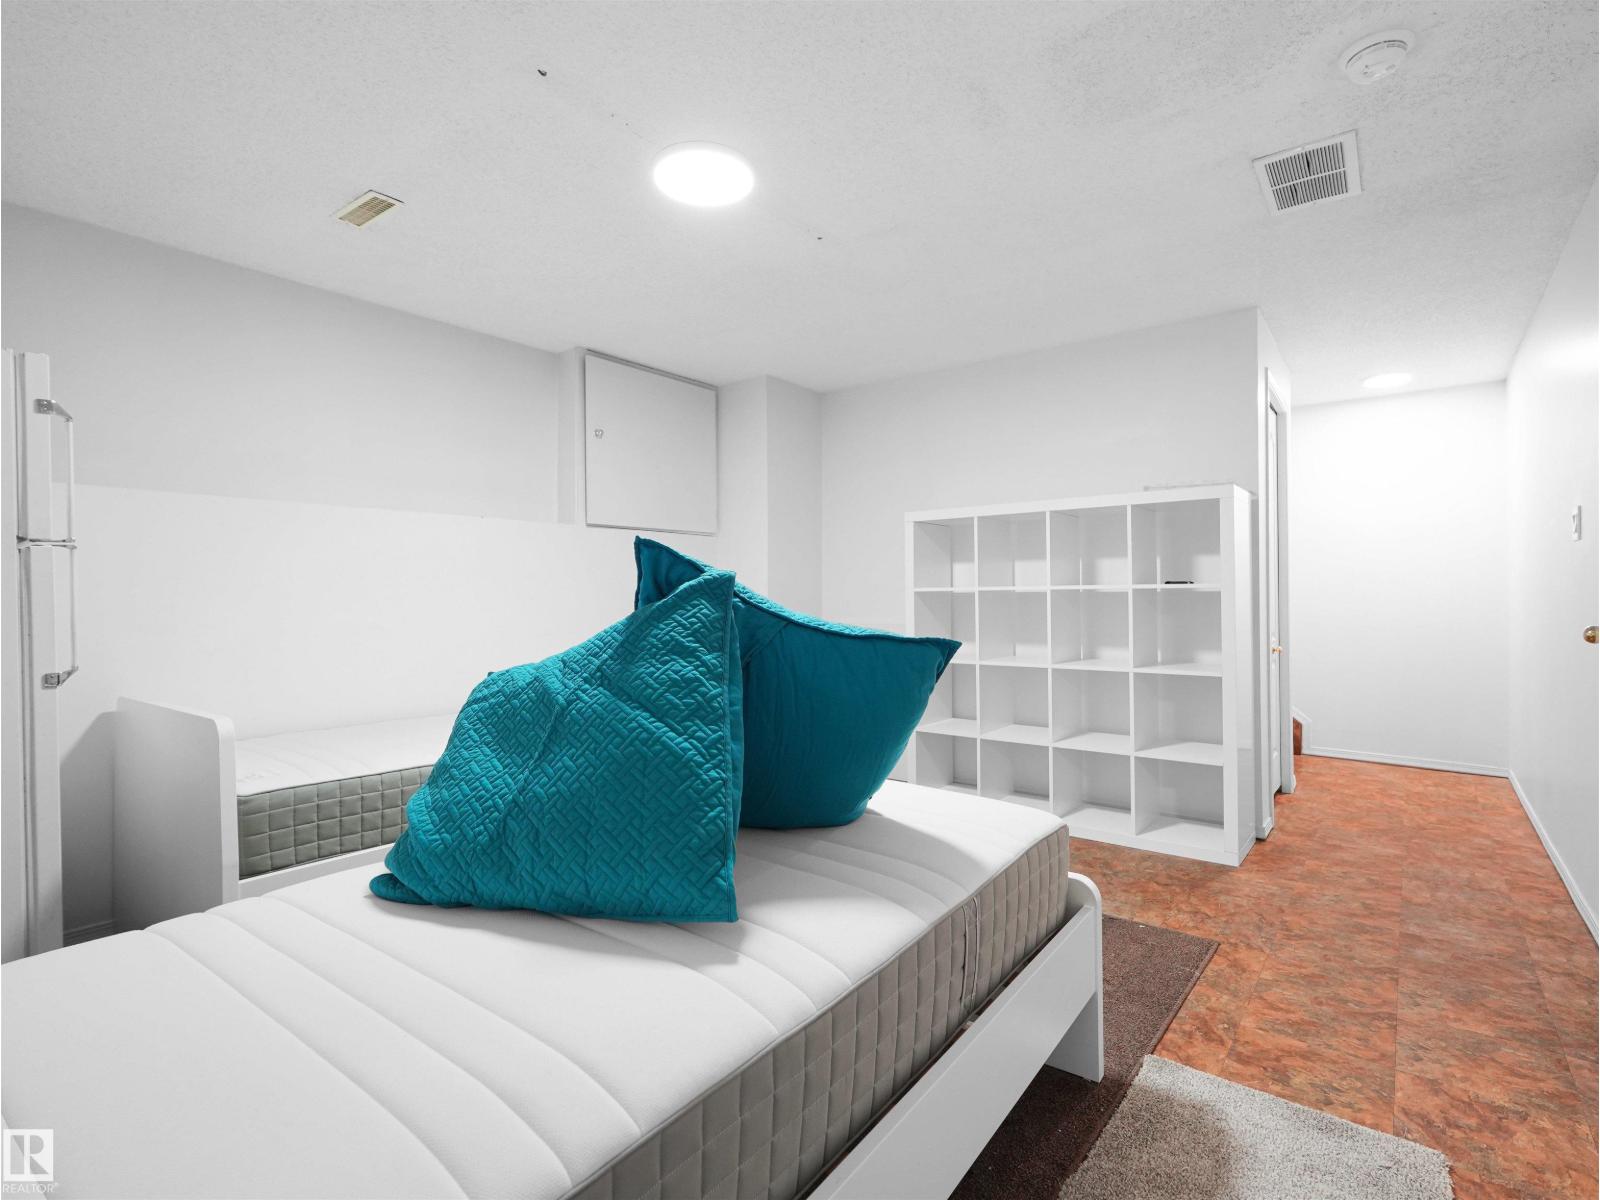
Finished, Full
Appliances
Washer, Gas stove(s), Dishwasher, Dryer, Microwave
Parking
Attached Garage

Rooms

RoomLevelSize
Living roomUpper Level
KitchenUpper Level
Primary BedroomUpper Level
Bedroom 2Upper Level
Bedroom 3Upper Level

Location

Listed by RE/MAX Excellence

Powered by REALTOR.ca

Listing data is supplied by the CREA Data Distribution Facility (DDF®). It is deemed reliable but not guaranteed and should be independently verified. It is provided for consumers’ personal, non-commercial use to identify properties they may be interested in purchasing.