Skip to content
smartPRO RealtyRajesh Babunaidu, REALTOR®
  • 45 BLUE QUILL CR NW, photo 1 of 66
  • 45 BLUE QUILL CR NW, photo 2 of 66
  • 45 BLUE QUILL CR NW, photo 3 of 66
  • 45 BLUE QUILL CR NW, photo 4 of 66
  • 45 BLUE QUILL CR NW, photo 5 of 66
  • 45 BLUE QUILL CR NW, photo 6 of 66
  • 45 BLUE QUILL CR NW, photo 7 of 66
  • 45 BLUE QUILL CR NW, photo 8 of 66
  • 45 BLUE QUILL CR NW, photo 9 of 66
  • 45 BLUE QUILL CR NW, photo 10 of 66
  • 45 BLUE QUILL CR NW, photo 11 of 66
  • 45 BLUE QUILL CR NW, photo 12 of 66
  • 45 BLUE QUILL CR NW, photo 13 of 66
  • 45 BLUE QUILL CR NW, photo 14 of 66
  • 45 BLUE QUILL CR NW, photo 15 of 66
  • 45 BLUE QUILL CR NW, photo 16 of 66
  • 45 BLUE QUILL CR NW, photo 17 of 66
  • 45 BLUE QUILL CR NW, photo 18 of 66
  • 45 BLUE QUILL CR NW, photo 19 of 66
  • 45 BLUE QUILL CR NW, photo 20 of 66
  • 45 BLUE QUILL CR NW, photo 21 of 66
  • 45 BLUE QUILL CR NW, photo 22 of 66
  • 45 BLUE QUILL CR NW, photo 23 of 66
  • 45 BLUE QUILL CR NW, photo 24 of 66
  • 45 BLUE QUILL CR NW, photo 25 of 66
  • 45 BLUE QUILL CR NW, photo 26 of 66
  • 45 BLUE QUILL CR NW, photo 27 of 66
  • 45 BLUE QUILL CR NW, photo 28 of 66
  • 45 BLUE QUILL CR NW, photo 29 of 66
  • 45 BLUE QUILL CR NW, photo 30 of 66
  • 45 BLUE QUILL CR NW, photo 31 of 66
  • 45 BLUE QUILL CR NW, photo 32 of 66
  • 45 BLUE QUILL CR NW, photo 33 of 66
  • 45 BLUE QUILL CR NW, photo 34 of 66
  • 45 BLUE QUILL CR NW, photo 35 of 66
  • 45 BLUE QUILL CR NW, photo 36 of 66
  • 45 BLUE QUILL CR NW, photo 37 of 66
  • 45 BLUE QUILL CR NW, photo 38 of 66
  • 45 BLUE QUILL CR NW, photo 39 of 66
  • 45 BLUE QUILL CR NW, photo 40 of 66
  • 45 BLUE QUILL CR NW, photo 41 of 66
  • 45 BLUE QUILL CR NW, photo 42 of 66
  • 45 BLUE QUILL CR NW, photo 43 of 66
  • 45 BLUE QUILL CR NW, photo 44 of 66
  • 45 BLUE QUILL CR NW, photo 45 of 66
  • 45 BLUE QUILL CR NW, photo 46 of 66
  • 45 BLUE QUILL CR NW, photo 47 of 66
  • 45 BLUE QUILL CR NW, photo 48 of 66
  • 45 BLUE QUILL CR NW, photo 49 of 66
  • 45 BLUE QUILL CR NW, photo 50 of 66
  • 45 BLUE QUILL CR NW, photo 51 of 66
  • 45 BLUE QUILL CR NW, photo 52 of 66
  • 45 BLUE QUILL CR NW, photo 53 of 66
  • 45 BLUE QUILL CR NW, photo 54 of 66
  • 45 BLUE QUILL CR NW, photo 55 of 66
  • 45 BLUE QUILL CR NW, photo 56 of 66
  • 45 BLUE QUILL CR NW, photo 57 of 66
  • 45 BLUE QUILL CR NW, photo 58 of 66
  • 45 BLUE QUILL CR NW, photo 59 of 66
  • 45 BLUE QUILL CR NW, photo 60 of 66
  • 45 BLUE QUILL CR NW, photo 61 of 66
  • 45 BLUE QUILL CR NW, photo 62 of 66
  • 45 BLUE QUILL CR NW, photo 63 of 66
  • 45 BLUE QUILL CR NW, photo 64 of 66
  • 45 BLUE QUILL CR NW, photo 65 of 66
  • 45 BLUE QUILL CR NW, photo 66 of 66

$709,900

45 BLUE QUILL CR NW

Edmonton

  • 3 bedrooms
  • 3 (1 half) bathrooms
  • 2,210 sq ft

About this home

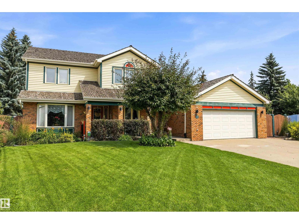
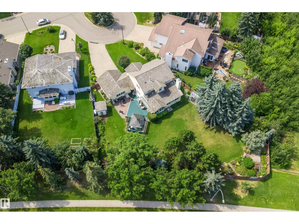
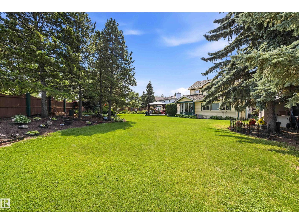
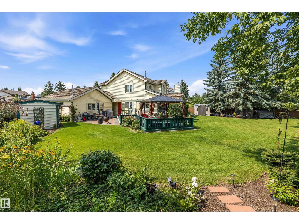
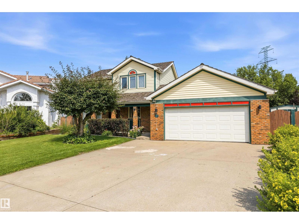
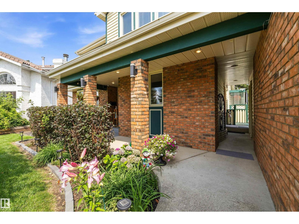
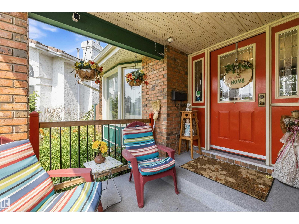
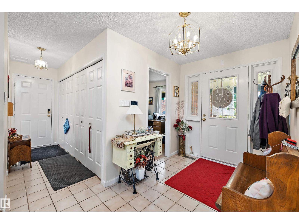
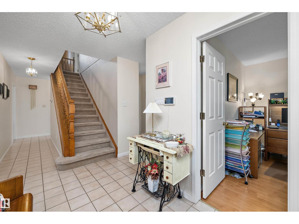
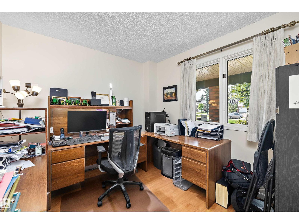
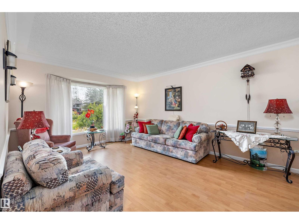
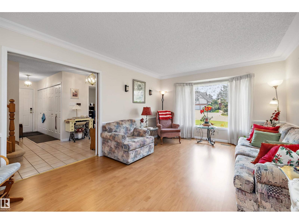
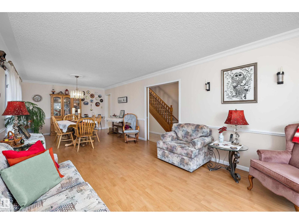
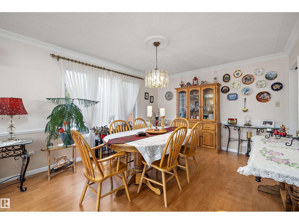
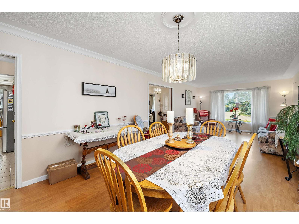
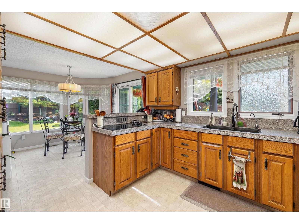
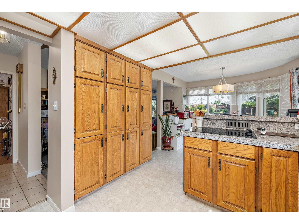
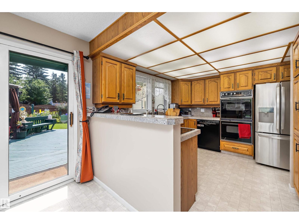
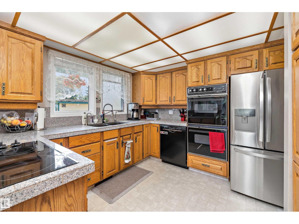
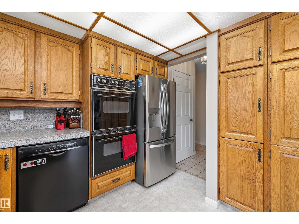
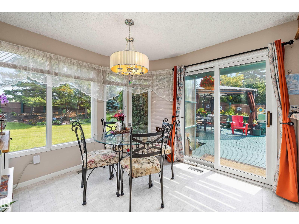
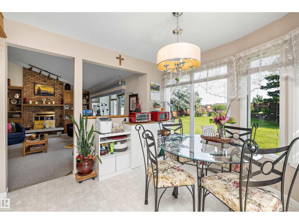
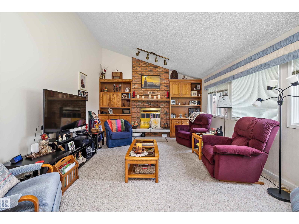
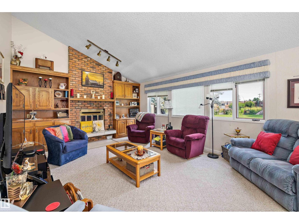
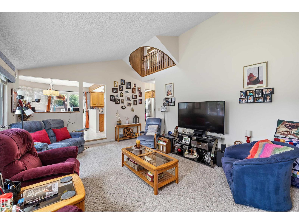
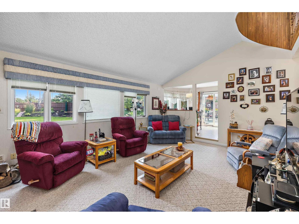
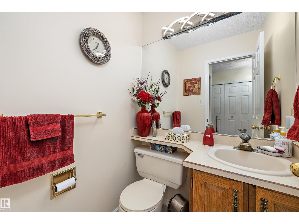
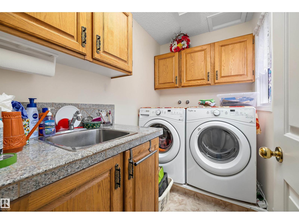
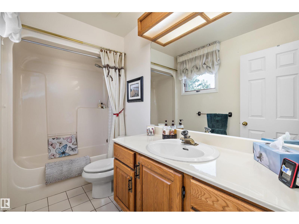
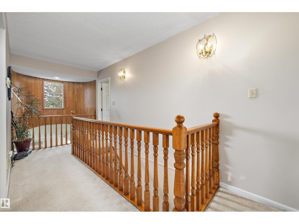
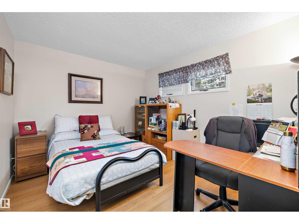
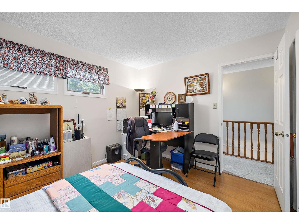
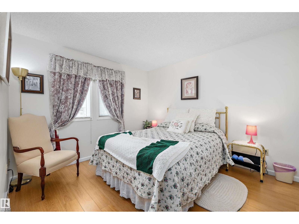
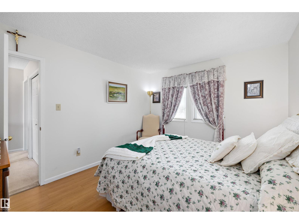
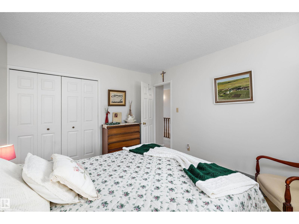
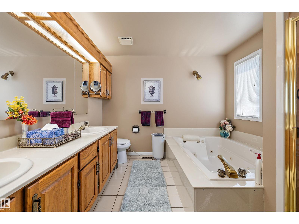
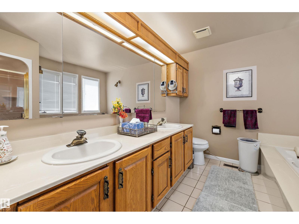
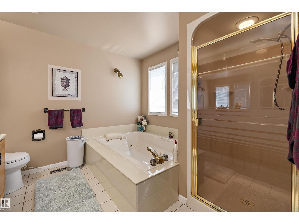
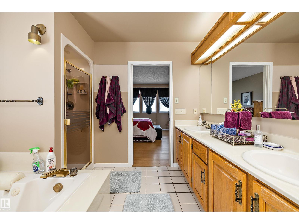
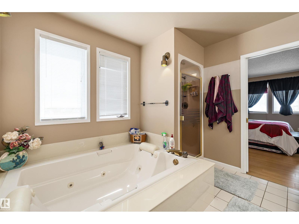
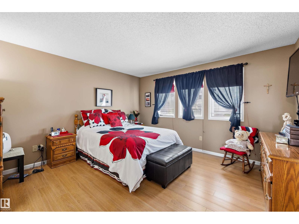
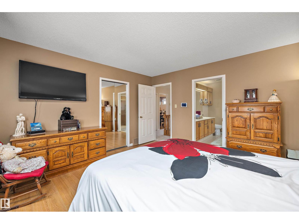
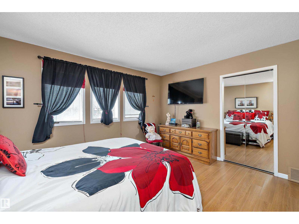
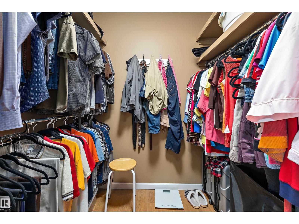
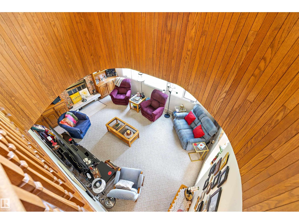
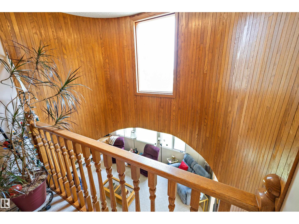
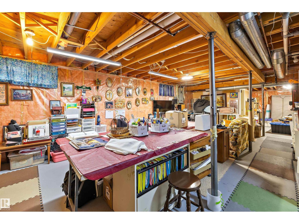
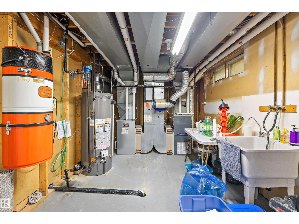
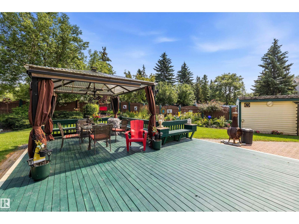
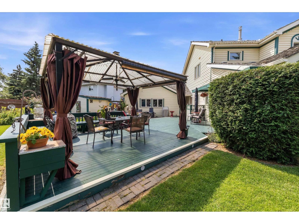
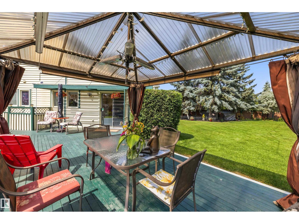
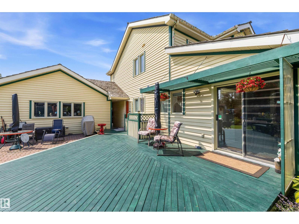
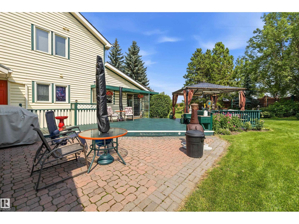
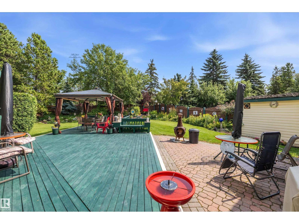
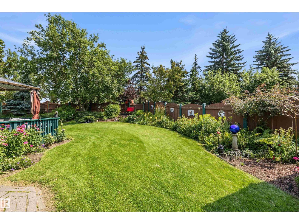
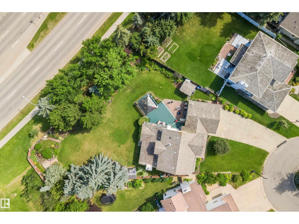
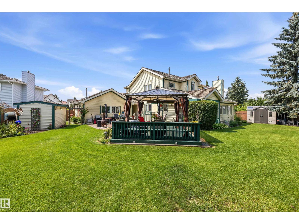
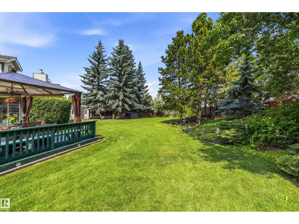
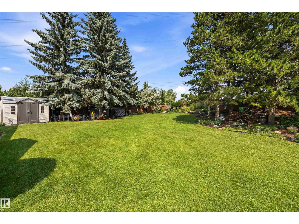
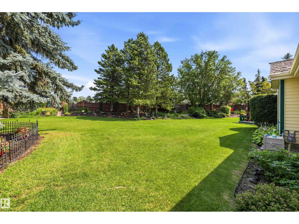
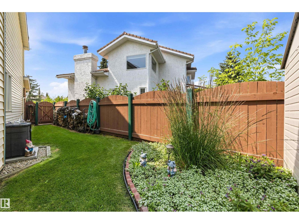
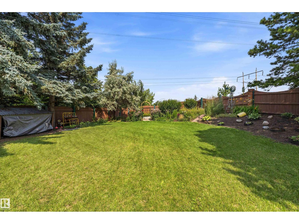
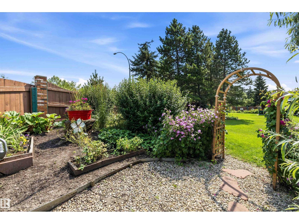
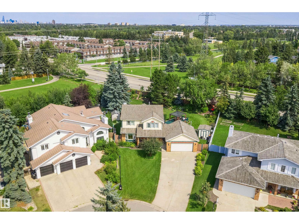
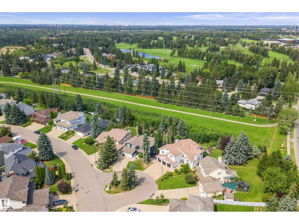
Set on one of the largest (1/3 ACRE), most beautifully landscaped lots in Blue Quill Estates, this well built property is simply incredible! Located in one of the few communities where your kids can go to one of the best elementary schools (Westbrook) in all of the province. Lovely home features a great layout with large living/dining room with crown moldings, and an amazing family room with vaulted ceilings and cozy brick fireplace. Solid home boasts double drywall and triple pane windows. Just off the family room is your large kitchen w/ granite counters, double b/i ovens, b/i pantry, and has access to the massive cedar deck. Main floor also has an office/den, laundry room and 2 piece bath. 3 bedrooms and two full baths upstairs, including primary suite with w/i closet and spacious 5 piece ensuite with jetted soaker tub. Unique balcony from upstairs looking down at family room. Spacious (1300 sq ft+) unfinished basement. Features A/C, heated double garage, RV parking and underground sprinkler system! (id:67770)

Facts

Bedrooms
3
Bathrooms
3 (1 half)
Living area
2,210 sq ft
Home type
House
Year built
1986
Lot size
1,350 square meters
MLS® number
E4512877

Features

Heating
Forced air
Cooling
Central air conditioning
Basement
Unfinished, Full
Appliances
Washer, Refrigerator, Central Vacuum, Dishwasher, Stove, Dryer, Alarm System, Hood Fan, Storage Shed, Window Coverings, Garage door opener, Garage door opener remote(s)
Parking
Attached Garage, Heated Garage

Rooms

RoomLevelSize
Living roomMain level
Dining roomMain level
KitchenMain level
Family roomMain level
DenMain level
Primary BedroomUpper Level
Bedroom 2Upper Level
Bedroom 3Upper Level

Location

Listed by Royal LePage Noralta Real Estate

Powered by REALTOR.ca

Listing data is supplied by the CREA Data Distribution Facility (DDF®). It is deemed reliable but not guaranteed and should be independently verified. It is provided for consumers’ personal, non-commercial use to identify properties they may be interested in purchasing.