Skip to content
smartPRO RealtyRajesh Babunaidu, REALTOR®
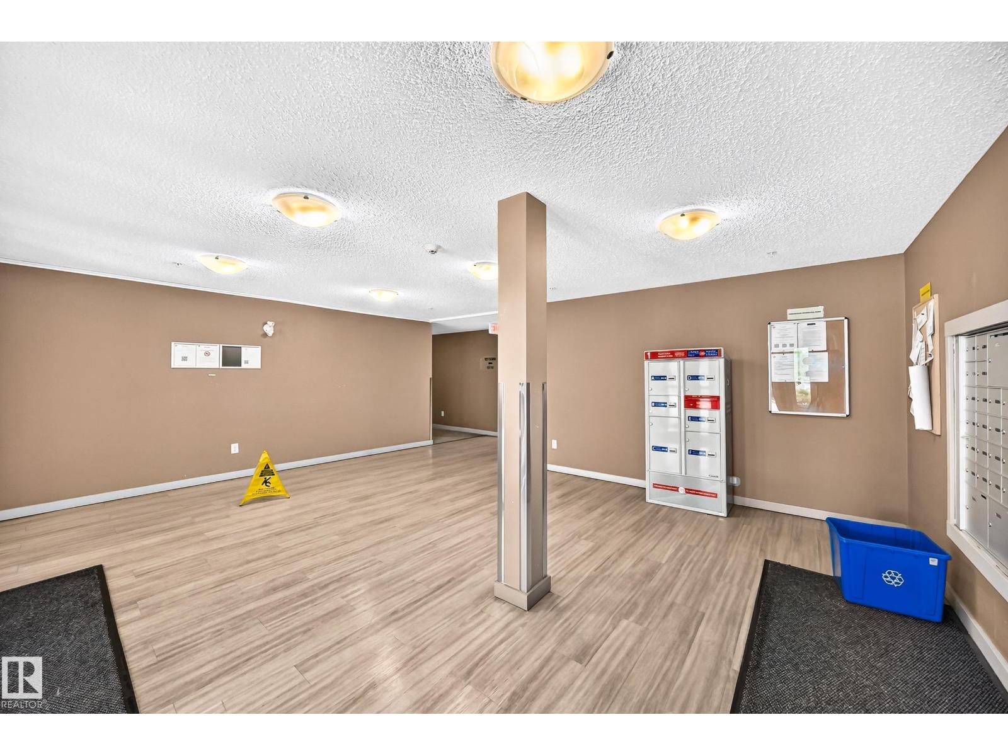
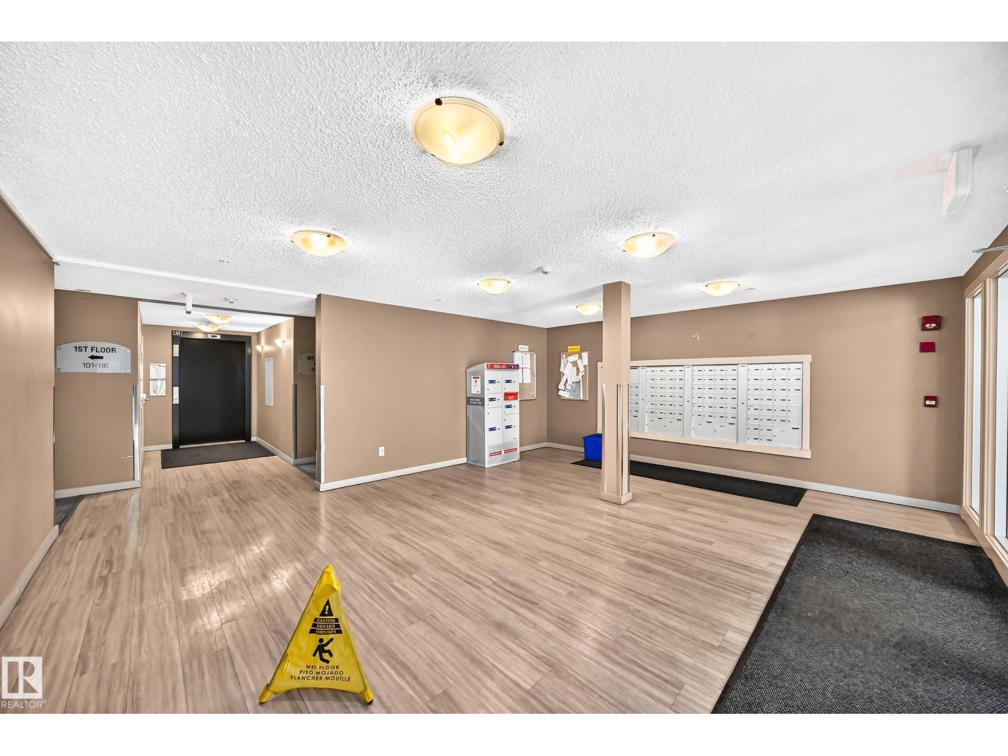
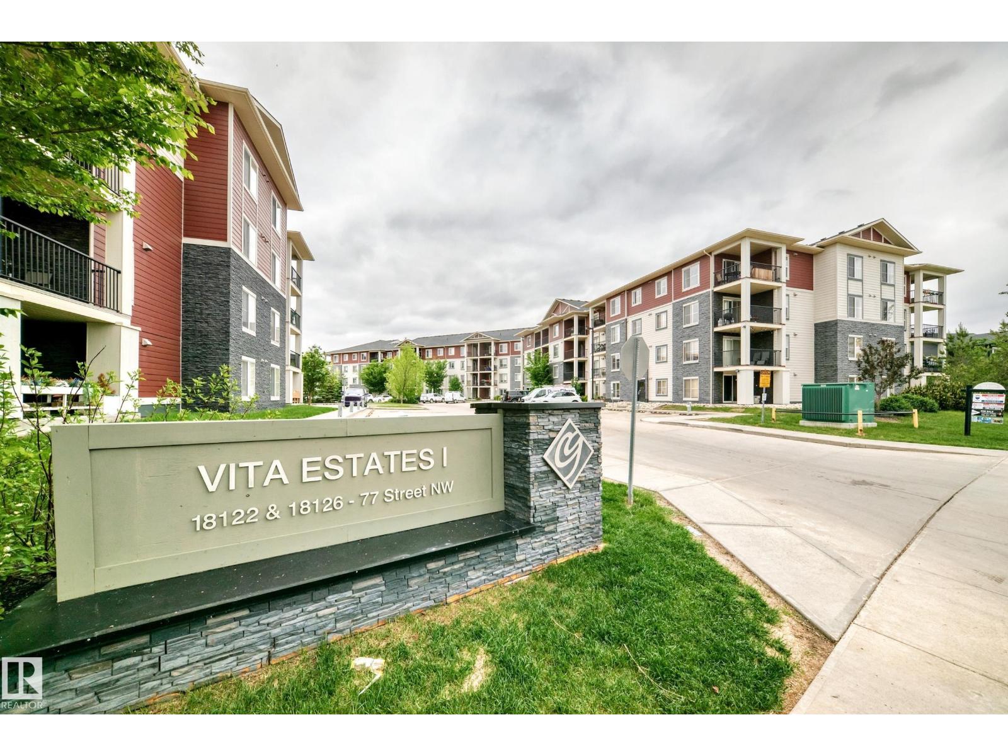
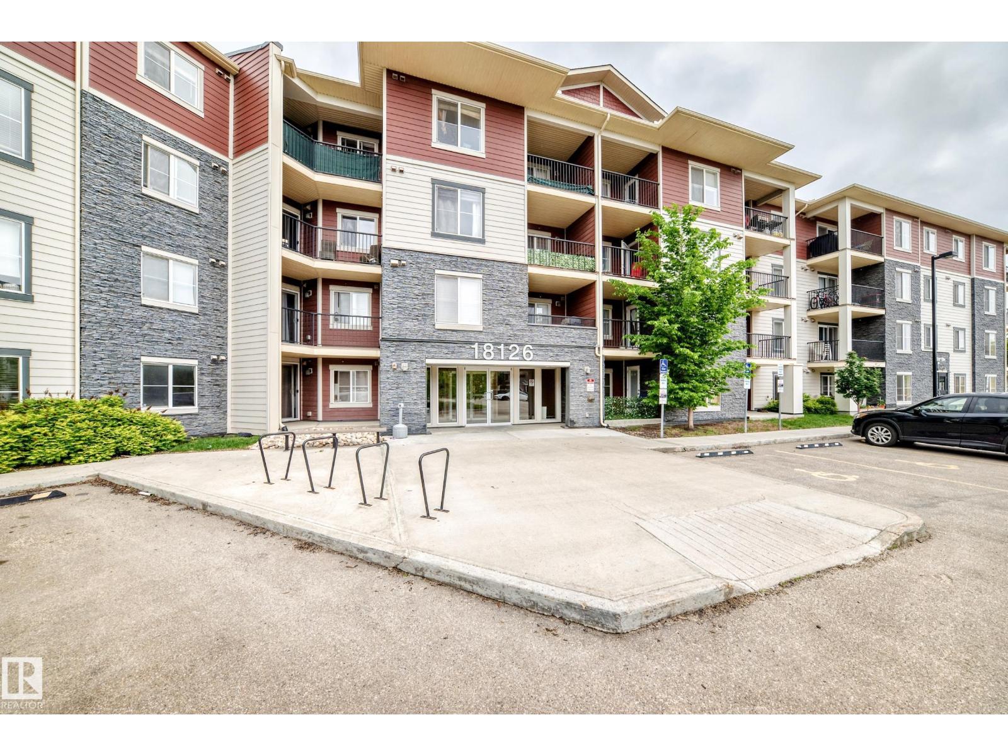
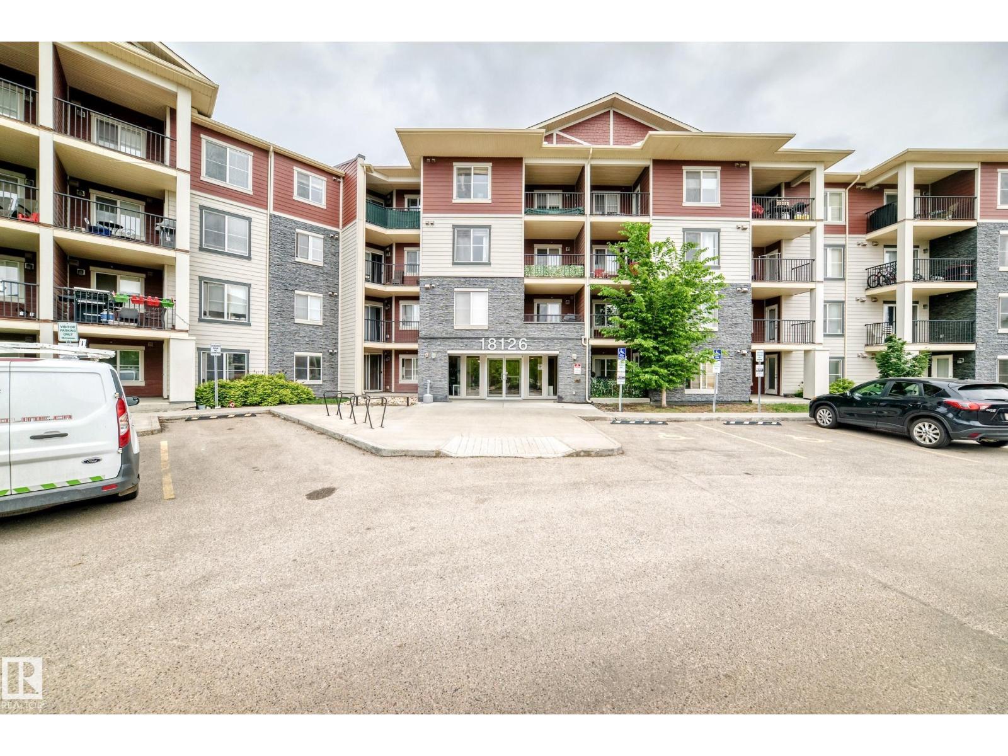
  • #423 18126 77 ST NW, photo 1 of 53
  • #423 18126 77 ST NW, photo 2 of 53
  • #423 18126 77 ST NW, photo 3 of 53
  • #423 18126 77 ST NW, photo 4 of 53
  • #423 18126 77 ST NW, photo 5 of 53
  • #423 18126 77 ST NW, photo 6 of 53
  • #423 18126 77 ST NW, photo 7 of 53
  • #423 18126 77 ST NW, photo 8 of 53
  • #423 18126 77 ST NW, photo 9 of 53
  • #423 18126 77 ST NW, photo 10 of 53
  • #423 18126 77 ST NW, photo 11 of 53
  • #423 18126 77 ST NW, photo 12 of 53
  • #423 18126 77 ST NW, photo 13 of 53
  • #423 18126 77 ST NW, photo 14 of 53
  • #423 18126 77 ST NW, photo 15 of 53
  • #423 18126 77 ST NW, photo 16 of 53
  • #423 18126 77 ST NW, photo 17 of 53
  • #423 18126 77 ST NW, photo 18 of 53
  • #423 18126 77 ST NW, photo 19 of 53
  • #423 18126 77 ST NW, photo 20 of 53
  • #423 18126 77 ST NW, photo 21 of 53
  • #423 18126 77 ST NW, photo 22 of 53
  • #423 18126 77 ST NW, photo 23 of 53
  • #423 18126 77 ST NW, photo 24 of 53
  • #423 18126 77 ST NW, photo 25 of 53
  • #423 18126 77 ST NW, photo 26 of 53
  • #423 18126 77 ST NW, photo 27 of 53
  • #423 18126 77 ST NW, photo 28 of 53
  • #423 18126 77 ST NW, photo 29 of 53
  • #423 18126 77 ST NW, photo 30 of 53
  • #423 18126 77 ST NW, photo 31 of 53
  • #423 18126 77 ST NW, photo 32 of 53
  • #423 18126 77 ST NW, photo 33 of 53
  • #423 18126 77 ST NW, photo 34 of 53
  • #423 18126 77 ST NW, photo 35 of 53
  • #423 18126 77 ST NW, photo 36 of 53
  • #423 18126 77 ST NW, photo 37 of 53
  • #423 18126 77 ST NW, photo 38 of 53
  • #423 18126 77 ST NW, photo 39 of 53
  • #423 18126 77 ST NW, photo 40 of 53
  • #423 18126 77 ST NW, photo 41 of 53
  • #423 18126 77 ST NW, photo 42 of 53
  • #423 18126 77 ST NW, photo 43 of 53
  • #423 18126 77 ST NW, photo 44 of 53
  • #423 18126 77 ST NW, photo 45 of 53
  • #423 18126 77 ST NW, photo 46 of 53
  • #423 18126 77 ST NW, photo 47 of 53
  • #423 18126 77 ST NW, photo 48 of 53
  • #423 18126 77 ST NW, photo 49 of 53
  • #423 18126 77 ST NW, photo 50 of 53
  • #423 18126 77 ST NW, photo 51 of 53
  • #423 18126 77 ST NW, photo 52 of 53
  • #423 18126 77 ST NW, photo 53 of 53

$239,900

#423 18126 77 ST NW

Edmonton

  • 2 bedrooms
  • 2 bathrooms
  • 1,009 sq ft

About this home

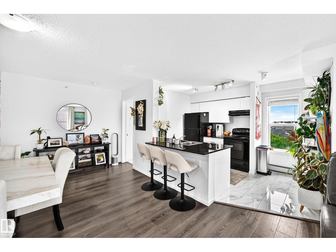
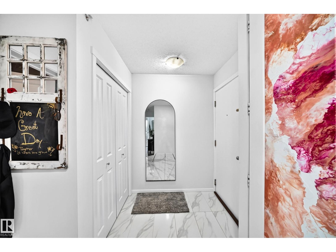
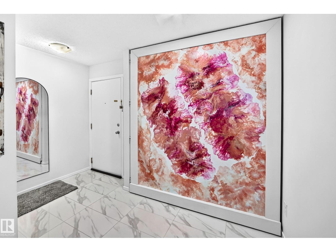
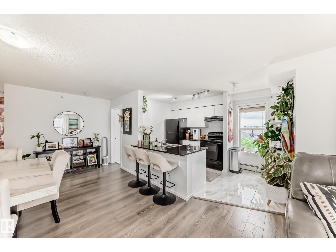
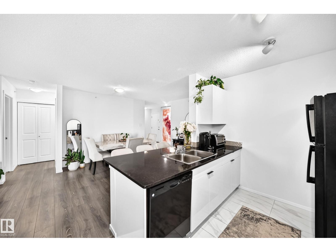
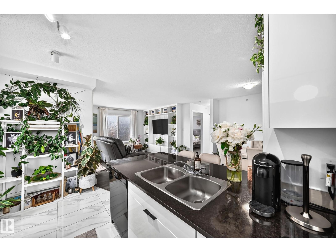
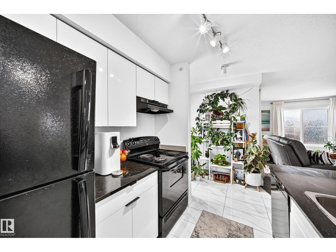
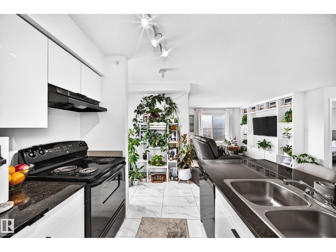
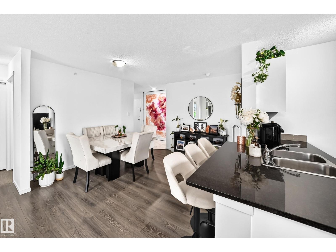
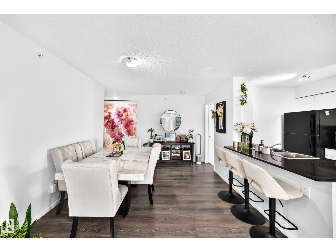
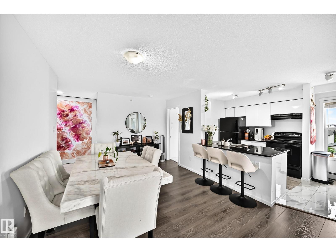
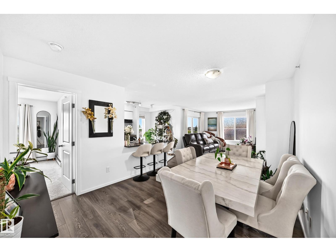
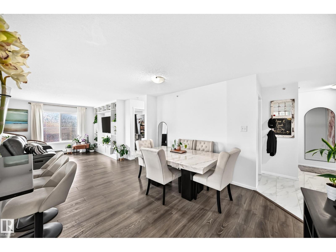
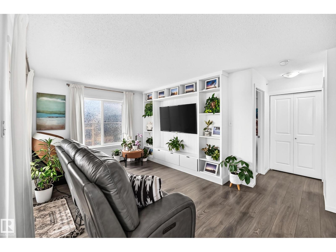
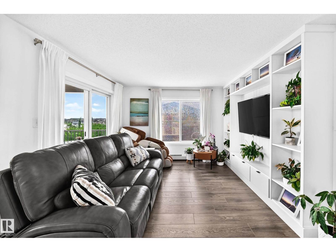
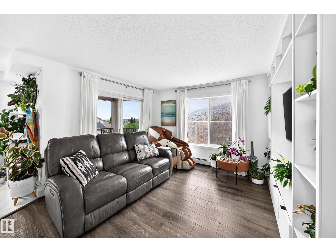
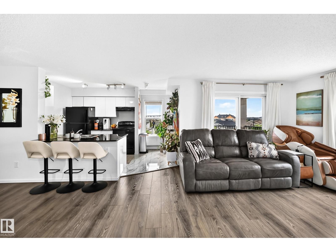
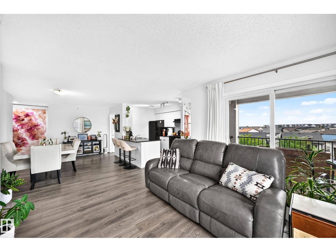
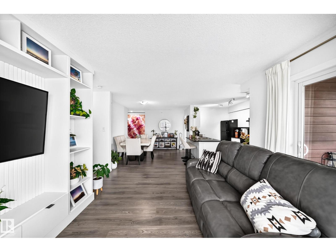
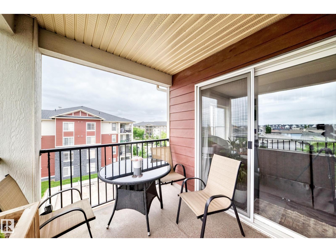
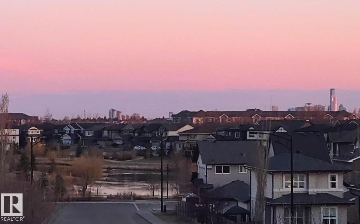
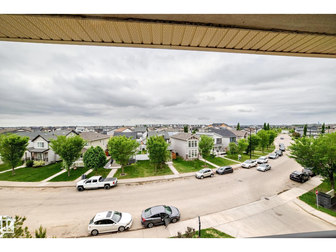
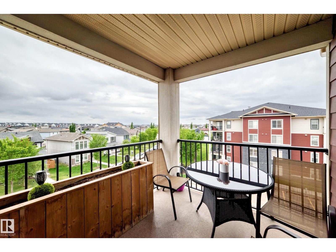
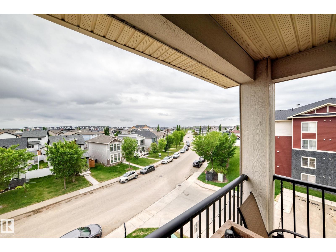
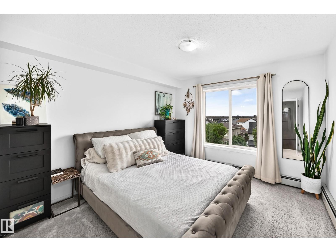
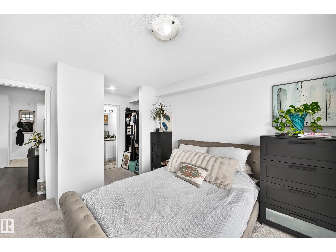
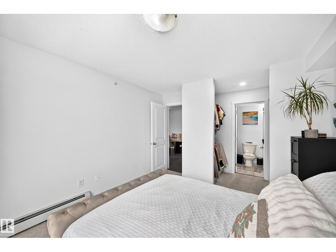
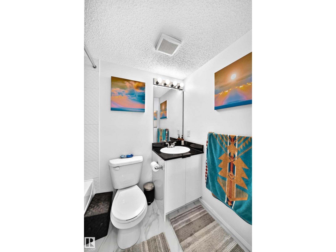
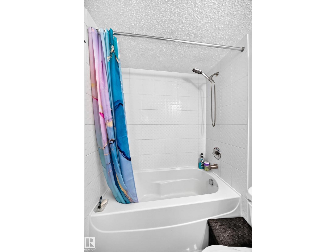
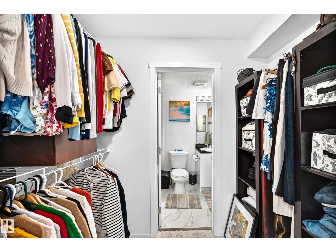
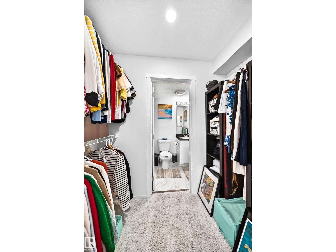
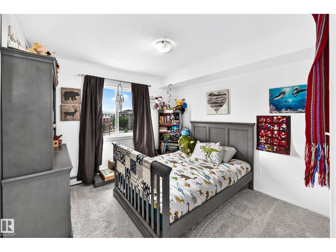
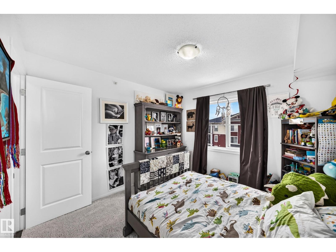
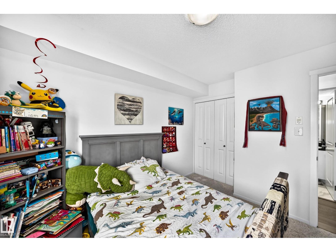
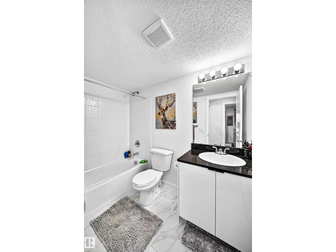
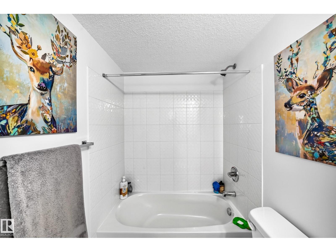
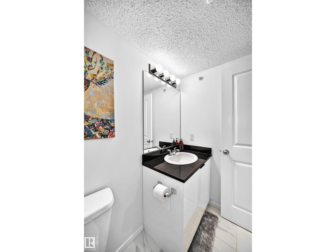
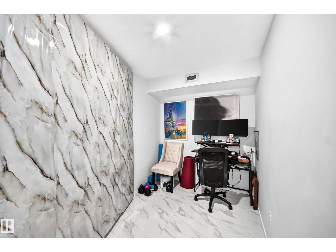
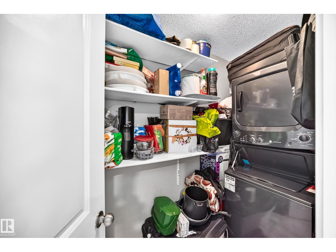
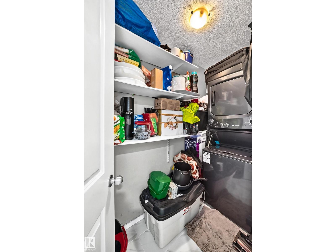
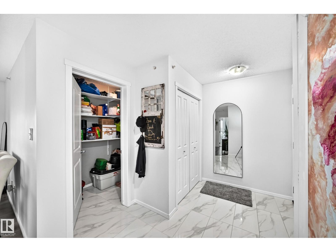
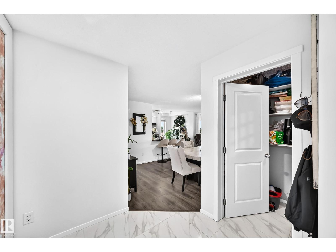
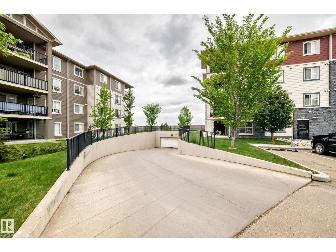
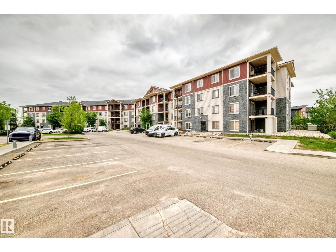
Bright, sunny top-floor corner unit with 2 bedrooms, 2 baths, den with desirable south-west exposure with lake views! This beautifully renovated home features a brand-new kitchen with quartz countertops, ceramic tile floors, fresh paint, plush carpeting, updated bathrooms, and stylish lighting throughout, as well as a custom-built-in TV wall unit and a new washer-dryer. All renovations have been completed within the last year, offering modern comfort and peace of mind. Step out onto the private deck and enjoy the serene surroundings and downtown skyline view. This spacious layout includes two bedrooms plus a den/office, with loads of windows that flood the home with natural light. A cleverly designed hidden office adds both functionality and charm, making this space truly unique. Includes a titled heated underground parking stall for added comfort and convenience. Shows fantastic—move-in ready! (id:67770)

Facts

Bedrooms
2
Bathrooms
2
Living area
1,009 sq ft
Home type
Apartment
Year built
2016
Parking
1
Condo / HOA fee
$511 monthly
MLS® number
E4512876

Features

Heating
Hot water radiator heat
Basement
None
Appliances
Washer, Refrigerator, Dishwasher, Stove, Dryer, Window Coverings
Parking
Underground, Heated Garage
Building Features
Vinyl Windows

Rooms

RoomLevelSize
Living roomMain level
Dining roomMain level
KitchenMain level
DenMain level
Primary BedroomMain level
Bedroom 2Main level

Location

Listed by Royal Lepage Arteam Realty

Powered by REALTOR.ca

Listing data is supplied by the CREA Data Distribution Facility (DDF®). It is deemed reliable but not guaranteed and should be independently verified. It is provided for consumers’ personal, non-commercial use to identify properties they may be interested in purchasing.