$429,900
8, 150 Fairmont Road S
Fairmont, Lethbridge
- 2 bedrooms
- 3 (1 half) bathrooms
- 950 sq ft
About this home
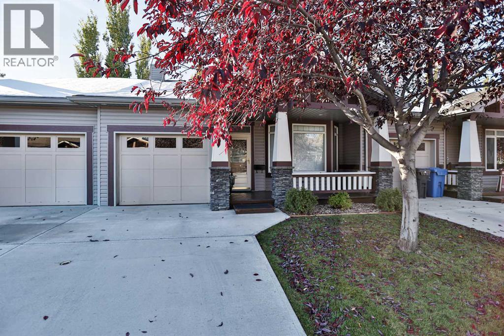
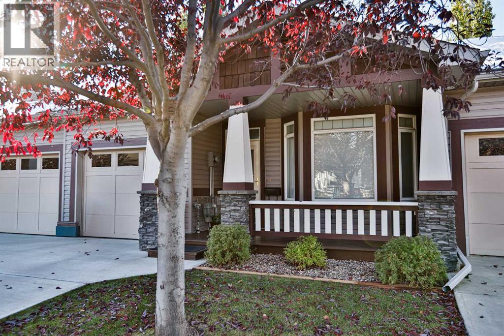
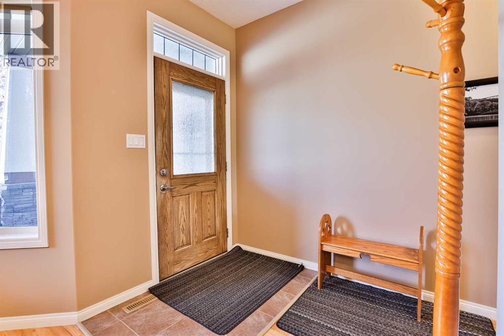
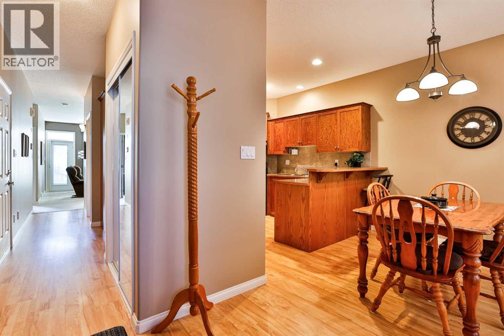
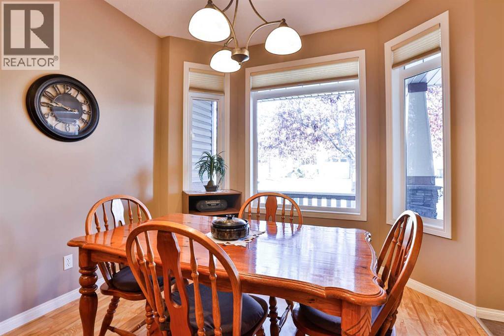
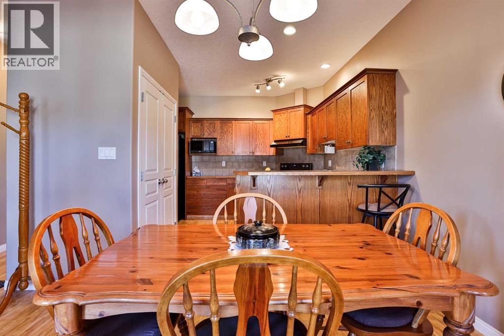
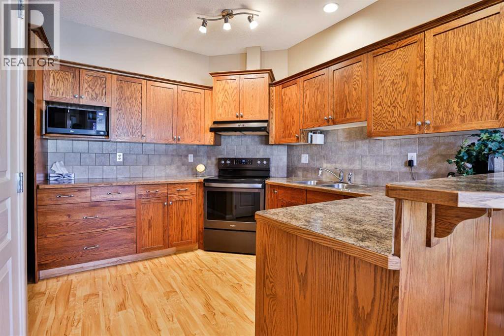
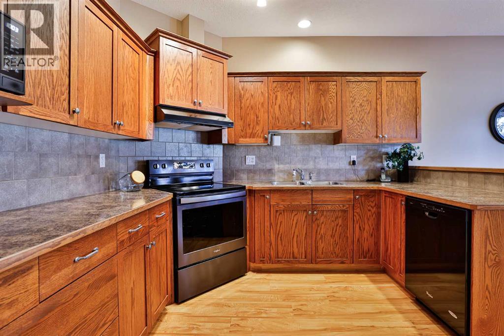
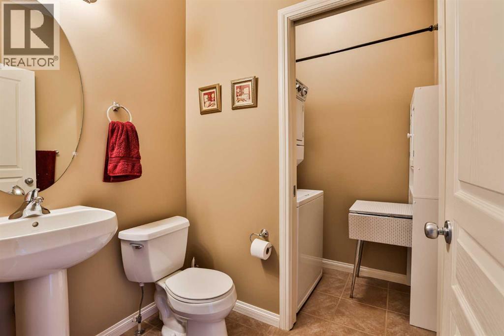
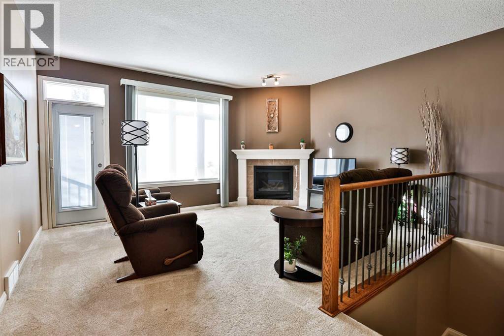
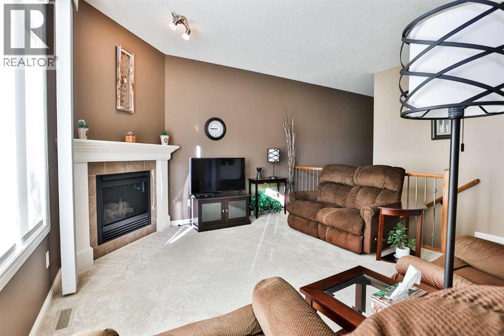
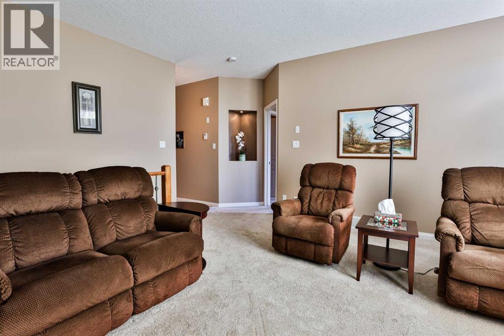
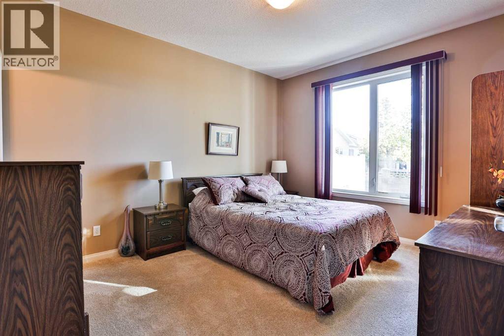
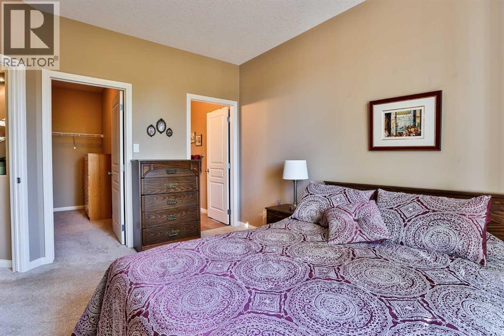
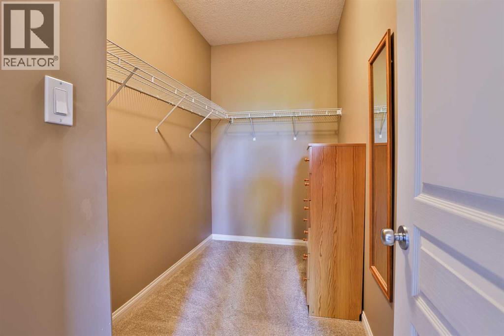
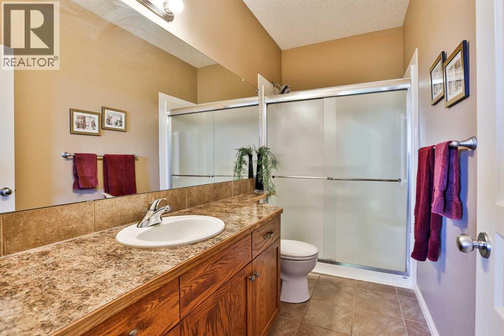
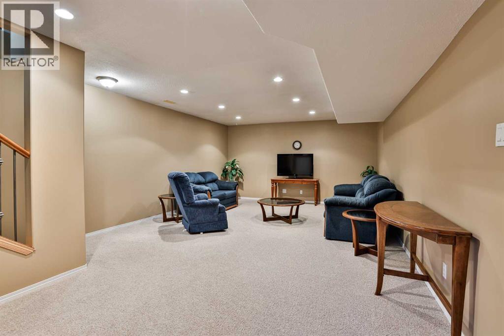
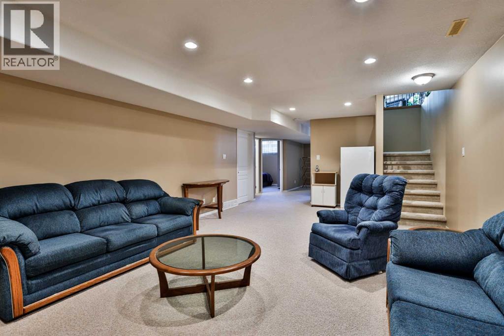
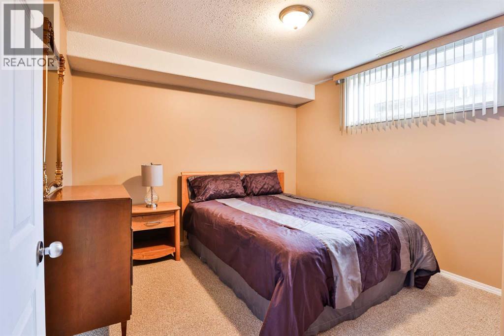
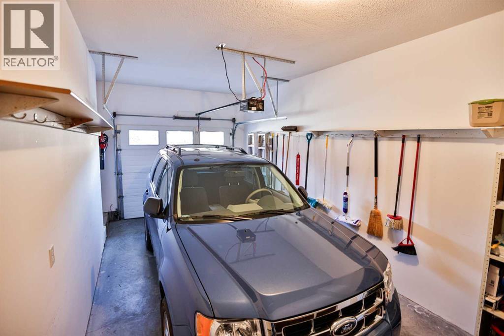
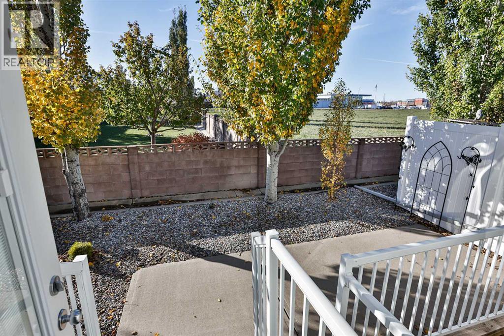
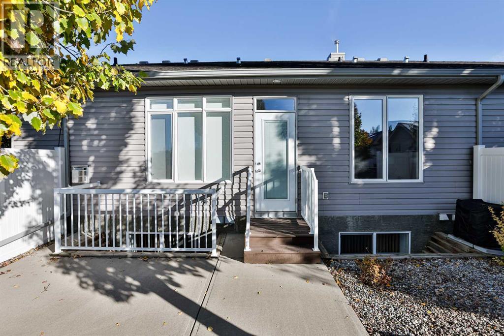
Welcome to comfortable adult living on Lethbridge’s desirable south side in Eagle Ridge. This inviting, fully developed bungalow offers 2 bedrooms, an ensuite, and the convenience of main floor laundry. Enjoy relaxing in the cozy living room featuring a warm fireplace, perfect for unwinding at the end of the day. With a functional layout, additional developed living space downstairs, and a single attached garage, this home offers easy, comfortable living in a sought-after location. A wonderful opportunity for those looking to simplify without sacrificing comfort! (id:67770)
Facts
- Bedrooms
- 2
- Bathrooms
- 3 (1 half)
- Living area
- 950 sq ft
- Home type
- Row / Townhouse
- Year built
- 2005
- Lot size
- 2,499 square feet
- Parking
- 1
- Property taxes
- $4,095 (2026)
- Condo / HOA fee
- $394 monthly
- MLS® number
- A2352016
Features
- Heating
- Forced air
- Cooling
- Central air conditioning
- Basement
- Finished, Full
- Flooring
- Tile, Laminate, Carpeted
- Appliances
- Refrigerator, Stove
- Parking
- Attached Garage
- Exterior Features
- Stone, Vinyl siding
- Building Features
- Other
- Community Features
- Pets Allowed, Pets Allowed With Restrictions, Age Restrictions
Rooms
| Room | Level | Size |
|---|---|---|
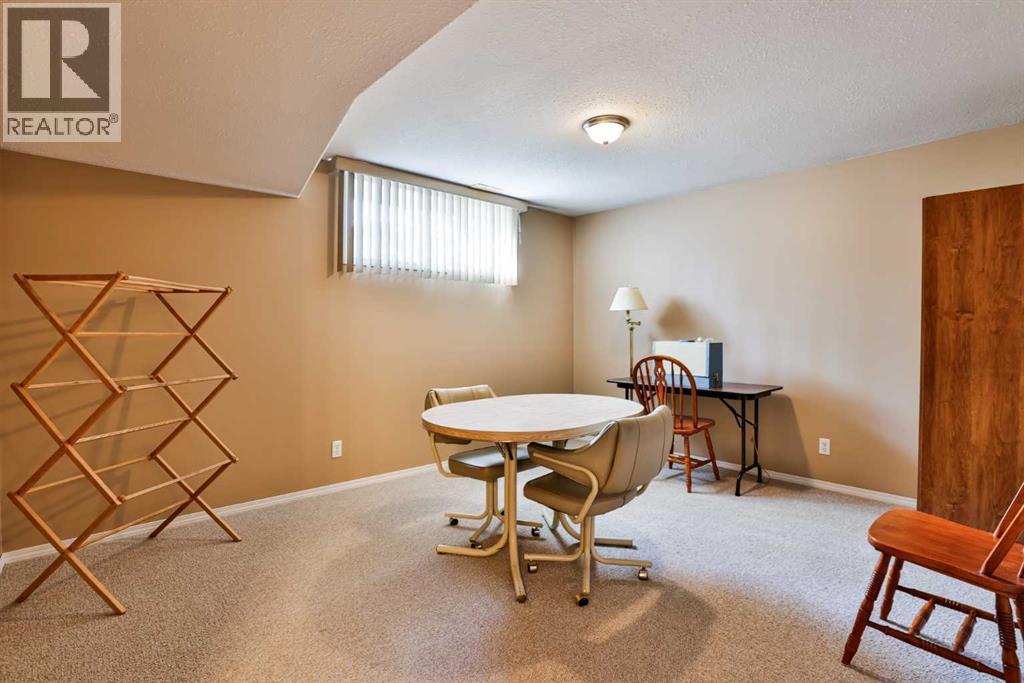
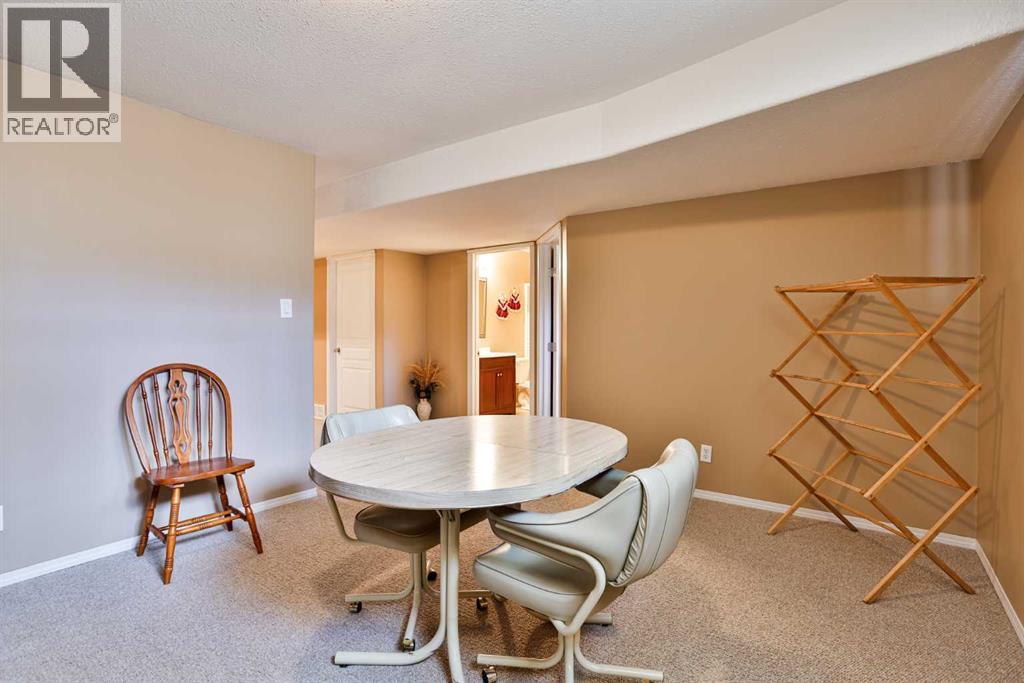
| Office | Basement | 11.00 Ft x 13.42 Ft |
| Family room | Basement | 13.42 Ft x 23.42 Ft |
| Bedroom | Basement | 10.00 Ft x 12.00 Ft |
| Primary Bedroom | Main level | 10.00 Ft x 13.00 Ft |
| Other | Main level | 8.67 Ft x 9.67 Ft |
| Living room | Main level | 15.00 Ft x 15.50 Ft |
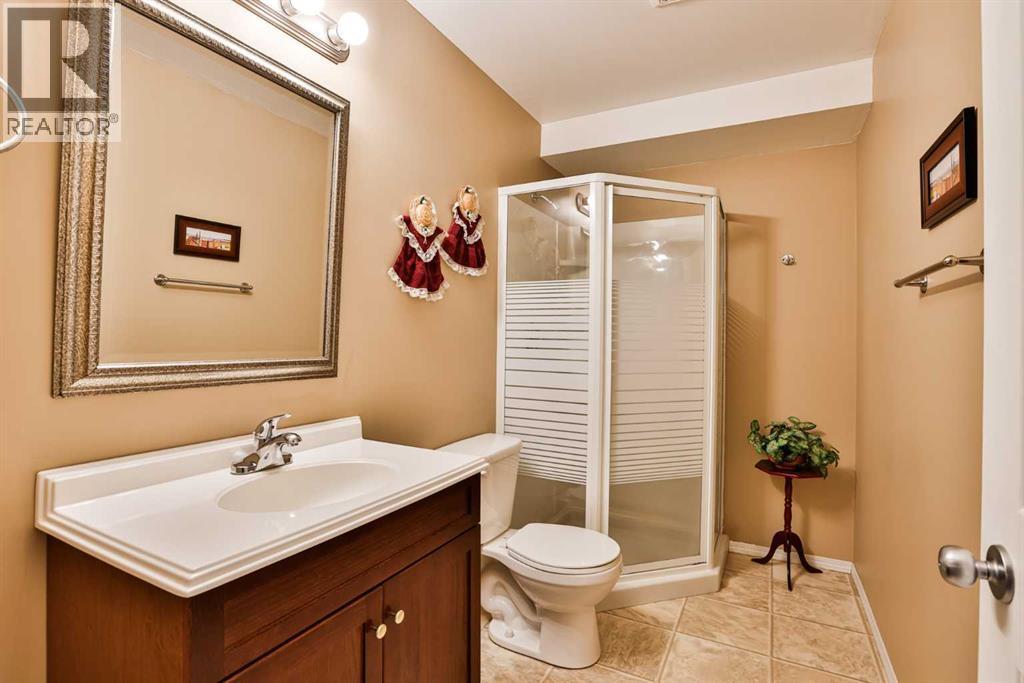
| 3pc Bathroom | Basement | .00 Ft x .00 Ft |
| 3pc Bathroom | Main level | .00 Ft x .00 Ft |
| 2pc Bathroom | Main level | .00 Ft x .00 Ft |
Location
Listed by RE/MAX REAL ESTATE - LETHBRIDGE

Listing data is supplied by the CREA Data Distribution Facility (DDF®). It is deemed reliable but not guaranteed and should be independently verified. It is provided for consumers’ personal, non-commercial use to identify properties they may be interested in purchasing.