$220,000
204, 112 23 Avenue SW
Mission, Calgary
- 1 bedrooms
- 1 bathrooms
- 565 sq ft
About this home
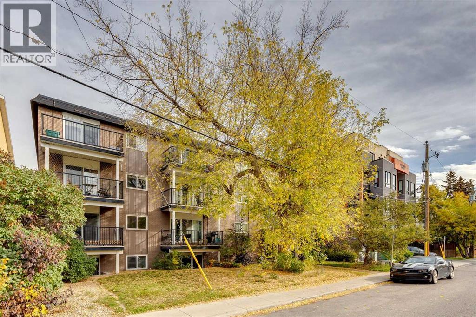
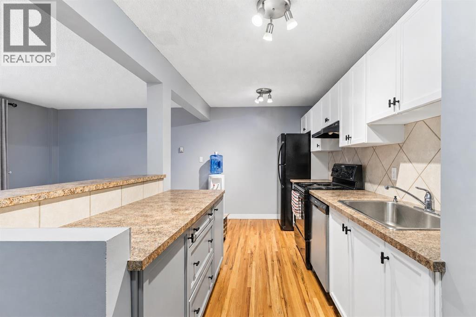
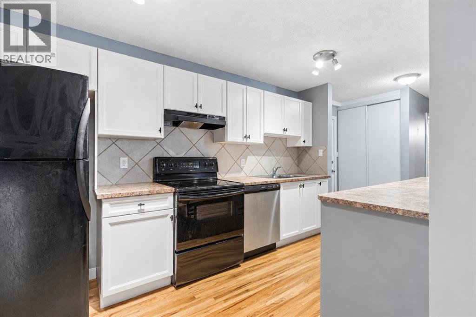
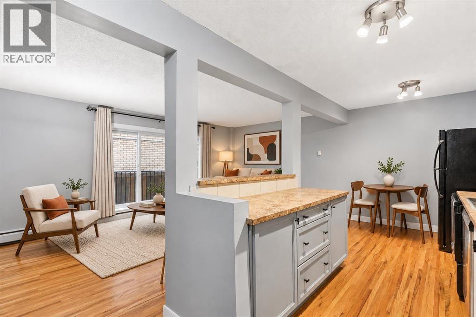
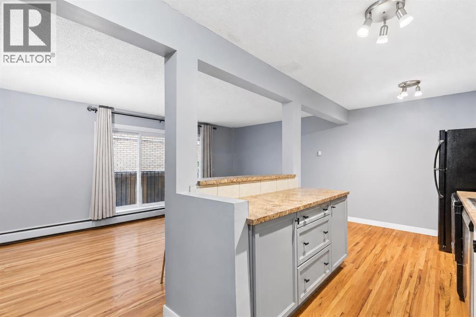
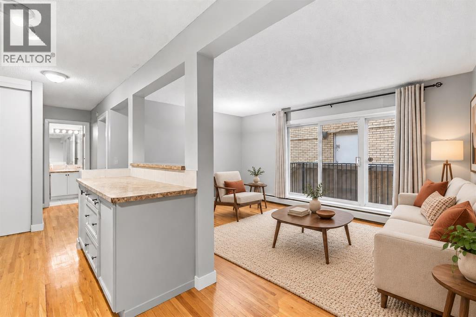
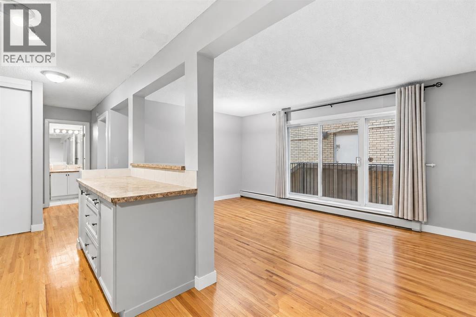
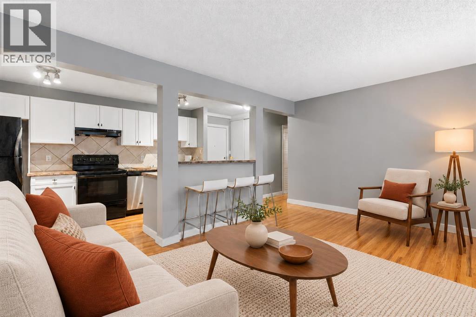
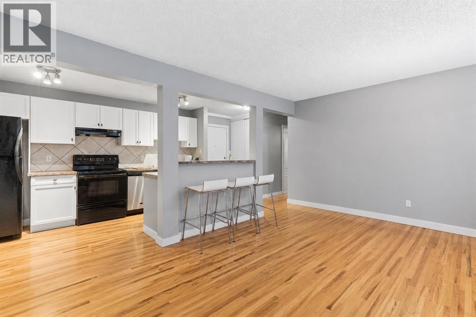
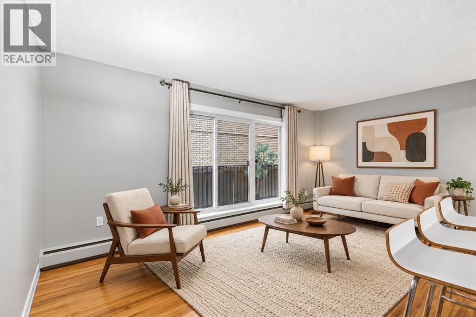
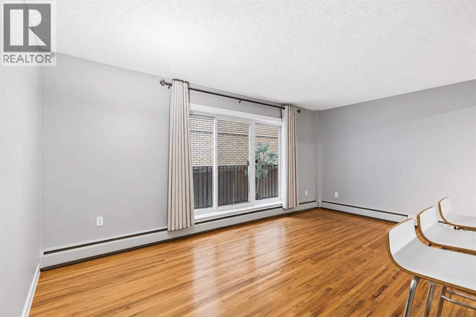
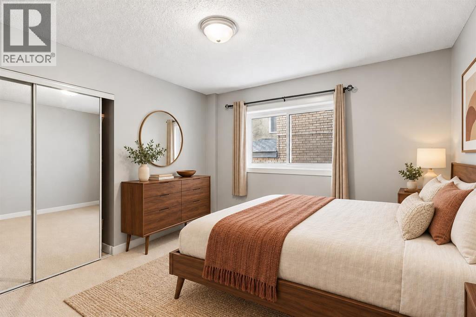
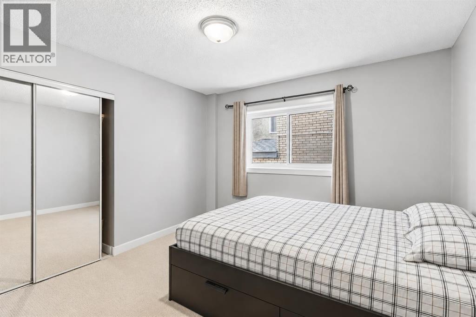
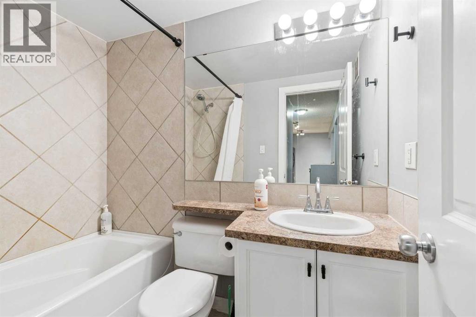
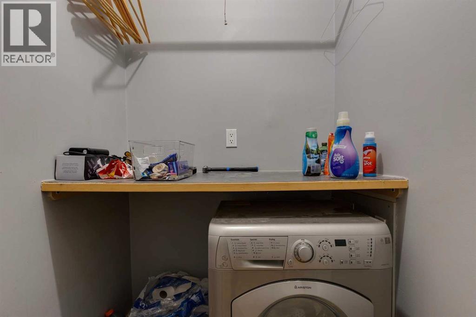
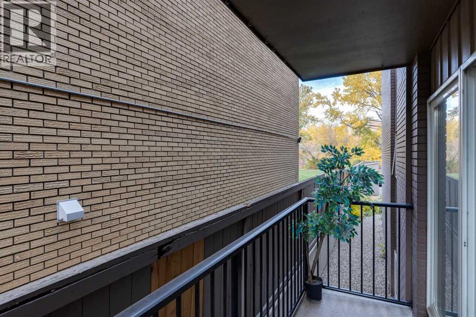
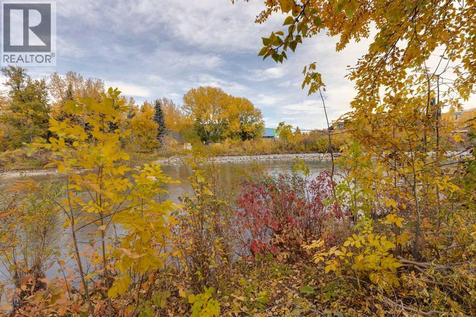
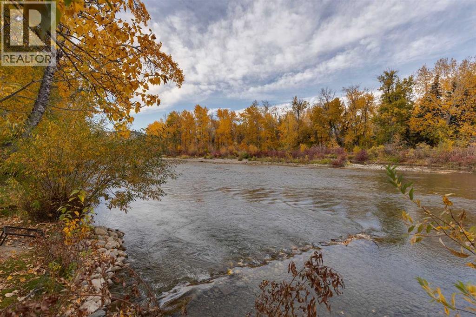
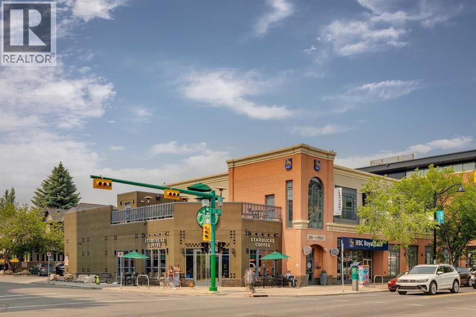
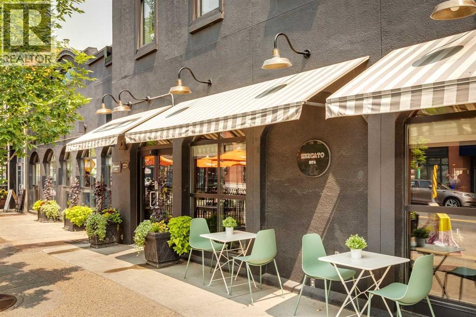
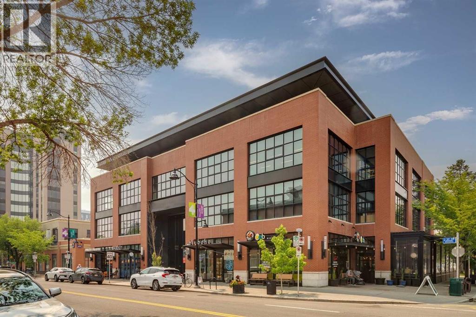
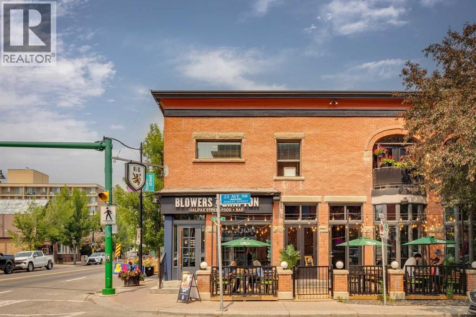
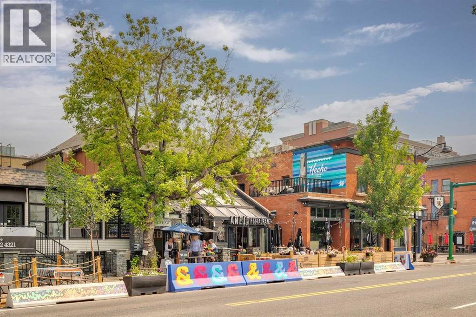
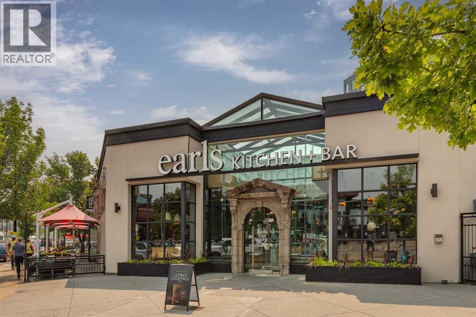
BIG ON LIFESTYLE AND PRICED FOR VALUE! This spacious one-bedroom condo puts you in the heart of Mission, one of Calgary’s most VIBRANT AND WALKABLE neighborhoods. Restaurants, lively nightlife, coffee shops, boutique shopping and riverside walking and cycling paths are all close to home. Working downtown? Leave the car parked and enjoy the walk.Set in a boutique apartment complex, the bright, open-concept layout offers a generous kitchen with plenty of cabinetry and counter space, plus a LARGE ISLAND that makes cooking and entertaining easy. SITE FINISHED HARDWOOD floors bring warmth and character throughout the living area. The large bedroom offers ample closet space, while a four-piece bathroom and in-unit laundry with a European-style washer/dryer combination and additional storage round out this practical home. PET FRIENDLY and HEAT AND ELECTRICITY INCLUDED.Includes an assigned stall in the building’s private rear parking lot. The property BACKS ONTO THE RIVER, with shared outdoor space and picnic tables for residents to enjoy. A practical layout and an excellent location at an accessible price. (id:67770)
Facts
- Bedrooms
- 1
- Bathrooms
- 1
- Living area
- 565 sq ft
- Home type
- Apartment
- Year built
- 1970
- Parking
- 1
- Property taxes
- $1,506 (2026)
- Condo / HOA fee
- $419 monthly
- MLS® number
- A2352278
Features
- Heating
- Baseboard heaters
- Cooling
- None
- Flooring
- Tile, Hardwood, Carpeted
- Appliances
- Refrigerator, Dishwasher, Stove, Microwave, Hood Fan, Window Coverings, Washer & Dryer
- Exterior Features
- Brick
- Community Features
- Pets Allowed With Restrictions
Rooms
| Room | Level | Size |
|---|---|---|
| Kitchen | Main level | 8.33 Ft x 13.25 Ft |
| Living room | Main level | 10.83 Ft x 17.25 Ft |
| Primary Bedroom | Main level | 10.92 Ft x 11.25 Ft |
| 4pc Bathroom | Main level | 4.92 Ft x 7.42 Ft |
| Laundry room | Main level | 3.92 Ft x 4.42 Ft |
Location
Listed by RE/MAX Realty Professionals

Listing data is supplied by the CREA Data Distribution Facility (DDF®). It is deemed reliable but not guaranteed and should be independently verified. It is provided for consumers’ personal, non-commercial use to identify properties they may be interested in purchasing.