$625,000
5219 18 AV SW
Edmonton
- 5 bedrooms
- 3 bathrooms
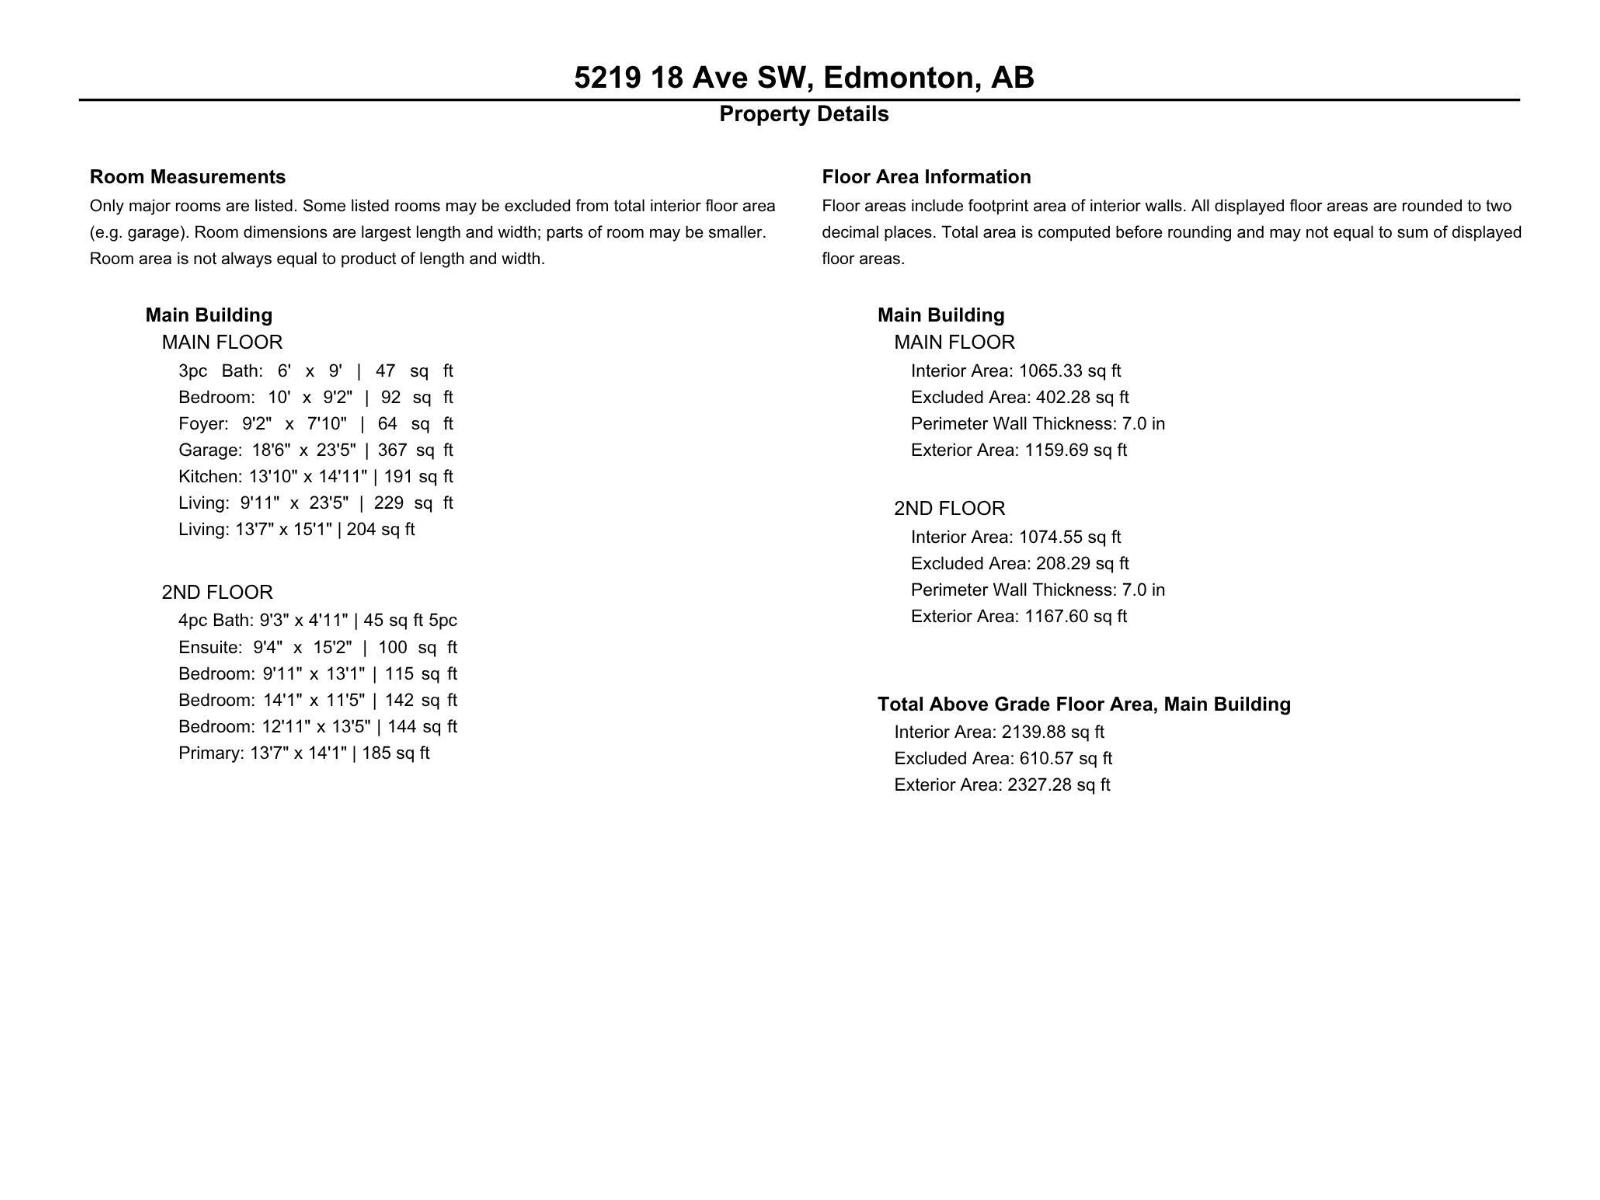
- 2,327 sq ft
About this home
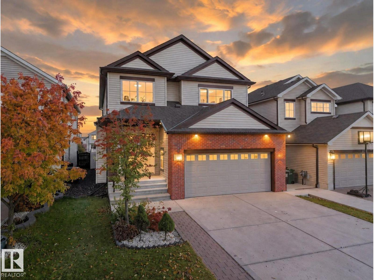
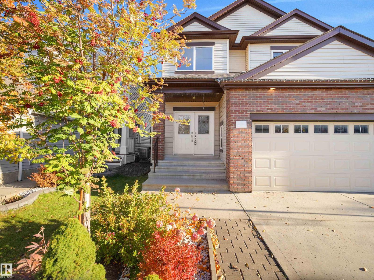
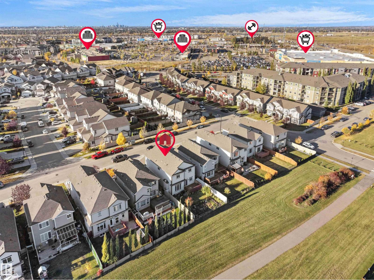
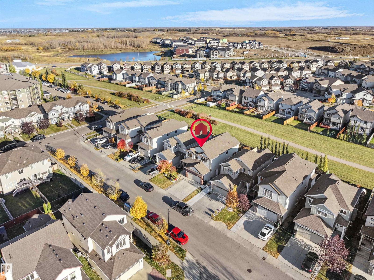
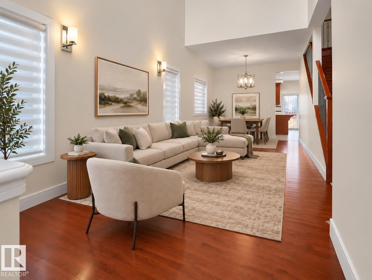
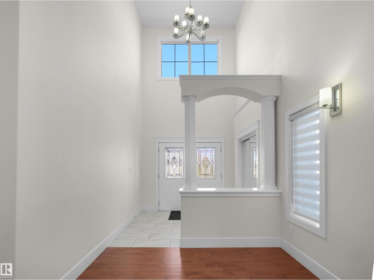
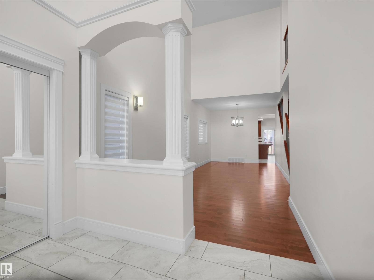
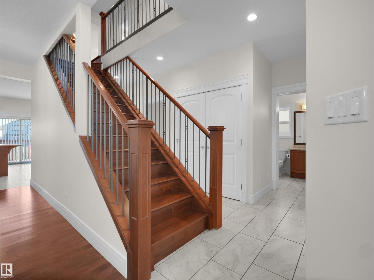
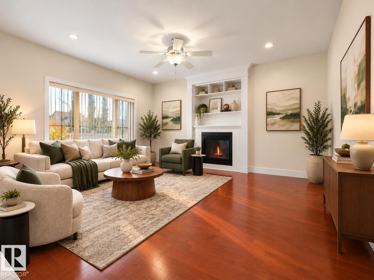
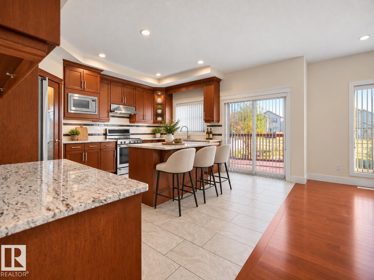
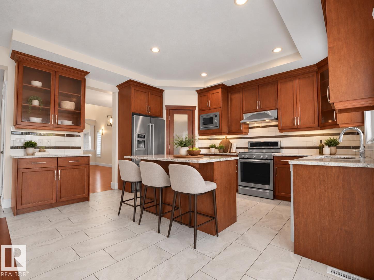
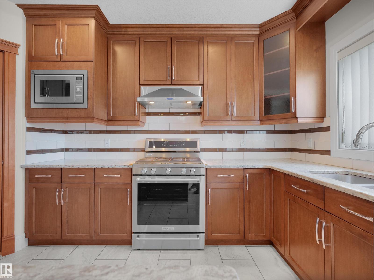
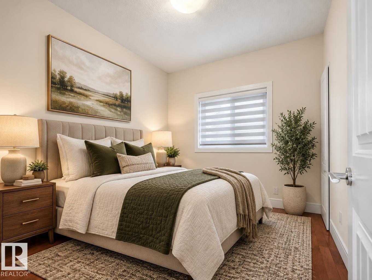
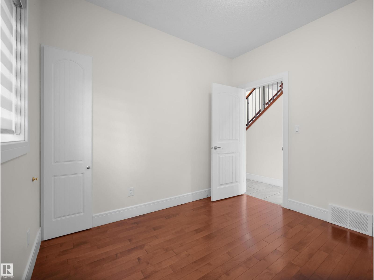
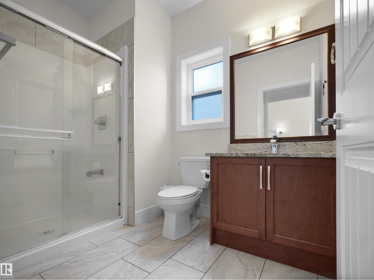
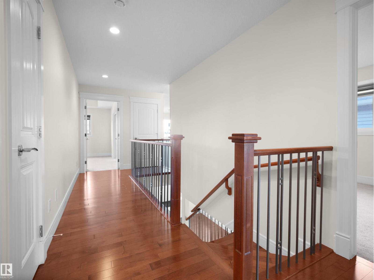
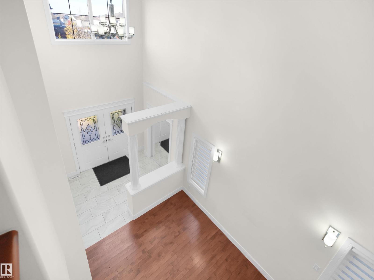
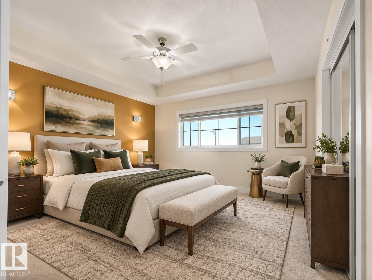
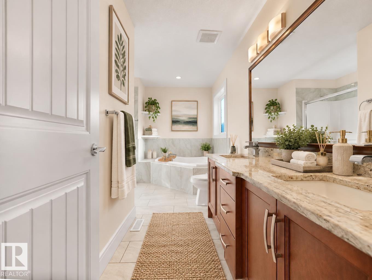
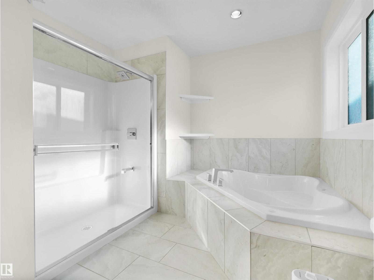
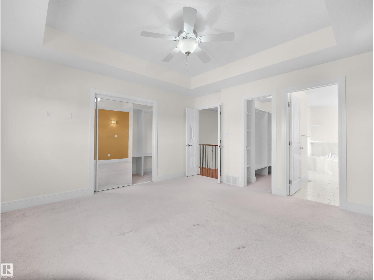
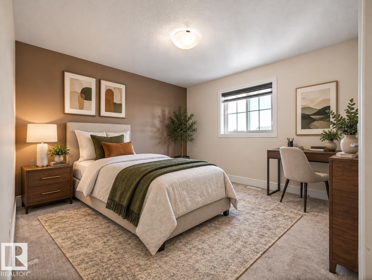
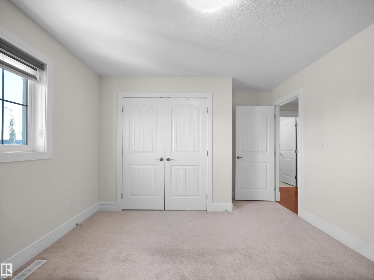
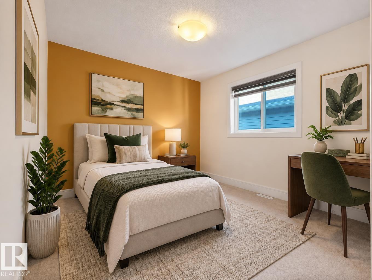
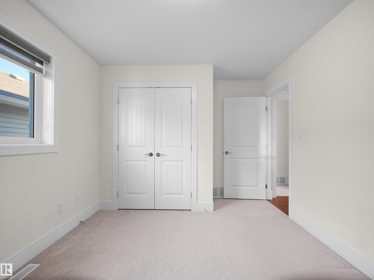
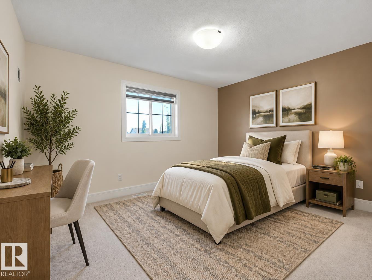
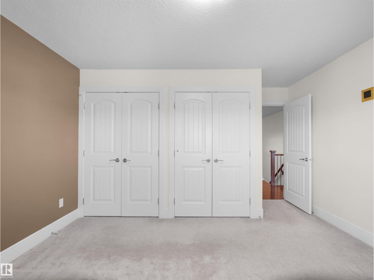
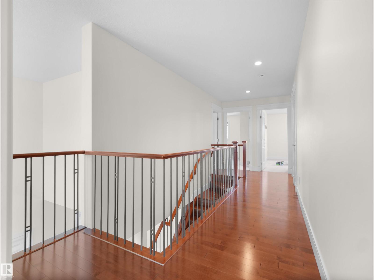
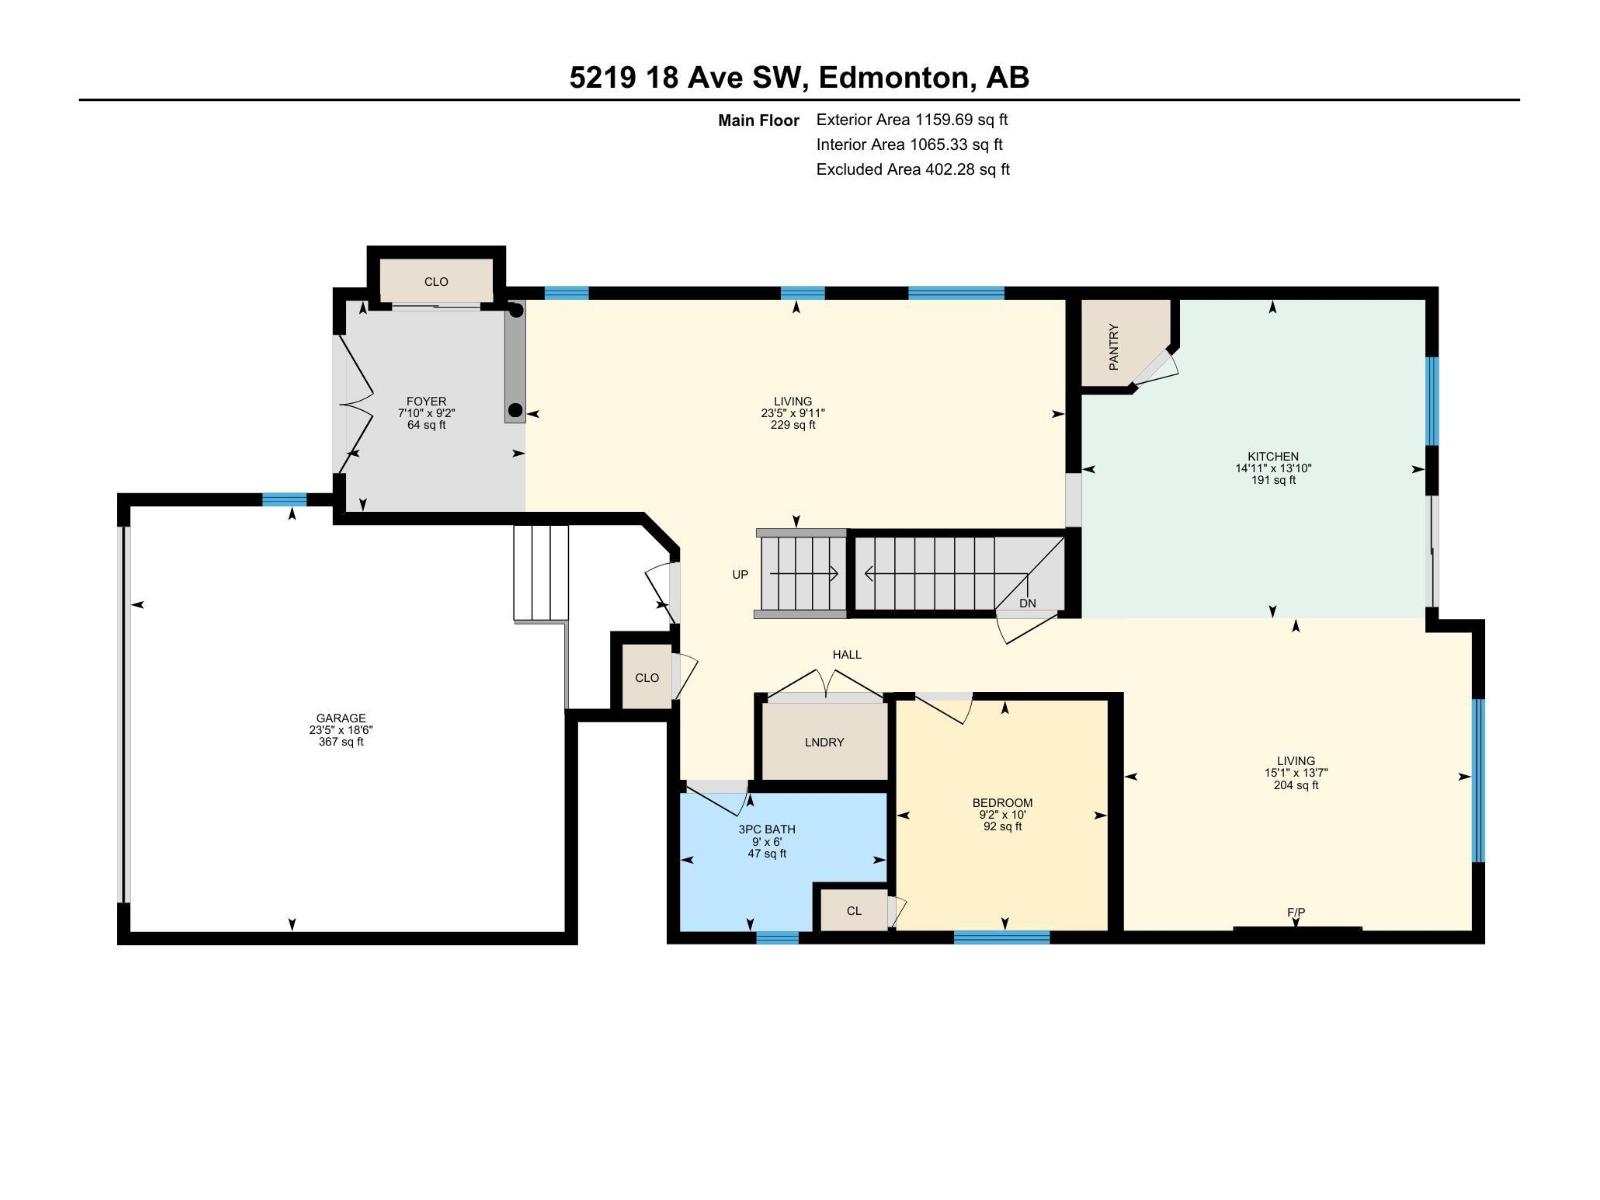
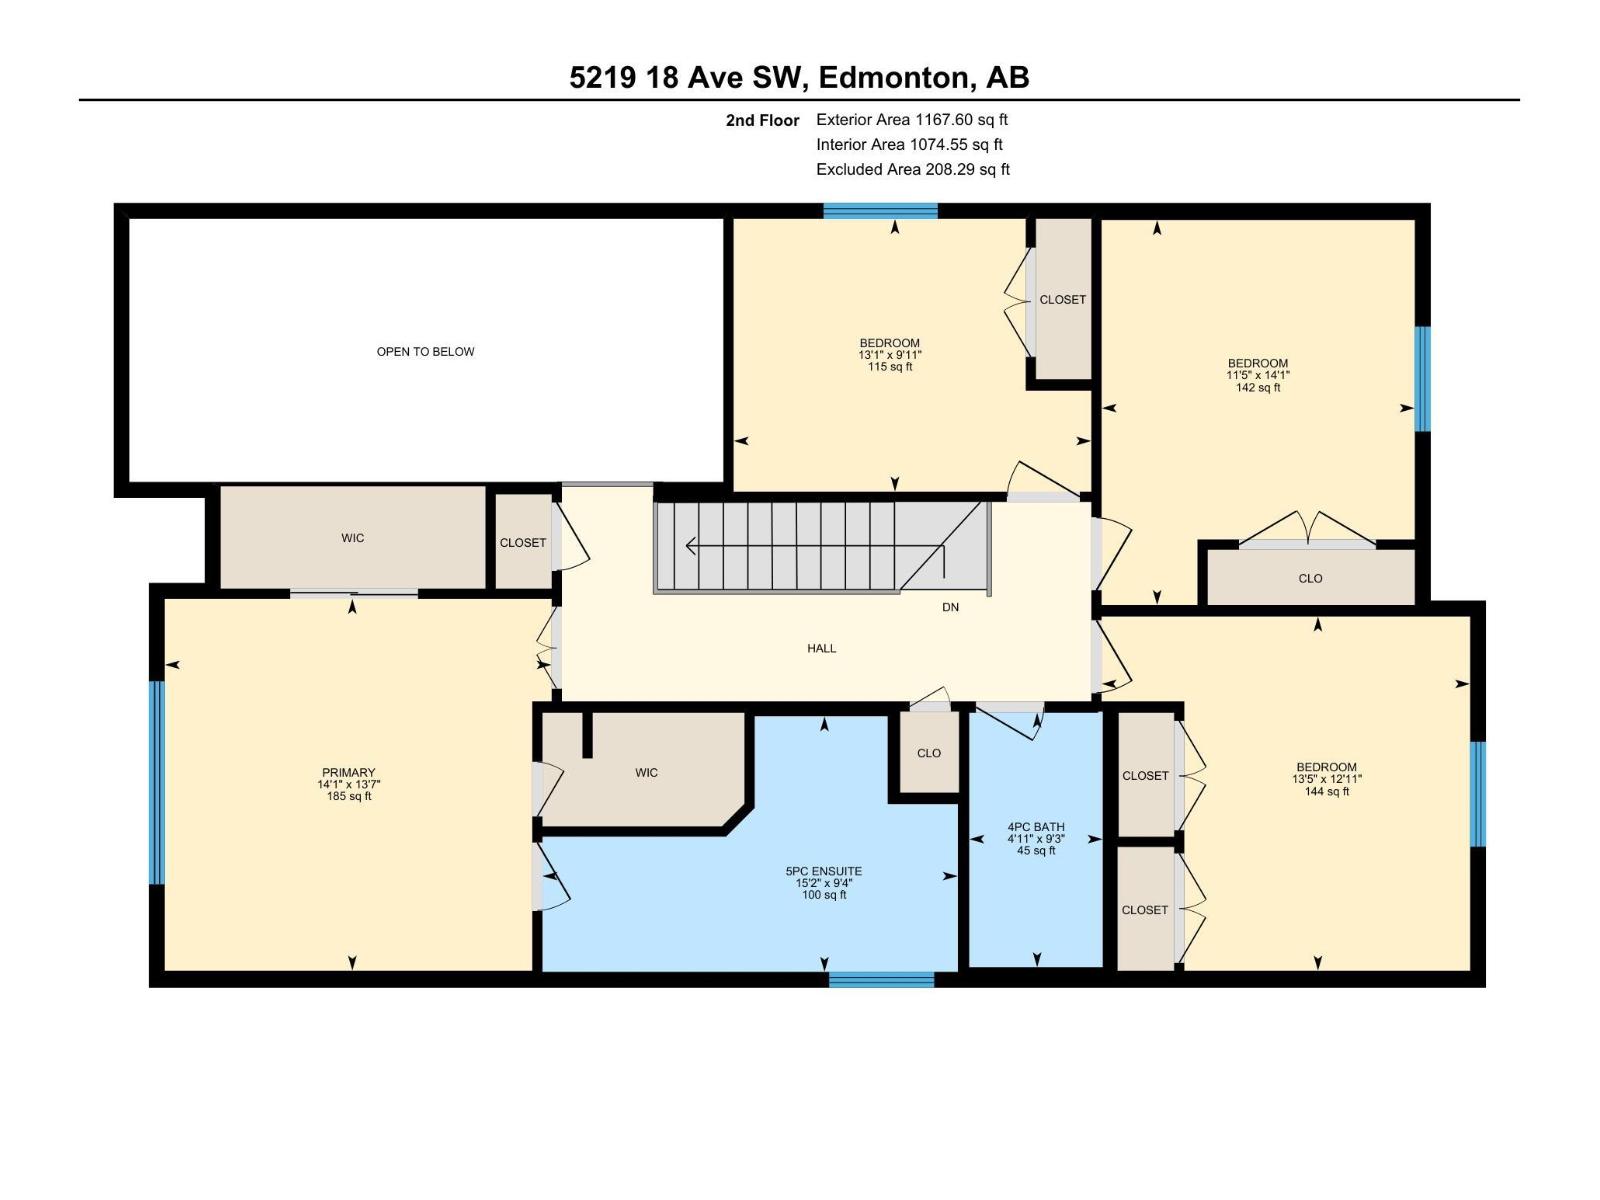
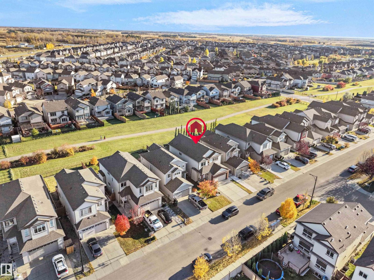
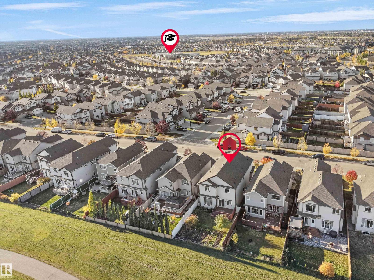
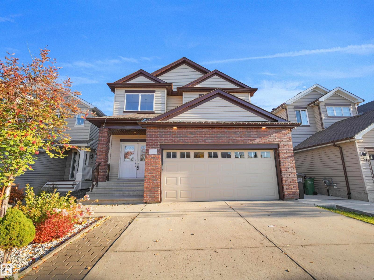
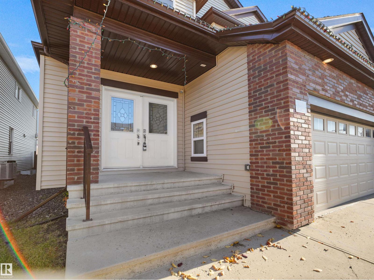
RARE FIND... 5 BEDROOMS Above Grade, BACKING ONTO A GREENBELT/WALKING TRAIL! Beautiful DOUBLE DOOR ENTRY opens to impressive OPEN TO ABOVE CEILINGS, creating a grand first impression. The main floor features TWO SEPARATE LIVING SPACES, a living room and family room with a cozy gas fireplace, plus a Main Floor BEDROOM and FULL BATHROOM, perfect for extended family or guests. You'll also find a spacious kitchen with pantry and a SEPARATE SIDE ENTRANCE to basement for your future IN-LAW-SUITE. Upstairs offers FOUR BEDROOMS, including a generous PRIMARY BEDROOM with WALK-IN CLOSET and 5PC ENSUITE, plus a 4PC MAIN BATHROOM. An ATTACHED DOUBLE GARAGE completes the package. Enjoy the greenbelt and walking trail right out back. ONLY 5min walk to WAL-MART Groceries, shopping and cafes, along with schools and everyday amenities nearby. FIVE BEDROOMS, TWO LIVING AREAS AND A LOCATION THAT'S HARD TO BEAT. THIS ONE IS NOT TO BE MISSED! (id:67770)
Facts
- Bedrooms
- 5
- Bathrooms
- 3
- Living area
- 2,327 sq ft
- Home type
- House
- Year built
- 2015
- Lot size
- 389.99 square meters
- Parking
- 4
- MLS® number
- E4512871
Features
- Heating
- Forced air
- Basement
- Unfinished, Full
- Appliances
- Washer, Refrigerator, Dishwasher, Stove, Dryer, Window Coverings, Garage door opener, Garage door opener remote(s)
- Parking
- Attached Garage
- Building Features
- Ceiling - 9ft
Rooms
| Room | Level | Size |
|---|---|---|
| Living room | Main level | 23' x 9'11" |
| Kitchen | Main level | 13'10" |
| Family room | Main level | 15' x 13'7" |
| Primary Bedroom | Upper Level | 14' x 13'7" |
| Bedroom 2 | Upper Level | 12'11" |
| Bedroom 3 | Upper Level | 11' x 14'1" |
| Bedroom 4 | Upper Level | 13' x 9'11" |
| Bedroom 5 | Main level | 9'2" x 10' |
Location
Listed by MaxWell Polaris

Listing data is supplied by the CREA Data Distribution Facility (DDF®). It is deemed reliable but not guaranteed and should be independently verified. It is provided for consumers’ personal, non-commercial use to identify properties they may be interested in purchasing.