$849,800
314, 150 Crossbow Place
Three Sisters, Canmore
- 1,570 sq ft
About this home
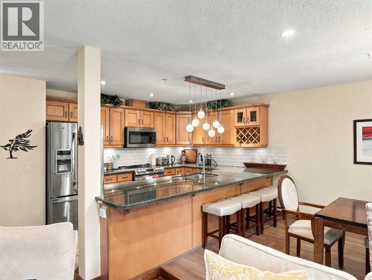
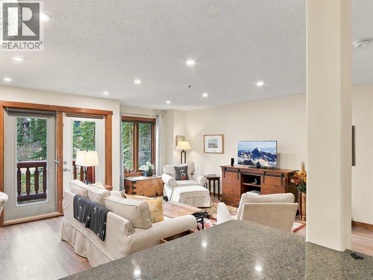
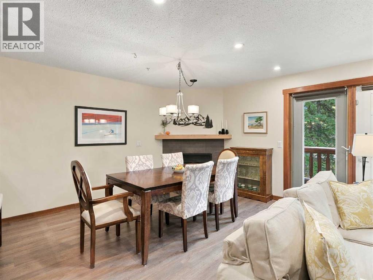
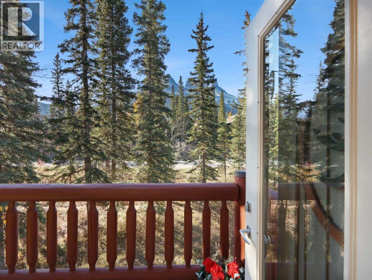
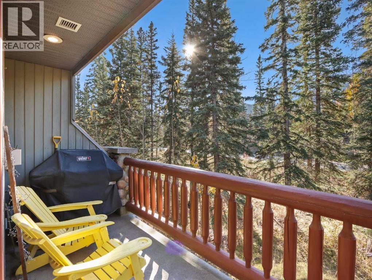
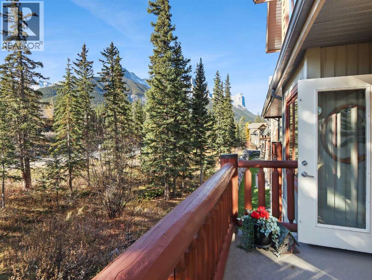
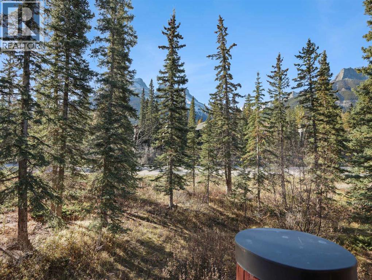
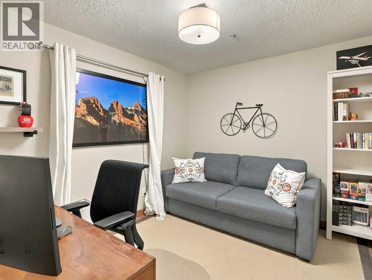
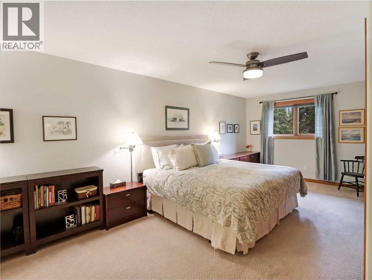
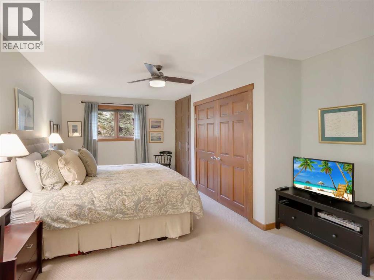
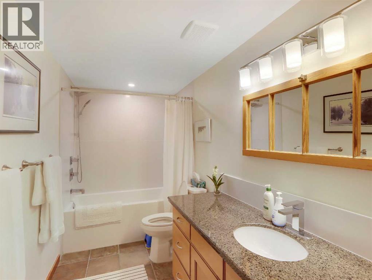
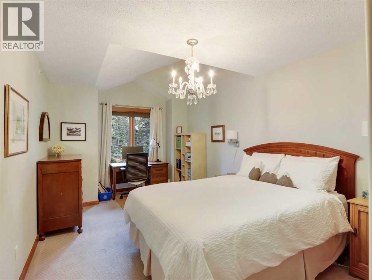
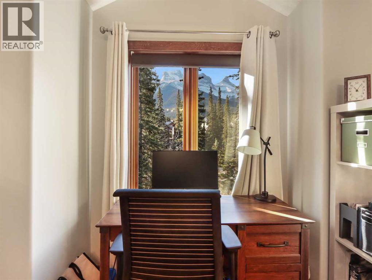
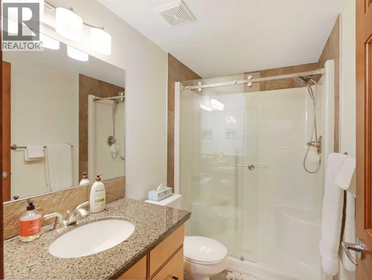
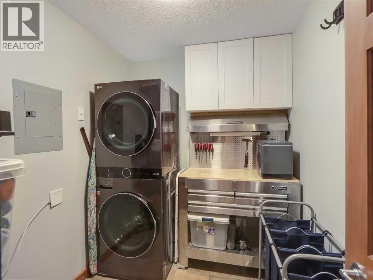
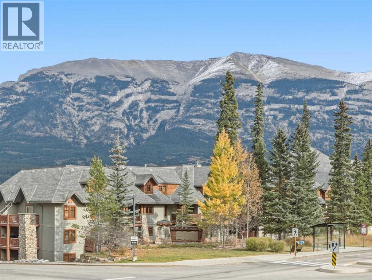
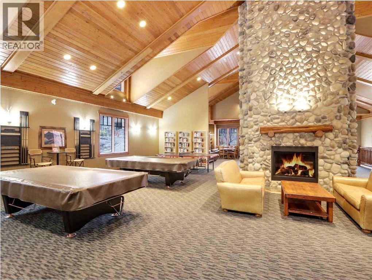
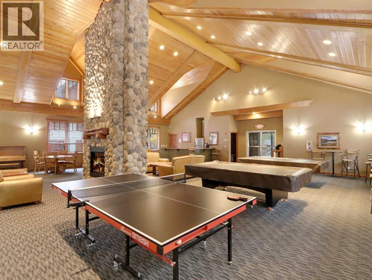
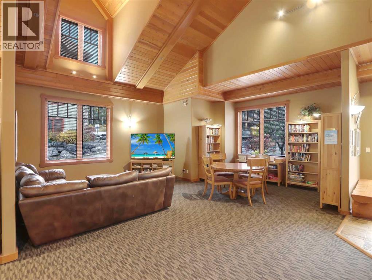
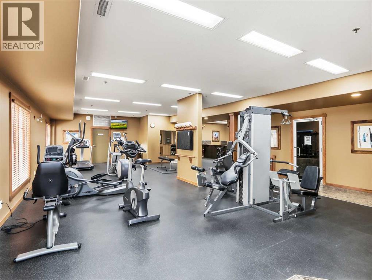
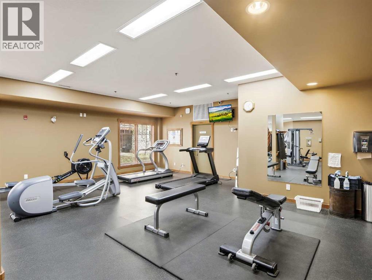
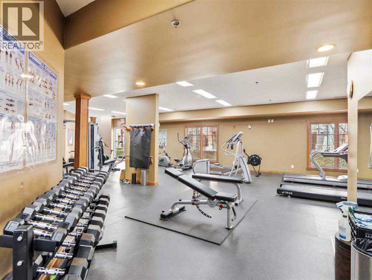
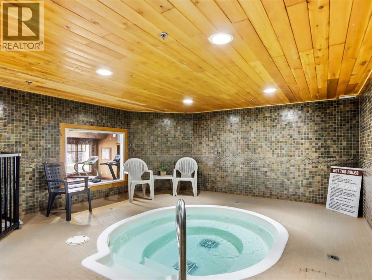
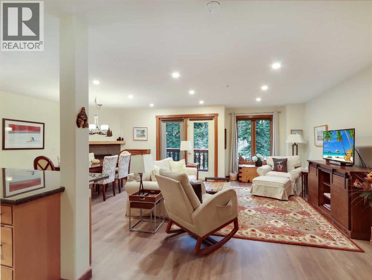
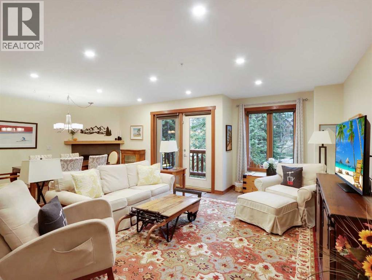
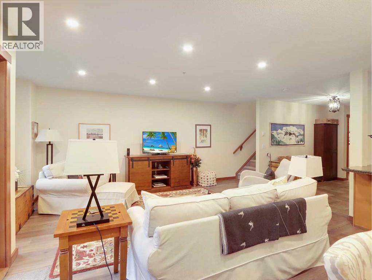
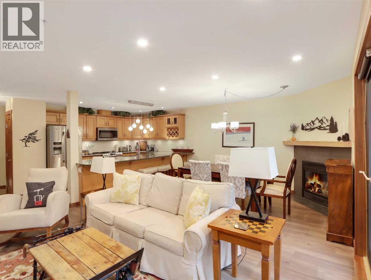
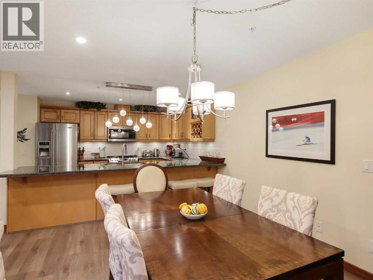
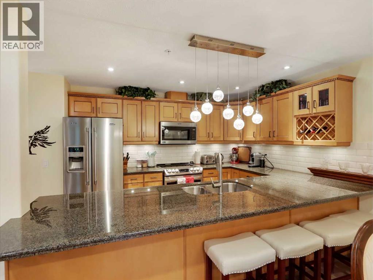
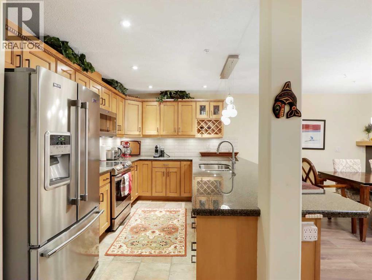
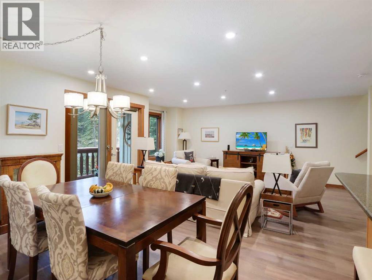
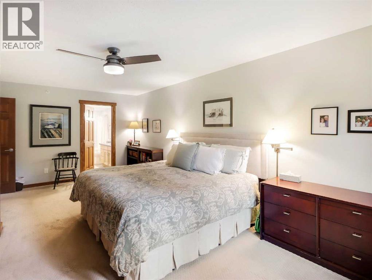
Enjoy spacious mountain living in this 1,570 sqft, two-level 2+ bedroom updated condo with beautiful south-facing views towards the Three Sisters. The bright, open main level brings together the kitchen, dining and living areas, opening onto a generous view deck ideal for relaxing and taking in the mountain setting. A versatile den on this level offers an excellent home office or comfortable space for additional guests. Upstairs, the spacious primary bedroom features its own ensuite, while a well-sized second bedroom, three-piece bathroom and convenient laundry/storage room complete the layout. This unit includes one heated underground parking stall and an additional covered stall. Owners enjoy an impressive amenities building with a fitness centre, hot tubs, sauna, games room and welcoming lounge. With Canmore's extensive network of walking and biking trails nearby, this inviting property offers the perfect balance of comfort, convenience and mountain lifestyle. (id:67770)
Facts
- Living area
- 1,570 sq ft
- Home type
- Apartment
- Year built
- 2004
- Parking
- 2
- Property taxes
- $3,908 (2026)
- MLS® number
- A2352209
Features
- Heating
- Radiant heat, In Floor Heating, Natural gas
- Flooring
- Tile, Carpeted, Other
- Appliances
- Washer, Refrigerator, Dishwasher, Oven, Dryer, Window Coverings
- Parking
- Underground, Covered, See Remarks
- Community Features
- Pets Allowed, Pets Allowed With Restrictions
Location
Listed by Royal LePage Solutions

Listing data is supplied by the CREA Data Distribution Facility (DDF®). It is deemed reliable but not guaranteed and should be independently verified. It is provided for consumers’ personal, non-commercial use to identify properties they may be interested in purchasing.