Skip to content
smartPRO RealtyRajesh Babunaidu, REALTOR®
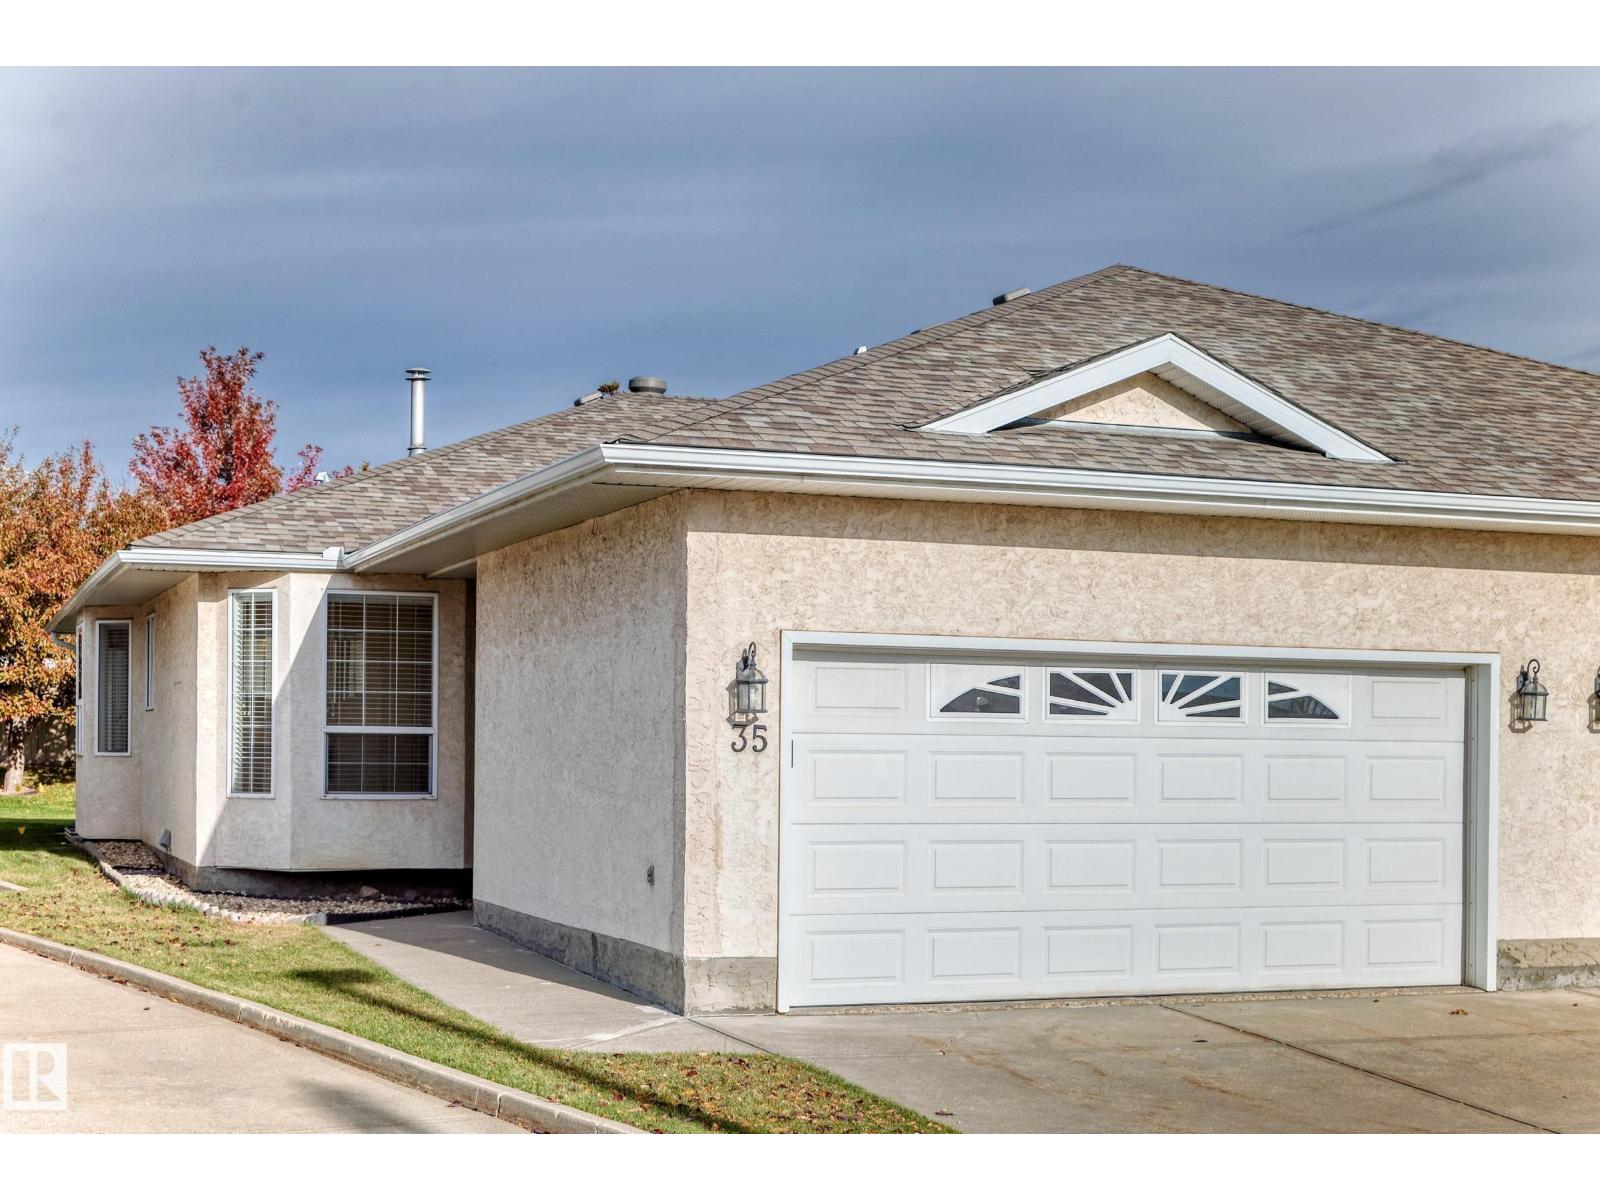
  • #35 14428 MILLER BV NW, photo 1 of 55
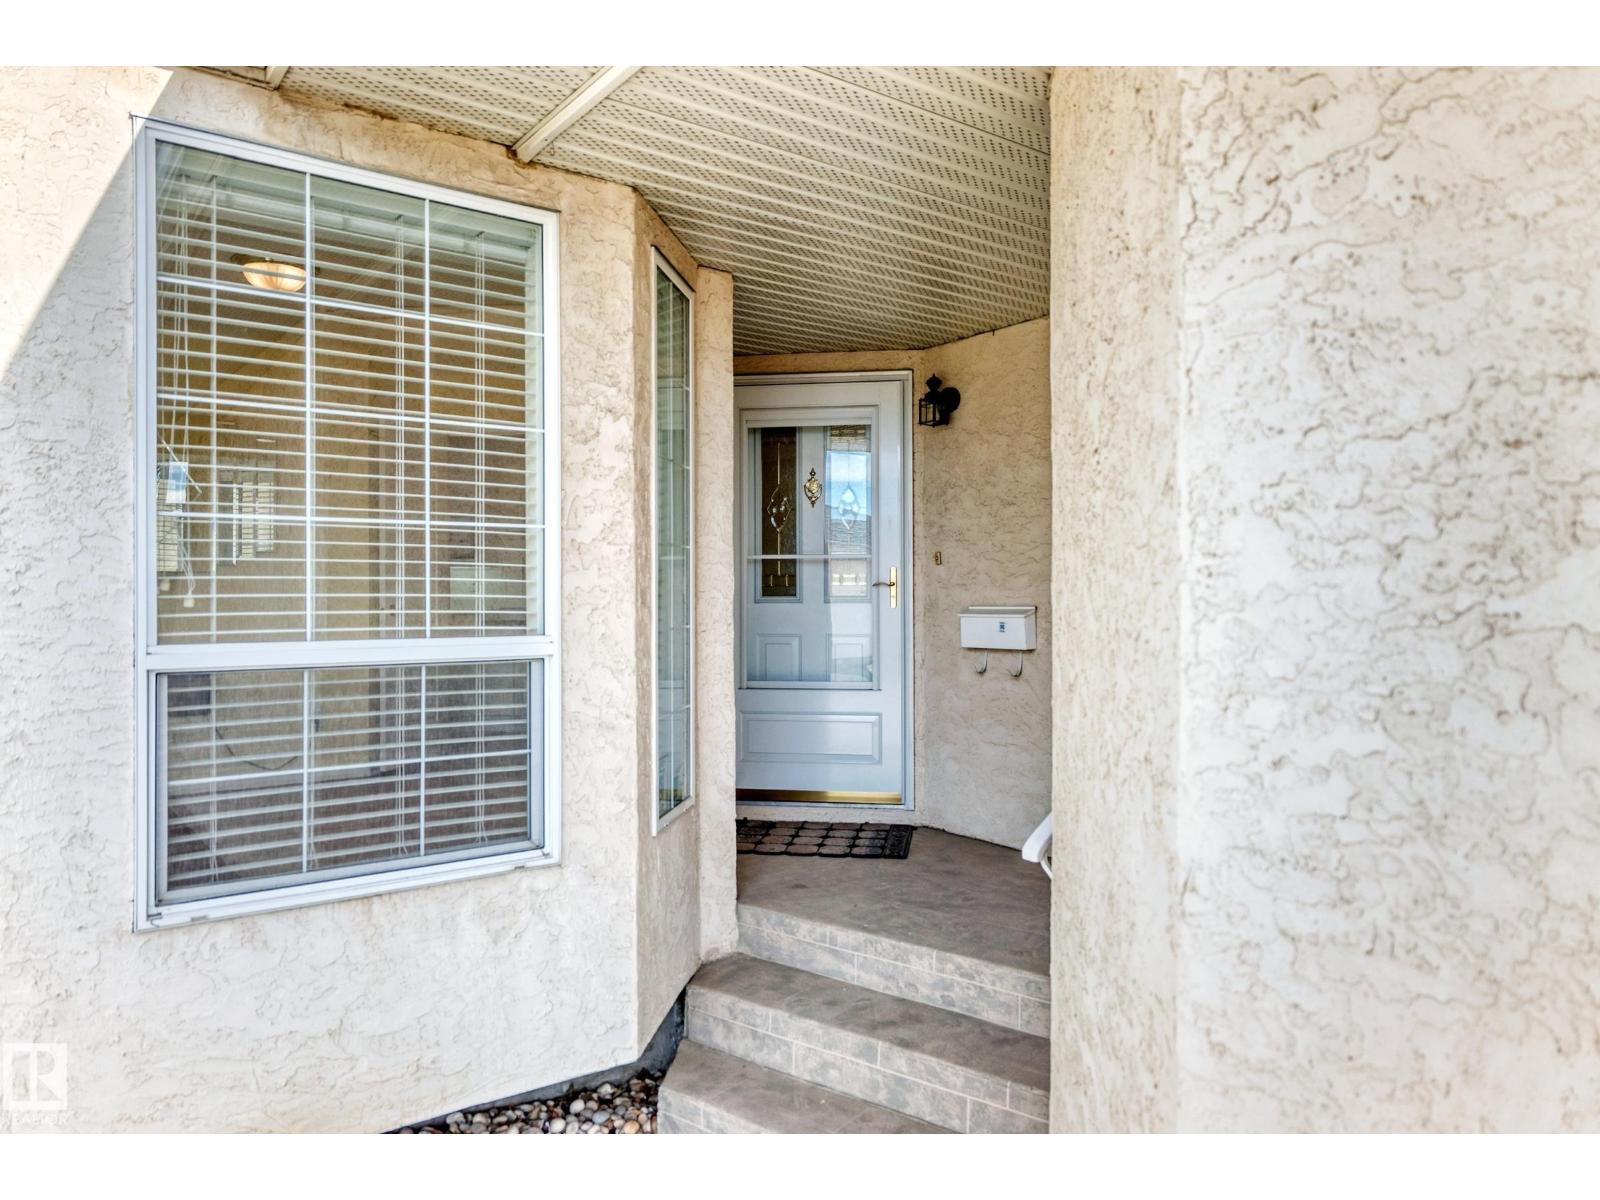
  • #35 14428 MILLER BV NW, photo 2 of 55
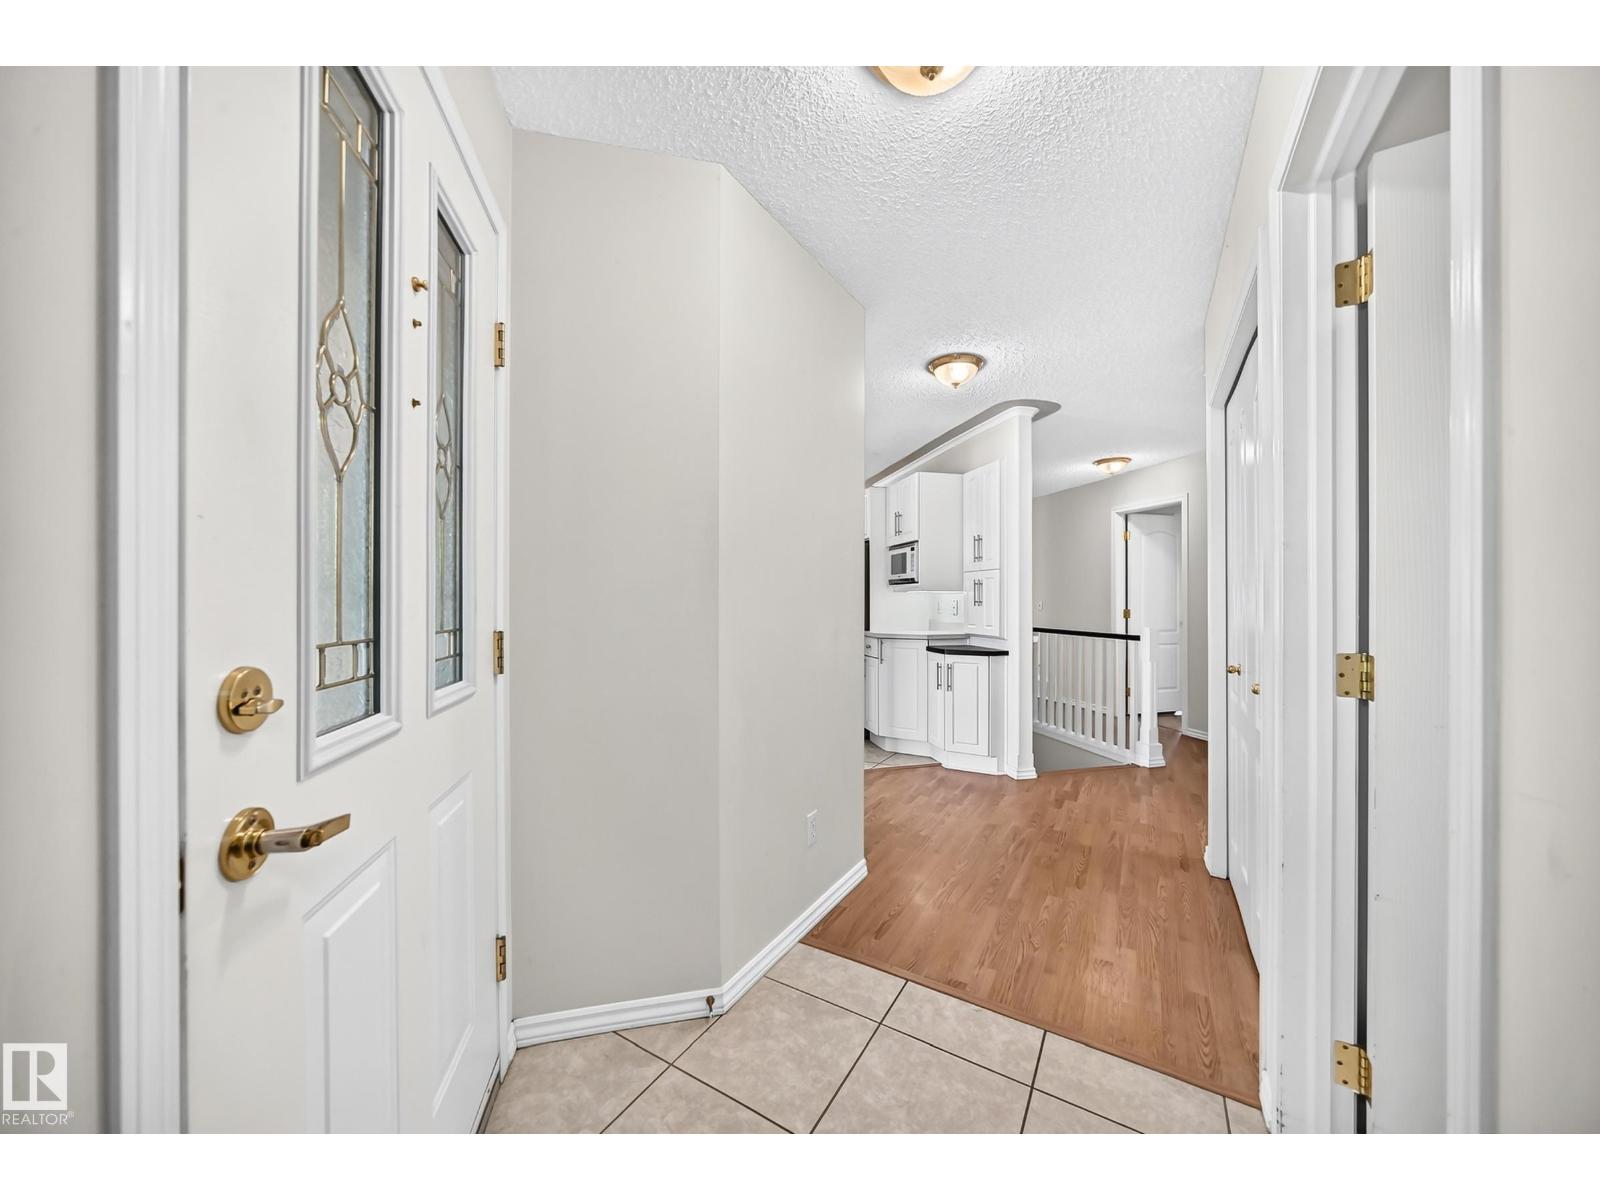
  • #35 14428 MILLER BV NW, photo 3 of 55
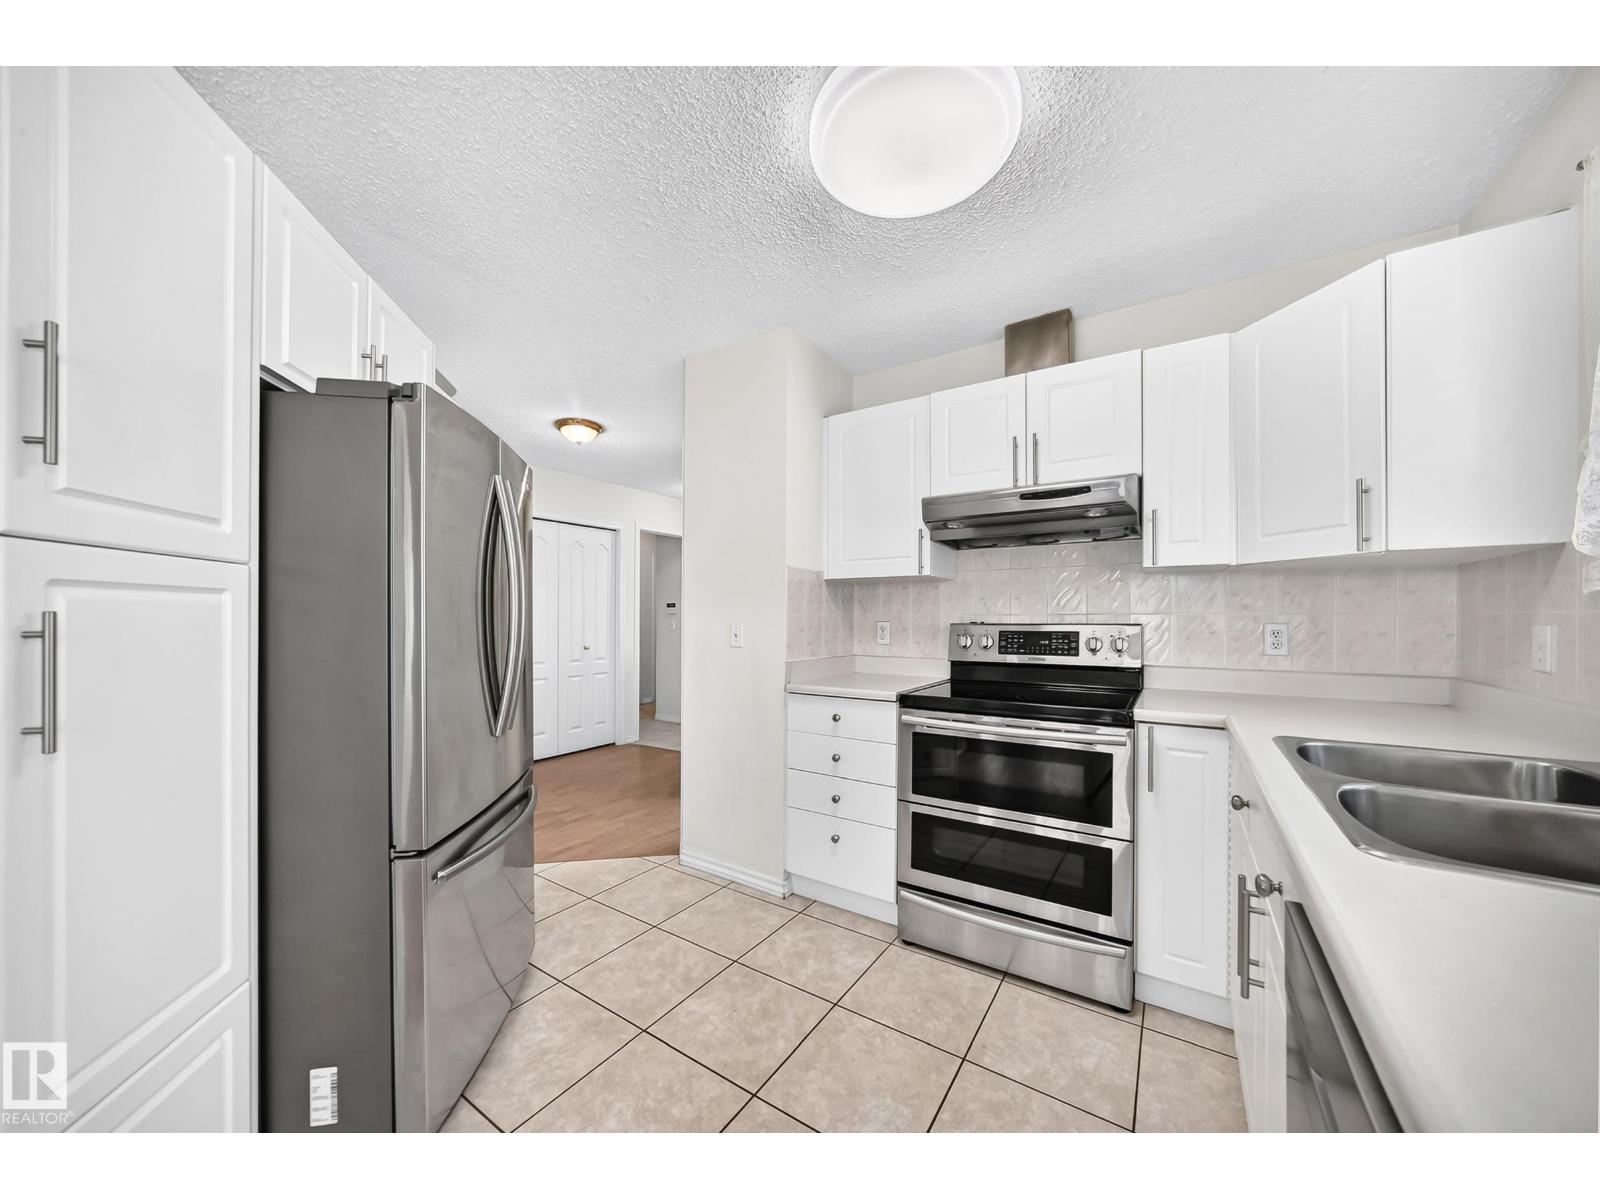
  • #35 14428 MILLER BV NW, photo 4 of 55
  • #35 14428 MILLER BV NW, photo 5 of 55
  • #35 14428 MILLER BV NW, photo 6 of 55
  • #35 14428 MILLER BV NW, photo 7 of 55
  • #35 14428 MILLER BV NW, photo 8 of 55
  • #35 14428 MILLER BV NW, photo 9 of 55
  • #35 14428 MILLER BV NW, photo 10 of 55
  • #35 14428 MILLER BV NW, photo 11 of 55
  • #35 14428 MILLER BV NW, photo 12 of 55
  • #35 14428 MILLER BV NW, photo 13 of 55
  • #35 14428 MILLER BV NW, photo 14 of 55
  • #35 14428 MILLER BV NW, photo 15 of 55
  • #35 14428 MILLER BV NW, photo 16 of 55
  • #35 14428 MILLER BV NW, photo 17 of 55
  • #35 14428 MILLER BV NW, photo 18 of 55
  • #35 14428 MILLER BV NW, photo 19 of 55
  • #35 14428 MILLER BV NW, photo 20 of 55
  • #35 14428 MILLER BV NW, photo 21 of 55
  • #35 14428 MILLER BV NW, photo 22 of 55
  • #35 14428 MILLER BV NW, photo 23 of 55
  • #35 14428 MILLER BV NW, photo 24 of 55
  • #35 14428 MILLER BV NW, photo 25 of 55
  • #35 14428 MILLER BV NW, photo 26 of 55
  • #35 14428 MILLER BV NW, photo 27 of 55
  • #35 14428 MILLER BV NW, photo 28 of 55
  • #35 14428 MILLER BV NW, photo 29 of 55
  • #35 14428 MILLER BV NW, photo 30 of 55
  • #35 14428 MILLER BV NW, photo 31 of 55
  • #35 14428 MILLER BV NW, photo 32 of 55
  • #35 14428 MILLER BV NW, photo 33 of 55
  • #35 14428 MILLER BV NW, photo 34 of 55
  • #35 14428 MILLER BV NW, photo 35 of 55
  • #35 14428 MILLER BV NW, photo 36 of 55
  • #35 14428 MILLER BV NW, photo 37 of 55
  • #35 14428 MILLER BV NW, photo 38 of 55
  • #35 14428 MILLER BV NW, photo 39 of 55
  • #35 14428 MILLER BV NW, photo 40 of 55
  • #35 14428 MILLER BV NW, photo 41 of 55
  • #35 14428 MILLER BV NW, photo 42 of 55
  • #35 14428 MILLER BV NW, photo 43 of 55
  • #35 14428 MILLER BV NW, photo 44 of 55
  • #35 14428 MILLER BV NW, photo 45 of 55
  • #35 14428 MILLER BV NW, photo 46 of 55
  • #35 14428 MILLER BV NW, photo 47 of 55
  • #35 14428 MILLER BV NW, photo 48 of 55
  • #35 14428 MILLER BV NW, photo 49 of 55
  • #35 14428 MILLER BV NW, photo 50 of 55
  • #35 14428 MILLER BV NW, photo 51 of 55
  • #35 14428 MILLER BV NW, photo 52 of 55
  • #35 14428 MILLER BV NW, photo 53 of 55
  • #35 14428 MILLER BV NW, photo 54 of 55
  • #35 14428 MILLER BV NW, photo 55 of 55

$359,900

#35 14428 MILLER BV NW

Edmonton

  • 3 bedrooms
  • 3 bathrooms
  • 1,109 sq ft

About this home

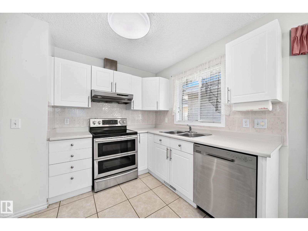
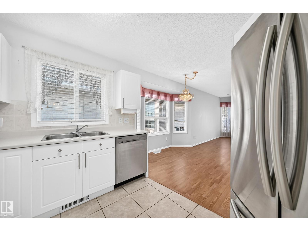
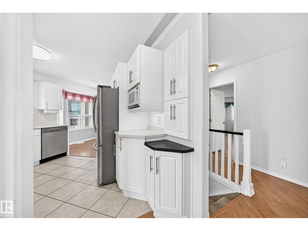
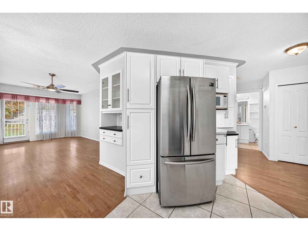
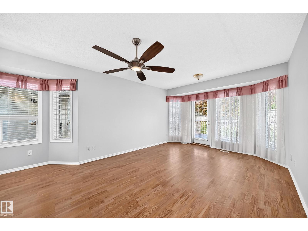
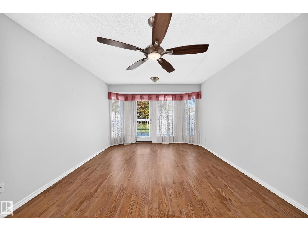
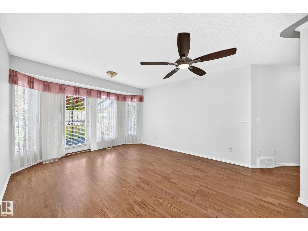
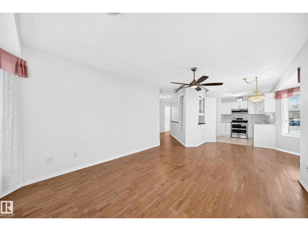
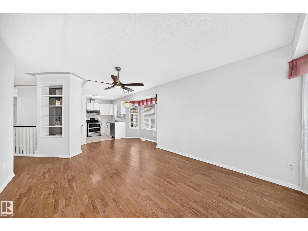
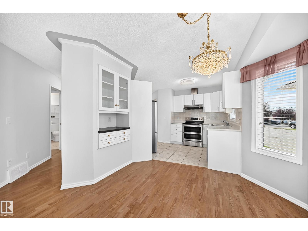
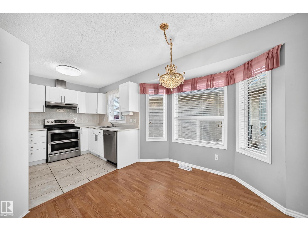
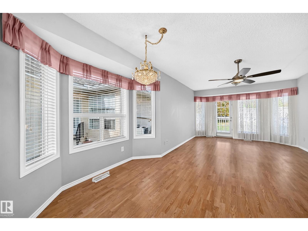
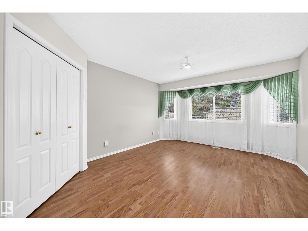
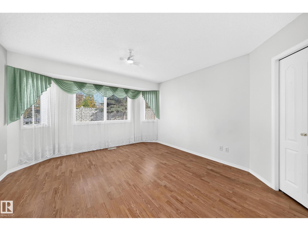
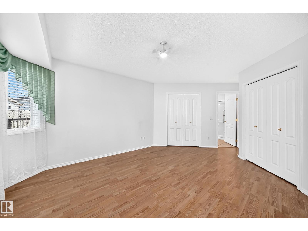
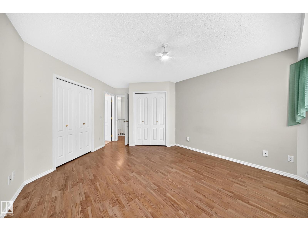
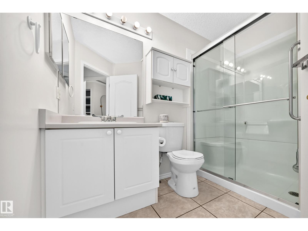
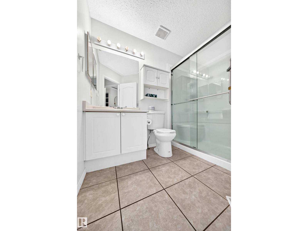
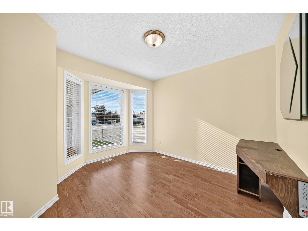
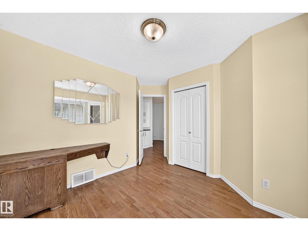
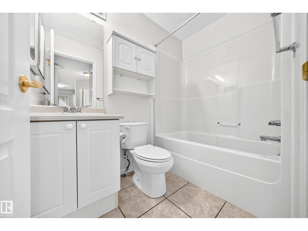
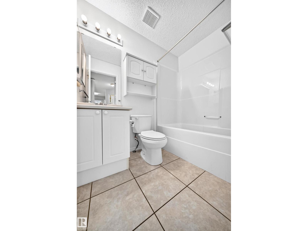
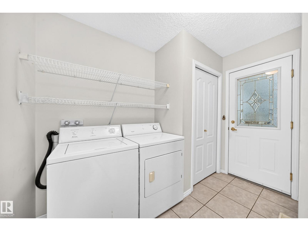
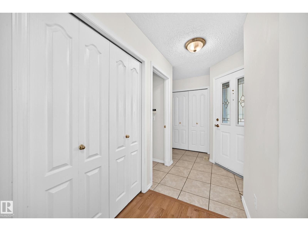
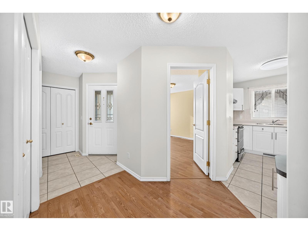
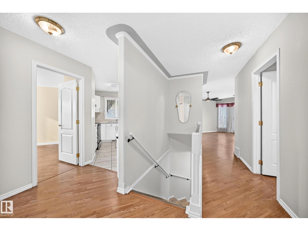
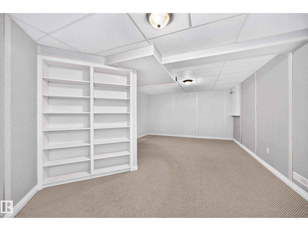
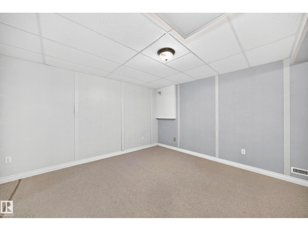
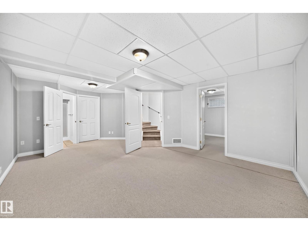
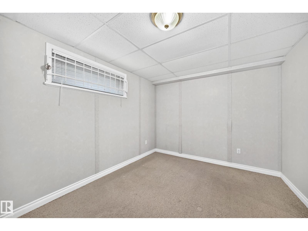
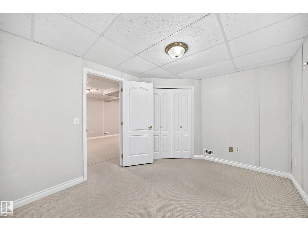
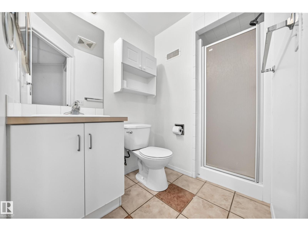
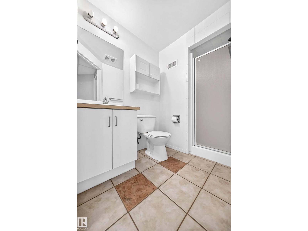
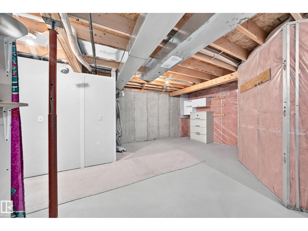
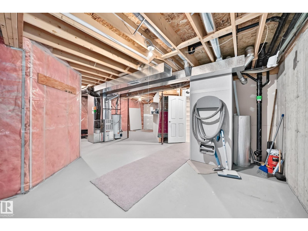
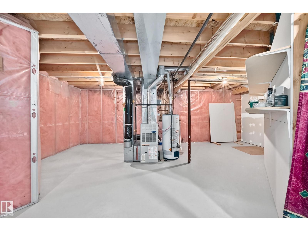
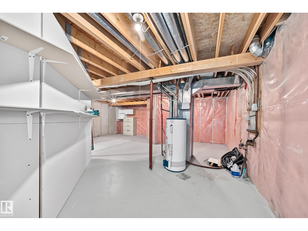
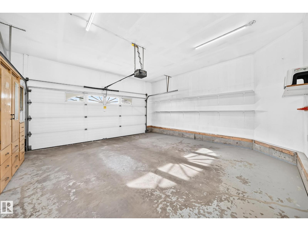
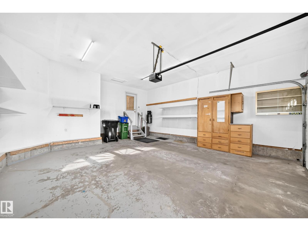
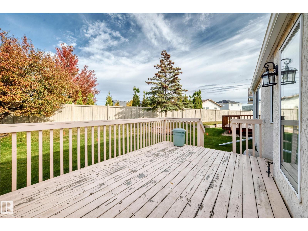
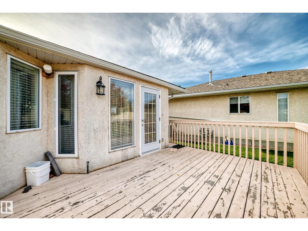
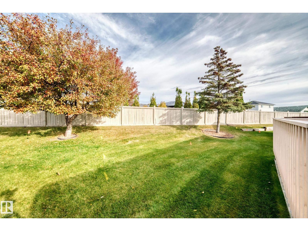
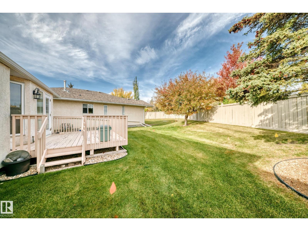
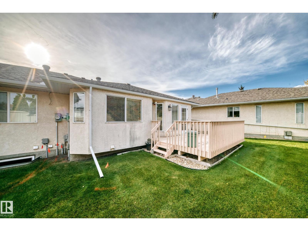
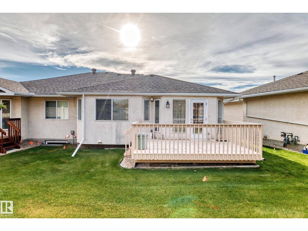
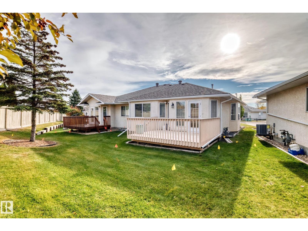
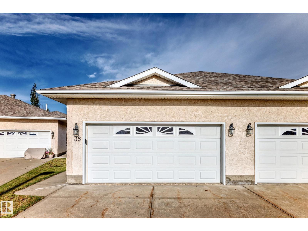
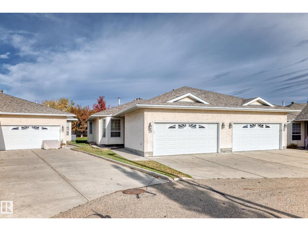
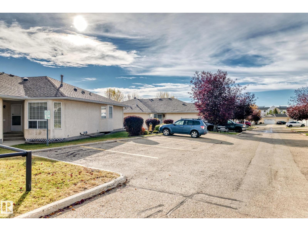
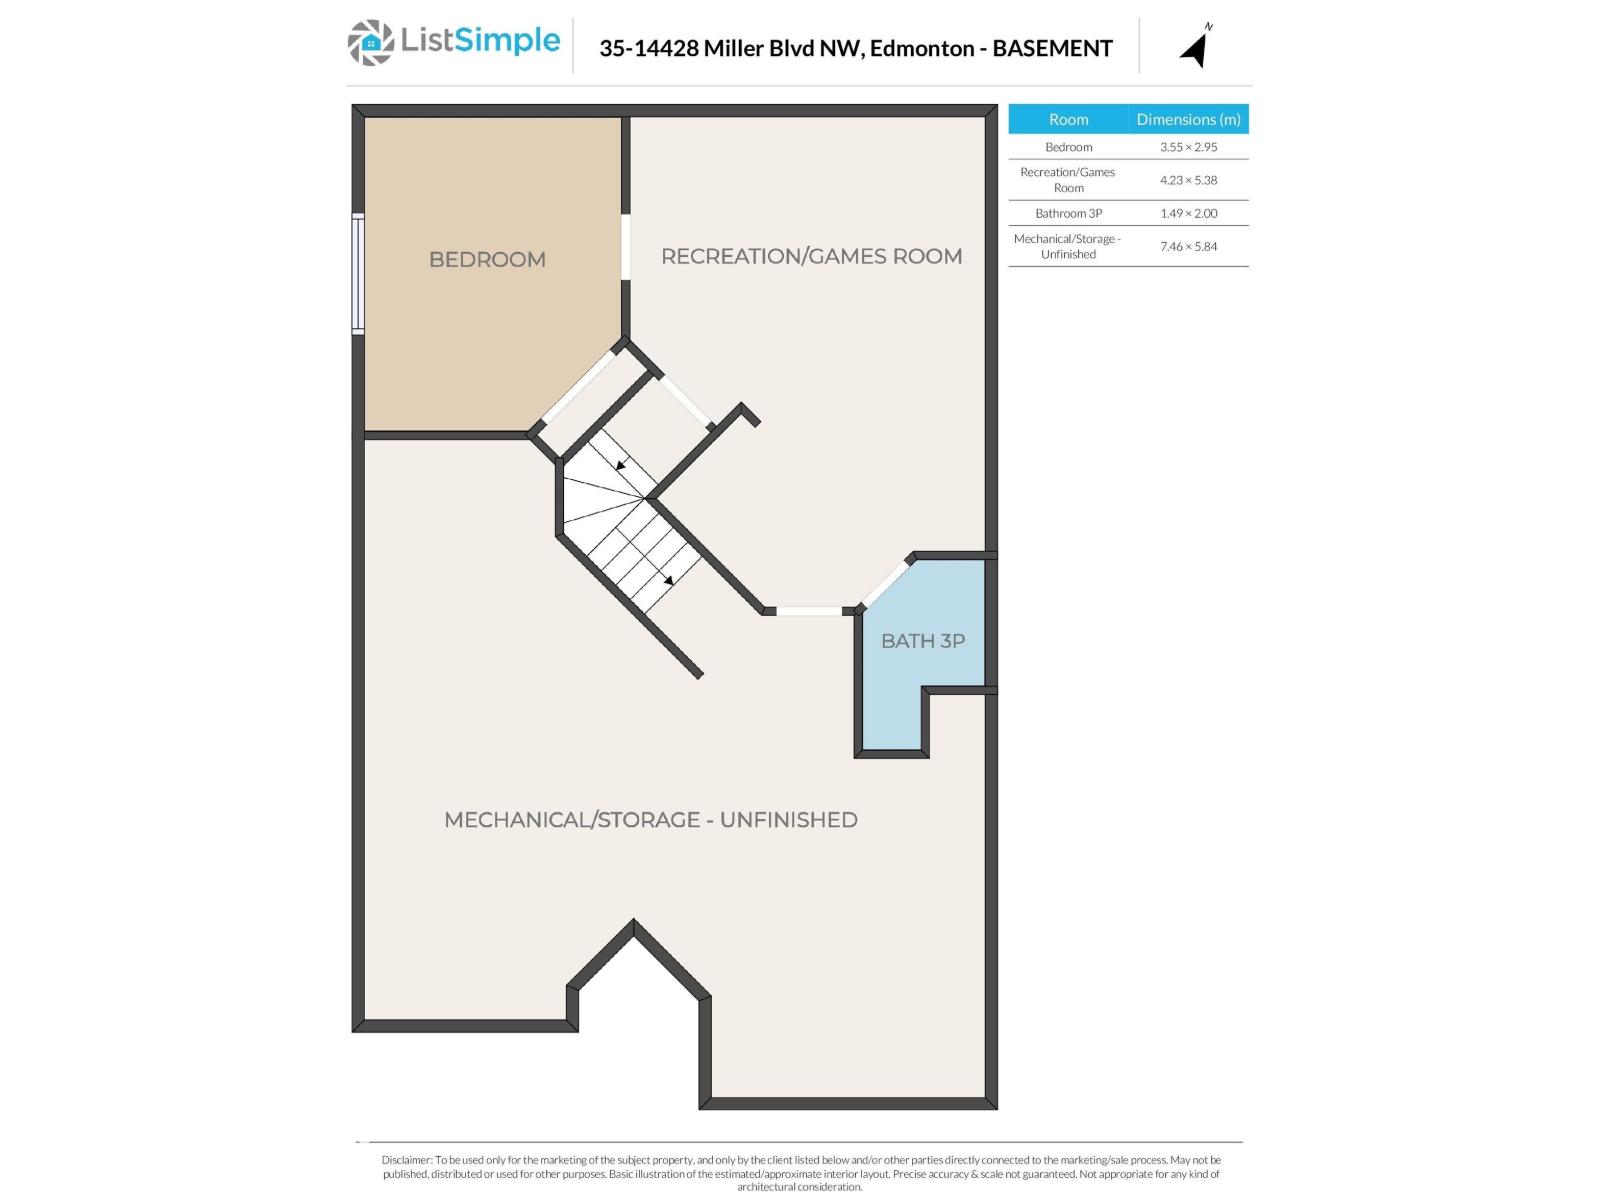
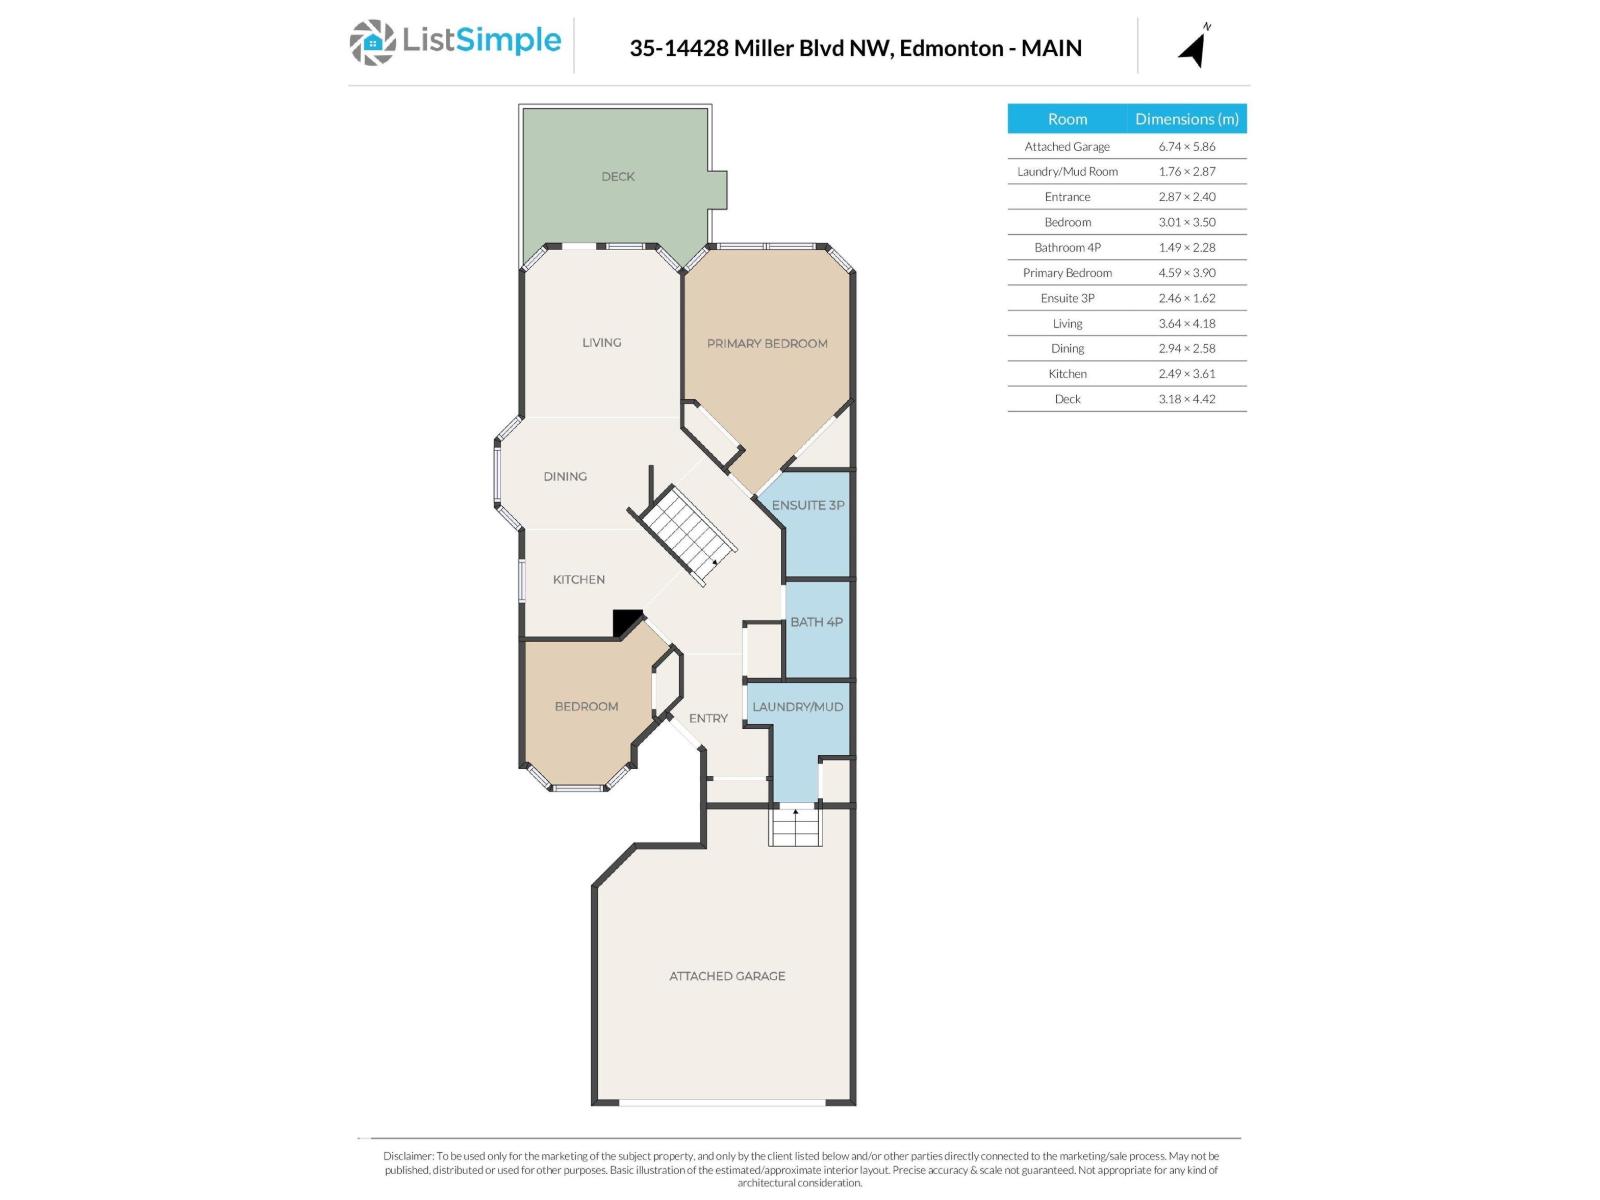
Welcome home to this well kept and well managed age 55+ bungalow condo community! Enter to a bright & sunny 1109 sq ft bungalow with insulated and attached double garage. Main floor front bedroom is flooded w/ morning light. Beautiful open concept main floor layout provides lots of space with numerous custom built-in wall units and extra custom kitchen cabinetry. The large primary bedroom has dual closets and a 3 piece ensuite with updated walk-in shower. The 4 piece main bath & laundry finish the main level. The lower level is fully finished with a large family room, a spacious 3rd bedroom and a 3-piece washroom. Large utility room for ample extra storage space. There is 1,617 sq ft of finished living space in total. BBQ & relax on the quiet and private back deck with large green space. Central vacuum system. Step into to easy, peaceful adult living while still owning a fully independent and beautiful home (id:67770)

Facts

Bedrooms
3
Bathrooms
3
Living area
1,109 sq ft
Home type
Duplex
Year built
1999
Lot size
349.71 square meters
Condo / HOA fee
$410 monthly
MLS® number
E4512868

Features

Heating
Forced air
Basement
Finished, Full
Appliances
Washer, Refrigerator, Dishwasher, Stove, Dryer, Hood Fan, Window Coverings, Garage door opener remote(s)
Parking
Attached Garage

Rooms

RoomLevelSize
Living roomMain level
Dining roomMain level
KitchenMain level
Family roomLower level
Primary BedroomMain level
Bedroom 2Main level
Bedroom 3Lower level
Laundry roomMain level

Location

Listed by Royal Lepage Arteam Realty

Powered by REALTOR.ca

Listing data is supplied by the CREA Data Distribution Facility (DDF®). It is deemed reliable but not guaranteed and should be independently verified. It is provided for consumers’ personal, non-commercial use to identify properties they may be interested in purchasing.