$419,900
3833 ROBINS CR NW
Edmonton
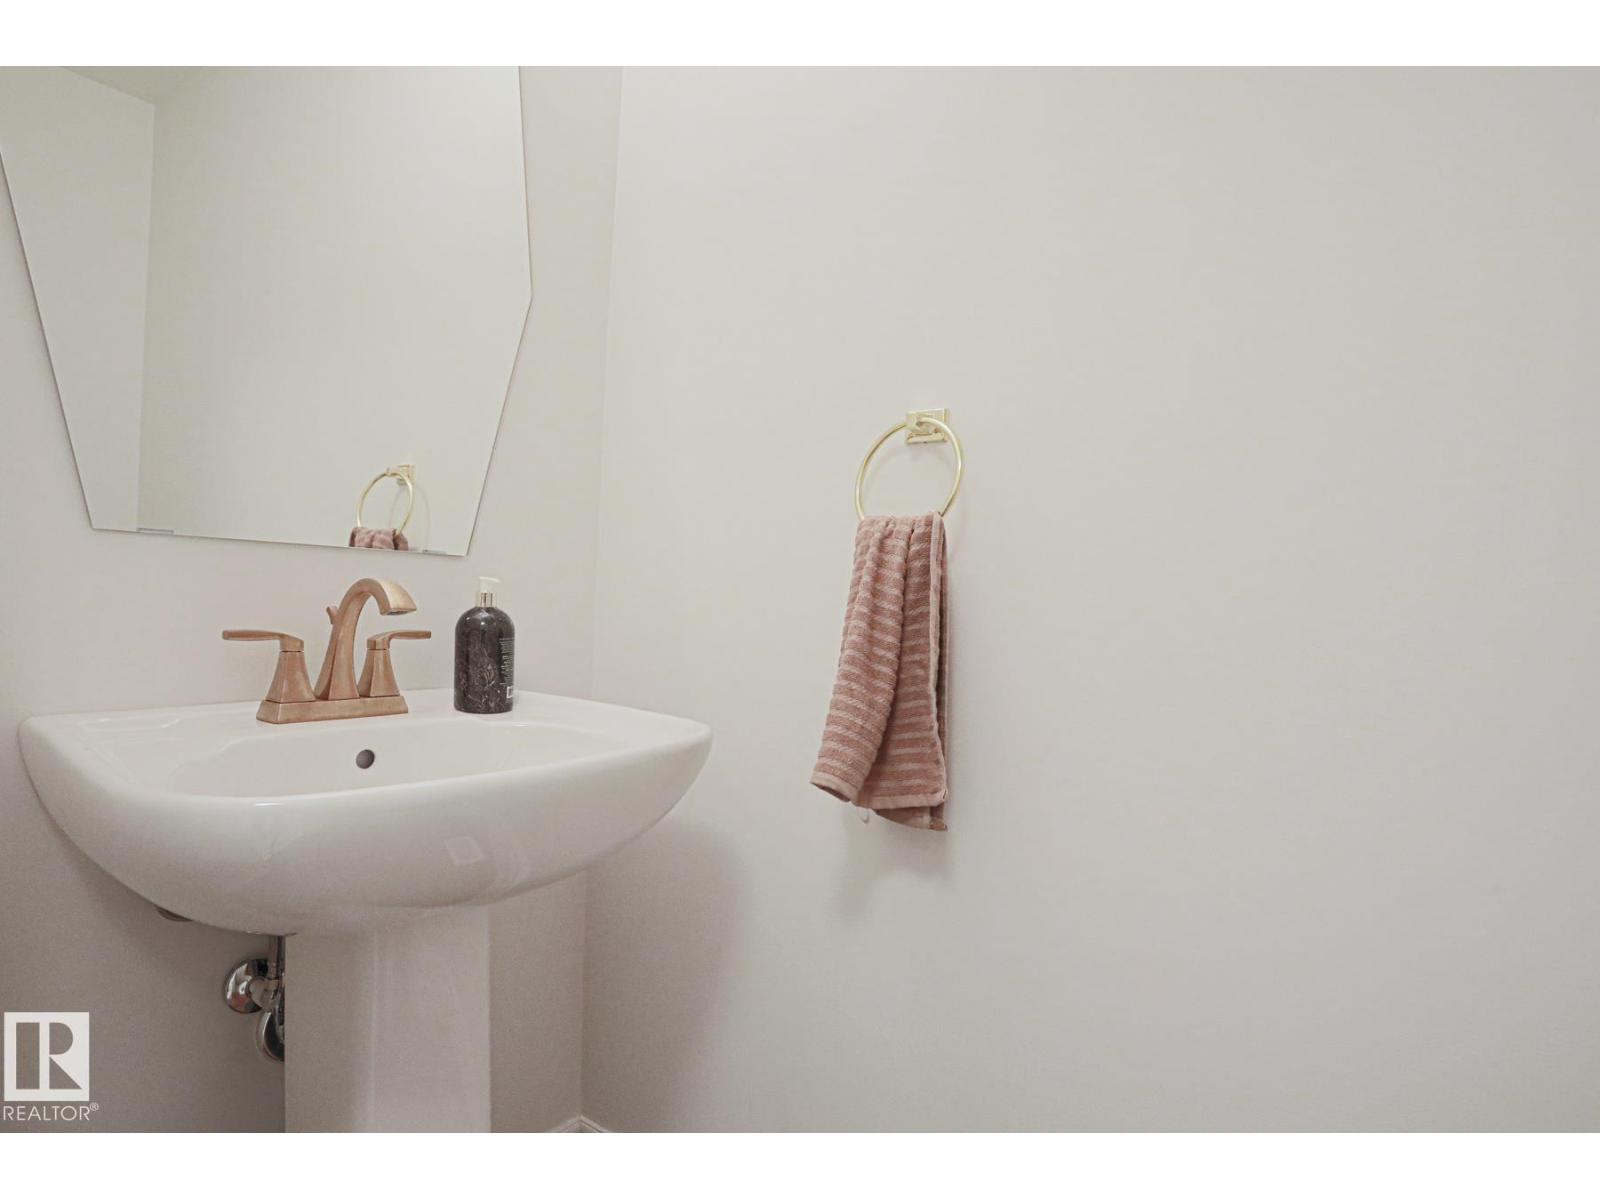
- 3 bedrooms
- 3 (1 half) bathrooms
- 1,442 sq ft
About this home
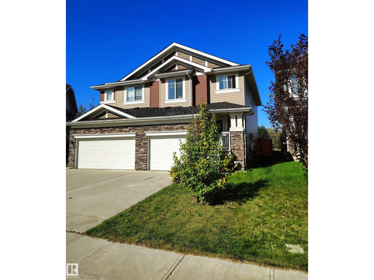
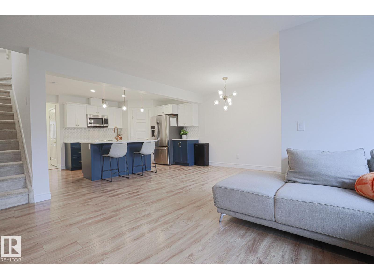
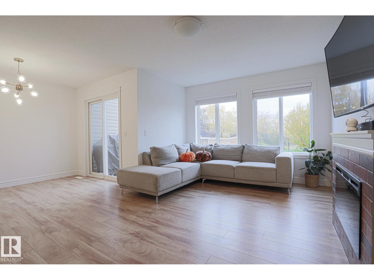
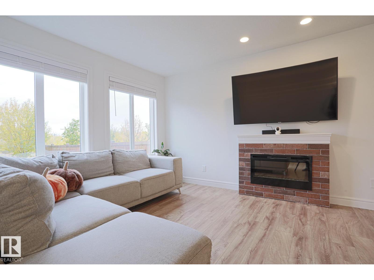
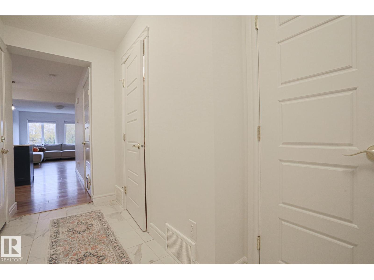
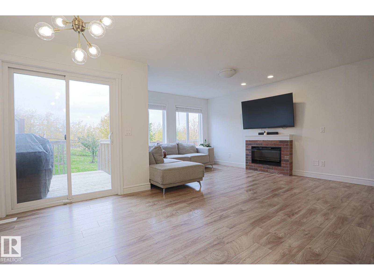
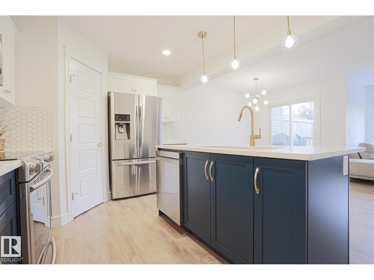
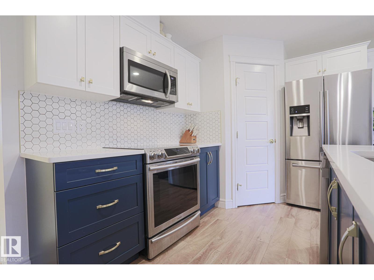
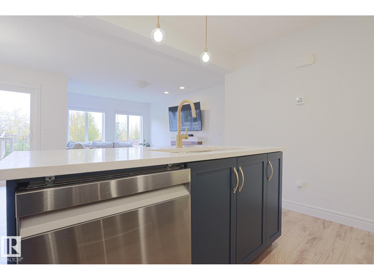
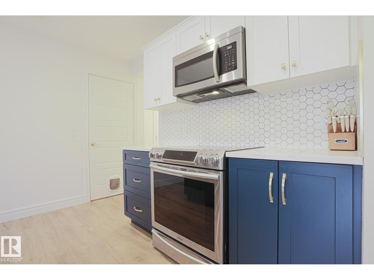
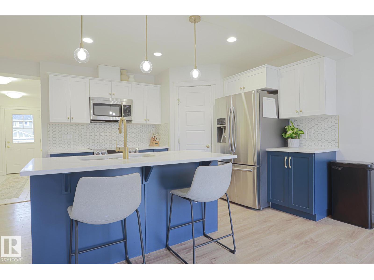
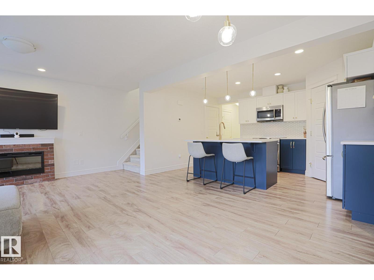
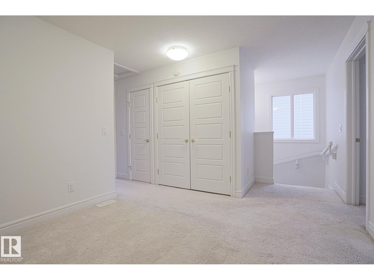
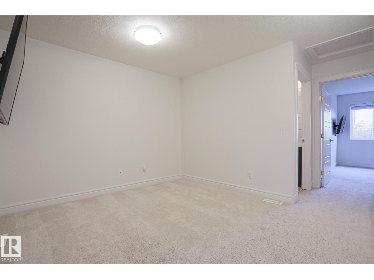
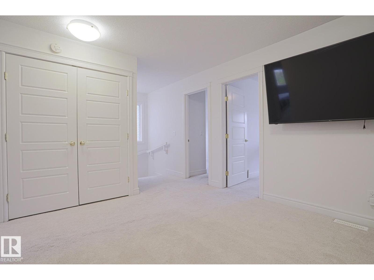
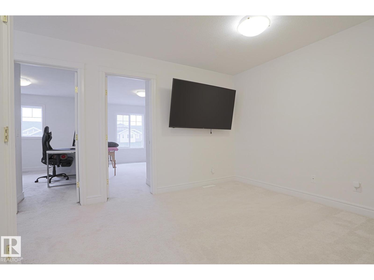
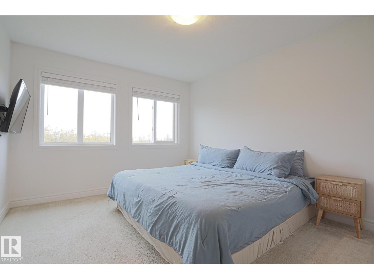
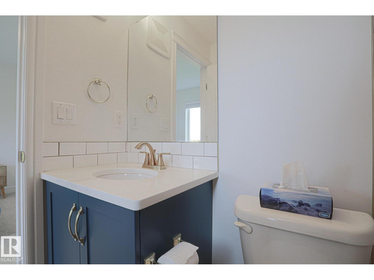
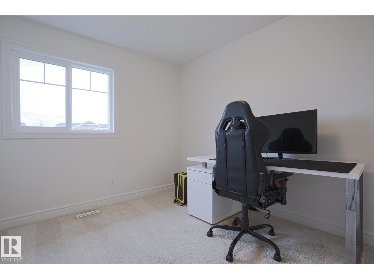
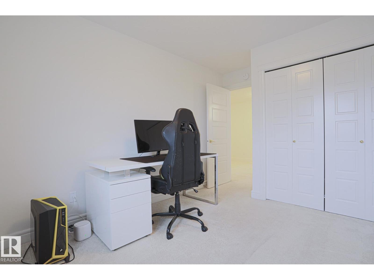
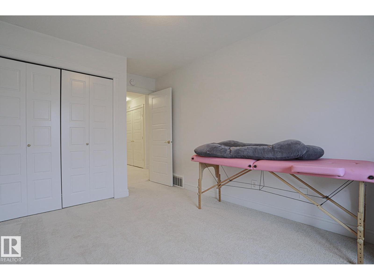
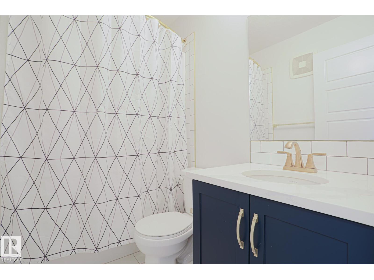
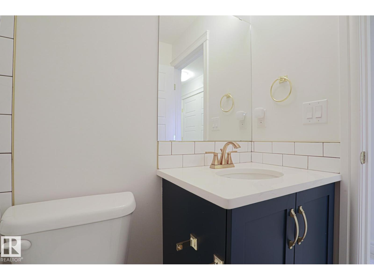
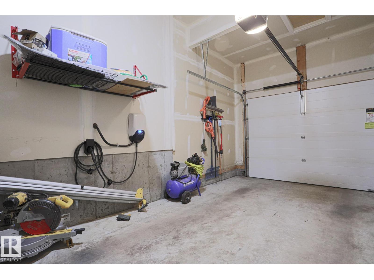
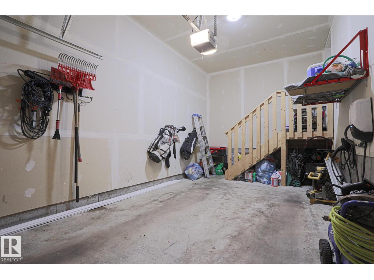
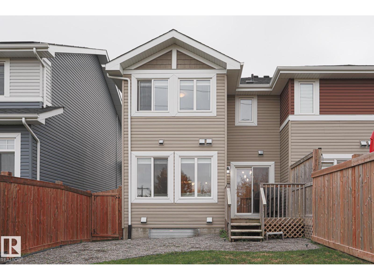
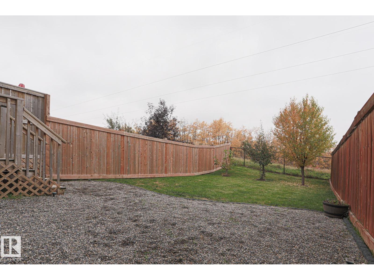
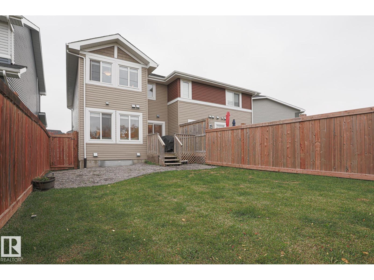
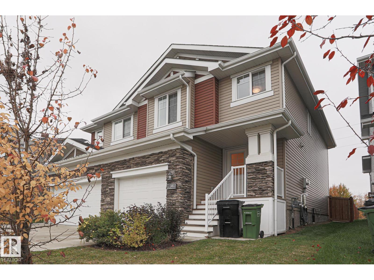
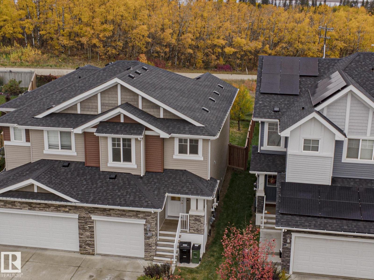
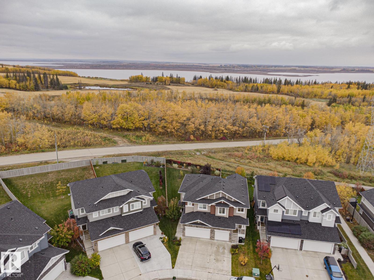
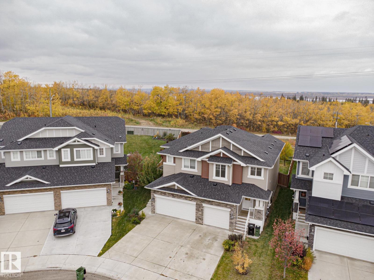
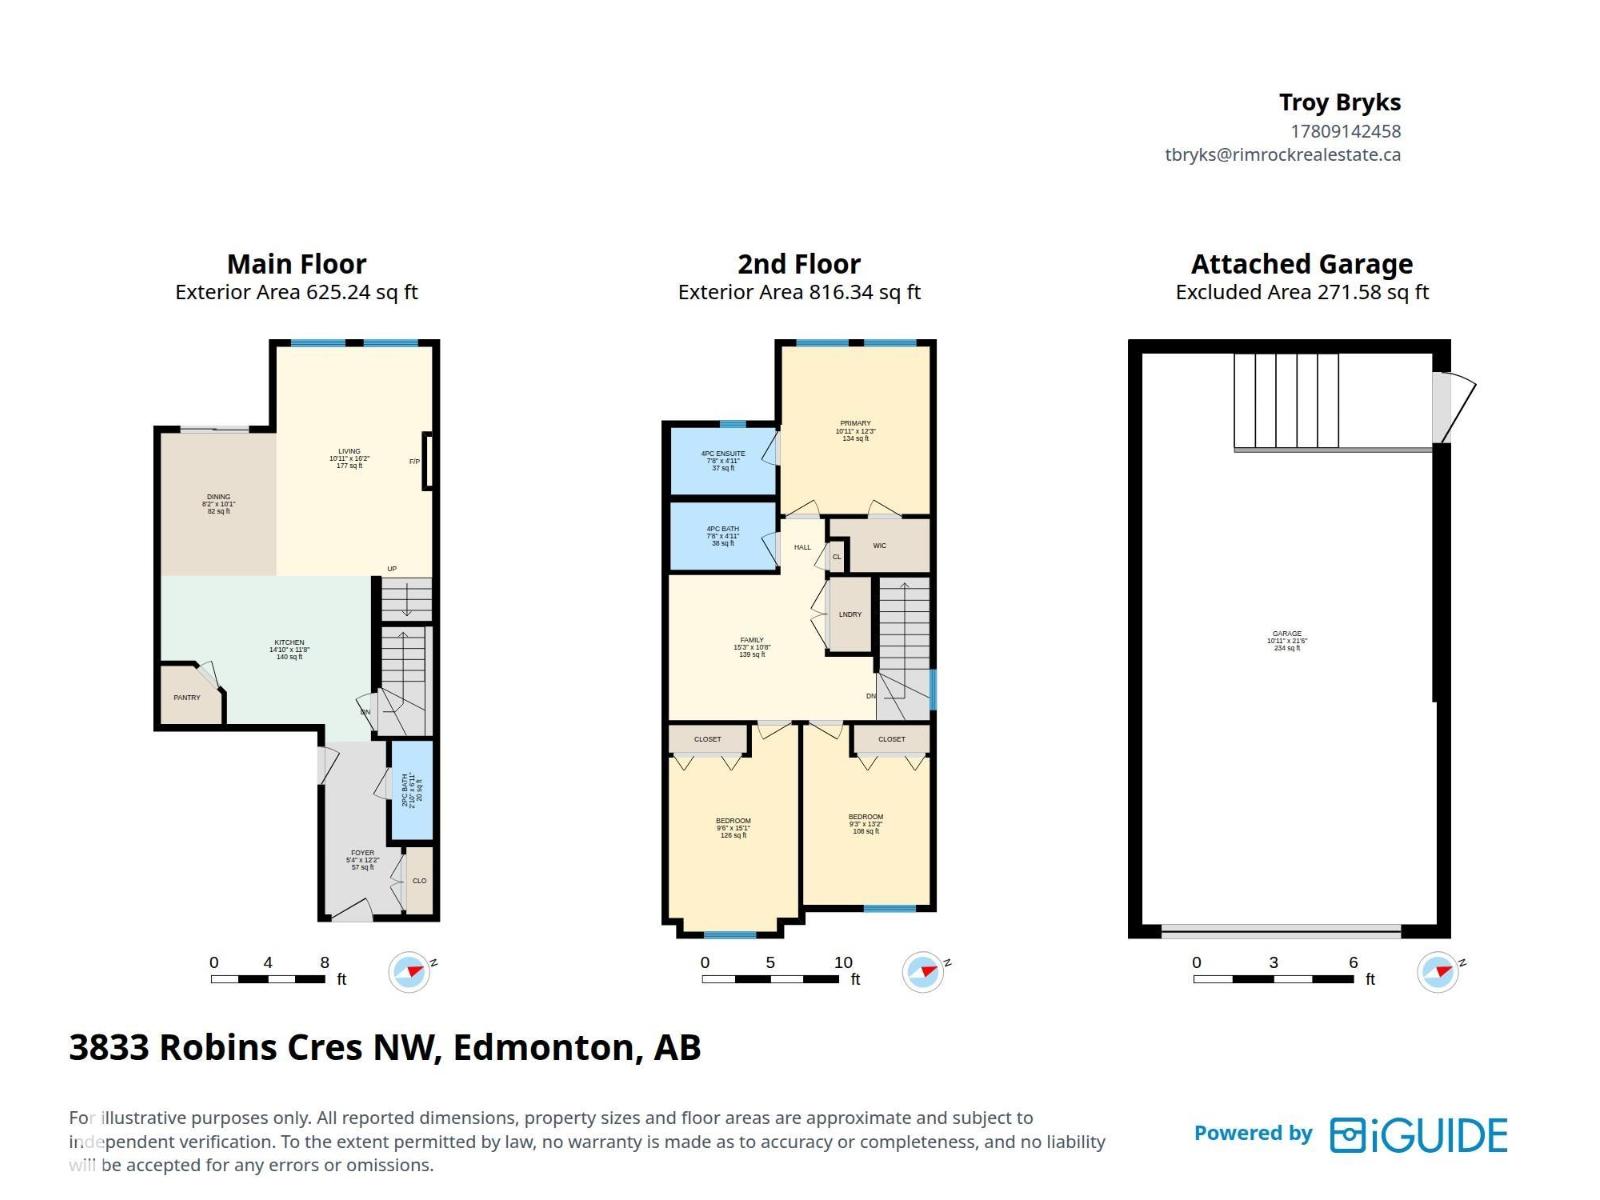
Welcome to this bright, beautifully finished 1442sq ft, 3 bed 2.5 bath duplex in Starling, backing onto green space and a treed area with exceptional privacy. multiple large windows that fill the home with natural light, along with a modern kitchen, stainless steel appliances, open concept with luxury vinyl plank flooring. Level 2 EV Charger installed in garage, beautifully landscaped, low-maintenance pet friendly yard complete this beautifully maintained, move-in-ready home in one of Starling's most private settings, close to trails, parks and amenities. (id:67770)
Facts
- Bedrooms
- 3
- Bathrooms
- 3 (1 half)
- Living area
- 1,442 sq ft
- Home type
- Duplex
- Year built
- 2019
- Lot size
- 272.01 square meters
- MLS® number
- E4512867
Features
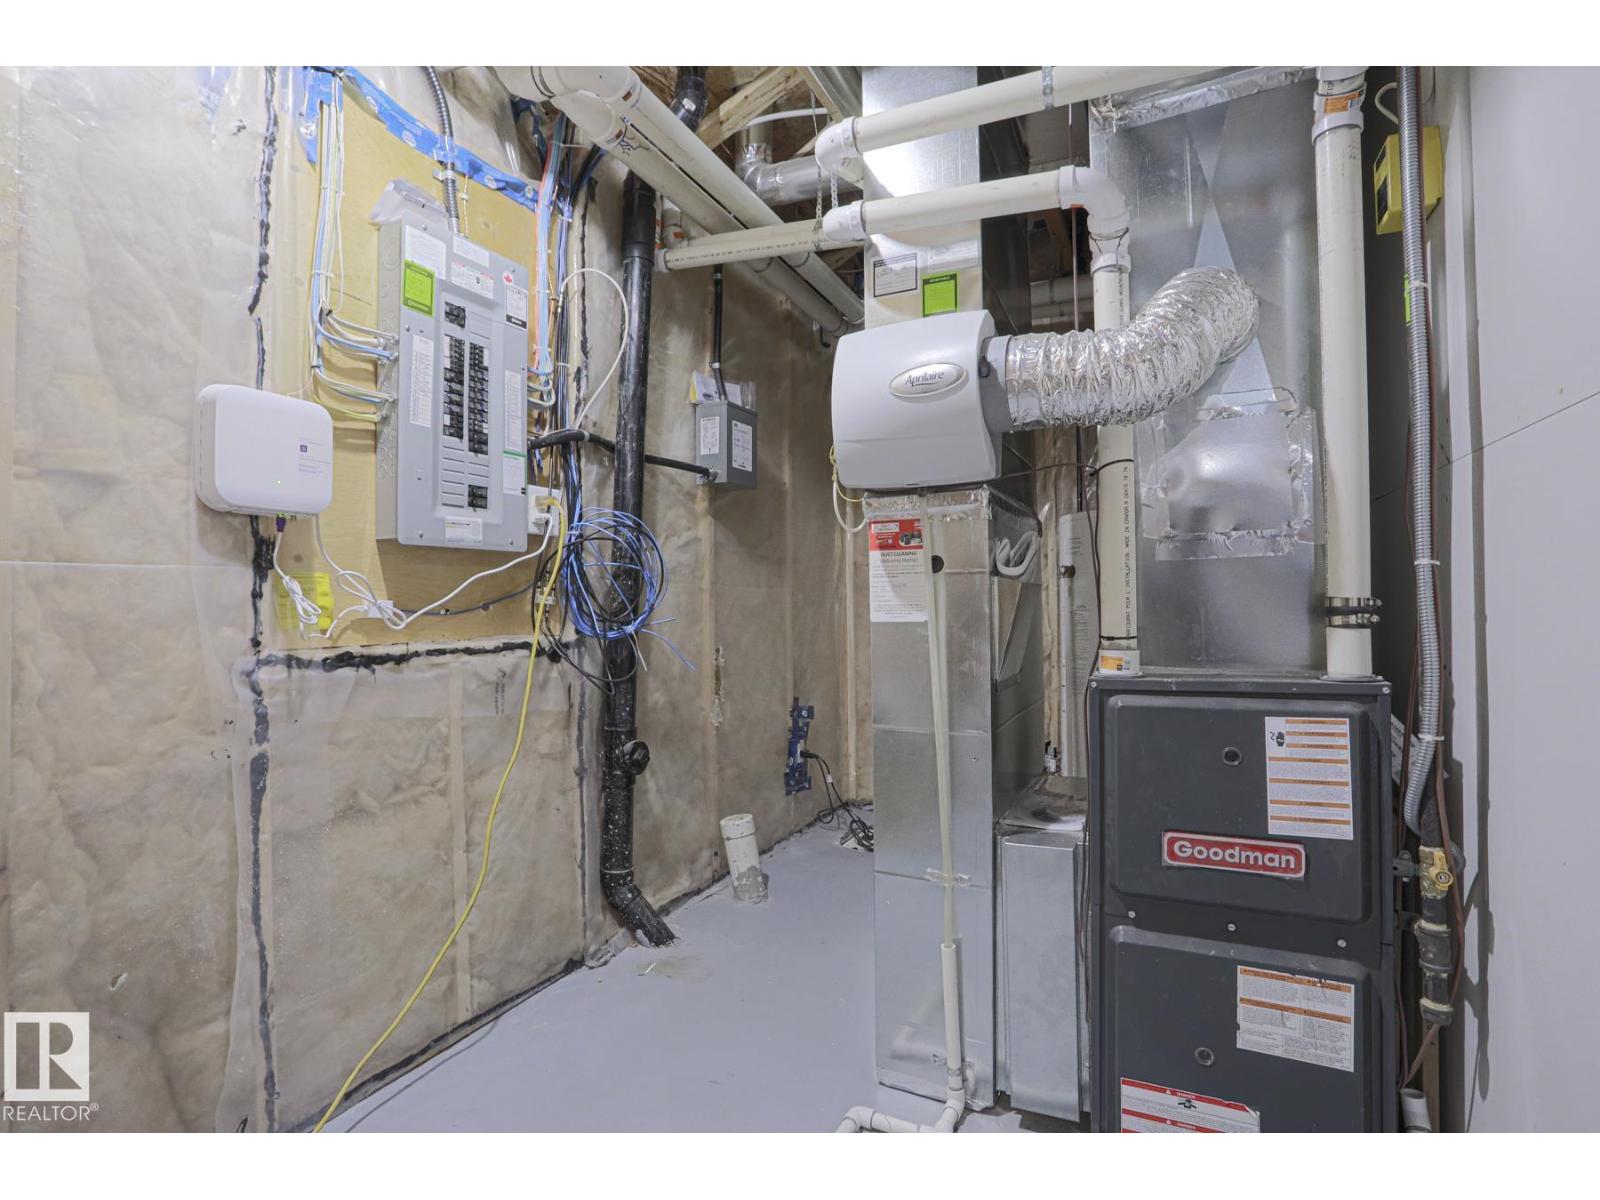
- Heating
- Forced air
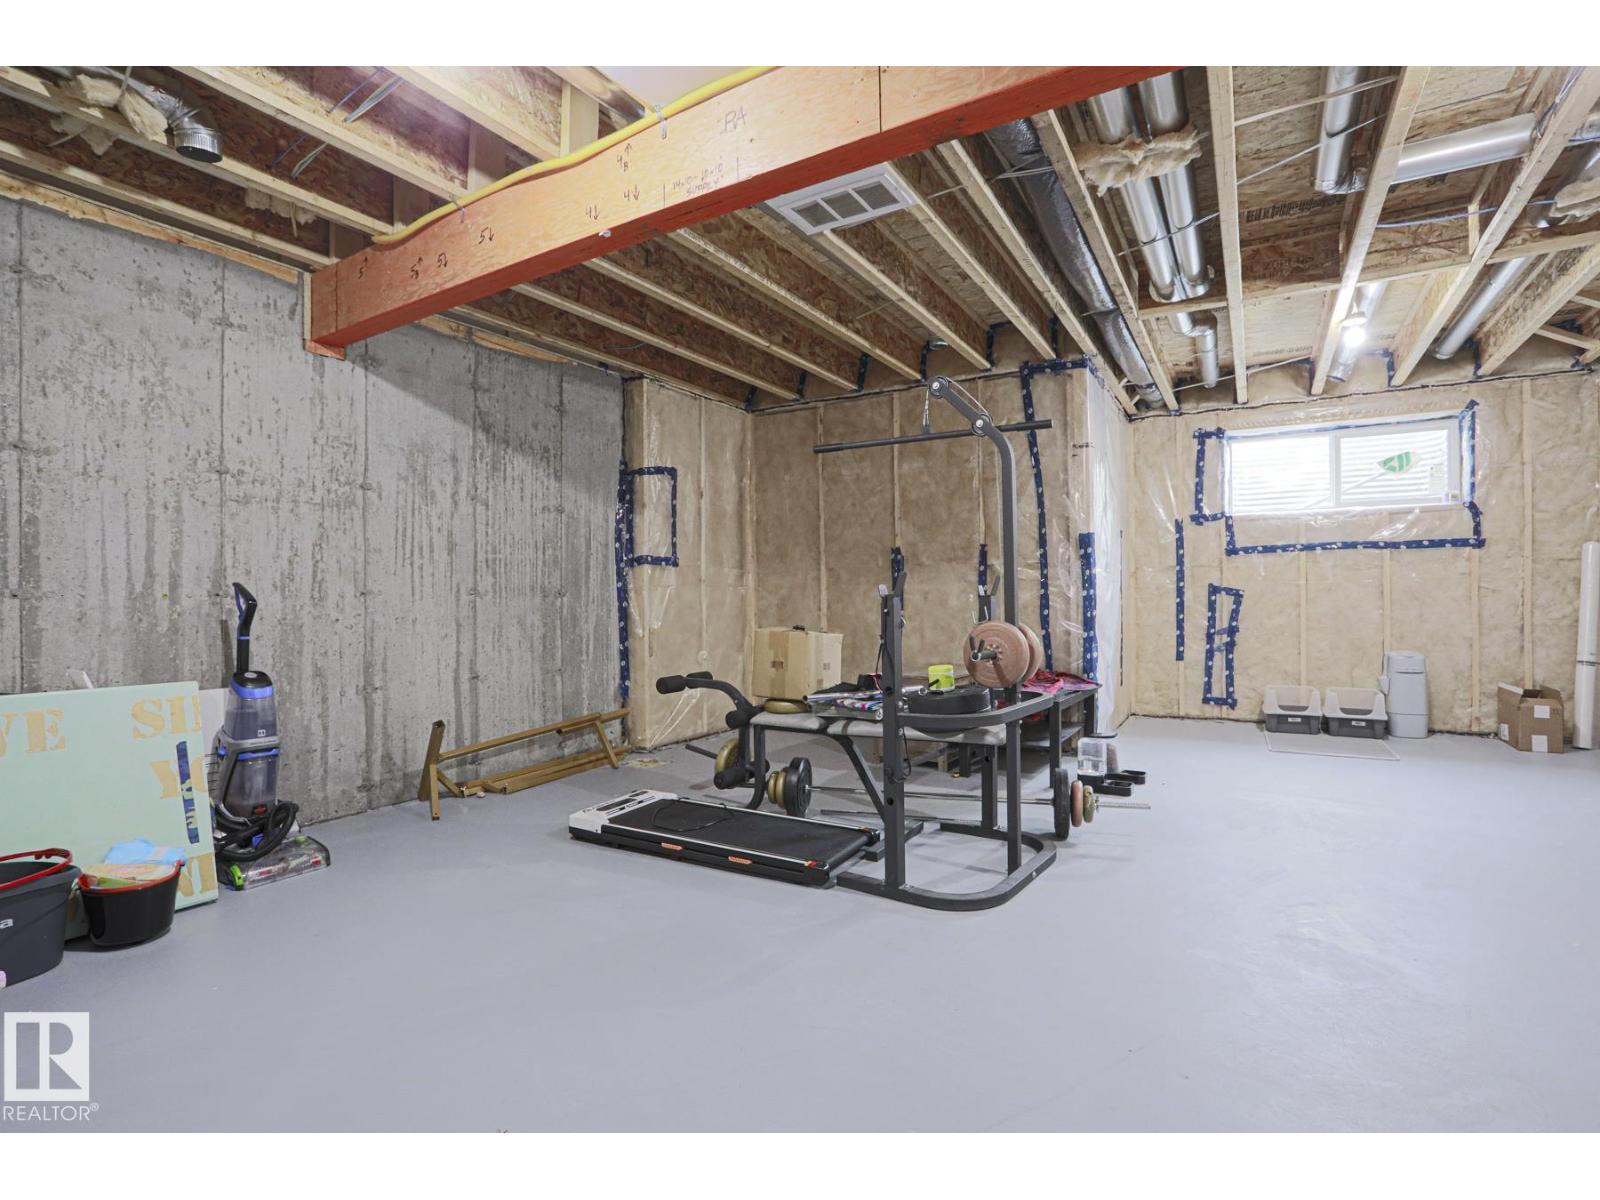
- Basement
- Unfinished, Full
- Appliances
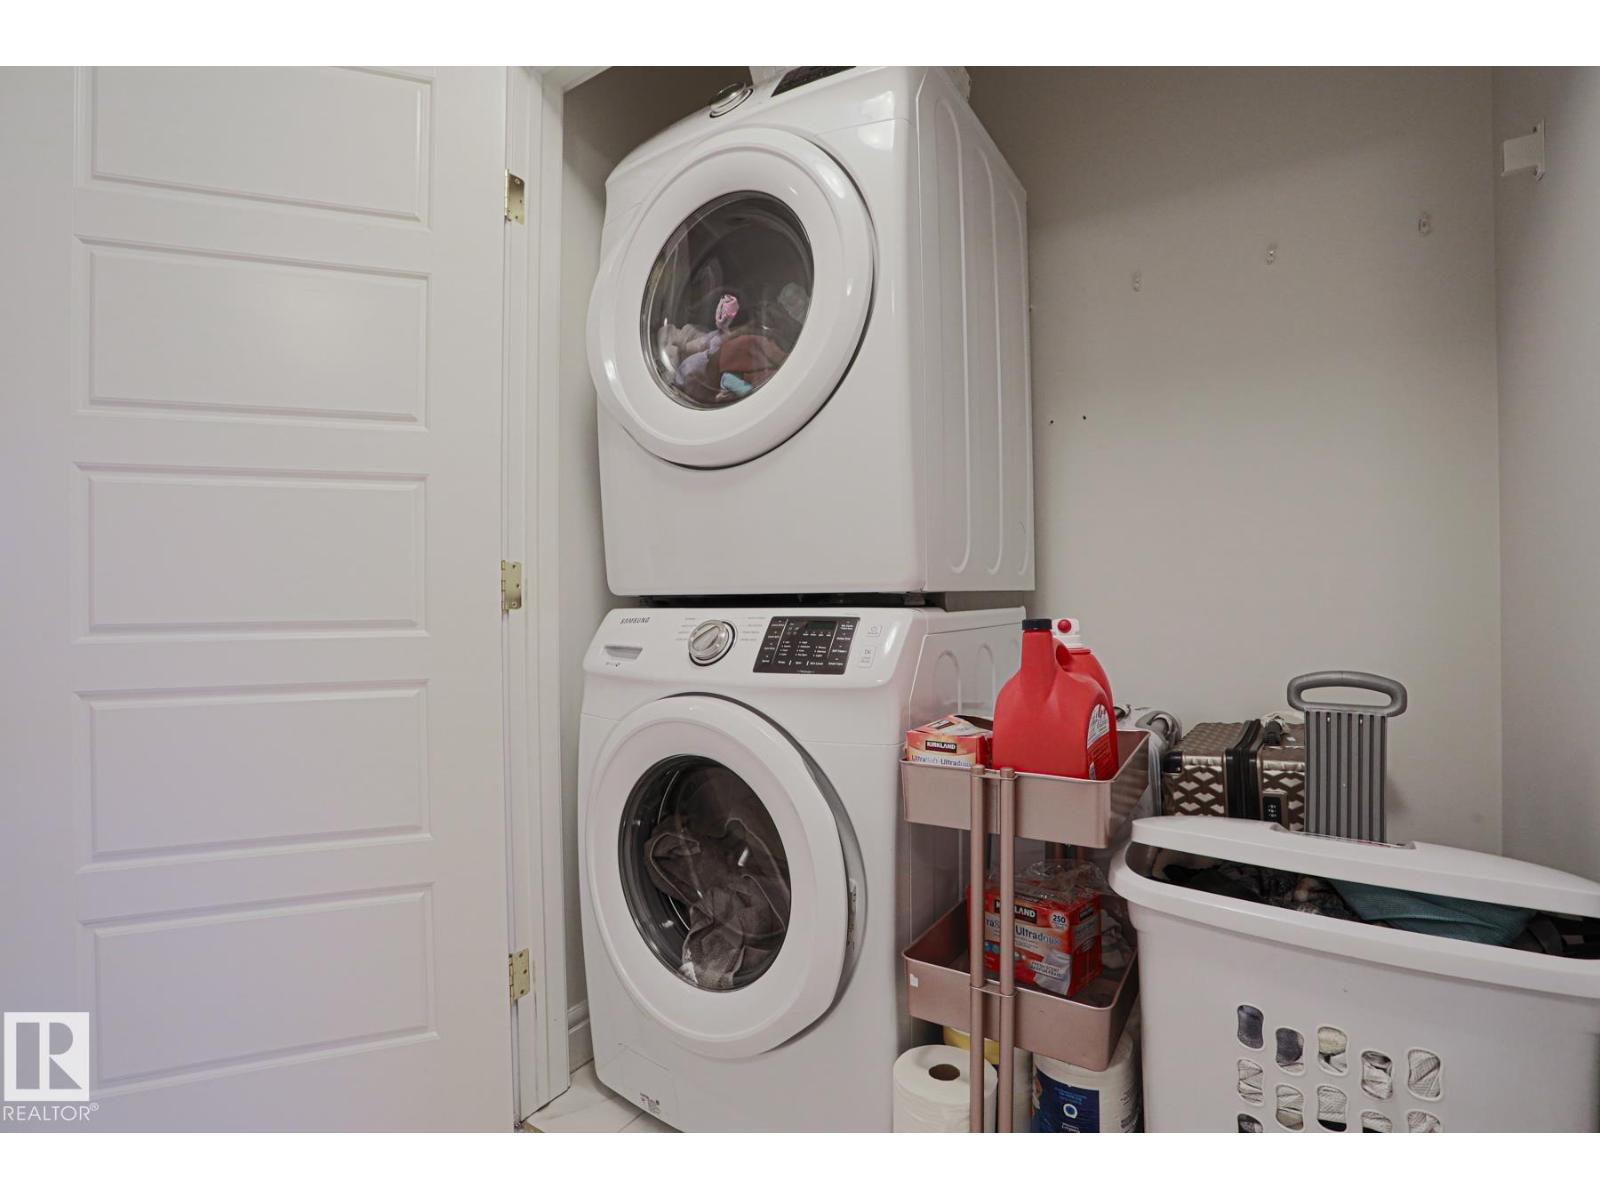
- Washer, Refrigerator, Dishwasher, Stove, Dryer, Microwave Range Hood Combo, Window Coverings, Garage door opener, Garage door opener remote(s)
- Parking
- Attached Garage
Rooms
| Room | Level | Size |
|---|---|---|
| Living room | Main level | |
| Dining room | Main level | |
| Kitchen | Main level | |
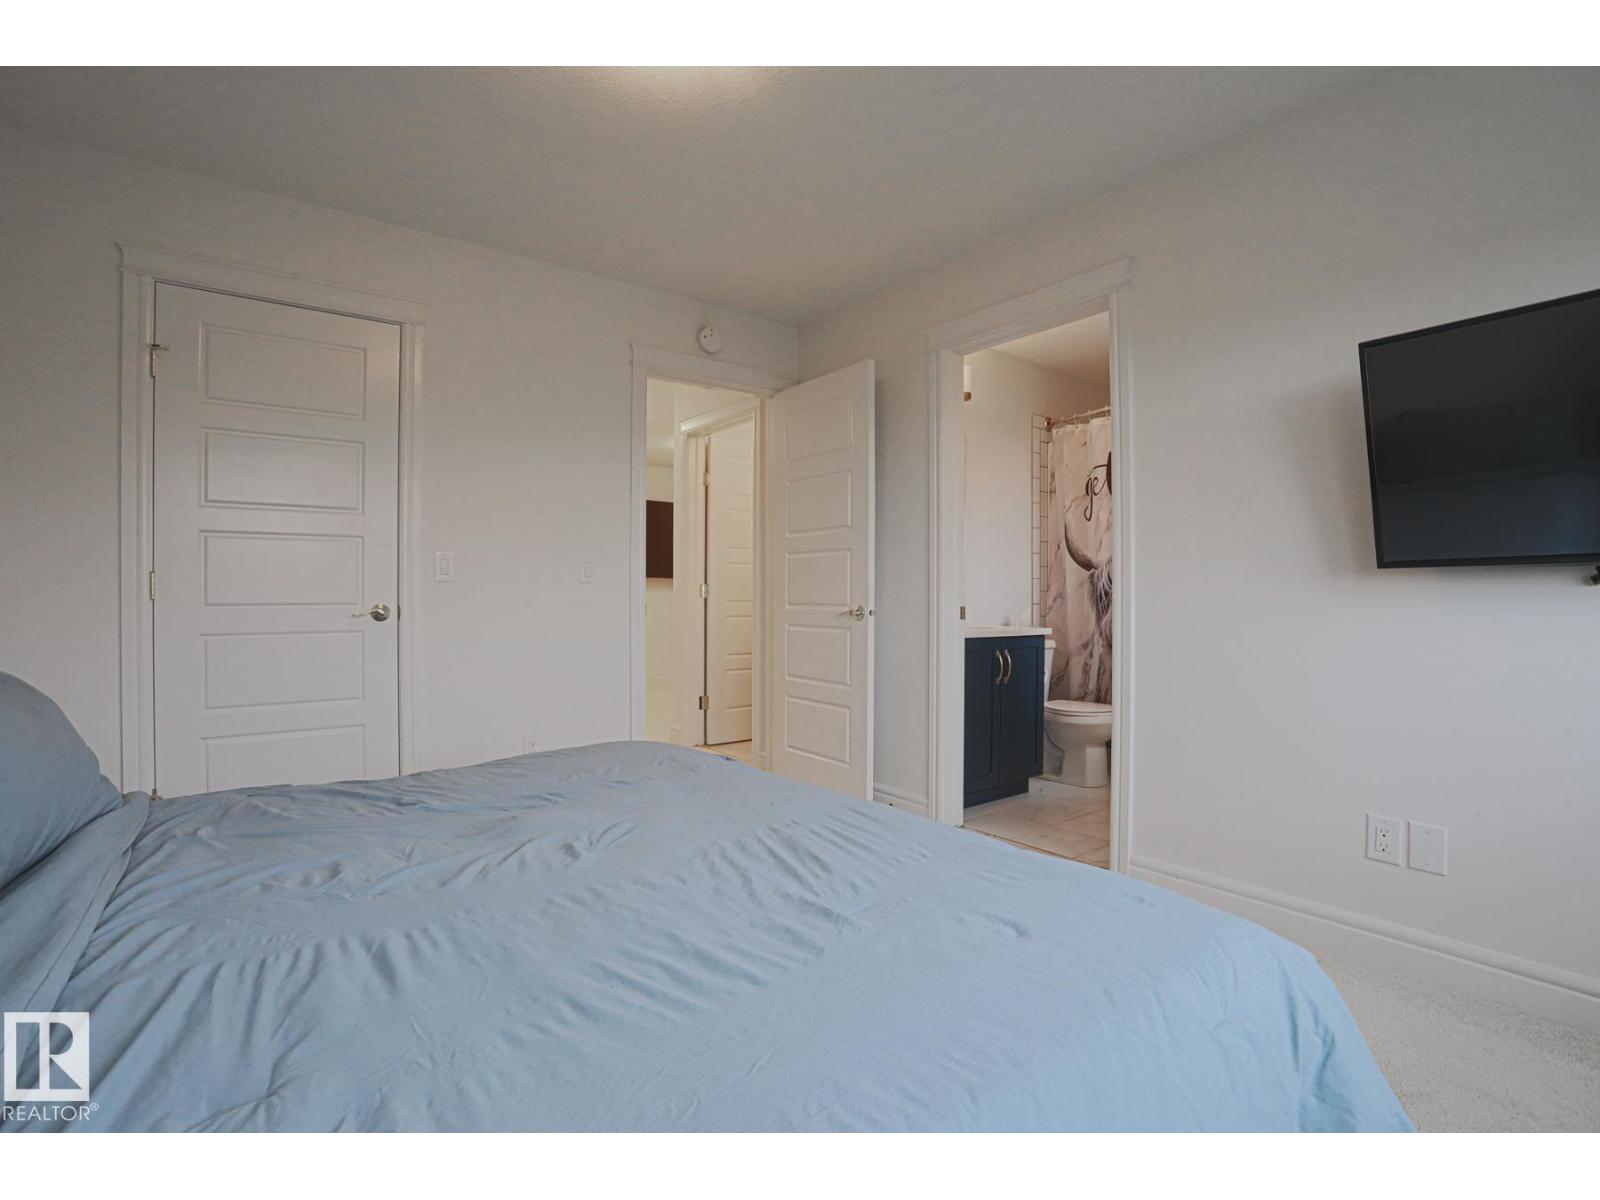
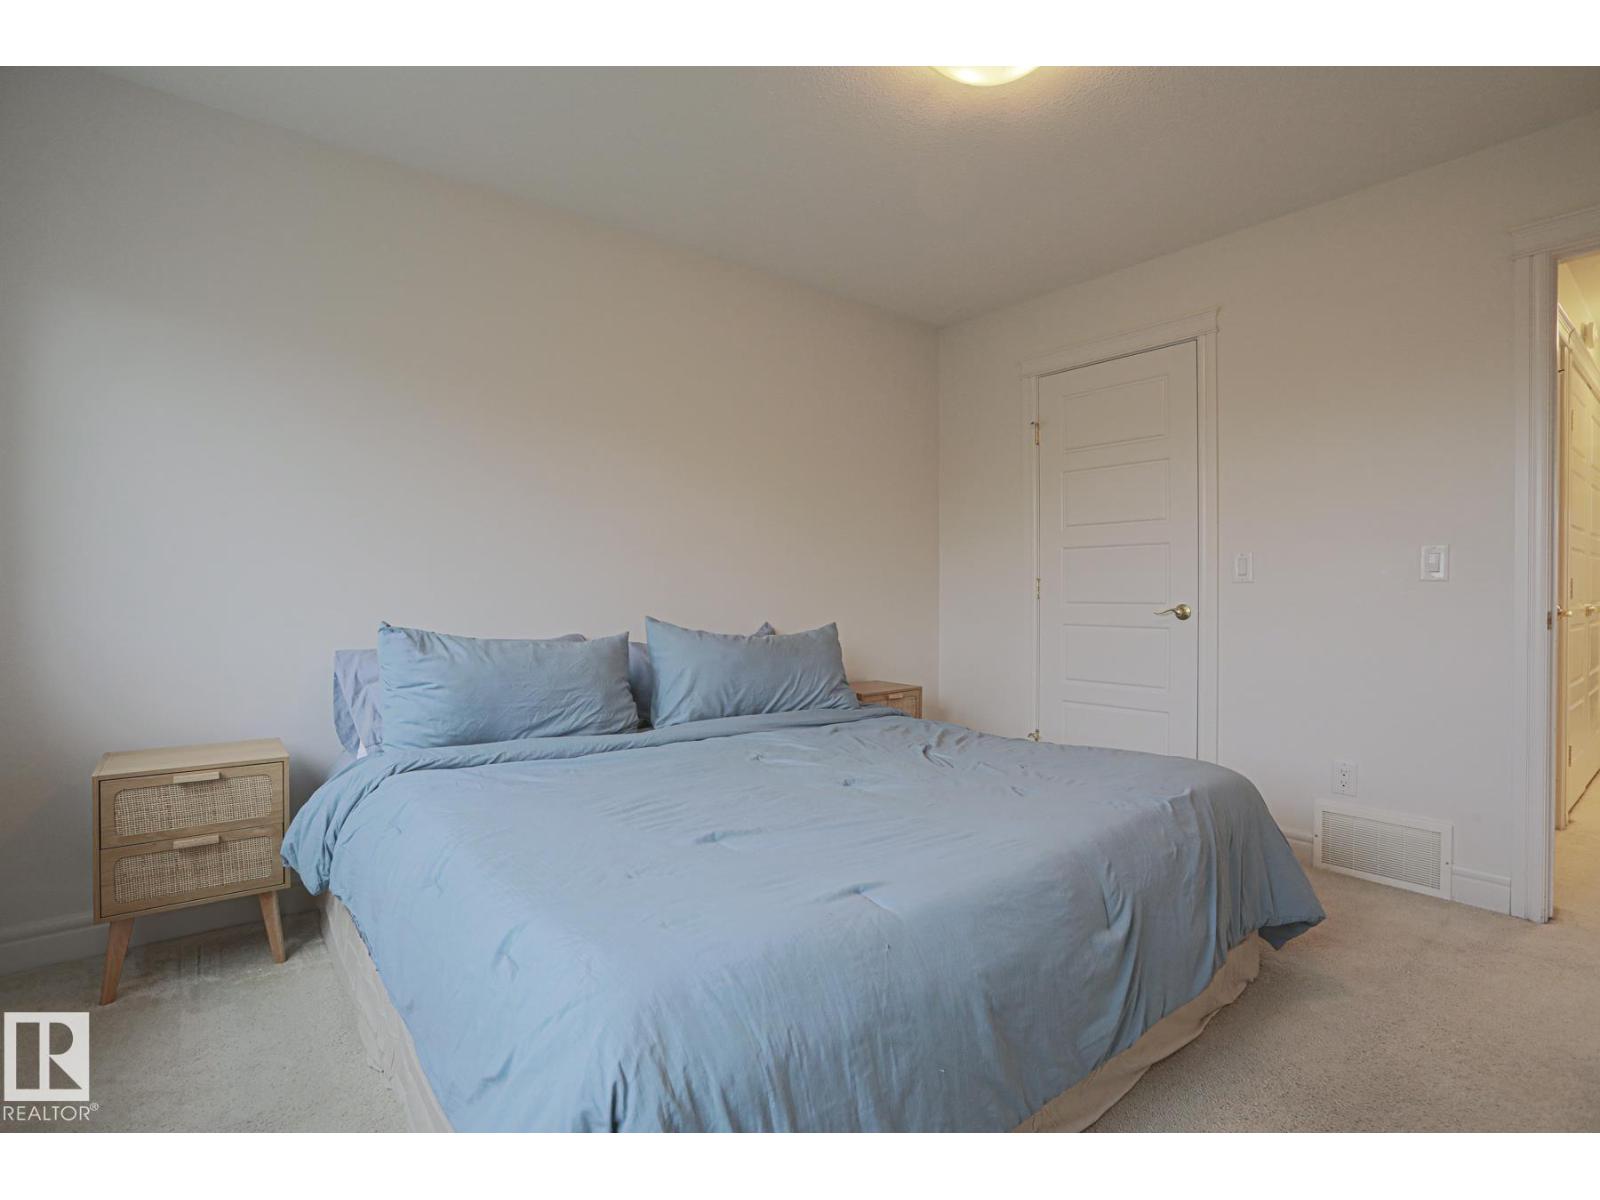
| Primary Bedroom | Upper Level | |
| Bedroom 2 | Upper Level | |
| Bedroom 3 | Upper Level | |
| Bonus Room | Upper Level |
Location
Listed by Rimrock Real Estate

Listing data is supplied by the CREA Data Distribution Facility (DDF®). It is deemed reliable but not guaranteed and should be independently verified. It is provided for consumers’ personal, non-commercial use to identify properties they may be interested in purchasing.