$285,000
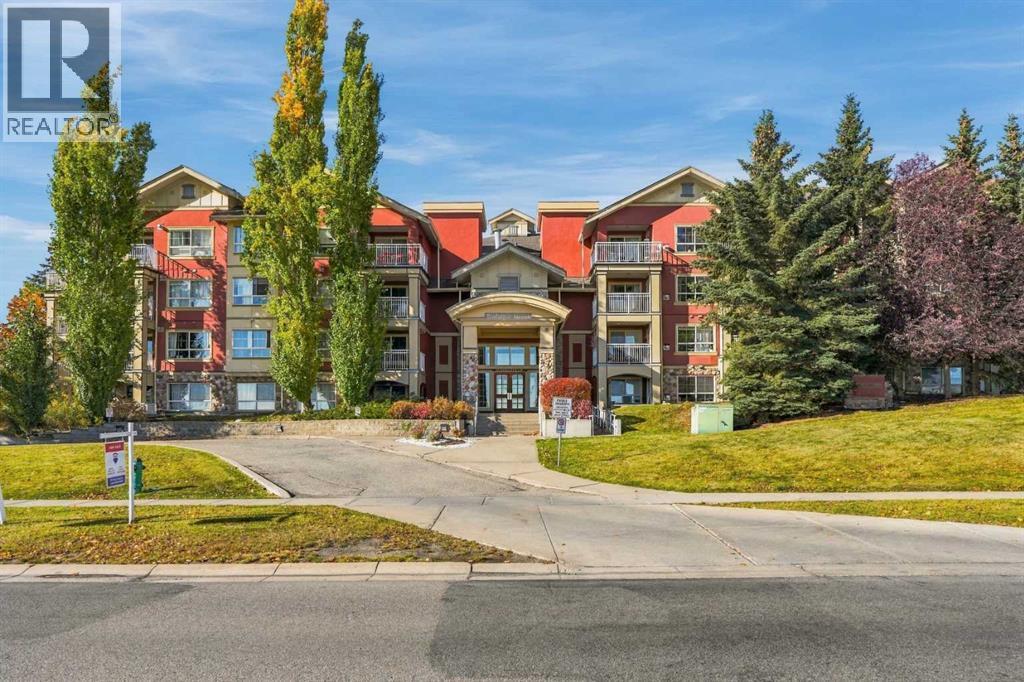
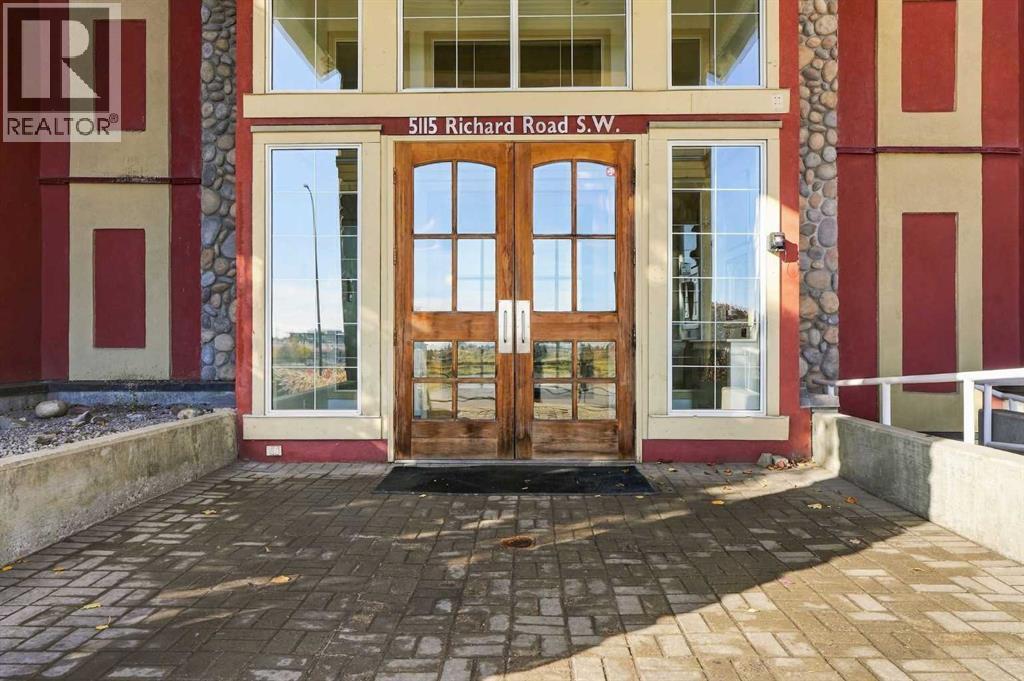
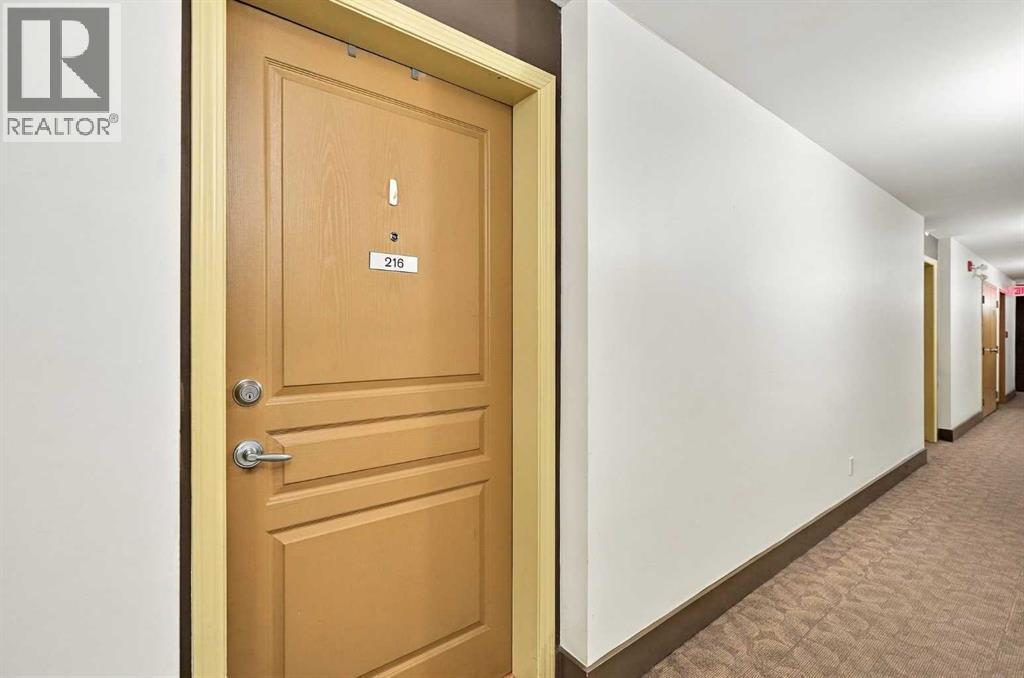
216, 5115 Richard Road SW
Lincoln Park, Calgary
- 2 bedrooms
- 2 bathrooms
- 990 sq ft
About this home
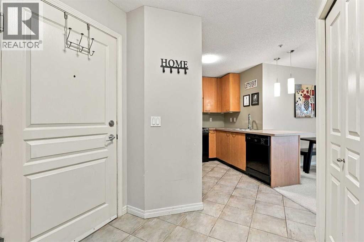
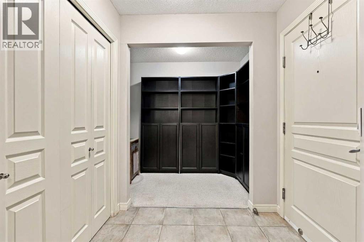
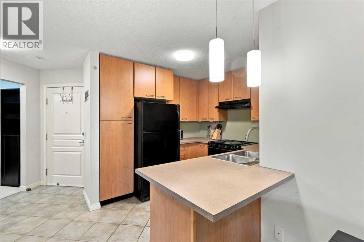
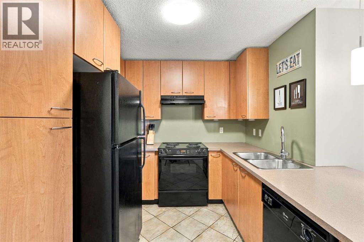
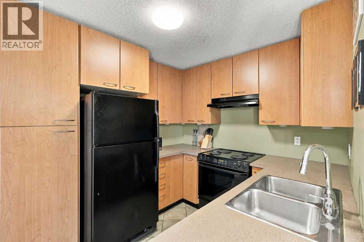
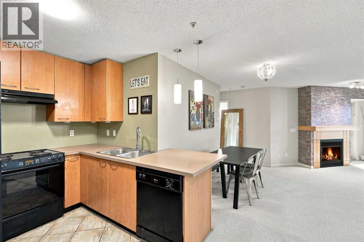
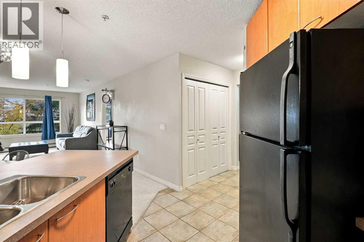
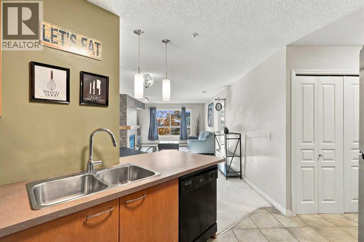
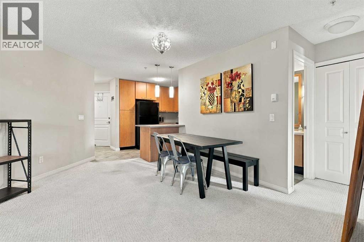
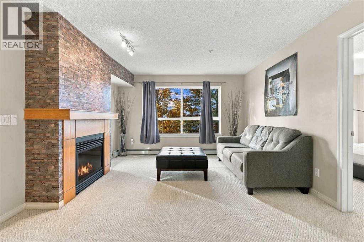
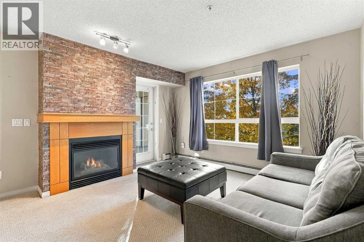
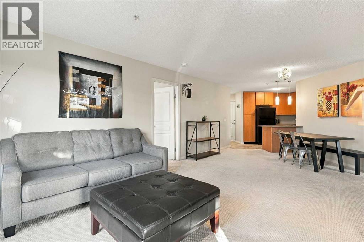
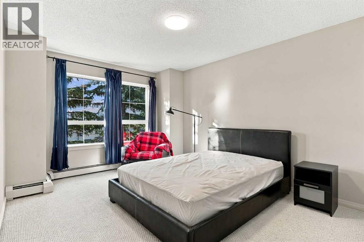
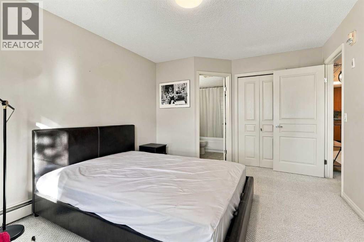
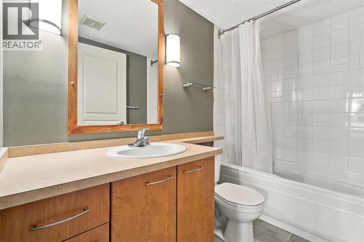
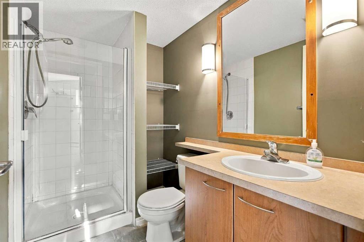
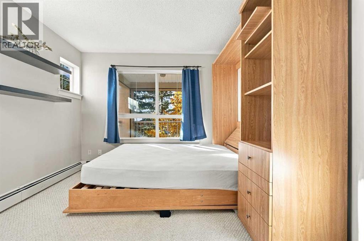
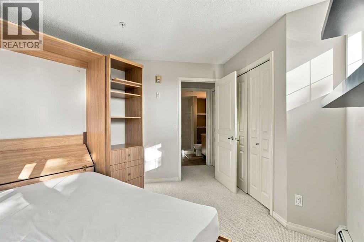
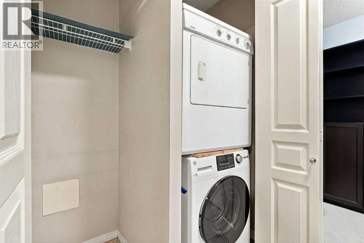
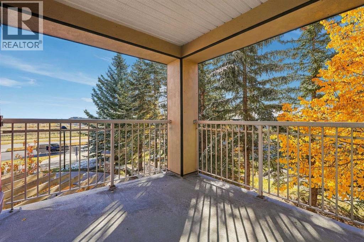
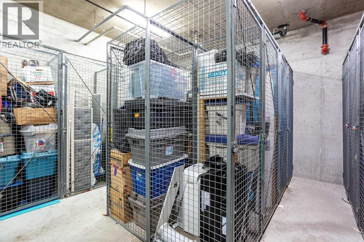
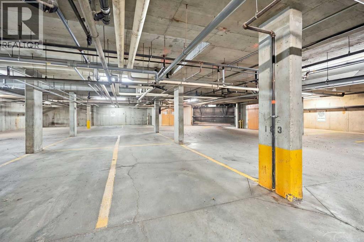
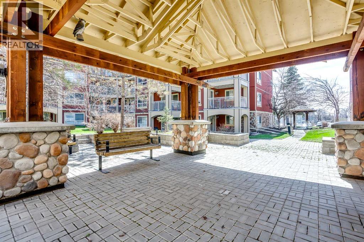
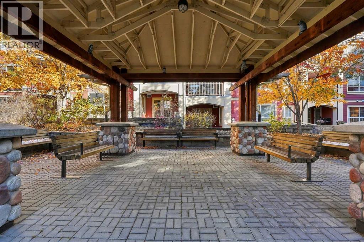
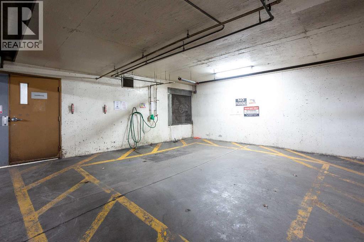
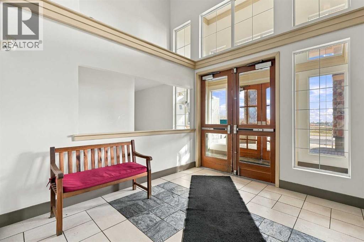
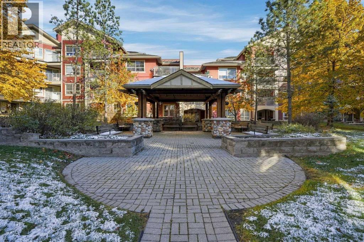
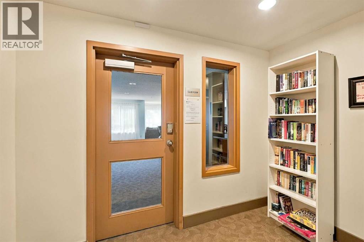
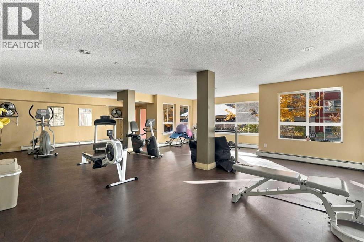
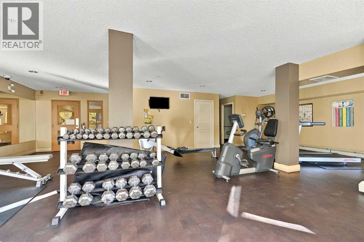
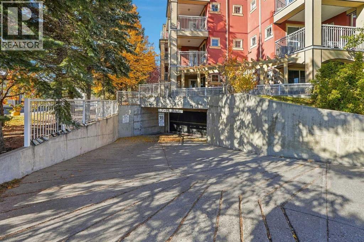
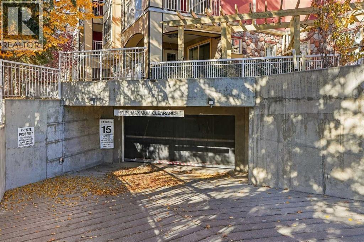
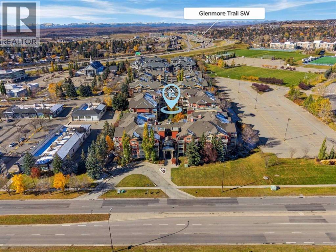
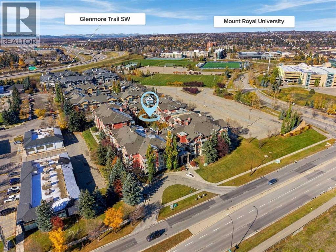
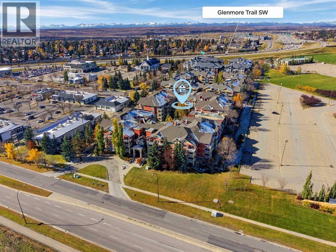
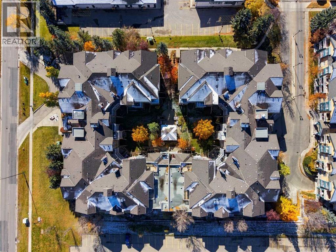
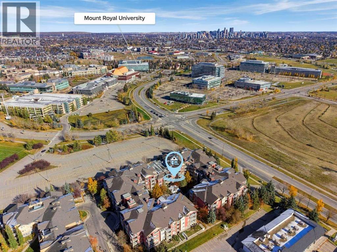
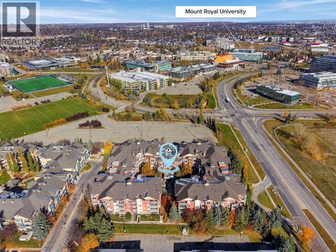
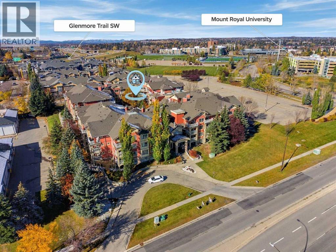
Welcome to Trafalgar House in the desirable community of Lincoln Park, just minutes from downtown and steps from Mount Royal University with easy access to transit. This bright corner unit offers over 900 sq. ft. of well-designed living space with abundant natural light throughout, including both bedrooms. Located on the second floor for added safety and privacy. The open-concept layout features a spacious living area with a charming gas fireplace and access to a private balcony with plenty of space to entertain family and friends this summer. The kitchen includes ample cabinetry and countertop space. This unit offers 2 bedrooms, 2 full bathrooms—including one with a walk-in shower—and a versatile den, perfect for a home office or storage. The primary bedroom features a walk-in closet and ensuite bathroom. Additional highlights include in-suite laundry, heated underground titled parking, and storage at the parkade. Building amenities include a fitness centre, party room, car wash bay, and landscaped courtyard. Furniture negotiable—ideal for homeowners or investors seeking a turnkey executive rental opportunity. (id:67770)
Facts
- Bedrooms
- 2
- Bathrooms
- 2
- Living area
- 990 sq ft
- Home type
- Apartment
- Year built
- 2001
- Parking
- 1
- Property taxes
- $1,931 (2026)
- Condo / HOA fee
- $725 monthly
- MLS® number
- A2351789
Features
- Heating
- Baseboard heaters
- Cooling
- None
- Flooring
- Carpeted, Ceramic Tile
- Appliances
- Refrigerator, Range - Electric, Dishwasher, Washer & Dryer
- Parking
- Underground, Visitor Parking
- Building Features
- Car Wash, Exercise Centre, Party Room
- Community Features
- Pets Allowed With Restrictions
Rooms
| Room | Level | Size |
|---|---|---|
| Living room | Main level | 12.58 Ft x 13.25 Ft |
| Dining room | Main level | 15.33 Ft x 11.33 Ft |
| Primary Bedroom | Main level | 10.83 Ft x 15.42 Ft |
| Bedroom | Main level | 10.58 Ft x 12.67 Ft |
| Kitchen | Main level | 12.25 Ft x 8.50 Ft |
| Den | Main level | 5.08 Ft x 9.00 Ft |
| 4pc Bathroom | Main level | 5.08 Ft x 8.58 Ft |
| 4pc Bathroom | Main level | 5.00 Ft x 8.25 Ft |
Location
Listed by MaxWell Capital Realty

Listing data is supplied by the CREA Data Distribution Facility (DDF®). It is deemed reliable but not guaranteed and should be independently verified. It is provided for consumers’ personal, non-commercial use to identify properties they may be interested in purchasing.