Skip to content
smartPRO RealtyRajesh Babunaidu, REALTOR®
  • 3815 36 AV NW, photo 1 of 72
  • 3815 36 AV NW, photo 2 of 72
  • 3815 36 AV NW, photo 3 of 72
  • 3815 36 AV NW, photo 4 of 72
  • 3815 36 AV NW, photo 5 of 72
  • 3815 36 AV NW, photo 6 of 72
  • 3815 36 AV NW, photo 7 of 72
  • 3815 36 AV NW, photo 8 of 72
  • 3815 36 AV NW, photo 9 of 72
  • 3815 36 AV NW, photo 10 of 72
  • 3815 36 AV NW, photo 11 of 72
  • 3815 36 AV NW, photo 12 of 72
  • 3815 36 AV NW, photo 13 of 72
  • 3815 36 AV NW, photo 14 of 72
  • 3815 36 AV NW, photo 15 of 72
  • 3815 36 AV NW, photo 16 of 72
  • 3815 36 AV NW, photo 17 of 72
  • 3815 36 AV NW, photo 18 of 72
  • 3815 36 AV NW, photo 19 of 72
  • 3815 36 AV NW, photo 20 of 72
  • 3815 36 AV NW, photo 21 of 72
  • 3815 36 AV NW, photo 22 of 72
  • 3815 36 AV NW, photo 23 of 72
  • 3815 36 AV NW, photo 24 of 72
  • 3815 36 AV NW, photo 25 of 72
  • 3815 36 AV NW, photo 26 of 72
  • 3815 36 AV NW, photo 27 of 72
  • 3815 36 AV NW, photo 28 of 72
  • 3815 36 AV NW, photo 29 of 72
  • 3815 36 AV NW, photo 30 of 72
  • 3815 36 AV NW, photo 31 of 72
  • 3815 36 AV NW, photo 32 of 72
  • 3815 36 AV NW, photo 33 of 72
  • 3815 36 AV NW, photo 34 of 72
  • 3815 36 AV NW, photo 35 of 72
  • 3815 36 AV NW, photo 36 of 72
  • 3815 36 AV NW, photo 37 of 72
  • 3815 36 AV NW, photo 38 of 72
  • 3815 36 AV NW, photo 39 of 72
  • 3815 36 AV NW, photo 40 of 72
  • 3815 36 AV NW, photo 41 of 72
  • 3815 36 AV NW, photo 42 of 72
  • 3815 36 AV NW, photo 43 of 72
  • 3815 36 AV NW, photo 44 of 72
  • 3815 36 AV NW, photo 45 of 72
  • 3815 36 AV NW, photo 46 of 72
  • 3815 36 AV NW, photo 47 of 72
  • 3815 36 AV NW, photo 48 of 72
  • 3815 36 AV NW, photo 49 of 72
  • 3815 36 AV NW, photo 50 of 72
  • 3815 36 AV NW, photo 51 of 72
  • 3815 36 AV NW, photo 52 of 72
  • 3815 36 AV NW, photo 53 of 72
  • 3815 36 AV NW, photo 54 of 72
  • 3815 36 AV NW, photo 55 of 72
  • 3815 36 AV NW, photo 56 of 72
  • 3815 36 AV NW, photo 57 of 72
  • 3815 36 AV NW, photo 58 of 72
  • 3815 36 AV NW, photo 59 of 72
  • 3815 36 AV NW, photo 60 of 72
  • 3815 36 AV NW, photo 61 of 72
  • 3815 36 AV NW, photo 62 of 72
  • 3815 36 AV NW, photo 63 of 72
  • 3815 36 AV NW, photo 64 of 72
  • 3815 36 AV NW, photo 65 of 72
  • 3815 36 AV NW, photo 66 of 72
  • 3815 36 AV NW, photo 67 of 72
  • 3815 36 AV NW, photo 68 of 72
  • 3815 36 AV NW, photo 69 of 72
  • 3815 36 AV NW, photo 70 of 72
  • 3815 36 AV NW, photo 71 of 72
  • 3815 36 AV NW, photo 72 of 72

$534,500

3815 36 AV NW

Edmonton

  • 4 bedrooms
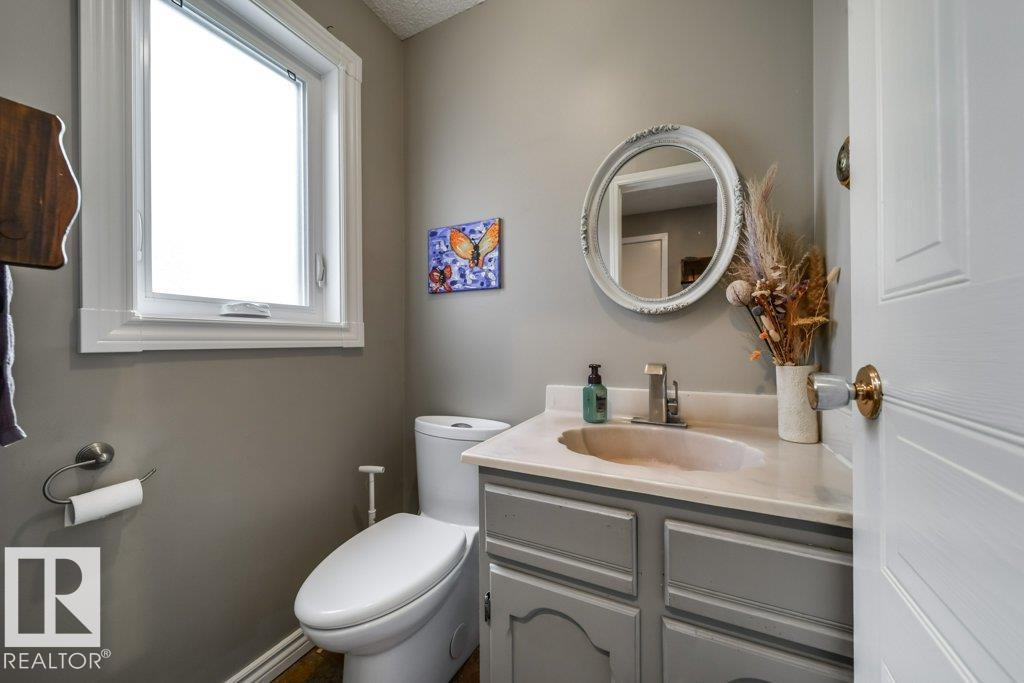
  • 3 (1 half) bathrooms
  • 1,820 sq ft

About this home

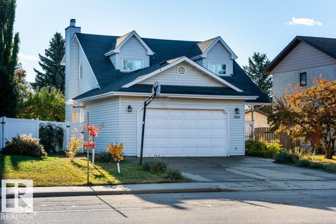
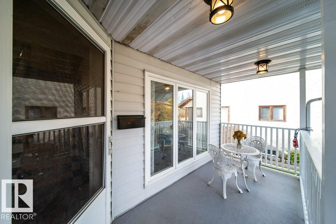
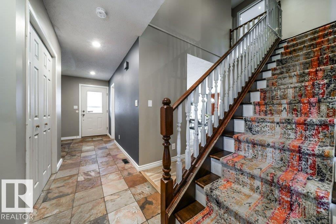
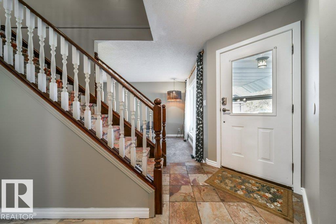
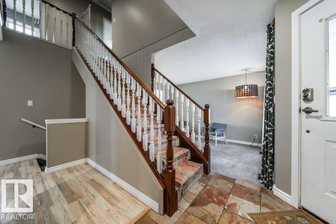
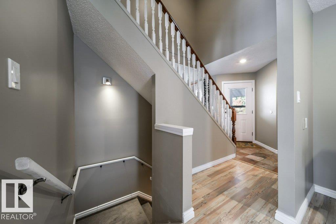
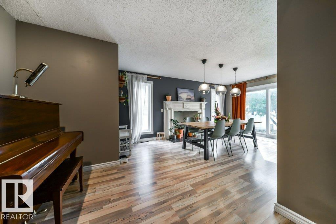
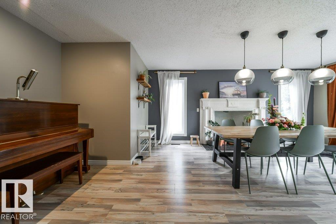
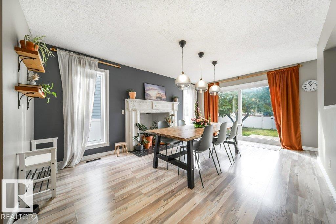
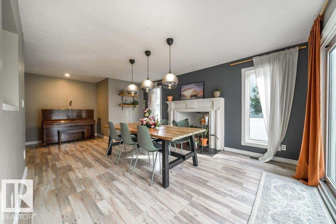
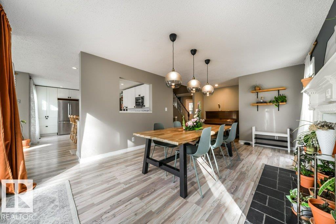
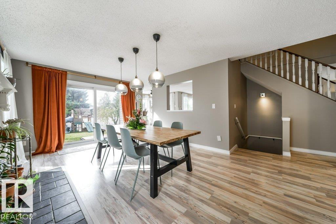
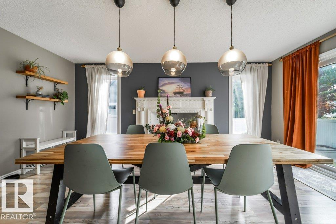
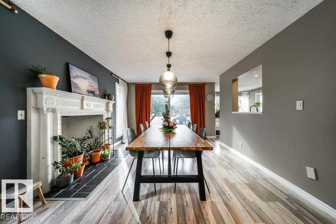
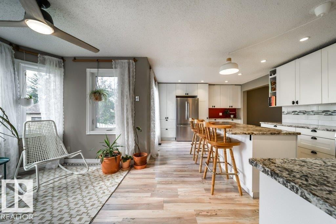
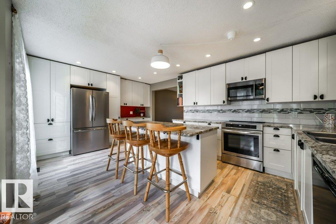
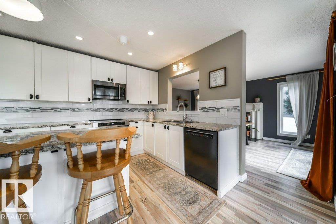
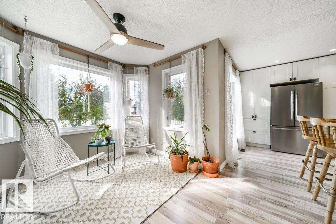
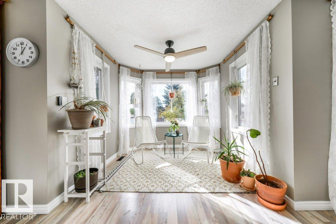
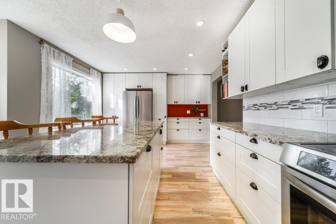
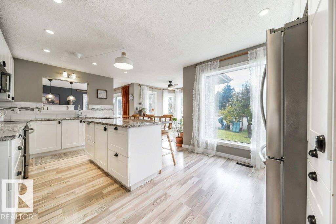
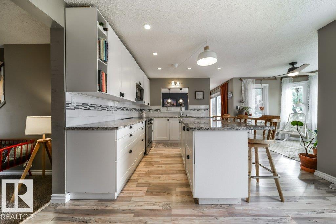
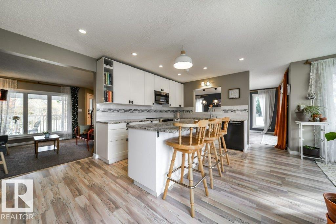
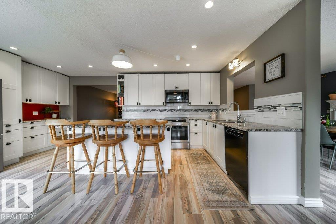
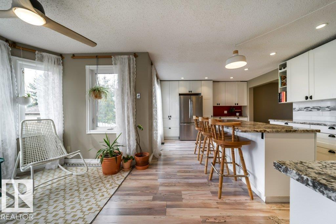
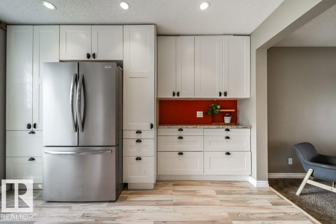
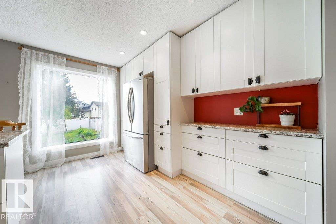
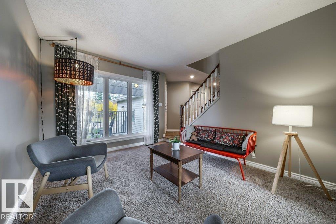
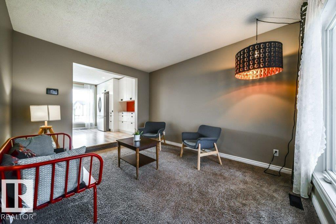
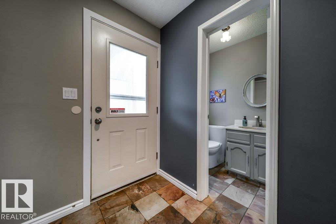
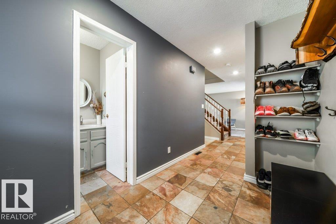
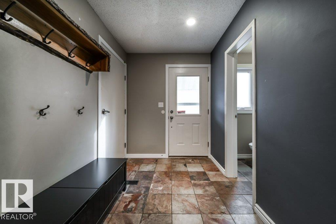
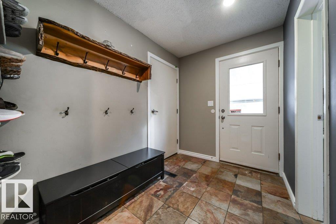
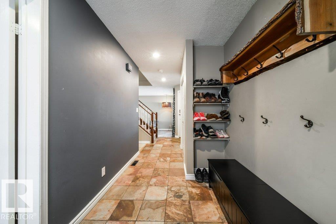
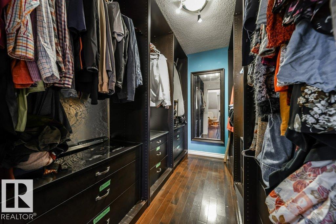
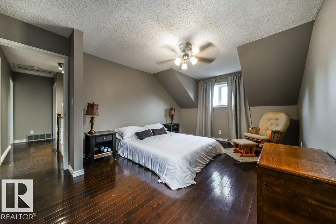
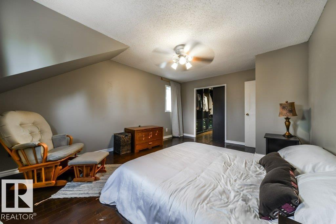
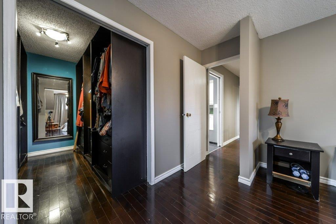
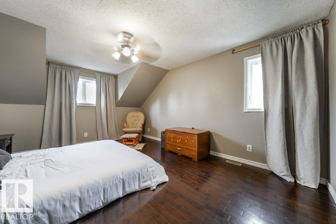
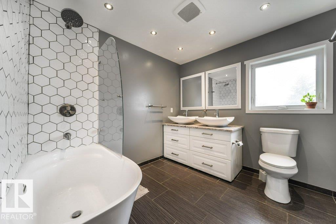
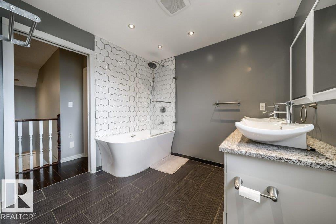
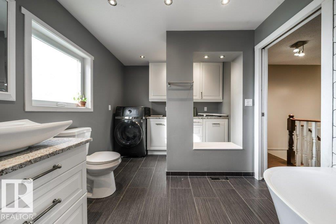
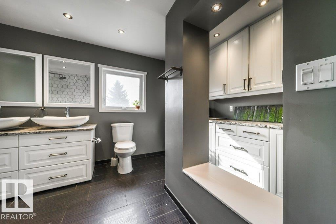
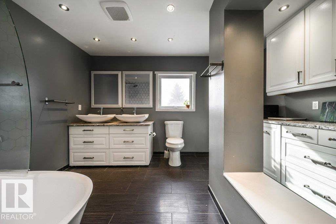
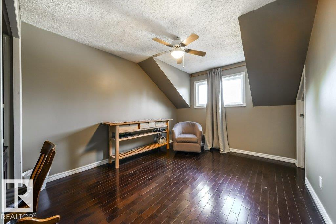
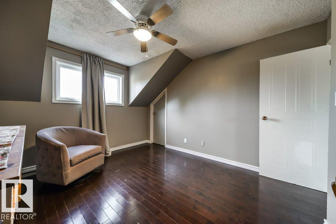
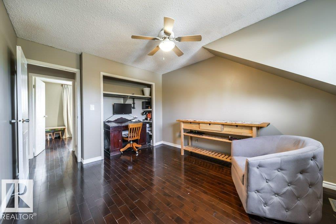
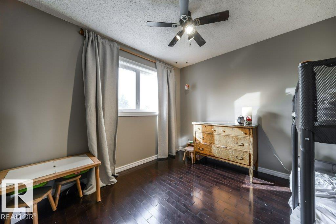
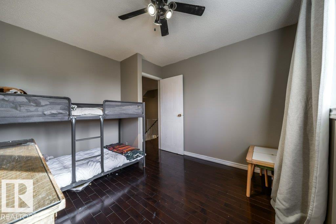
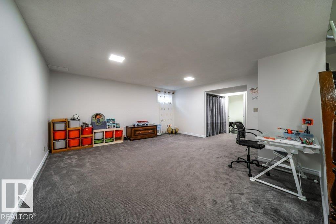
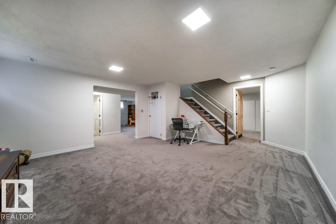
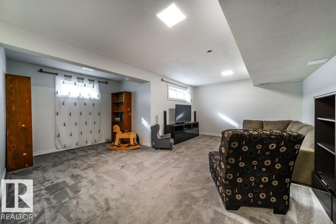
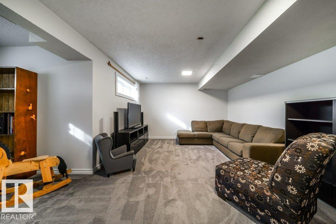
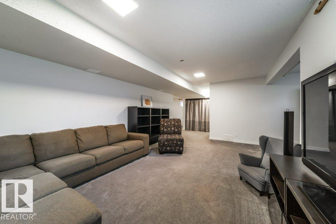
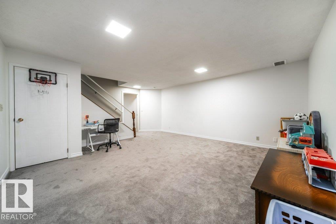
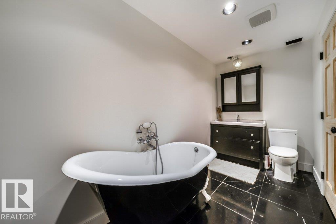
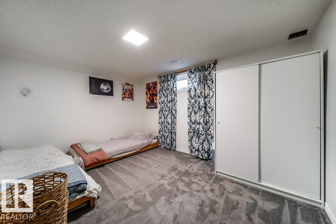
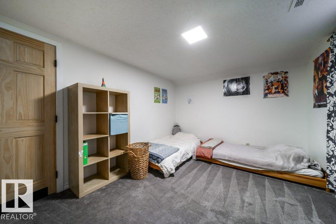
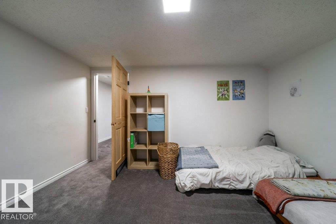
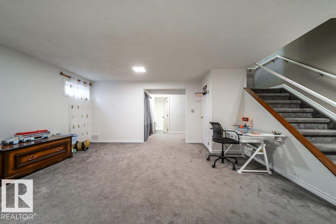
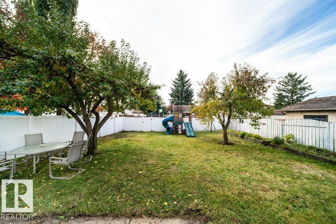
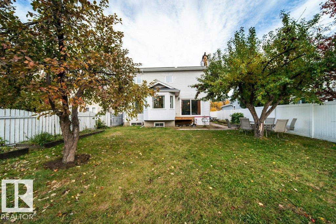
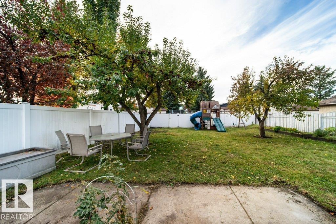
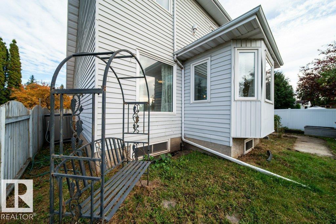
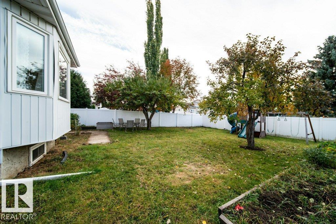
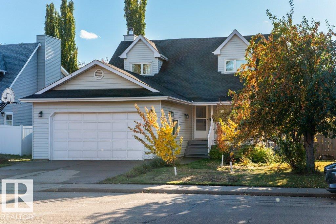
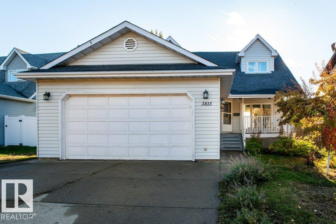
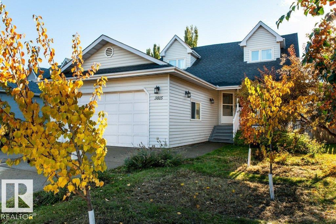
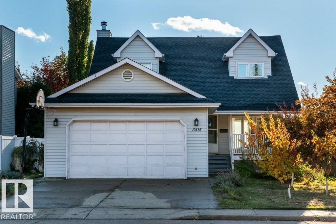
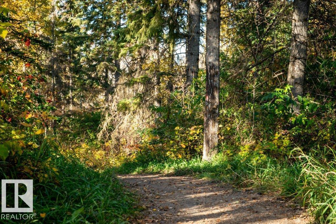
FACING THE RAVINE in family-friendly Minchau! Enjoy peaceful views from the large covered front veranda, then step inside to a grand staircase, sunken living room and formal dining room. The bright kitchen features white cabinets, granite counters, stainless steel appliances and a dining nook overlooking the huge backyard. Upstairs offers 3 bedrooms, including a spacious primary with a huge custom-shelved walk-in closet, plus a main bath with double sinks and convenient laundry. The fully finished basement adds a 4th bedroom, room for recreation and movie nights, insulated floors and a charming clawfoot-tub bath. You'll love the oversized HEATED garage and rear alley access with potential RV parking. BIG 2023 Clean Energy Improvement Program Upgrades: solar panels to help offset power costs, a heat pump for efficient heating and central A/C, a high-efficiency gas furnace and a heat pump water heater. Walk to Minchau School and nearby ravine trails! (id:67770)

Facts

Bedrooms
4
Bathrooms
3 (1 half)
Living area
1,820 sq ft
Home type
House
Year built
1984
Lot size
582.57 square meters
MLS® number
E4512863

Features

Heating
Heat Pump, Forced air
Cooling
Central air conditioning
Basement
Finished, Full
Appliances
Washer, Refrigerator, Dishwasher, Stove, Dryer, Microwave Range Hood Combo, See remarks, Window Coverings
Parking
Attached Garage, RV, Oversize, Heated Garage
Building Features
Vinyl Windows
View
Ravine view

Rooms

RoomLevelSize
Living roomMain level
Dining roomMain level
KitchenMain level
Family roomBasement
Primary BedroomUpper Level
Bedroom 2Upper Level
Bedroom 3Upper Level
Bedroom 4Basement

Location

Listed by Exp Realty

Powered by REALTOR.ca

Listing data is supplied by the CREA Data Distribution Facility (DDF®). It is deemed reliable but not guaranteed and should be independently verified. It is provided for consumers’ personal, non-commercial use to identify properties they may be interested in purchasing.