$138,000
#308 10735 81 AV NW
Edmonton
- 1 bedrooms
- 1 bathrooms
- 753 sq ft
About this home
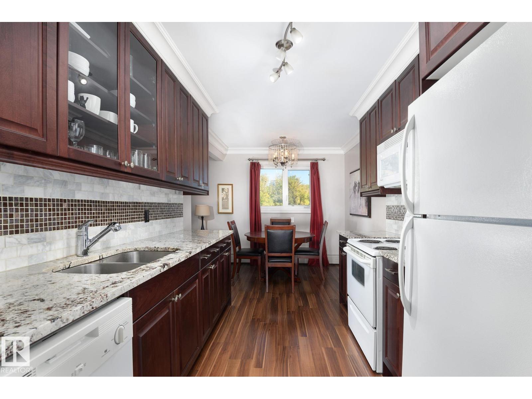
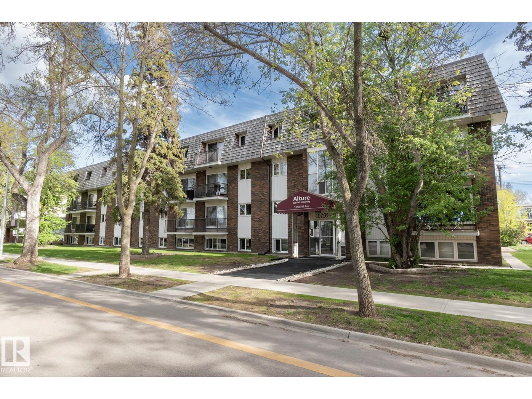
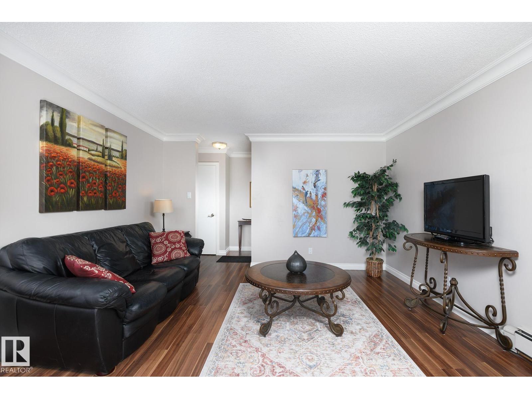
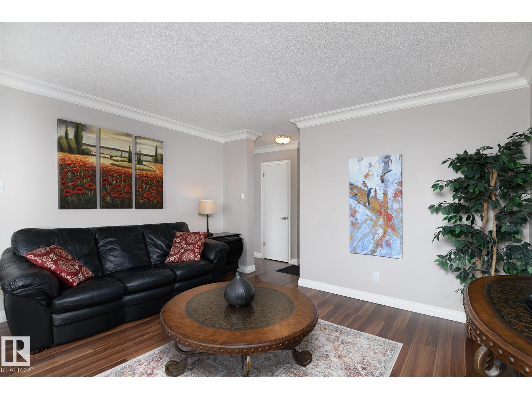
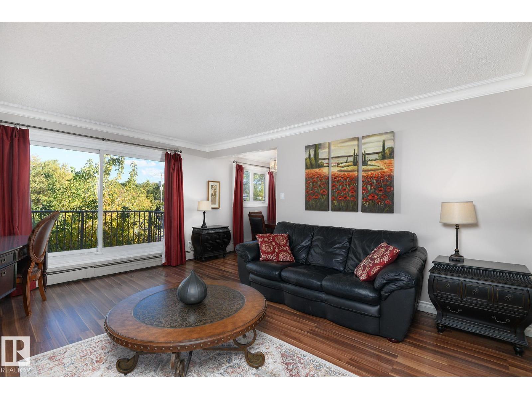
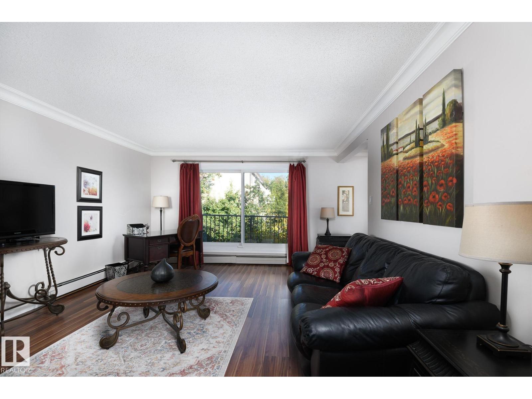
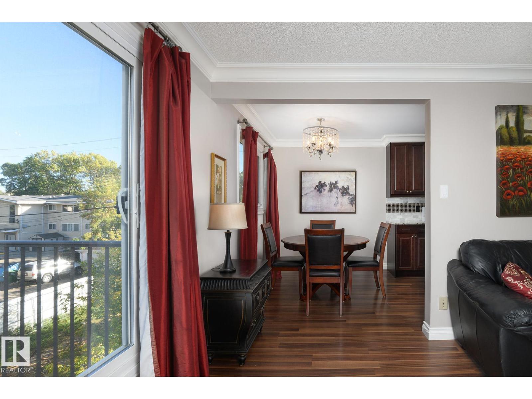
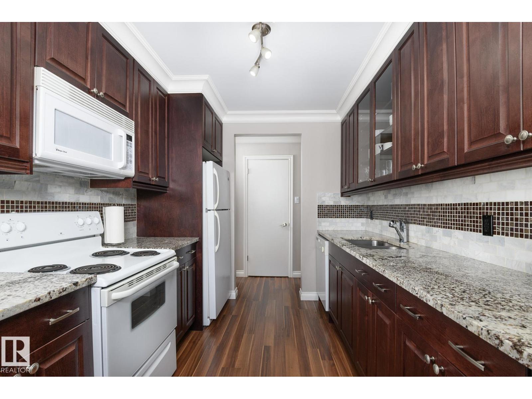
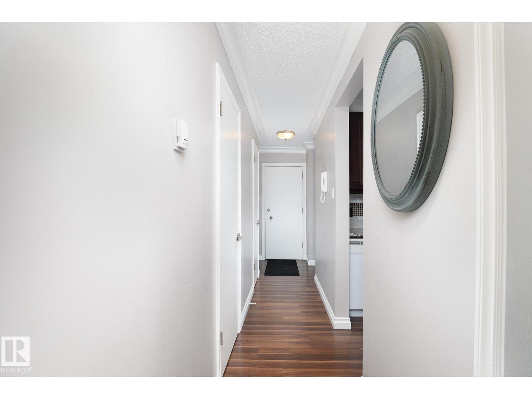
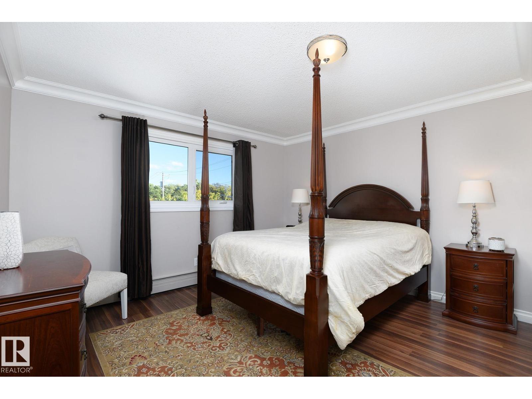
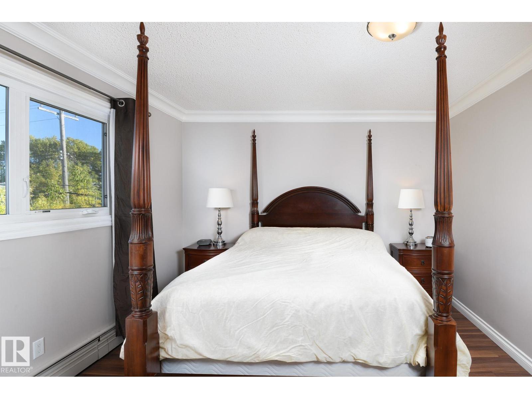
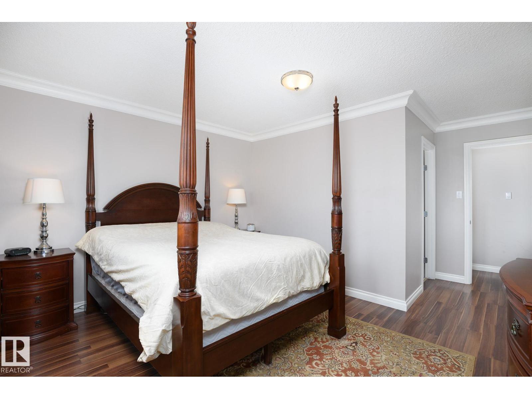
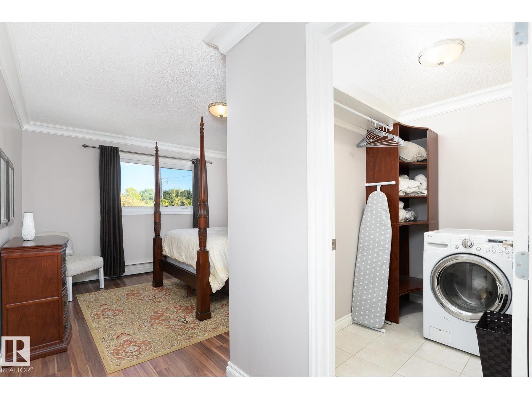
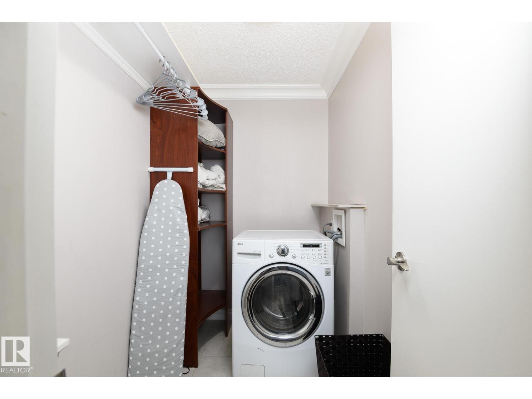
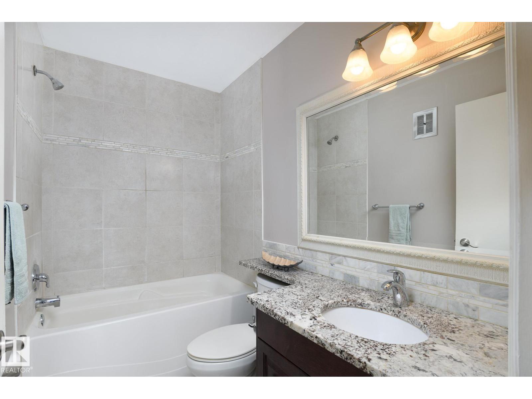
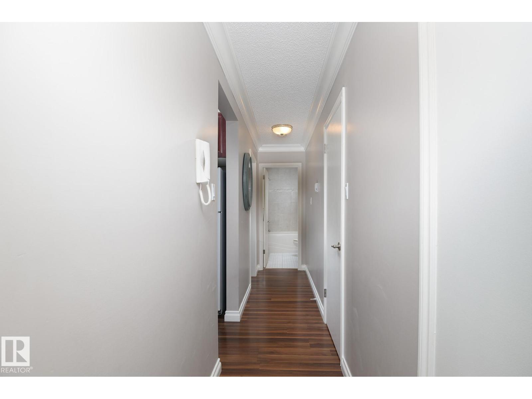
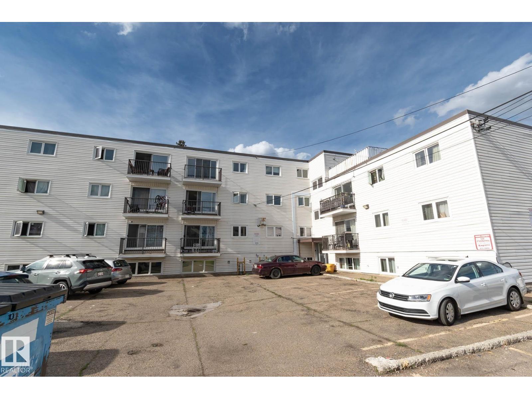
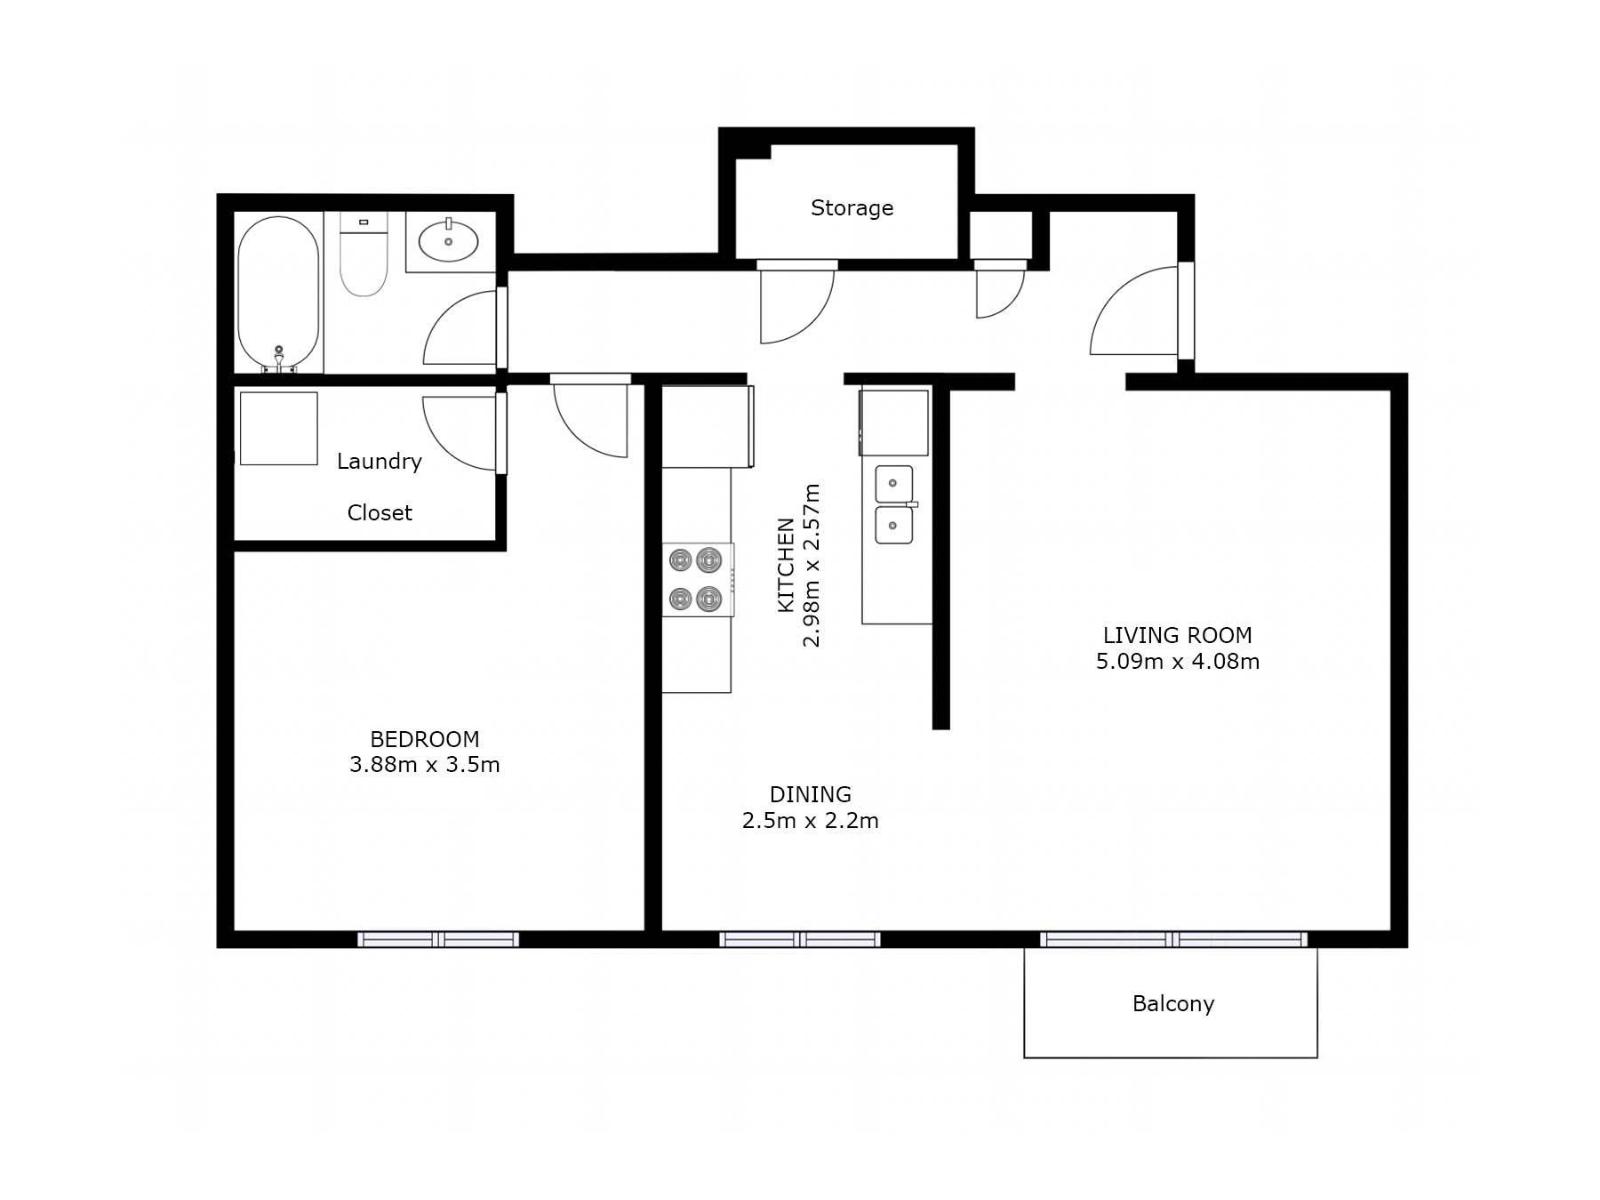
Location, lifestyle and value come together in this spacious 1 bedroom condo just off Whyte Ave and within easy walking distance of the U of A. Outside, you are surrounded by great cafes, restaurants, pubs, shops and everyday amenities, yet the building itself sits on a quiet one way street with a bike lane and being a corner unit and top floor makes it extra quiet. An attractive price point makes this a smart option for a first time home buyer, investor or parents looking for a place while their child attends university. Inside, the beautiful kitchen has solid maple wood cabinets and gorgeous granite counters while the generous bedroom has walk in closet plus the convenience of your own in-suite laundry. There is also decent sized storage room and a large east facing balcony off the living room. Your parking stall is at the rear and condo fees include heat and water, helping keep monthly expenses manageable. (id:67770)
Facts
- Bedrooms
- 1
- Bathrooms
- 1
- Living area
- 753 sq ft
- Home type
- Apartment
- Year built
- 1970
- Lot size
- 61.83 square meters
- Condo / HOA fee
- $430 monthly
- MLS® number
- E4512860
Features
- Heating
- Baseboard heaters
- Basement
- None
- Appliances
- Refrigerator, Dishwasher, Stove, Microwave Range Hood Combo, Washer/Dryer Combo, Window Coverings
- Parking
- Stall
- Building Features
- Vinyl Windows
- Community Features
- Public Swimming Pool
Rooms
| Room | Level | Size |
|---|---|---|
| Living room | Main level | |
| Dining room | Main level | |
| Kitchen | Main level | |
| Primary Bedroom | Main level | |
| Laundry room | Main level |
Location
Listed by RE/MAX Excellence

Listing data is supplied by the CREA Data Distribution Facility (DDF®). It is deemed reliable but not guaranteed and should be independently verified. It is provided for consumers’ personal, non-commercial use to identify properties they may be interested in purchasing.