Skip to content
smartPRO RealtyRajesh Babunaidu, REALTOR®
  • 7211 170 AV NW, photo 1 of 74
  • 7211 170 AV NW, photo 2 of 74
  • 7211 170 AV NW, photo 3 of 74
  • 7211 170 AV NW, photo 4 of 74
  • 7211 170 AV NW, photo 5 of 74
  • 7211 170 AV NW, photo 6 of 74
  • 7211 170 AV NW, photo 7 of 74
  • 7211 170 AV NW, photo 8 of 74
  • 7211 170 AV NW, photo 9 of 74
  • 7211 170 AV NW, photo 10 of 74
  • 7211 170 AV NW, photo 11 of 74
  • 7211 170 AV NW, photo 12 of 74
  • 7211 170 AV NW, photo 13 of 74
  • 7211 170 AV NW, photo 14 of 74
  • 7211 170 AV NW, photo 15 of 74
  • 7211 170 AV NW, photo 16 of 74
  • 7211 170 AV NW, photo 17 of 74
  • 7211 170 AV NW, photo 18 of 74
  • 7211 170 AV NW, photo 19 of 74
  • 7211 170 AV NW, photo 20 of 74
  • 7211 170 AV NW, photo 21 of 74
  • 7211 170 AV NW, photo 22 of 74
  • 7211 170 AV NW, photo 23 of 74
  • 7211 170 AV NW, photo 24 of 74
  • 7211 170 AV NW, photo 25 of 74
  • 7211 170 AV NW, photo 26 of 74
  • 7211 170 AV NW, photo 27 of 74
  • 7211 170 AV NW, photo 28 of 74
  • 7211 170 AV NW, photo 29 of 74
  • 7211 170 AV NW, photo 30 of 74
  • 7211 170 AV NW, photo 31 of 74
  • 7211 170 AV NW, photo 32 of 74
  • 7211 170 AV NW, photo 33 of 74
  • 7211 170 AV NW, photo 34 of 74
  • 7211 170 AV NW, photo 35 of 74
  • 7211 170 AV NW, photo 36 of 74
  • 7211 170 AV NW, photo 37 of 74
  • 7211 170 AV NW, photo 38 of 74
  • 7211 170 AV NW, photo 39 of 74
  • 7211 170 AV NW, photo 40 of 74
  • 7211 170 AV NW, photo 41 of 74
  • 7211 170 AV NW, photo 42 of 74
  • 7211 170 AV NW, photo 43 of 74
  • 7211 170 AV NW, photo 44 of 74
  • 7211 170 AV NW, photo 45 of 74
  • 7211 170 AV NW, photo 46 of 74
  • 7211 170 AV NW, photo 47 of 74
  • 7211 170 AV NW, photo 48 of 74
  • 7211 170 AV NW, photo 49 of 74
  • 7211 170 AV NW, photo 50 of 74
  • 7211 170 AV NW, photo 51 of 74
  • 7211 170 AV NW, photo 52 of 74
  • 7211 170 AV NW, photo 53 of 74
  • 7211 170 AV NW, photo 54 of 74
  • 7211 170 AV NW, photo 55 of 74
  • 7211 170 AV NW, photo 56 of 74
  • 7211 170 AV NW, photo 57 of 74
  • 7211 170 AV NW, photo 58 of 74
  • 7211 170 AV NW, photo 59 of 74
  • 7211 170 AV NW, photo 60 of 74
  • 7211 170 AV NW, photo 61 of 74
  • 7211 170 AV NW, photo 62 of 74
  • 7211 170 AV NW, photo 63 of 74
  • 7211 170 AV NW, photo 64 of 74
  • 7211 170 AV NW, photo 65 of 74
  • 7211 170 AV NW, photo 66 of 74
  • 7211 170 AV NW, photo 67 of 74
  • 7211 170 AV NW, photo 68 of 74
  • 7211 170 AV NW, photo 69 of 74
  • 7211 170 AV NW, photo 70 of 74
  • 7211 170 AV NW, photo 71 of 74
  • 7211 170 AV NW, photo 72 of 74
  • 7211 170 AV NW, photo 73 of 74
  • 7211 170 AV NW, photo 74 of 74

$839,000

7211 170 AV NW

Edmonton

  • 6 bedrooms
  • 5 bathrooms
  • 2,927 sq ft

About this home

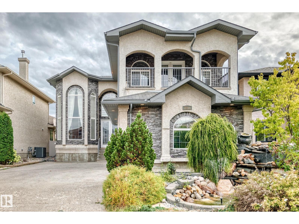
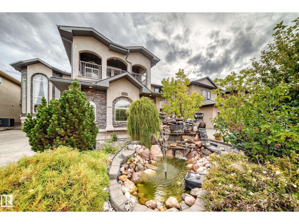
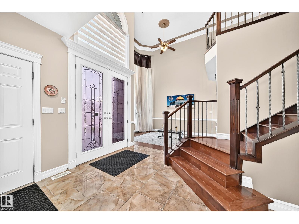
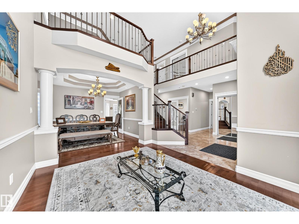
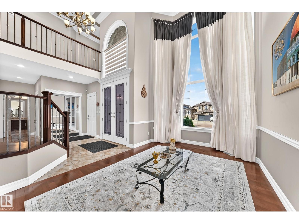
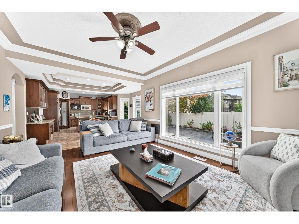
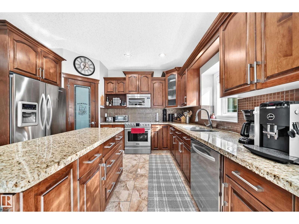
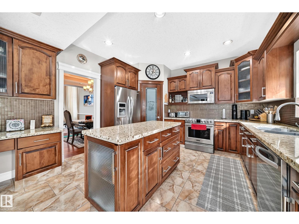
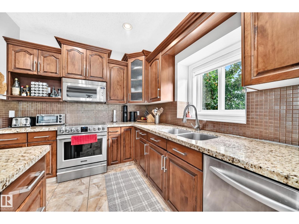
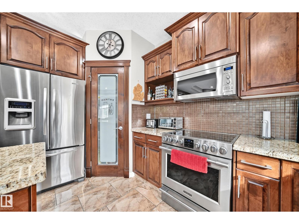
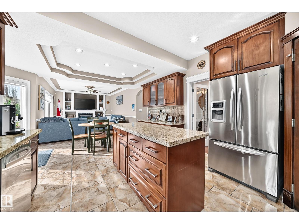
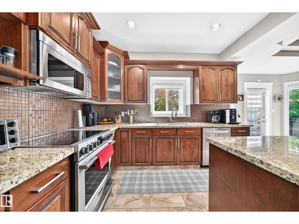
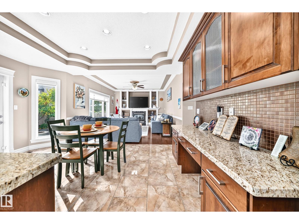
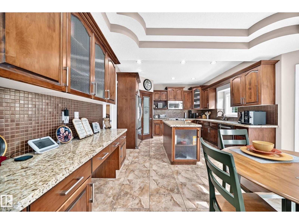
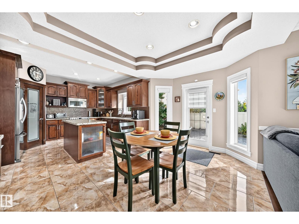
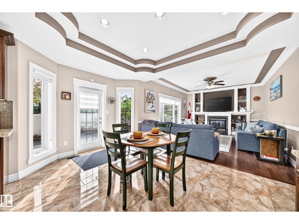
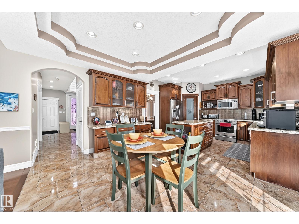
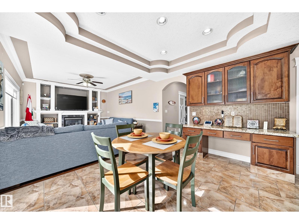
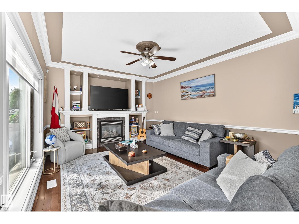
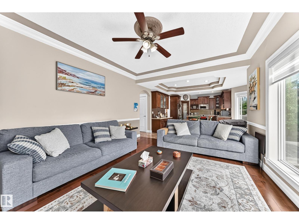
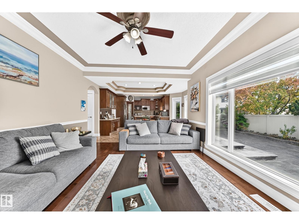
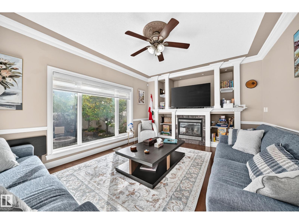
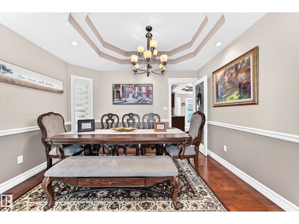
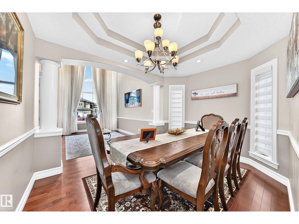
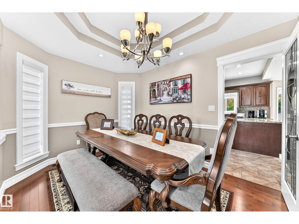
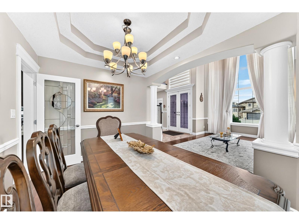
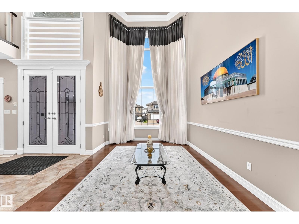
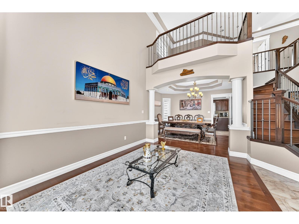
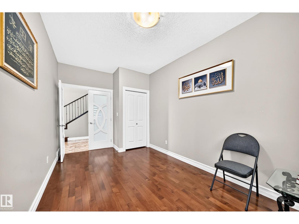
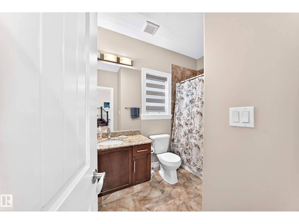
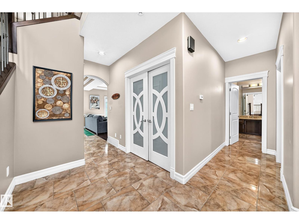
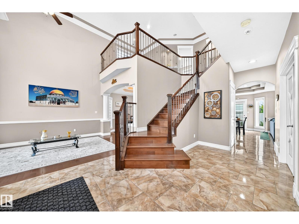
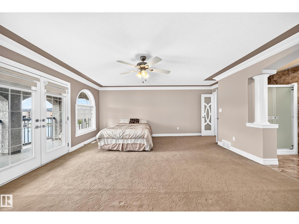
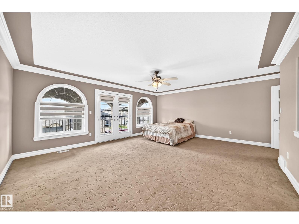
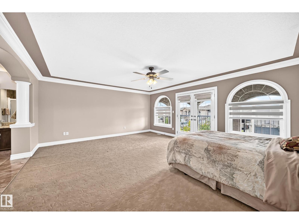
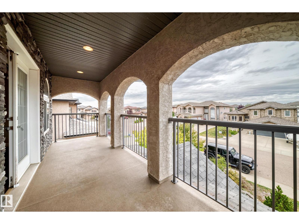
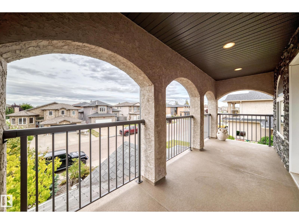
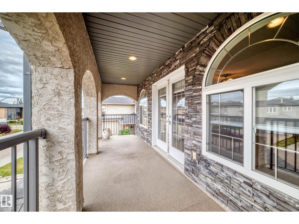
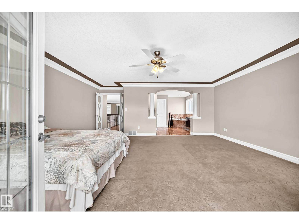
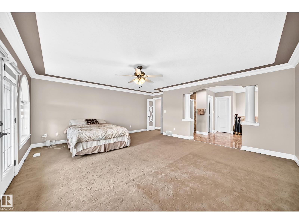
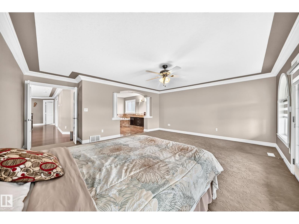
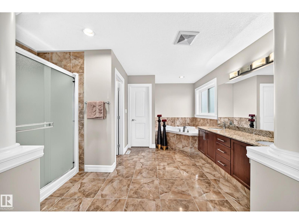
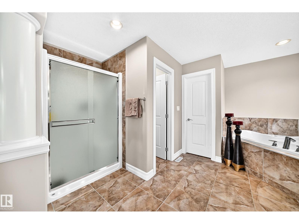
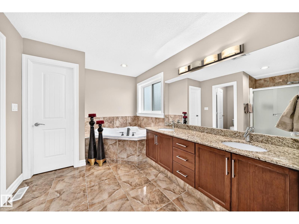
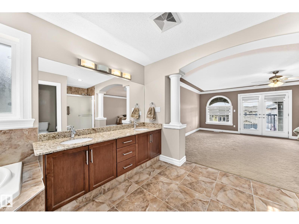
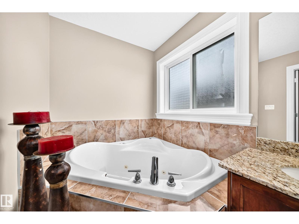
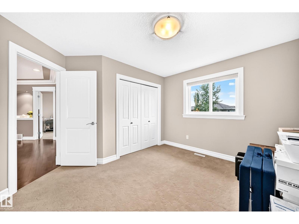
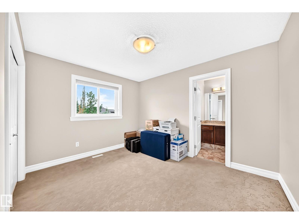
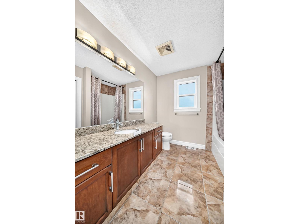
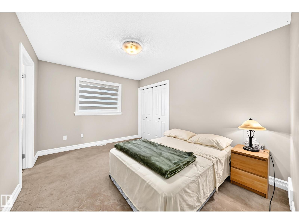
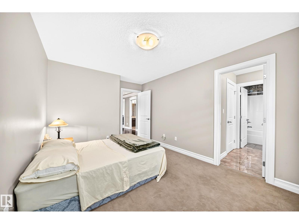
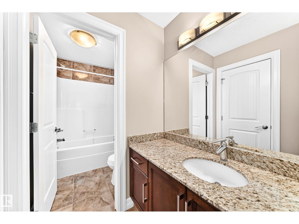
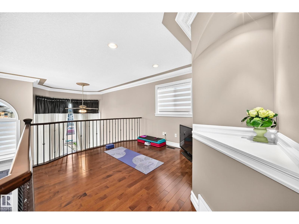
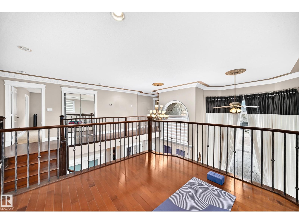
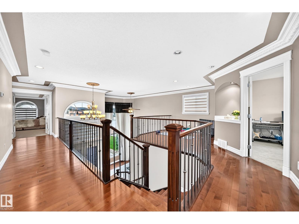
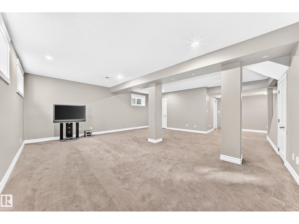
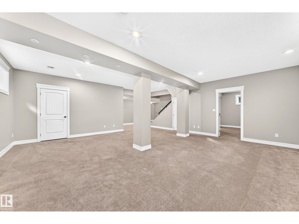
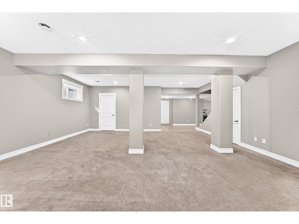
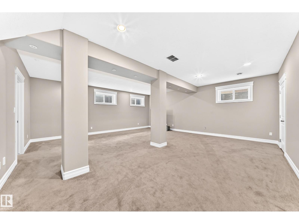
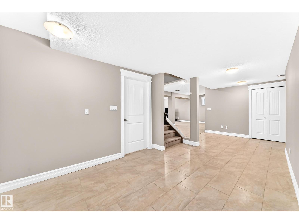
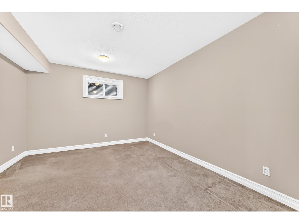
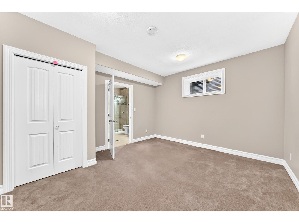
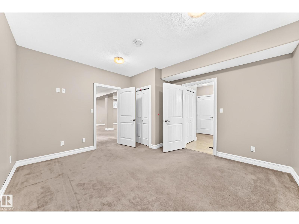
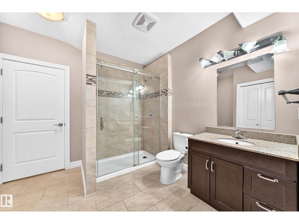
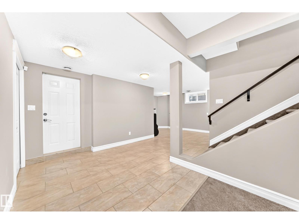
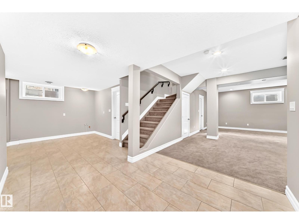
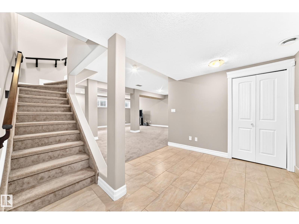
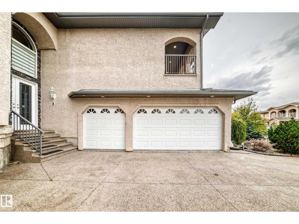
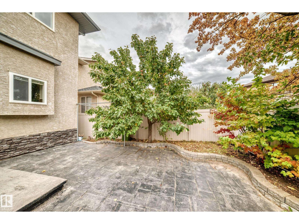
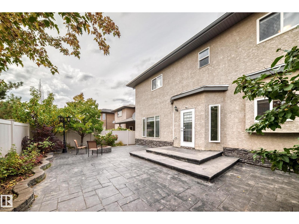
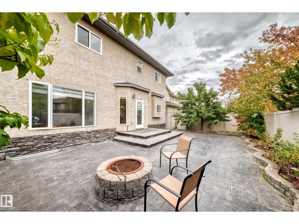
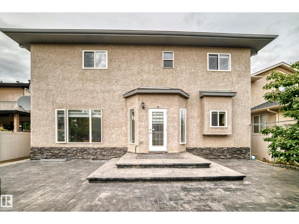
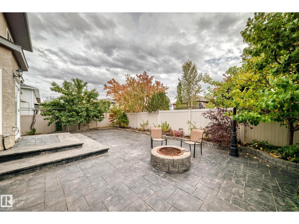
Rare six-bedroom luxury residence in coveted Schonsee, minutes from the Henday, shopping, schools, restaurants, & transit. Soaring ceilings, expansive windows, & a vaulted foyer create a grand arrival, flowing into elegant reception and dining spaces. The main floor features a bedroom, a private living room, and a refined kitchen with stainless-steel appliances, ceiling-height cabinetry, granite countertops, and oversized island. Upstairs, a bonus room with open balcony complements the primary suite with walk-in closet and ensuite, plus three other bedrooms and two bathrooms. The finished basement offers a recreation/living area, bedroom, and ensuite ideal for guests or large family living. Enjoy central vacuum & A/C, oversized driveway, & heated triple garage. A pond with waterfall & mature trees impress & enhance the curb appeal; the backyard feat a fire pit, grapevines, apple trees, premium concrete walkways & patio. Grass-free yards offer enjoyable low-maintenance living. Quality finishes throughout! (id:67770)

Facts

Bedrooms
6
Bathrooms
5
Living area
2,927 sq ft
Home type
House
Year built
2009
Lot size
491.87 square meters
MLS® number
E4512859

Features

Heating
Forced air
Cooling
Central air conditioning
Basement
Finished, Full
Appliances
Washer, Dishwasher, Stove, Dryer, Window Coverings, Garage door opener, Garage door opener remote(s)
Parking
Attached Garage

Rooms

RoomLevelSize
Primary BedroomUpper Level
Bedroom 2Upper Level
Bedroom 3Upper Level
Bedroom 4Upper Level
Bedroom 5Main level
Bedroom 6Basement

Location

Listed by MaxWell Progressive

Powered by REALTOR.ca

Listing data is supplied by the CREA Data Distribution Facility (DDF®). It is deemed reliable but not guaranteed and should be independently verified. It is provided for consumers’ personal, non-commercial use to identify properties they may be interested in purchasing.