$789,900
86 Carringvue Manor NW
Carrington, Calgary
- 5 bedrooms
- 4 (1 half) bathrooms
- 2,220 sq ft
About this home
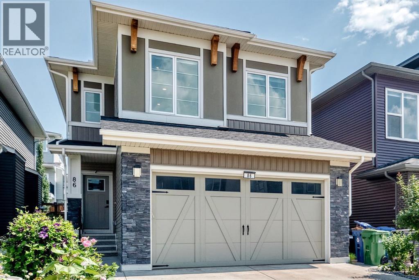
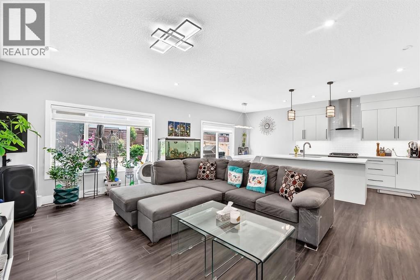
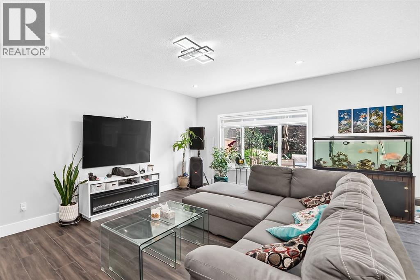
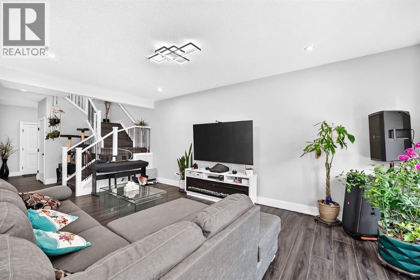
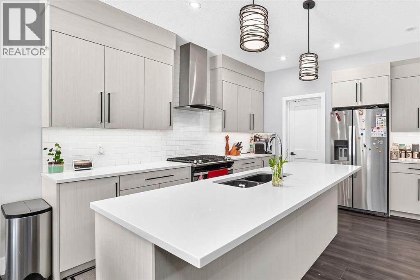
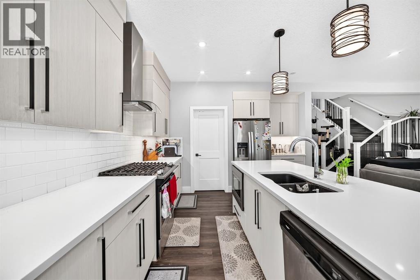
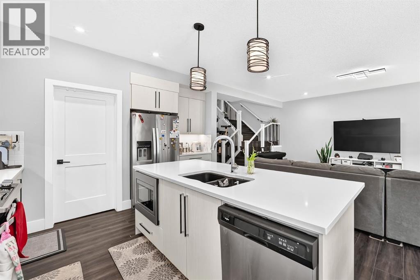
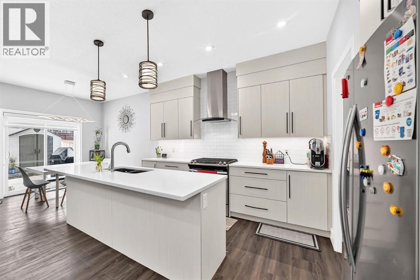
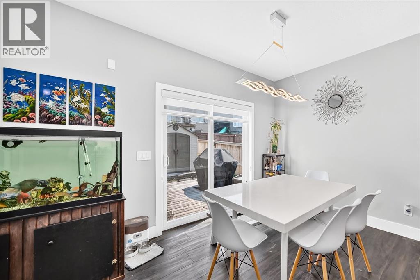
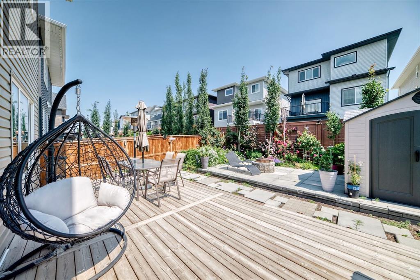
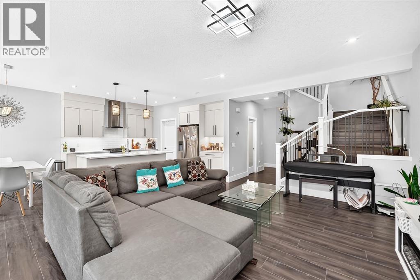
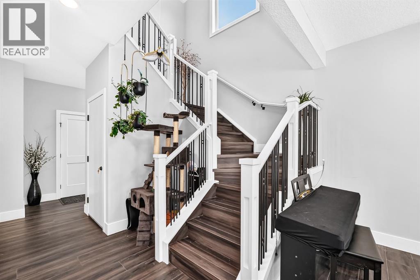
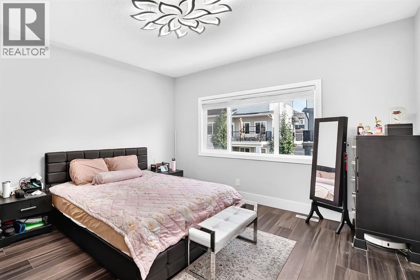
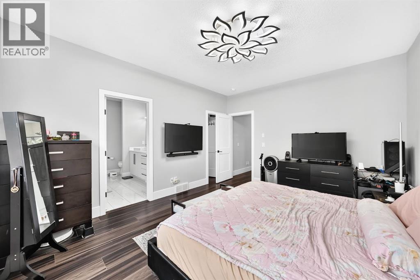
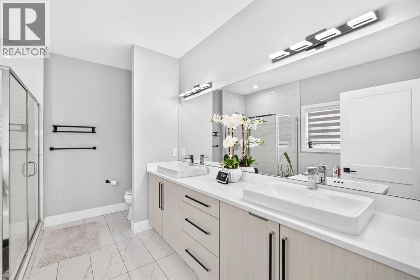
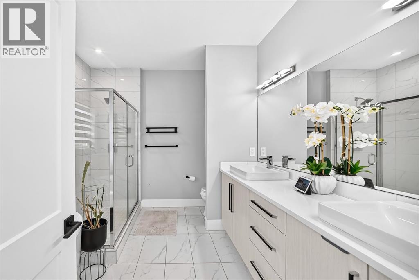
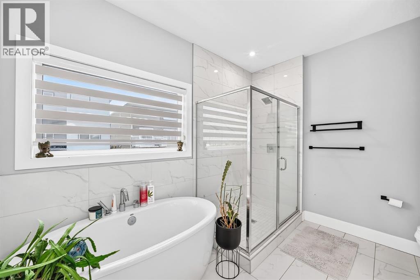
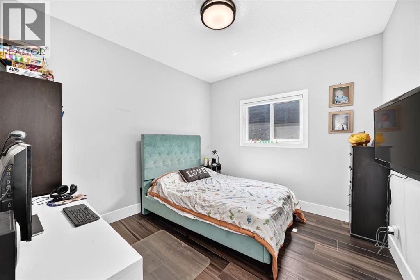
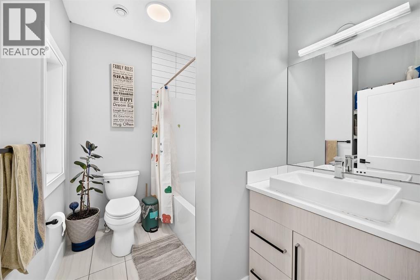
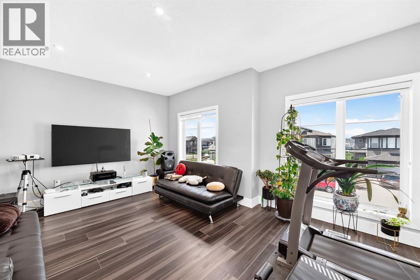
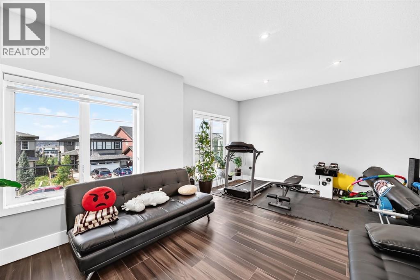
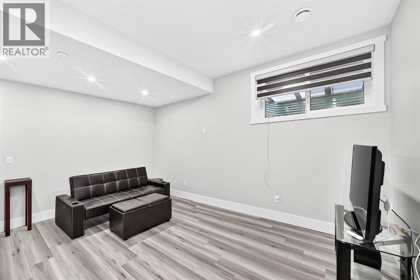
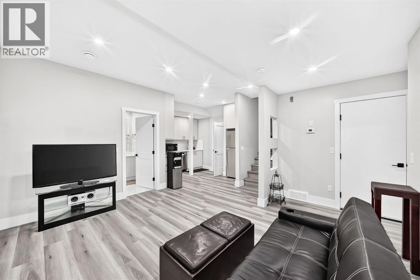
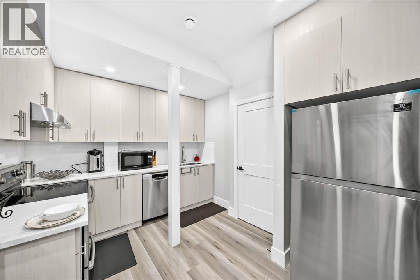
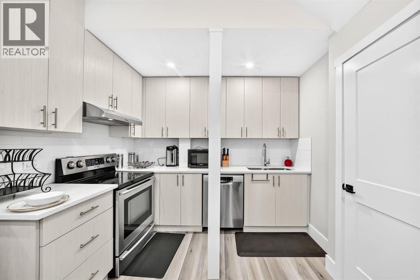
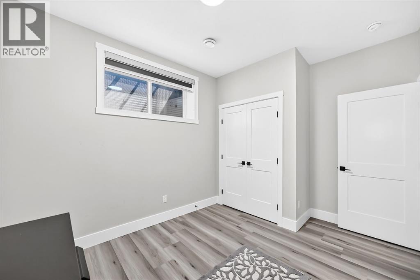
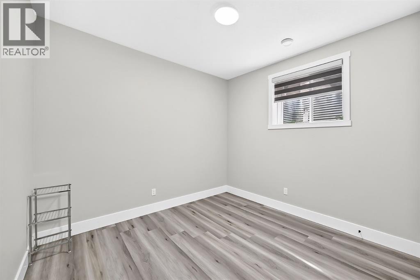
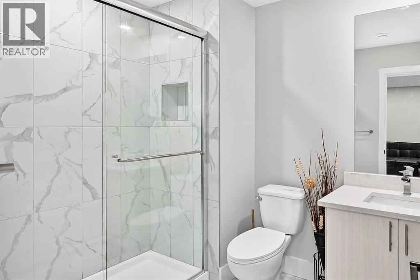
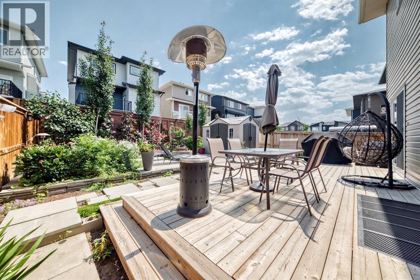
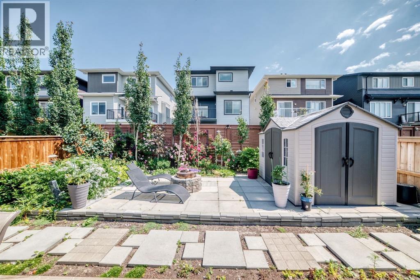
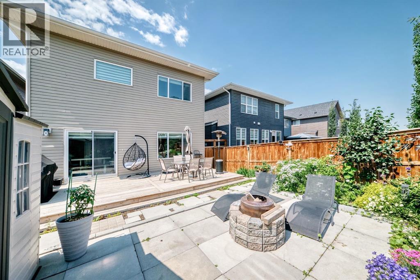
INCREDIBLE TRUMAN BUILT 2-STOREY HOME IN CARRINGTON, with a 2 BEDROOM LEGAL BASEMENT SUITE!! This 2019 built property boasts over 3,000 SqFt of total living space, and is full of upgrades with stylish finishings! This home consists of a total of 5 BEDROOMS, 3.5 BATHROOMS PLUS a LARGE BONUS ROOM. Located on a quiet street in a desirable NW neighbourhood, this home has a beautifully landscaped backyard, with a big deck and is fully fenced. The LEGAL BASEMENT SUITE is perfect for renting out and generating additional income. (id:67770)
Facts
- Bedrooms
- 5
- Bathrooms
- 4 (1 half)
- Living area
- 2,220 sq ft
- Home type
- House
- Year built
- 2019
- Lot size
- 357 square meters
- Parking
- 4
- Property taxes
- $5,642 (2026)
- MLS® number
- A2352243
Features
- Heating
- Forced air
- Cooling
- None
- Basement
- Finished, Full, Separate entrance, Suite
- Flooring
- Tile, Vinyl Plank
- Appliances
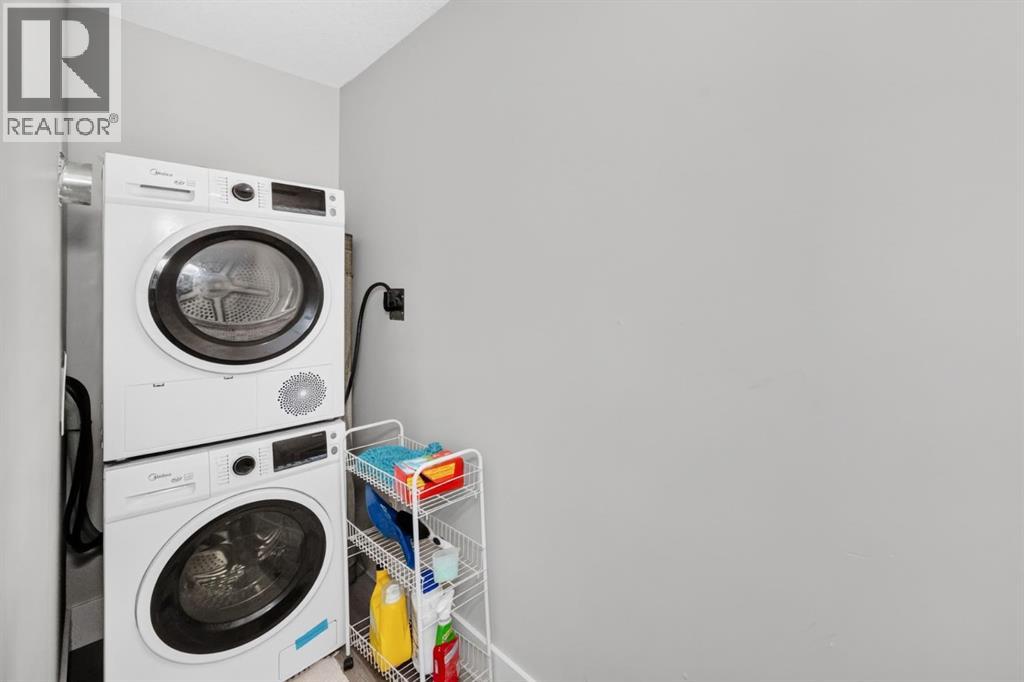
- Washer, Refrigerator, Gas stove(s), Dishwasher, Dryer, Hood Fan
- Parking
- Attached Garage
- Exterior Features
- Stone, Stucco, Vinyl siding
Rooms
| Room | Level | Size |
|---|---|---|
| Primary Bedroom | Upper Level | 12.67 Ft x 14.75 Ft |
| Bedroom | Upper Level | 10.17 Ft x 11.00 Ft |
| Bedroom | Upper Level | 10.17 Ft x 11.00 Ft |
| Bedroom | Basement | 10.17 Ft x 10.67 Ft |
| Bedroom | Basement | 9.58 Ft x 9.67 Ft |
| Bonus Room | Upper Level | 13.25 Ft x 19.00 Ft |
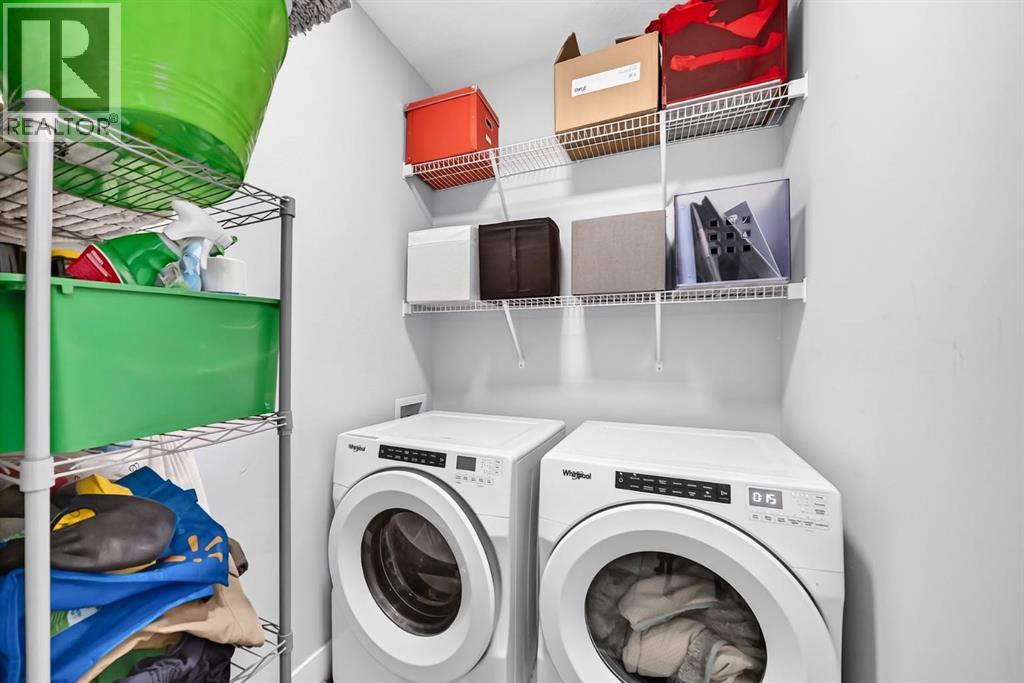
| Laundry room | Upper Level | 5.17 Ft x 8.83 Ft |
| Laundry room | Basement | 3.00 Ft x 12.50 Ft |
| 4pc Bathroom | Upper Level | 6.33 Ft x 8.50 Ft |
| 5pc Bathroom | Upper Level | 9.33 Ft x 11.08 Ft |
| 2pc Bathroom | Main level | 2.83 Ft x 7.00 Ft |
| Living room | Main level | 11.17 Ft x 20.17 Ft |
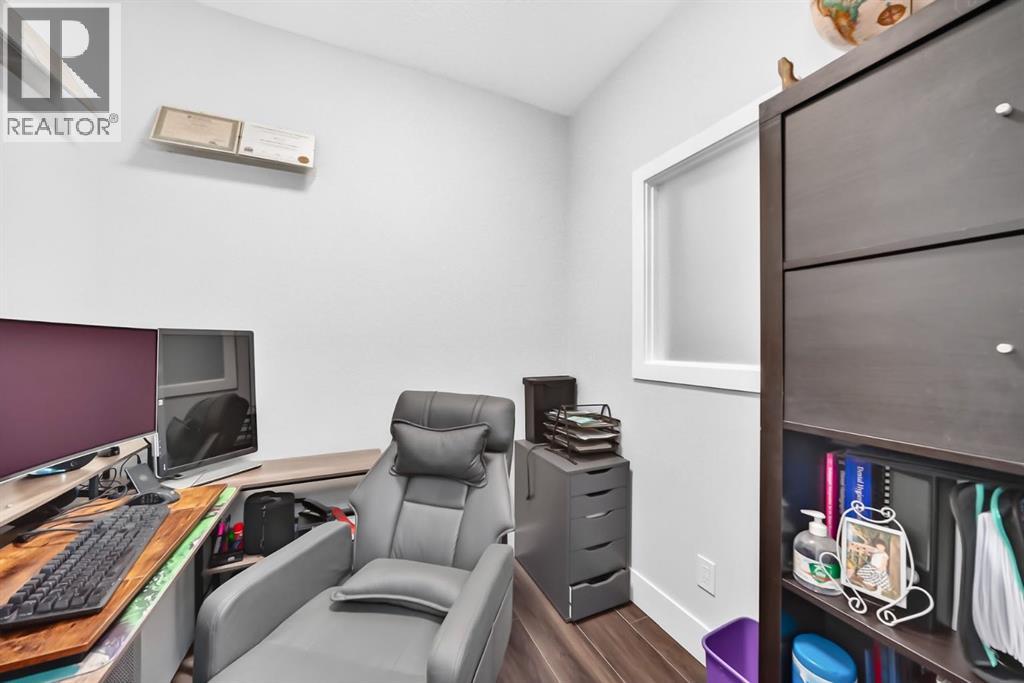
| Den | Main level | 6.33 Ft x 7.25 Ft |
| Kitchen | Main level | 12.83 Ft x 13.33 Ft |
| Dining room | Main level | 8.67 Ft x 12.83 Ft |
| Other | Main level | 5.58 Ft x 8.58 Ft |
| Pantry | Main level | 5.75 Ft x 7.33 Ft |
| Other | Upper Level | 6.00 Ft x 11.00 Ft |
| 3pc Bathroom | Basement | 6.50 Ft x 8.92 Ft |
Location
Listed by CIR Realty

Listing data is supplied by the CREA Data Distribution Facility (DDF®). It is deemed reliable but not guaranteed and should be independently verified. It is provided for consumers’ personal, non-commercial use to identify properties they may be interested in purchasing.