$270,000
5114 52 Street
Taber
- 2 bedrooms
- 1 bathrooms
- 978 sq ft
About this home
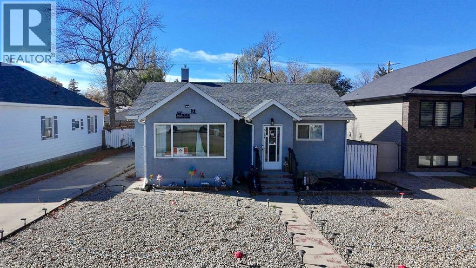
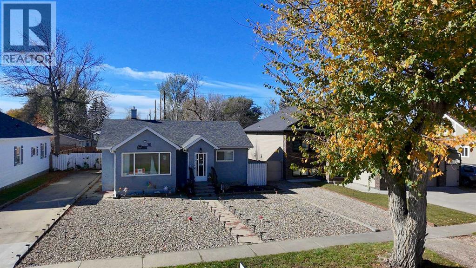
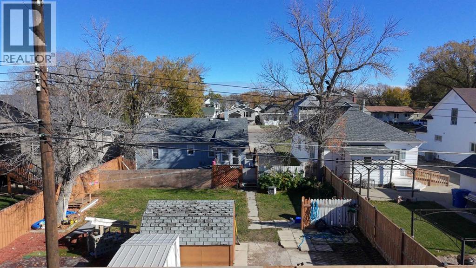
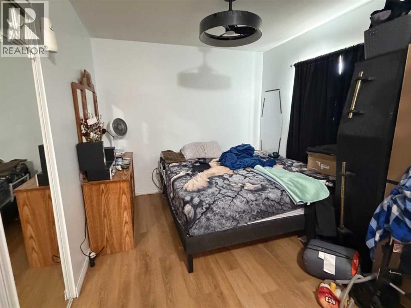
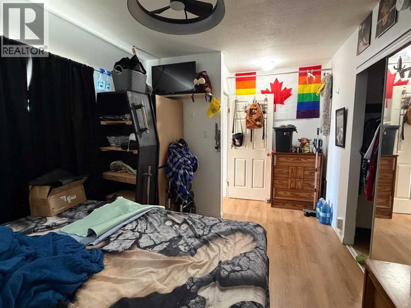
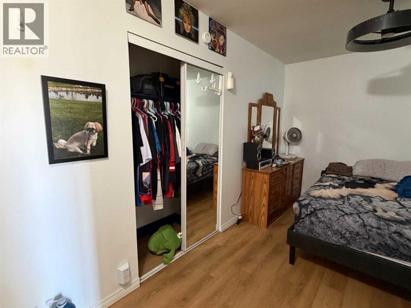
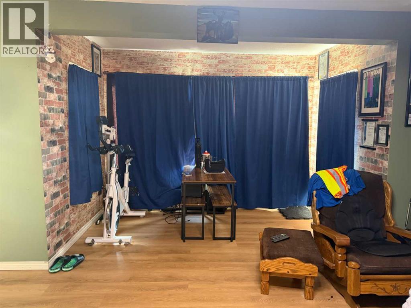
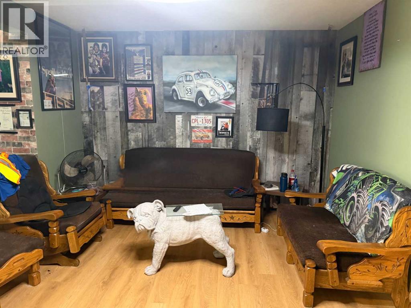
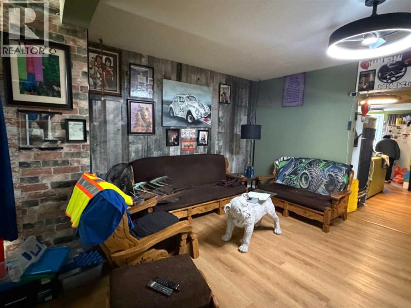
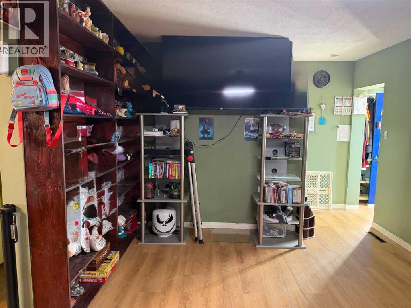
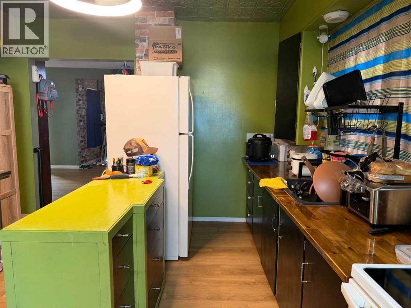
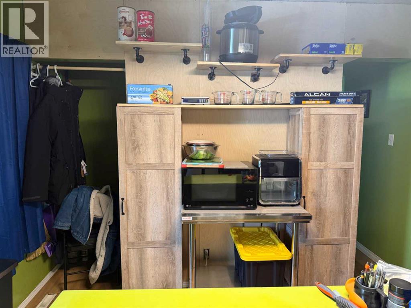
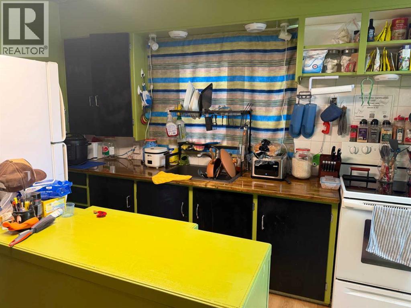
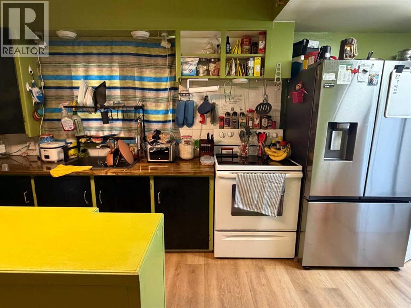
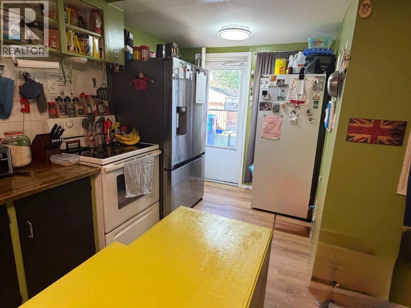
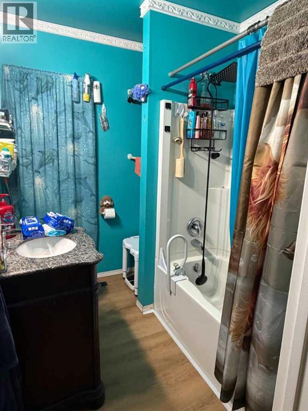
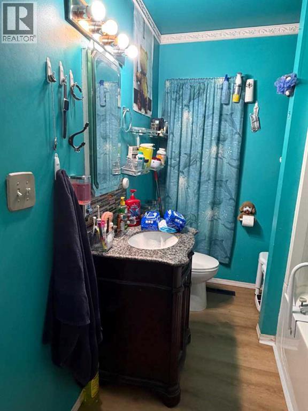
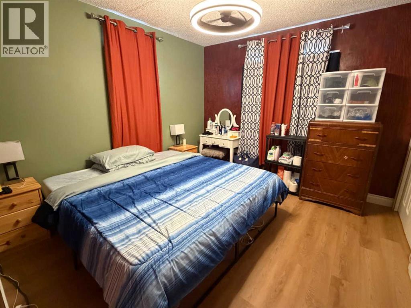
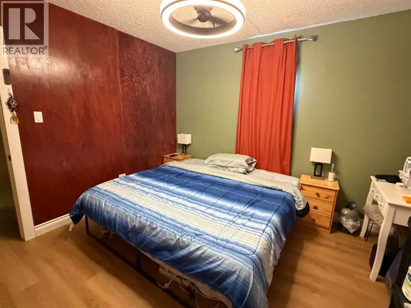
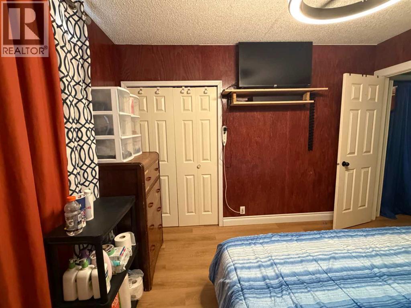
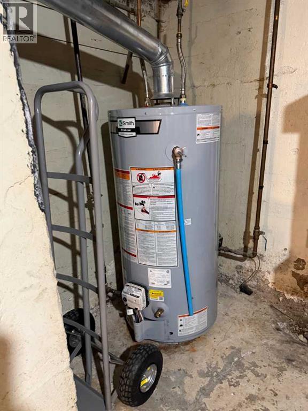
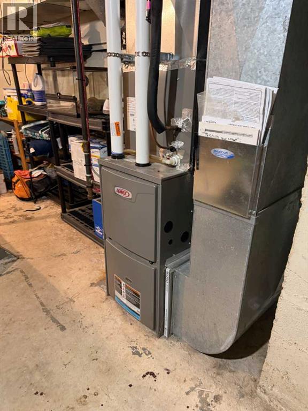
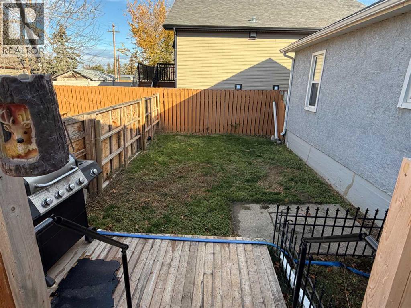
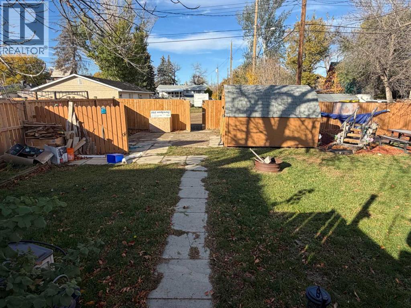
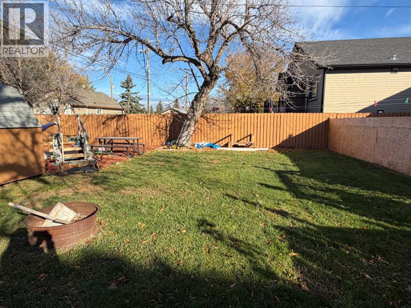
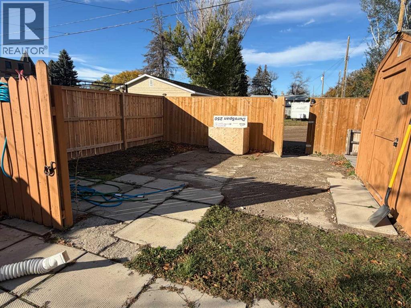
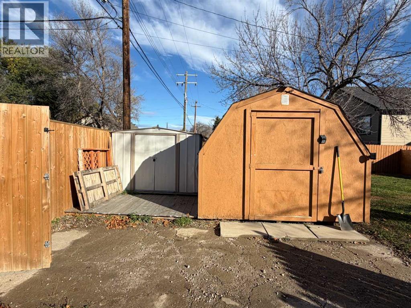
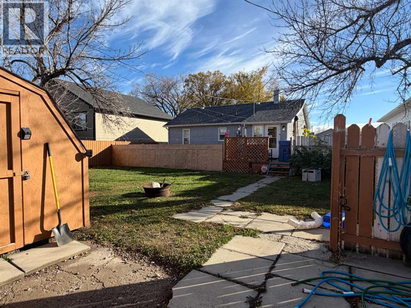
Welcome to 5114 52 street, a charming bungalow in a convenient location. This delightful 2 bedroom, 1 bathroom home with 978 sq ft of living space is a perfect blend of modern and cozy comfort. Step inside and notice the updated vinyl plank flooring that flows throughout, into the spacious living room and dining nook with large east facing window for that morning sunshine. The kitchen has been utilized for space and storage having 2 fridges, a freezer and extra cabinets freestanding with shelving above for more room. Down the hall you'll find a conveniently placed 4 pc washroom and a nice sized bedroom. Finishing the main floor is a second bedroom, updated vinyl windows with the exception of one, modern lighting with built in fans as well. Enjoy the large yard with 2 sheds for storage, a dog run area and extra space for a pool or garden! A few extras are AC (2022), updated furnace (2022), water tank (2023). It's all located within walking distance to downtown and schools, this could be your next home! (id:67770)
Facts
- Bedrooms
- 2
- Bathrooms
- 1
- Living area
- 978 sq ft
- Home type
- House
- Year built
- 1943
- Lot size
- 7,125 square feet
- Parking
- 2
- Property taxes
- $1,788 (2026)
- MLS® number
- A2351851
Features
- Heating
- Forced air, Natural gas
- Cooling
- Central air conditioning
- Basement
- Unfinished, Partial
- Flooring
- Vinyl Plank
- Appliances
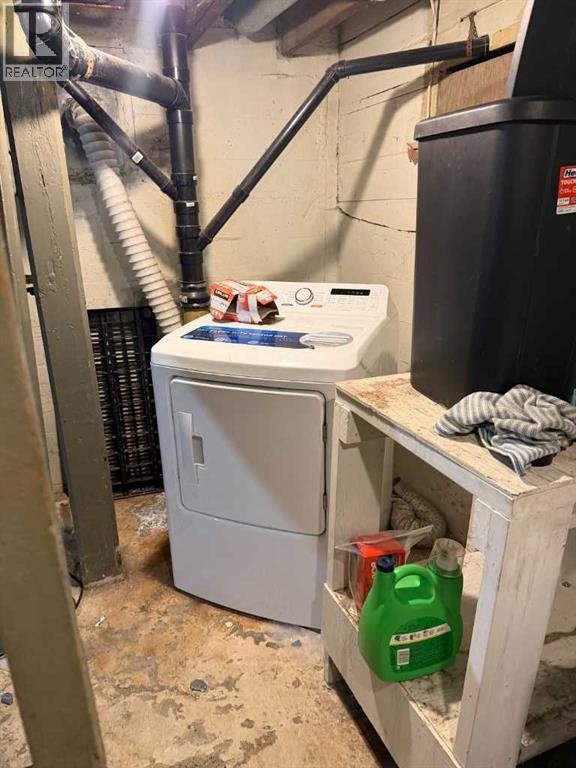
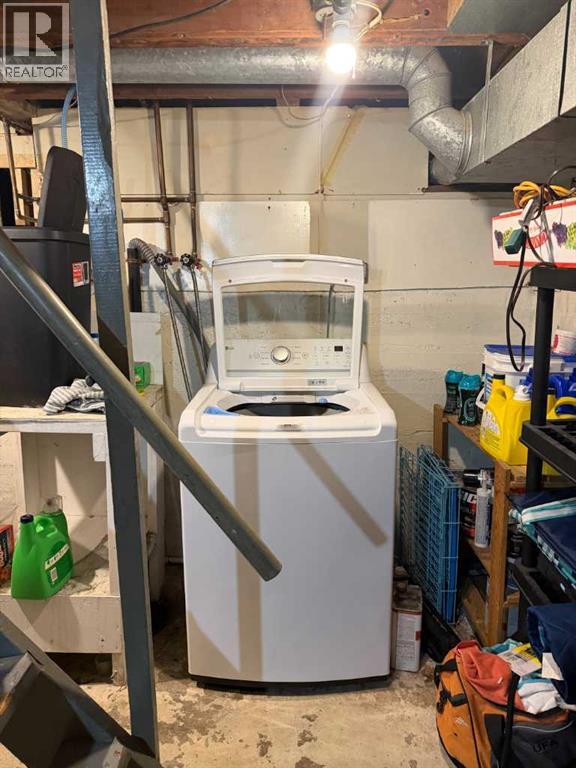
- Refrigerator, Stove, Freezer, Washer & Dryer
- Parking
- Other, Concrete
- Exterior Features
- Stucco
Rooms
| Room | Level | Size |
|---|---|---|
| Kitchen | Main level | 11.00 Ft x 13.50 Ft |
| Living room | Main level | 17.42 Ft x 15.00 Ft |
| Bedroom | Main level | 9.50 Ft x 12.50 Ft |
| Bedroom | Main level | 11.42 Ft x 10.83 Ft |
| 4pc Bathroom | Main level |
Location
Listed by RE/MAX REAL ESTATE - LETHBRIDGE (TABER)

Listing data is supplied by the CREA Data Distribution Facility (DDF®). It is deemed reliable but not guaranteed and should be independently verified. It is provided for consumers’ personal, non-commercial use to identify properties they may be interested in purchasing.