Skip to content
smartPRO RealtyRajesh Babunaidu, REALTOR®
  • 212 GRANDISLE PT NW, photo 1 of 61
  • 212 GRANDISLE PT NW, photo 2 of 61
  • 212 GRANDISLE PT NW, photo 3 of 61
  • 212 GRANDISLE PT NW, photo 4 of 61
  • 212 GRANDISLE PT NW, photo 5 of 61
  • 212 GRANDISLE PT NW, photo 6 of 61
  • 212 GRANDISLE PT NW, photo 7 of 61
  • 212 GRANDISLE PT NW, photo 8 of 61
  • 212 GRANDISLE PT NW, photo 9 of 61
  • 212 GRANDISLE PT NW, photo 10 of 61
  • 212 GRANDISLE PT NW, photo 11 of 61
  • 212 GRANDISLE PT NW, photo 12 of 61
  • 212 GRANDISLE PT NW, photo 13 of 61
  • 212 GRANDISLE PT NW, photo 14 of 61
  • 212 GRANDISLE PT NW, photo 15 of 61
  • 212 GRANDISLE PT NW, photo 16 of 61
  • 212 GRANDISLE PT NW, photo 17 of 61
  • 212 GRANDISLE PT NW, photo 18 of 61
  • 212 GRANDISLE PT NW, photo 19 of 61
  • 212 GRANDISLE PT NW, photo 20 of 61
  • 212 GRANDISLE PT NW, photo 21 of 61
  • 212 GRANDISLE PT NW, photo 22 of 61
  • 212 GRANDISLE PT NW, photo 23 of 61
  • 212 GRANDISLE PT NW, photo 24 of 61
  • 212 GRANDISLE PT NW, photo 25 of 61
  • 212 GRANDISLE PT NW, photo 26 of 61
  • 212 GRANDISLE PT NW, photo 27 of 61
  • 212 GRANDISLE PT NW, photo 28 of 61
  • 212 GRANDISLE PT NW, photo 29 of 61
  • 212 GRANDISLE PT NW, photo 30 of 61
  • 212 GRANDISLE PT NW, photo 31 of 61
  • 212 GRANDISLE PT NW, photo 32 of 61
  • 212 GRANDISLE PT NW, photo 33 of 61
  • 212 GRANDISLE PT NW, photo 34 of 61
  • 212 GRANDISLE PT NW, photo 35 of 61
  • 212 GRANDISLE PT NW, photo 36 of 61
  • 212 GRANDISLE PT NW, photo 37 of 61
  • 212 GRANDISLE PT NW, photo 38 of 61
  • 212 GRANDISLE PT NW, photo 39 of 61
  • 212 GRANDISLE PT NW, photo 40 of 61
  • 212 GRANDISLE PT NW, photo 41 of 61
  • 212 GRANDISLE PT NW, photo 42 of 61
  • 212 GRANDISLE PT NW, photo 43 of 61
  • 212 GRANDISLE PT NW, photo 44 of 61
  • 212 GRANDISLE PT NW, photo 45 of 61
  • 212 GRANDISLE PT NW, photo 46 of 61
  • 212 GRANDISLE PT NW, photo 47 of 61
  • 212 GRANDISLE PT NW, photo 48 of 61
  • 212 GRANDISLE PT NW, photo 49 of 61
  • 212 GRANDISLE PT NW, photo 50 of 61
  • 212 GRANDISLE PT NW, photo 51 of 61
  • 212 GRANDISLE PT NW, photo 52 of 61
  • 212 GRANDISLE PT NW, photo 53 of 61
  • 212 GRANDISLE PT NW, photo 54 of 61
  • 212 GRANDISLE PT NW, photo 55 of 61
  • 212 GRANDISLE PT NW, photo 56 of 61
  • 212 GRANDISLE PT NW, photo 57 of 61
  • 212 GRANDISLE PT NW, photo 58 of 61
  • 212 GRANDISLE PT NW, photo 59 of 61
  • 212 GRANDISLE PT NW, photo 60 of 61
  • 212 GRANDISLE PT NW, photo 61 of 61

$1,599,000

212 GRANDISLE PT NW

Edmonton

  • 3 bedrooms
  • 3 (1 half) bathrooms
  • 1,422 sq ft

About this home

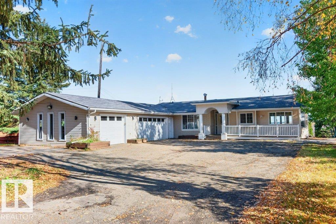
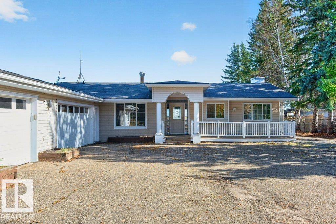
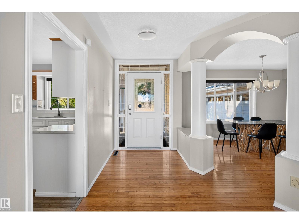
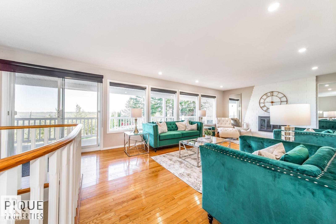
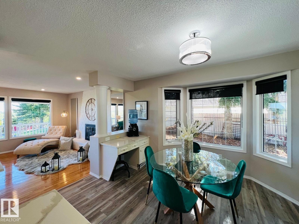
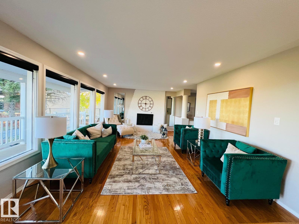
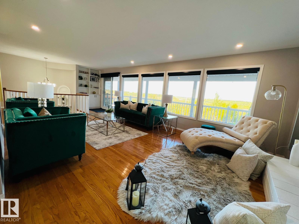
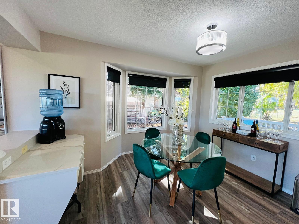
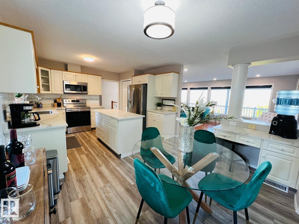
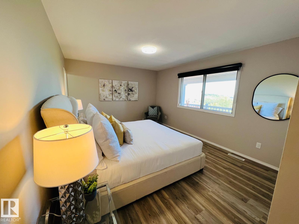
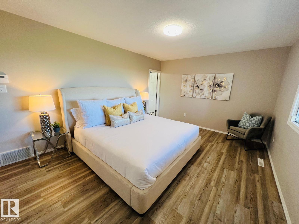
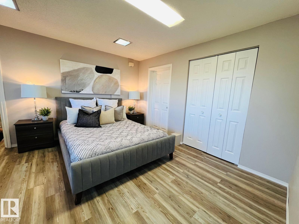
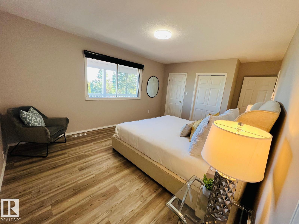
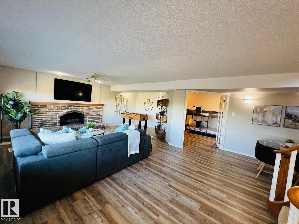
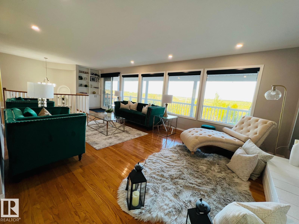
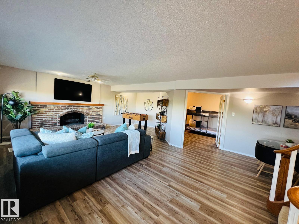
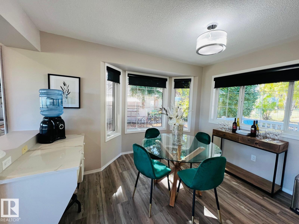
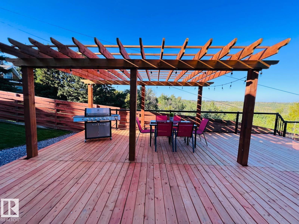
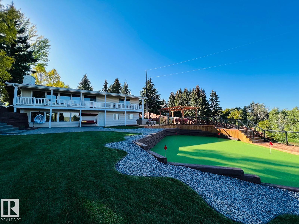
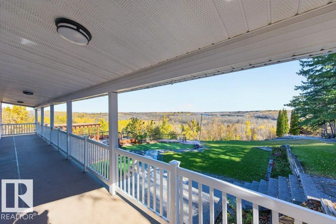
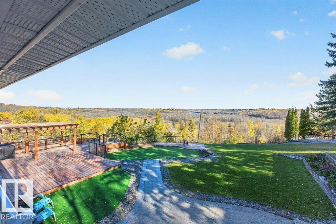
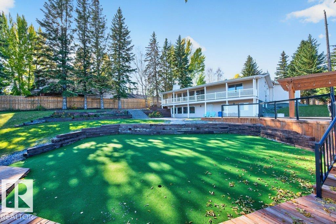
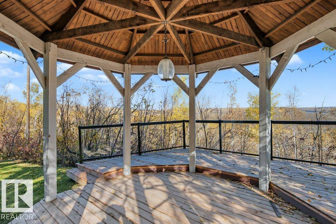
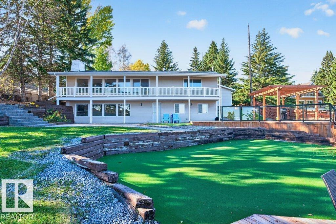
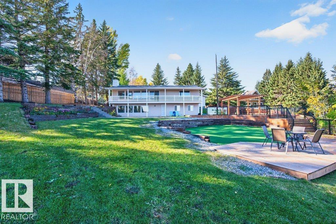
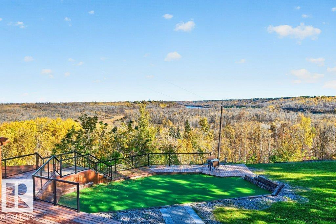
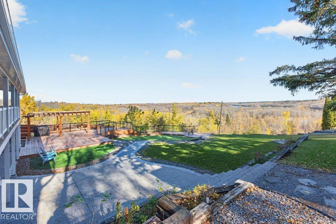
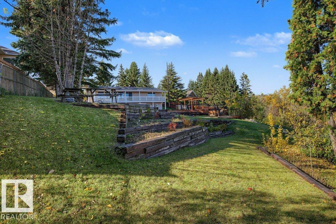
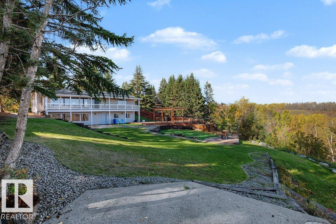
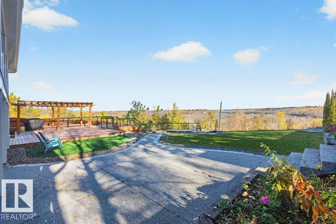
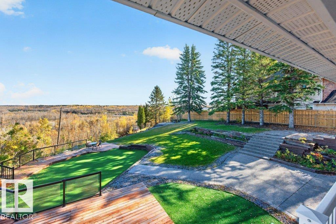
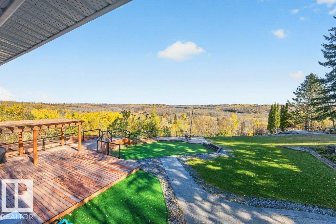
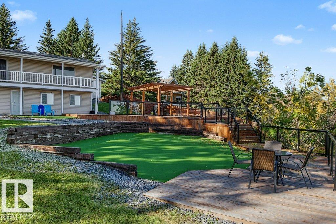
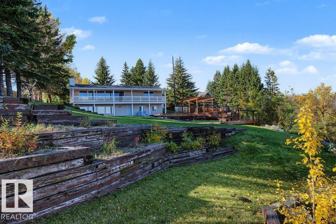
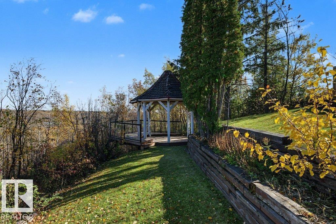
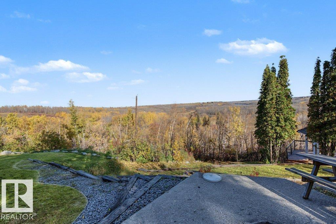
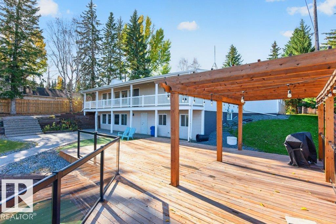
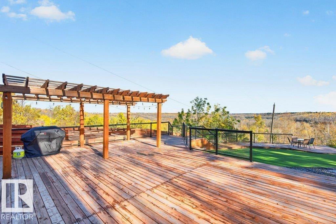
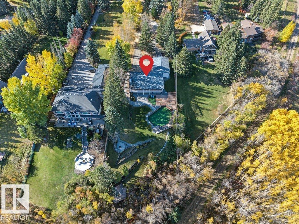
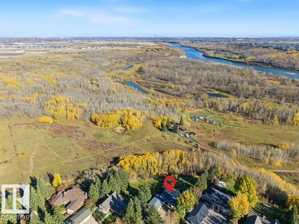
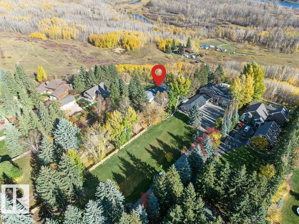
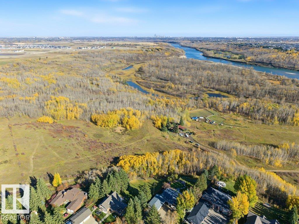
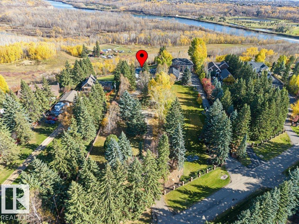
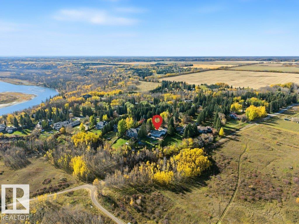
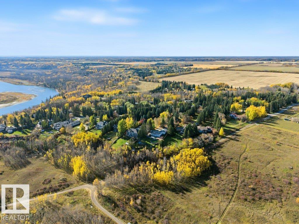
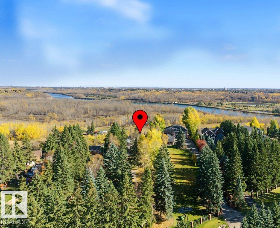
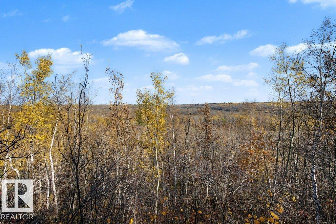
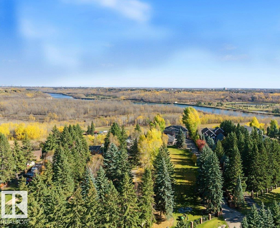
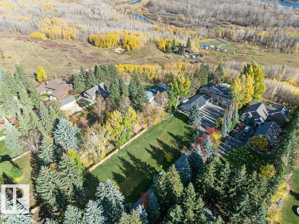
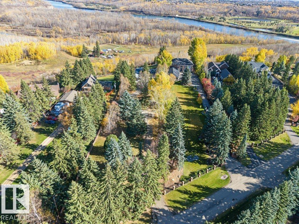
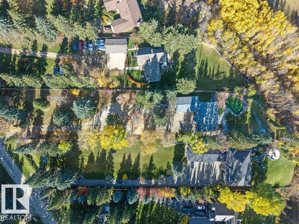
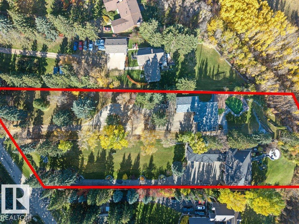
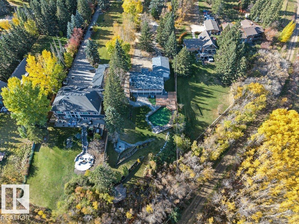
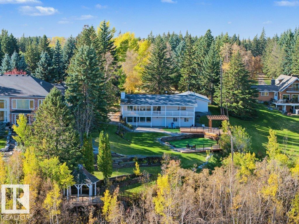
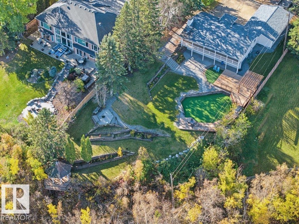
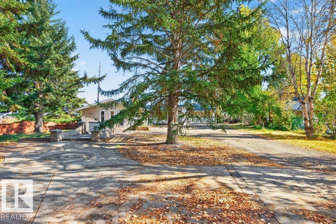
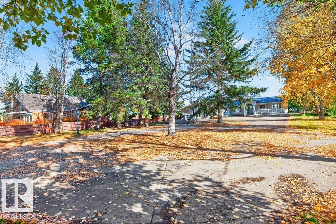
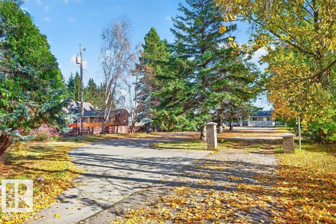
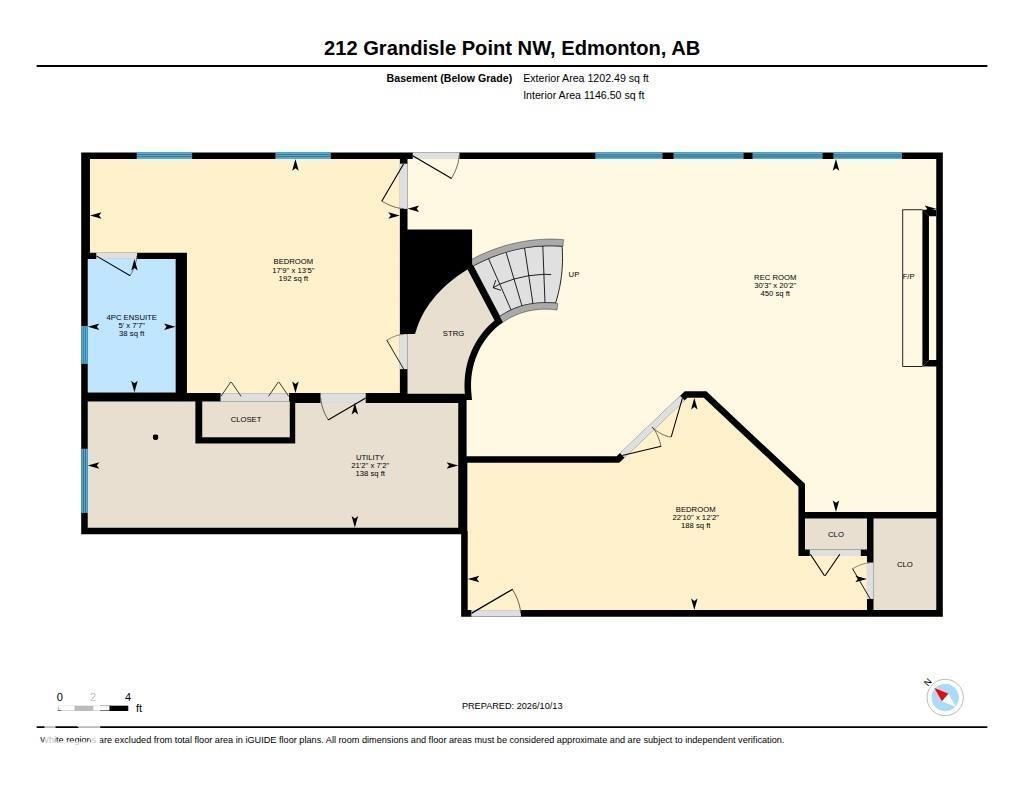
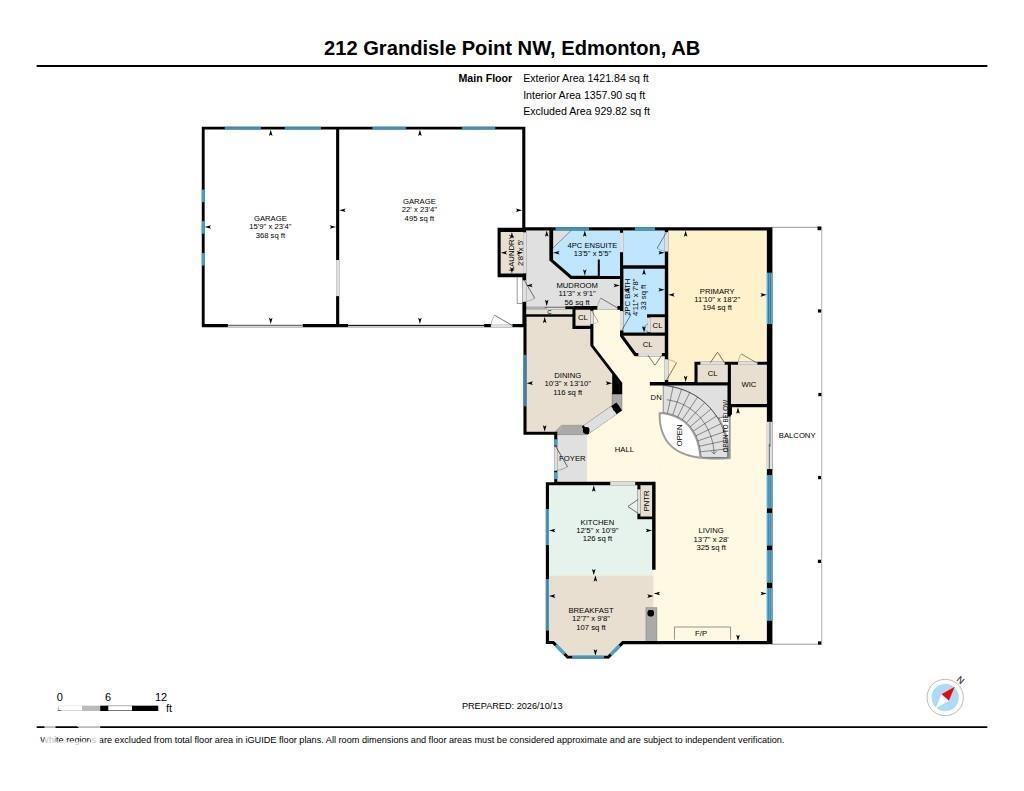
BEAUTIFUL RIVER VALLEY VIEWS IN ONE OF EDMONTON'S MOST SOUGHT-AFTER LOCATIONS! Welcome to Grandisle Point, where breathtaking scenery, privacy and an exceptional setting create a truly special place to call home. This 1,421 SQ FT WALKOUT BUNGALOW offers a spacious main floor featuring a generous primary suite and inviting living areas designed to capture the beautiful river valley views. The WALKOUT BASEMENT provides 2 additional bedrooms and plenty of space for family, guests or entertaining. A TRIPLE GARAGE adds exceptional convenience and storage. While the home would benefit from some thoughtful updating and personal touches, the potential here is undeniable! Enjoy the tranquility of nature, spectacular changing seasons and the feeling of being away from it all while remaining in the heart of the city. A RARE OPPORTUNITY to create something truly special in an established location where the VIEWS, PRIVACY & LIFESTYLE are simply irreplaceable! (id:67770)

Facts

Bedrooms
3
Bathrooms
3 (1 half)
Living area
1,422 sq ft
Home type
House
Year built
1964
Lot size
5,000.26 square meters
Parking
6
MLS® number
E4512850

Features

Heating
Forced air
Basement
Finished, Full
Appliances
Garage door opener
Parking
Attached Garage
Building Features
Vinyl Windows
View
City view

Rooms

RoomLevelSize
Living roomMain level
Dining roomMain level
KitchenMain level
Primary BedroomMain level
Bedroom 2Basement
Bedroom 3Basement
Recreation roomBasement

Location

Listed by Rimrock Real Estate

Powered by REALTOR.ca

Listing data is supplied by the CREA Data Distribution Facility (DDF®). It is deemed reliable but not guaranteed and should be independently verified. It is provided for consumers’ personal, non-commercial use to identify properties they may be interested in purchasing.