$339,000
5408 47A ST
Wetaskiwin
- 3 bedrooms
- 2 bathrooms
- 1,033 sq ft
About this home
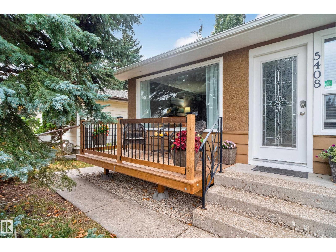
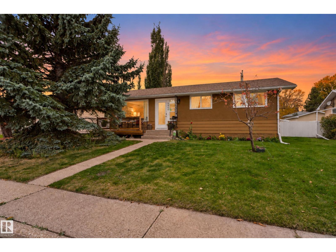
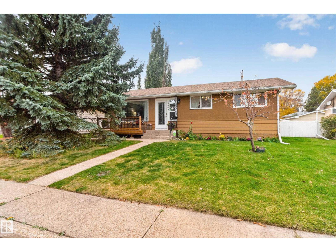
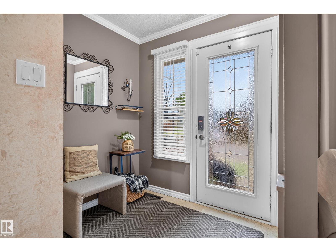
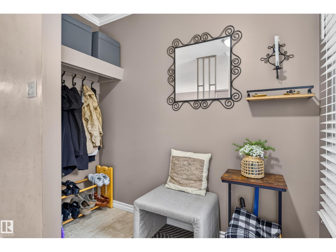
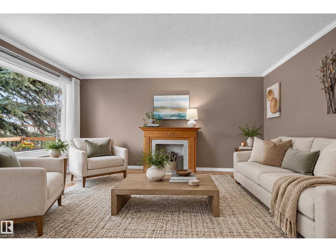
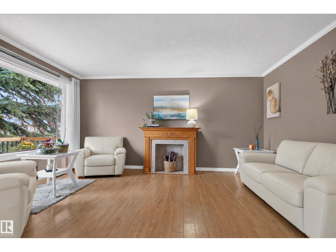
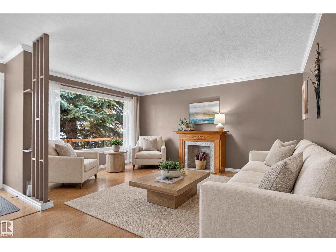
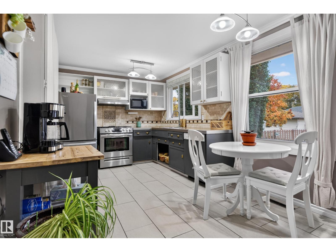
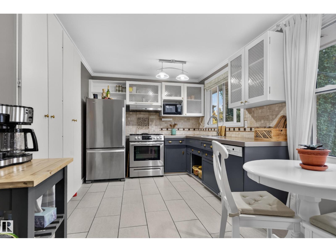
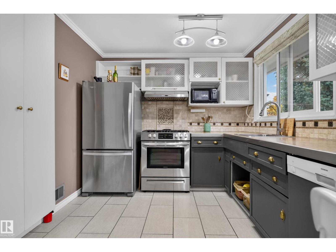
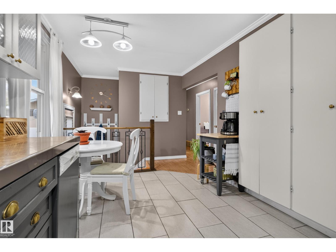
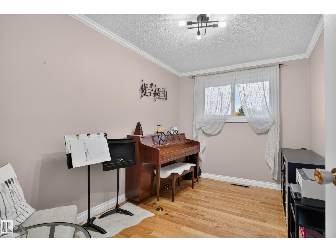
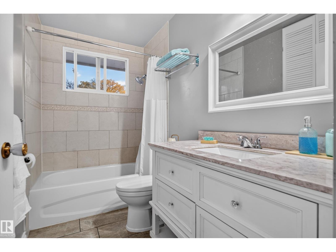
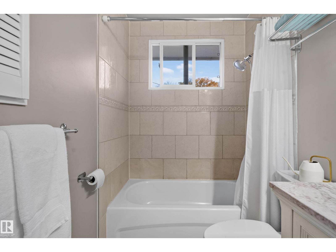
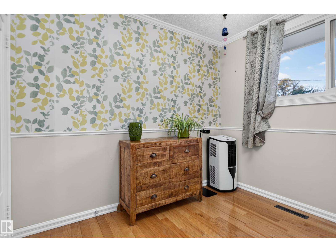
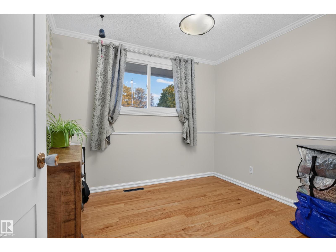
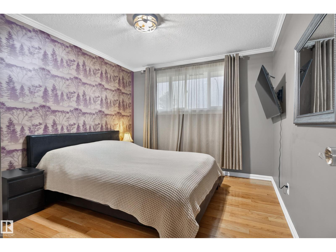
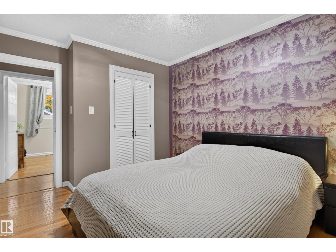
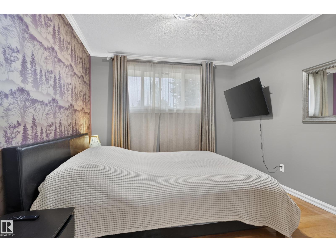
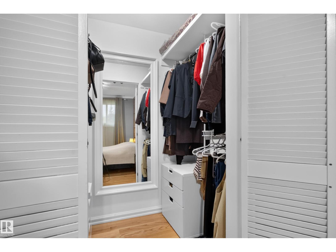
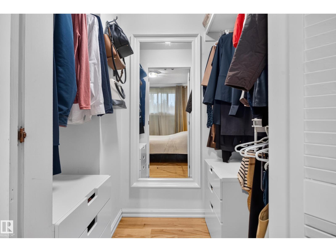
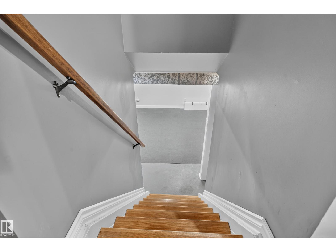
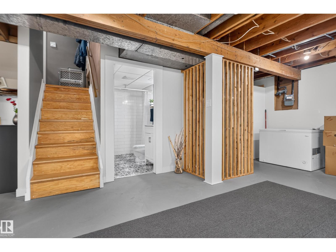
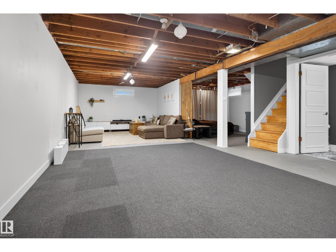
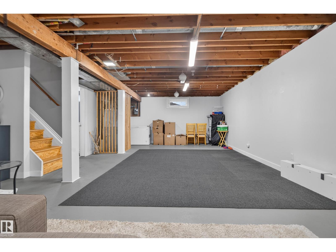
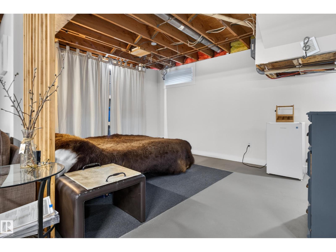
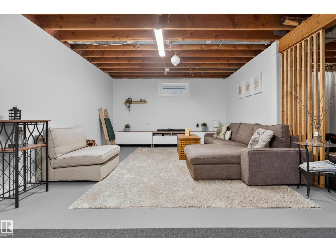
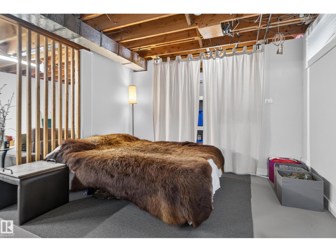
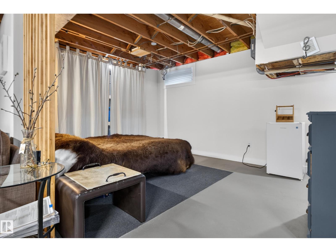
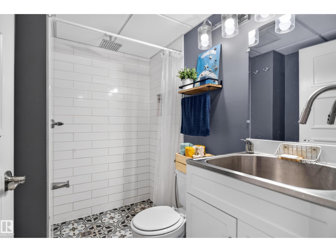
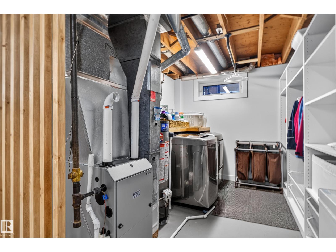
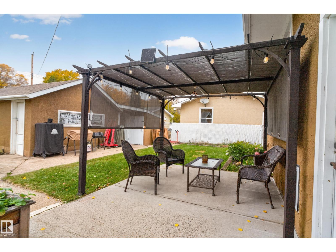
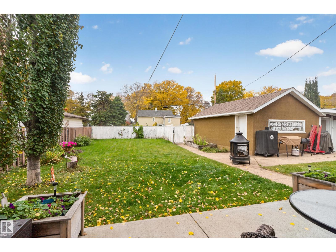
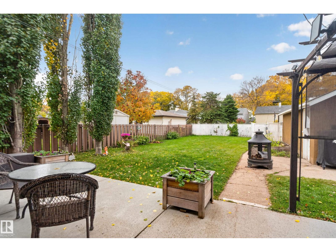
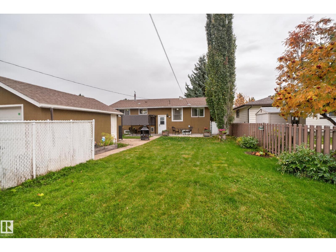
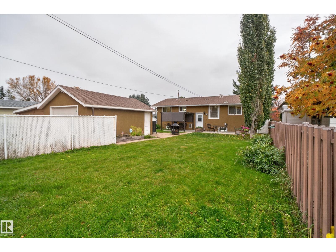
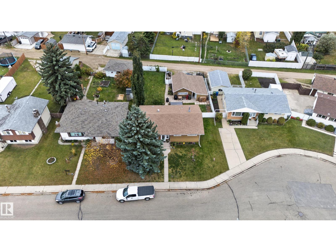
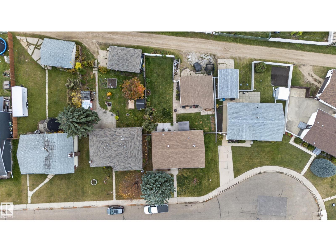
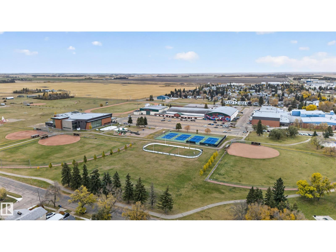
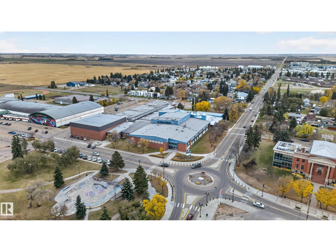
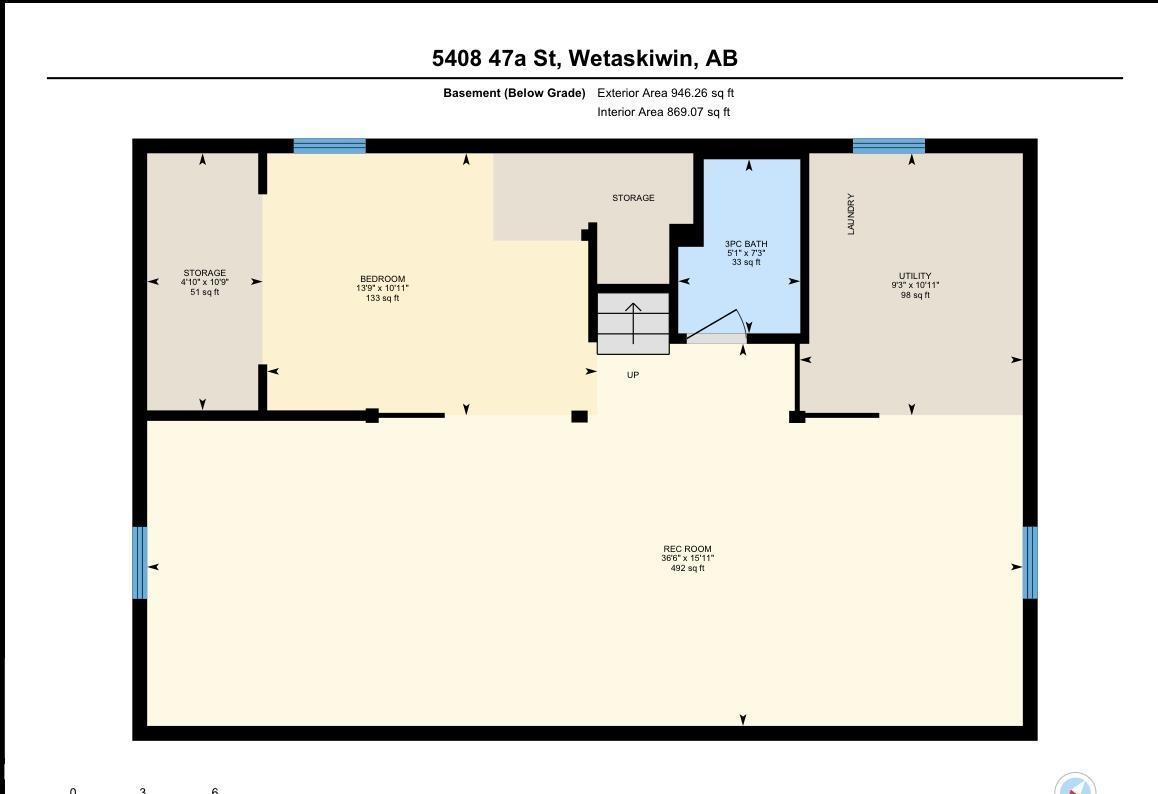
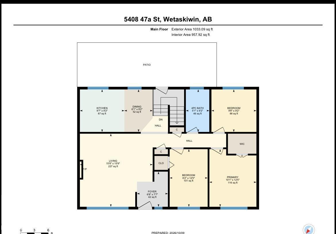
UNBEATABLE VALUE!! This beautifully updated 3 bed, 2 bath bungalow in Wetaskiwin's City Centre North! Offers over 1000 SqFt of living space! Large new windows fill the living area w/ tons of natural light & the beautiful crown moulding adds a tasteful touch. The updated kitchen features SS appliances w/ ample cabinet & counter space. Down the hall, you'll find 2 good sized bedrooms along with your primary, featuring a walk-in closet! Hardwood floors add warmth & character to all 3 bedrooms. A nicely refreshed bathroom completes the main. The most inviting partly-finished basement offers the 2nd full bath & much more living space! The big ticket items are already done! NEW FURNACE, NEW HOT WATER TANK & NEWER SHINGLES mean peace of mind for many years! Enjoy the outdoors as the yard provides loads of space for family & entertaining. Just minutes from downtown shops, restaurants, great schools, parks, & a quick commute to Leduc & South Edmonton. Why rent when you can own for less?? The time is NOW!! (id:67770)
Facts
- Bedrooms
- 3
- Bathrooms
- 2
- Living area
- 1,033 sq ft
- Home type
- House
- Year built
- 1965
- MLS® number
- E4512849
Features
- Heating
- Forced air
- Basement
- Partially finished, Full
- Appliances
- Washer, Refrigerator, Gas stove(s), Dishwasher, Dryer, Microwave, Hood Fan, Window Coverings, Garage door opener, Garage door opener remote(s)
- Parking
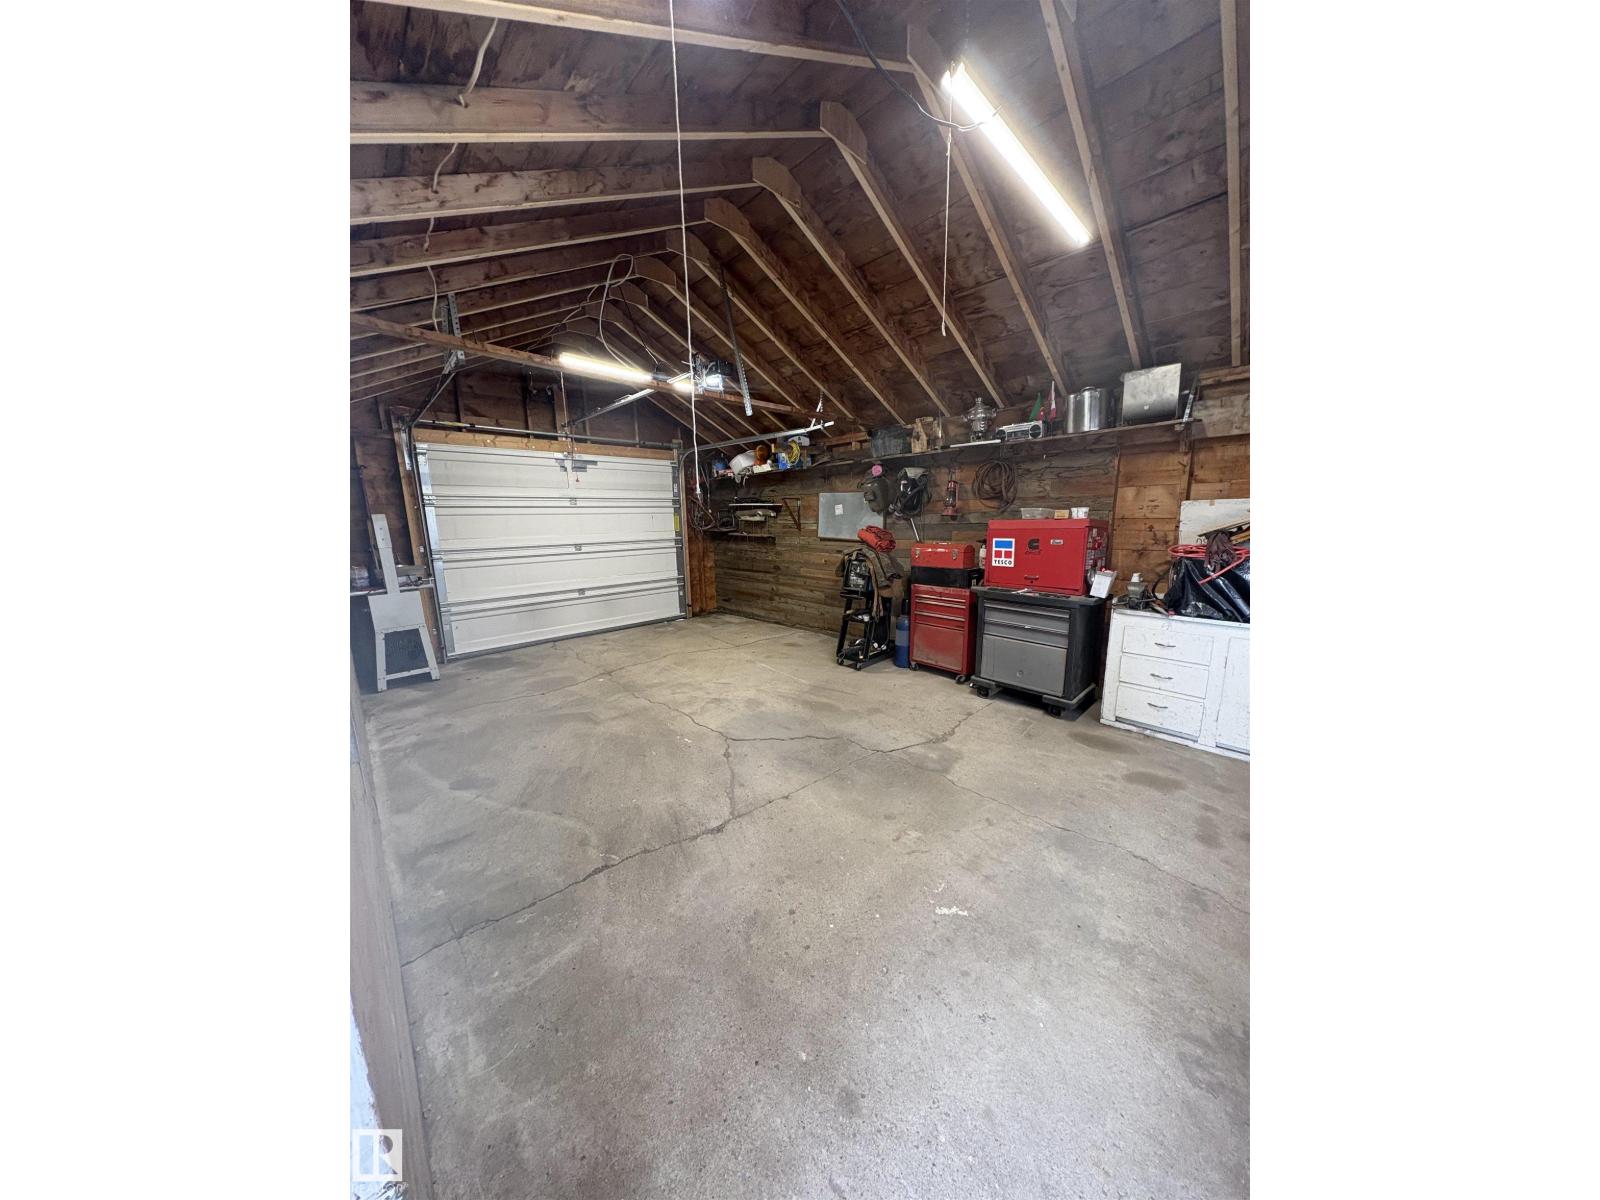
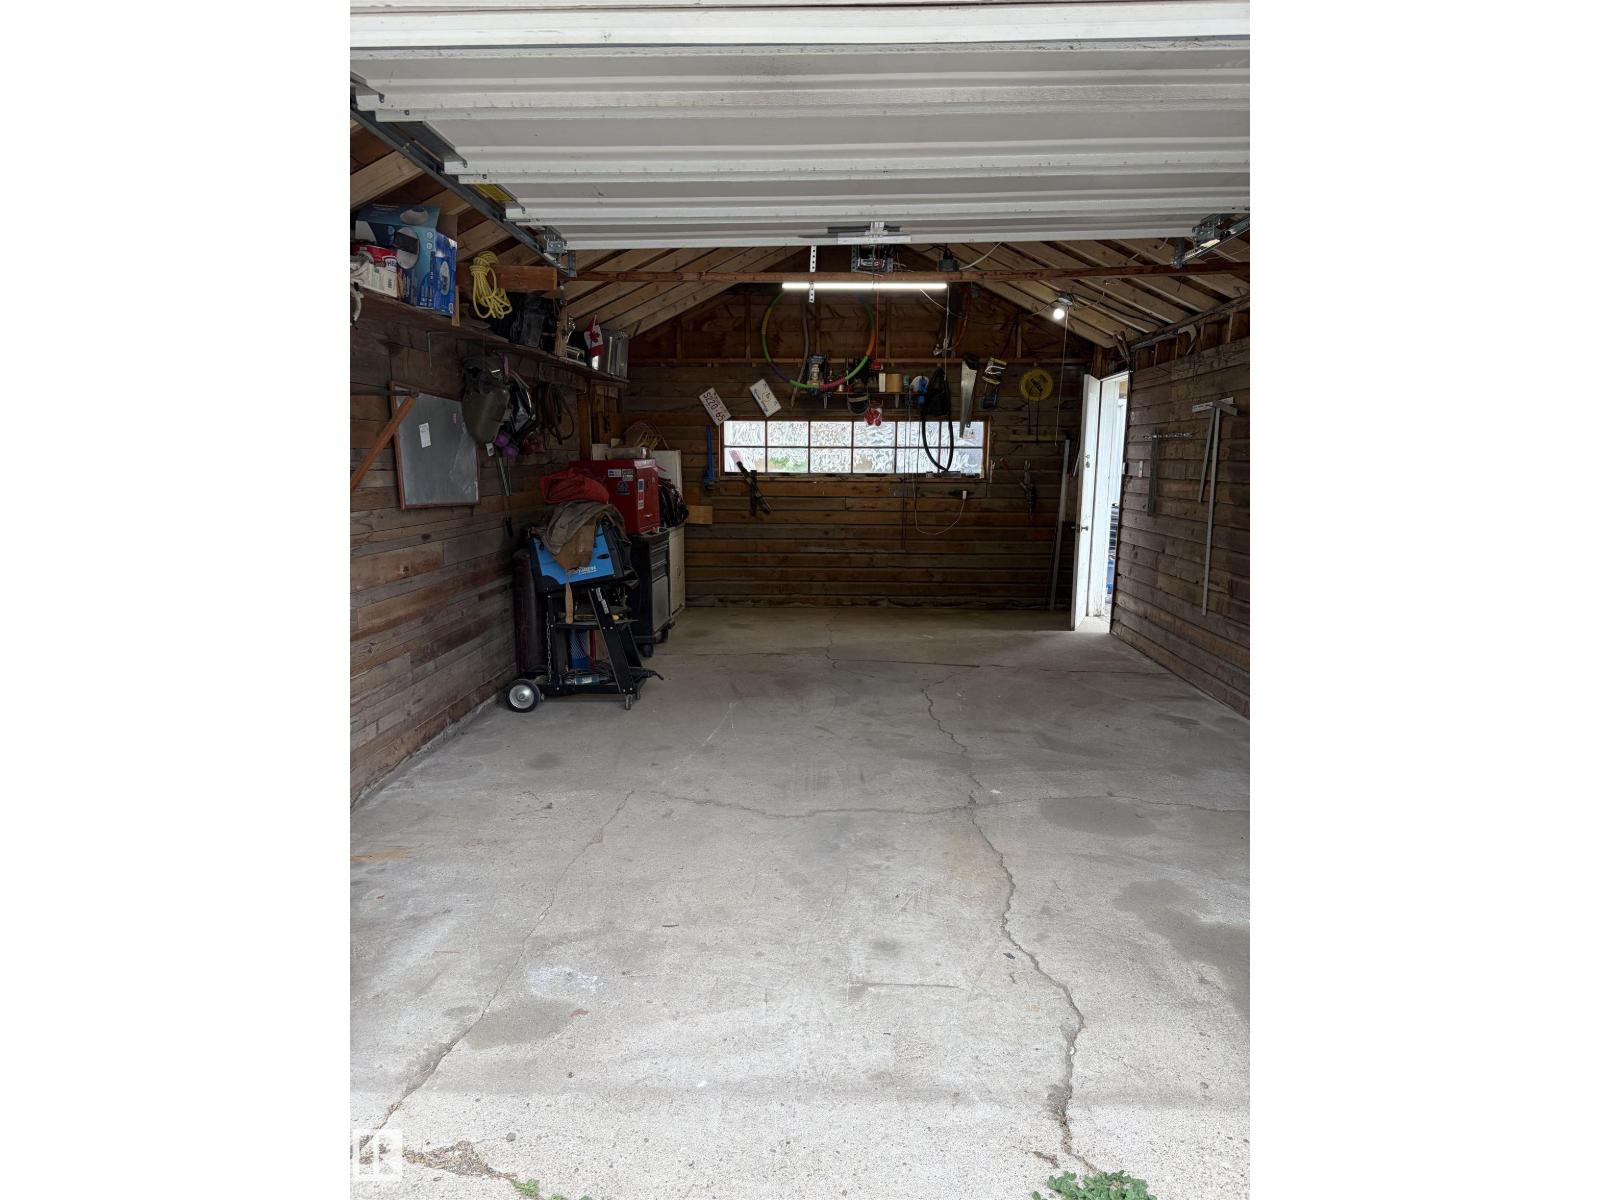
- Detached Garage
- Building Features
- Ceiling - 9ft, Vinyl Windows
- Community Features
- Public Swimming Pool
Rooms
| Room | Level | Size |
|---|---|---|
| Living room | Main level | 4.77m x 4.79m |
| Dining room | Main level | 1.85m x 2.79m |
| Kitchen | Main level | 2.92m x 2.79m |
| Primary Bedroom | Main level | 3.08m x 3.78m |
| Bedroom 2 | Main level | 2.95m x 2.79m |
| Bedroom 3 | Main level | 2.49m x 3.78m |
| Recreation room | Basement | 11.12m |
Location
Listed by Real Broker

Listing data is supplied by the CREA Data Distribution Facility (DDF®). It is deemed reliable but not guaranteed and should be independently verified. It is provided for consumers’ personal, non-commercial use to identify properties they may be interested in purchasing.