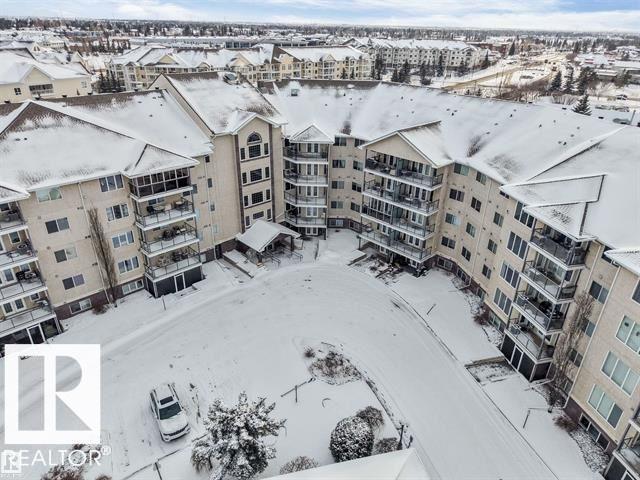
$229,900
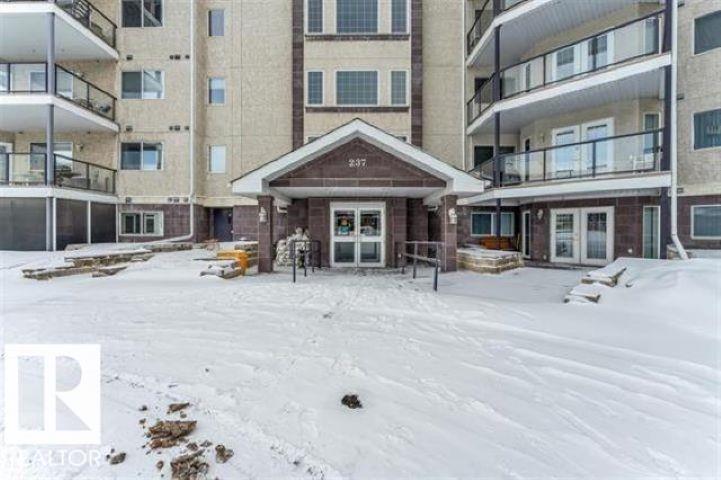
316 237 YOUVILLE DRIVE NW NW
Edmonton
- 2 bedrooms
- 2 bathrooms
- 940 sq ft
About this home
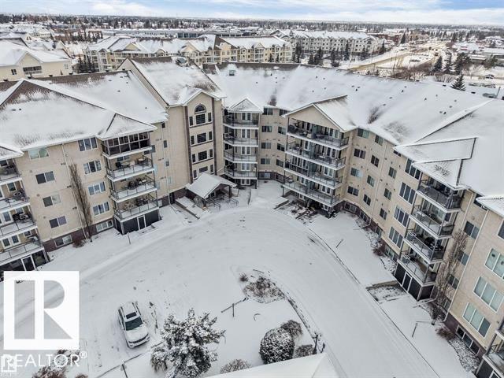
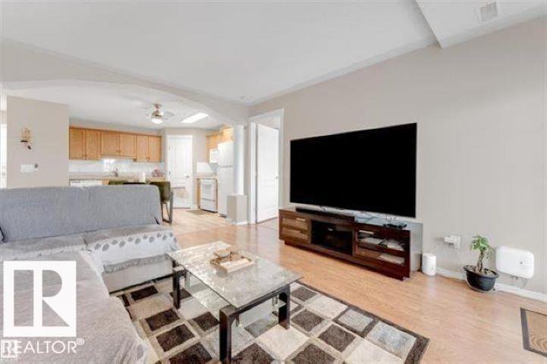
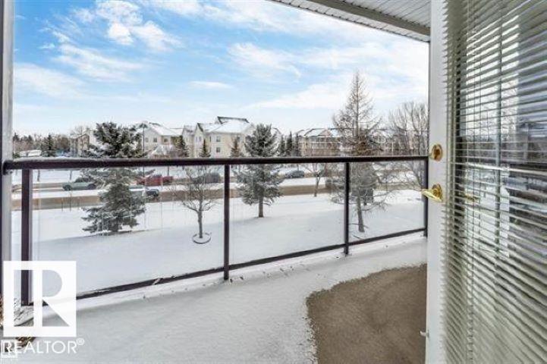
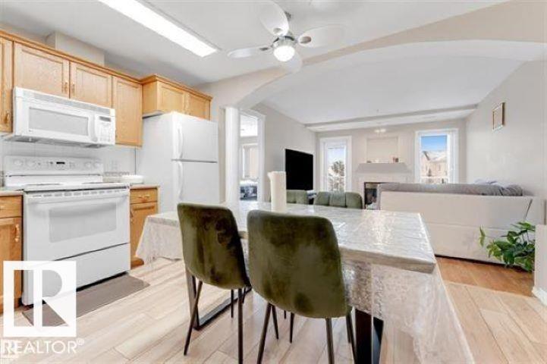
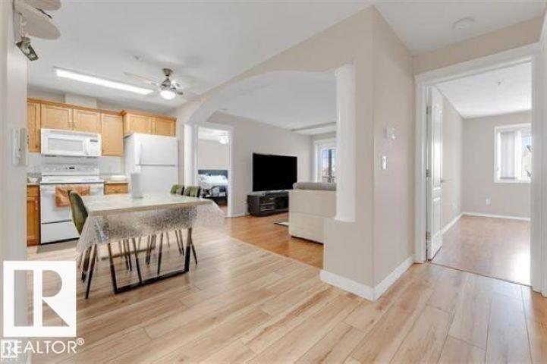
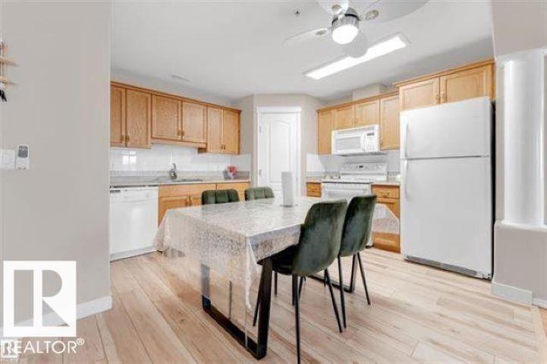
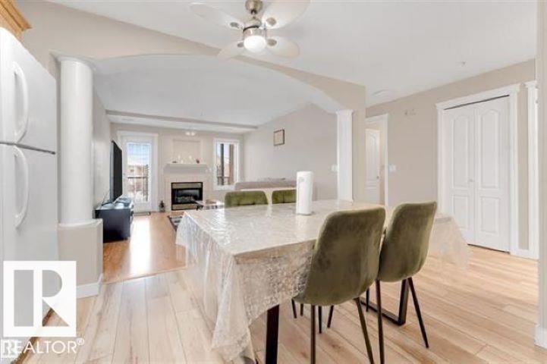
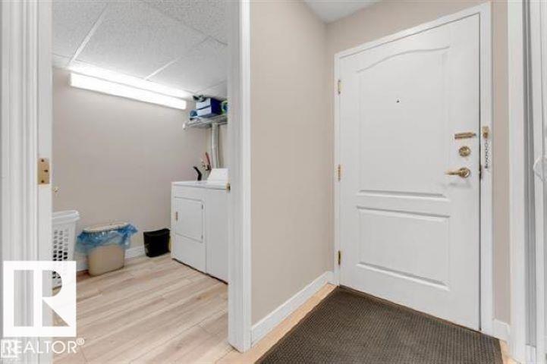
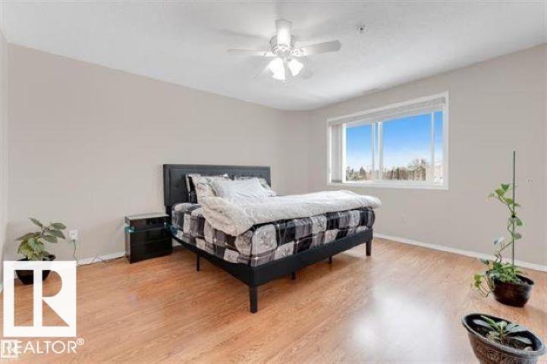
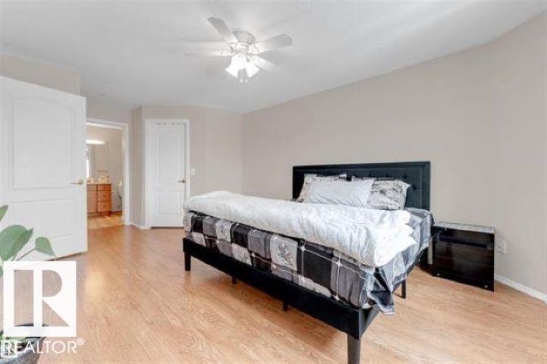
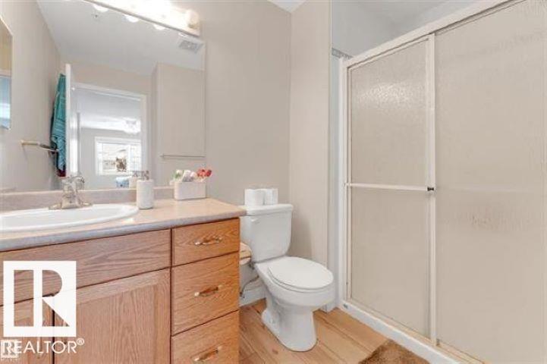
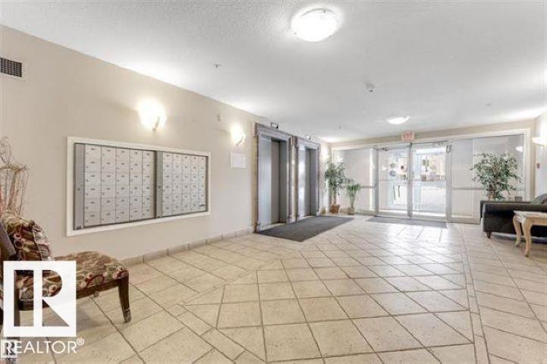
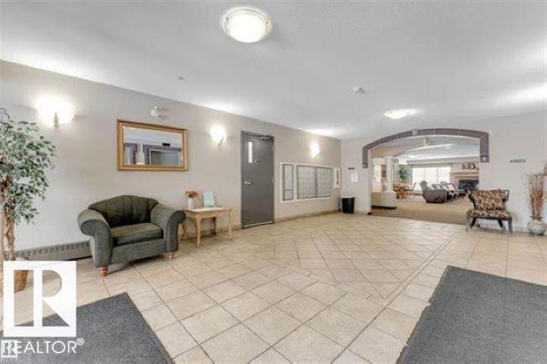
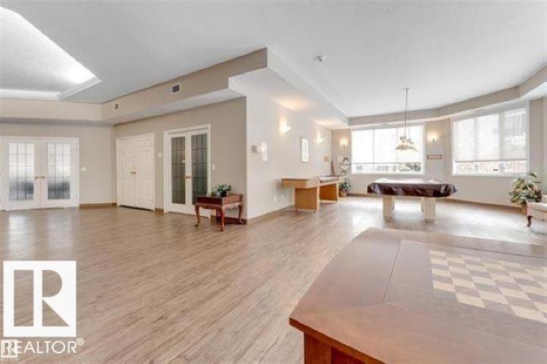
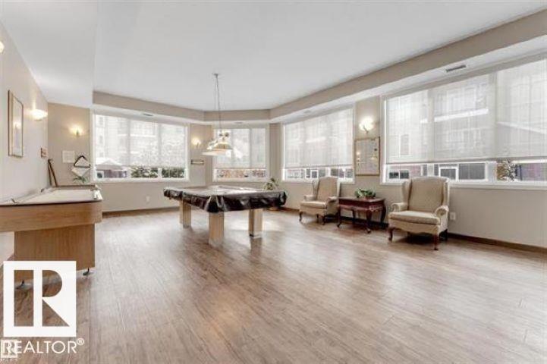
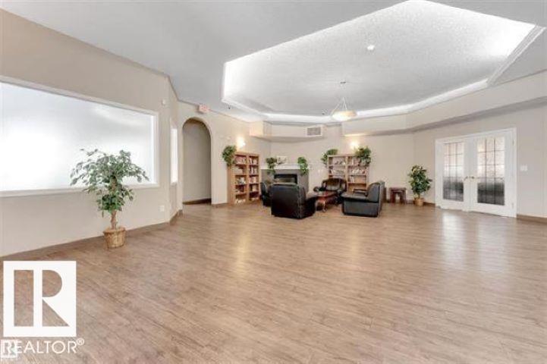
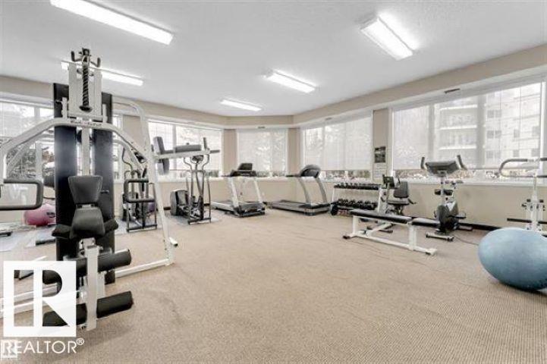
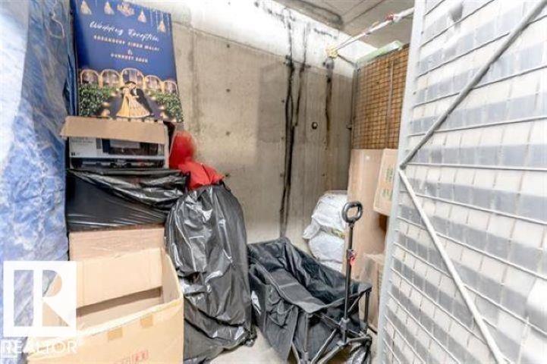
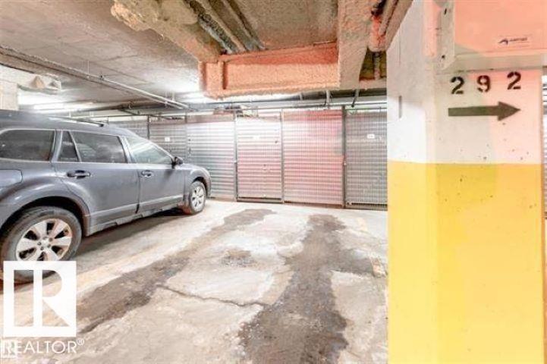
Adult living at it's finest! This well kept condo is located in a well managed property with a social room, guest suite and an amenity building featuring a gym, library and gathering space. Walking in you'll notice an open floorplan, from the spacious L-shaped kitchen to the living room. The primary suite has a walk in closet and full ensuite. On the other side of the living space is another bedroom, and a full bath with an accessible walk-in jetted tub. Other features include air conditioning, in suite laundry, a south facing balcony, titled underground parking/storage and great neighbours. Located close to grocery stores, restaurants, shopping and healthcare facilities. This home is a MUST SEE! (id:67770)
Facts
- Bedrooms
- 2
- Bathrooms
- 2
- Living area
- 940 sq ft
- Home type
- Apartment
- Year built
- 2002
- Lot size
- 64.66 square meters
- Condo / HOA fee
- $490 monthly
- MLS® number
- E4512845
Features
- Heating
- Forced air
- Basement
- None
- Appliances
- Washer, Dishwasher, Stove, Dryer, Hood Fan, Window Coverings
- Parking
- Underground
Rooms
| Room | Level | Size |
|---|---|---|
| Living room | Main level | |
| Primary Bedroom | Main level | |
| Bedroom 2 | Main level |
Location
Listed by Royal Lepage Arteam Realty

Listing data is supplied by the CREA Data Distribution Facility (DDF®). It is deemed reliable but not guaranteed and should be independently verified. It is provided for consumers’ personal, non-commercial use to identify properties they may be interested in purchasing.