$499,649
169 Copperstone Circle SE
Copperfield, Calgary
- 4 bedrooms
- 3 bathrooms
- 1,058 sq ft
About this home
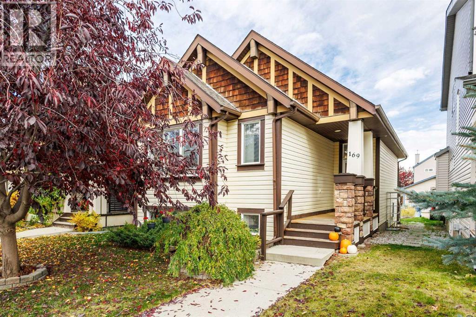
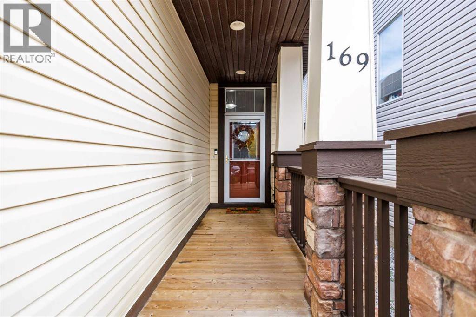
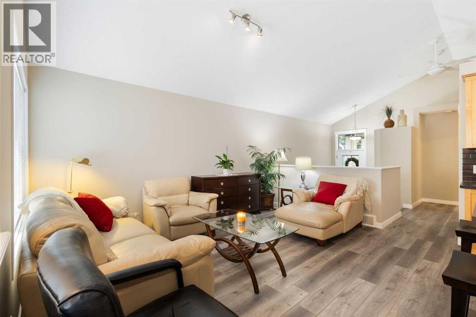
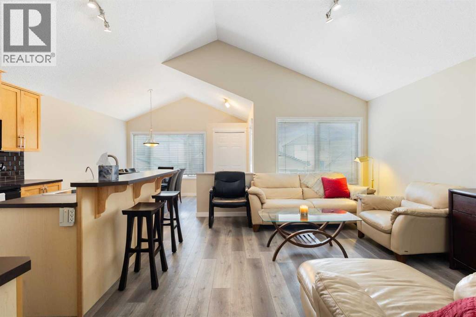
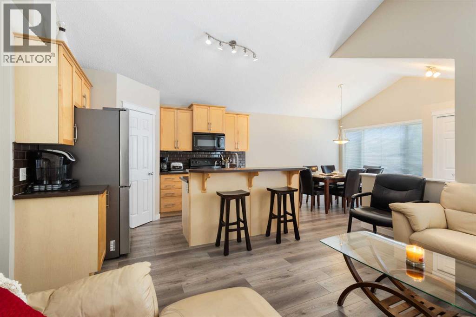
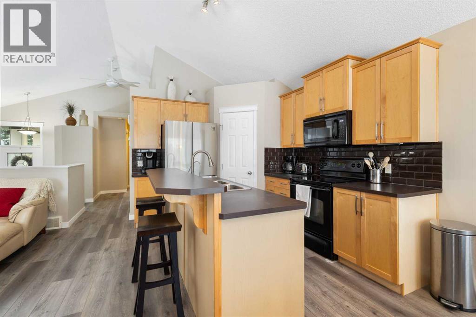
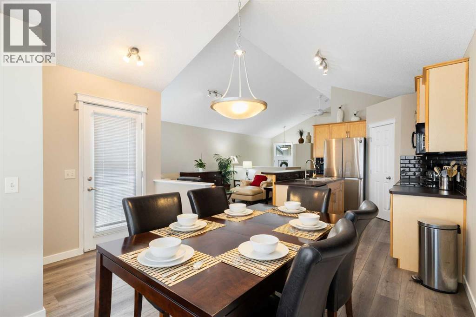
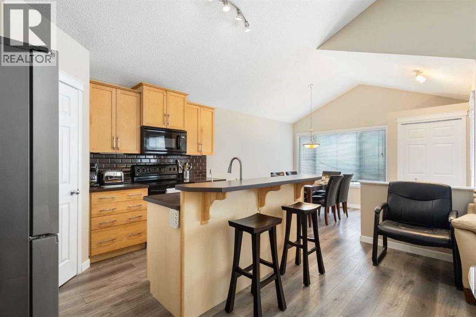
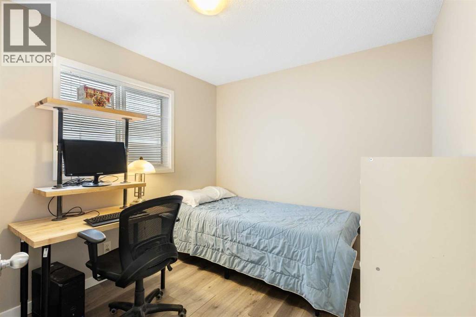
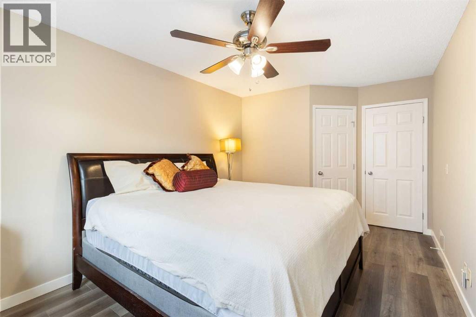
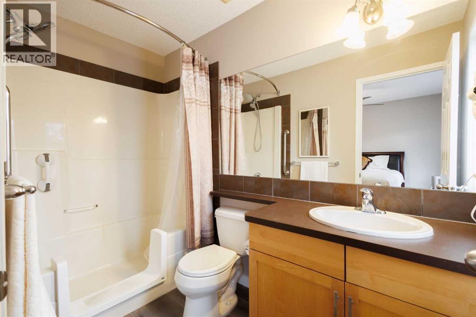
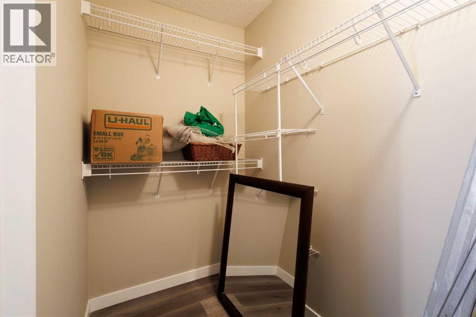
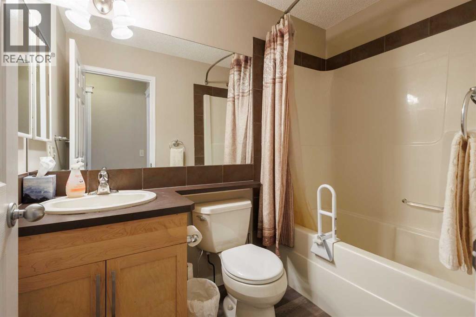
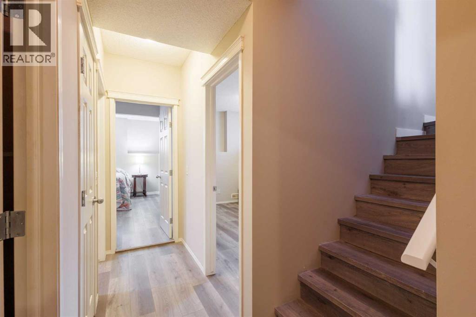
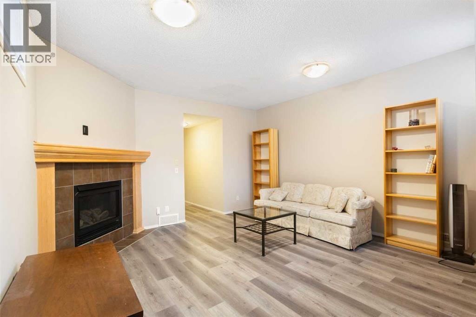
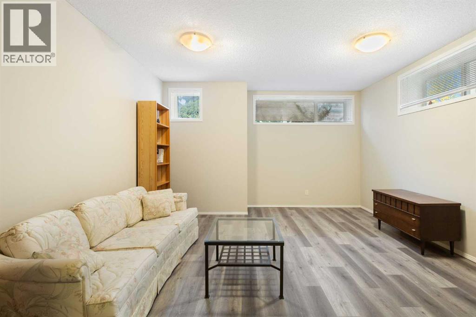
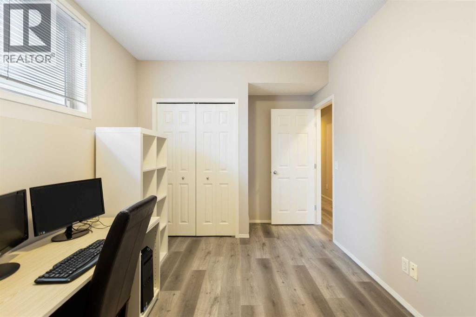
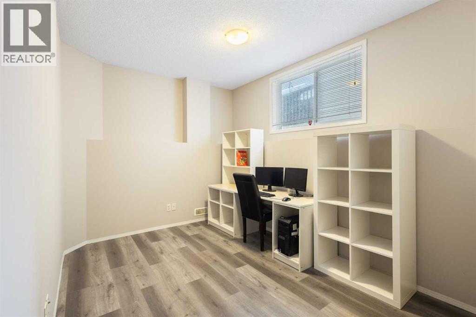
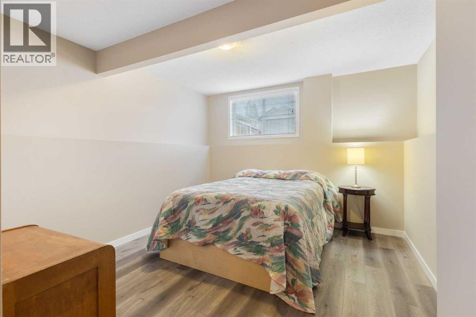
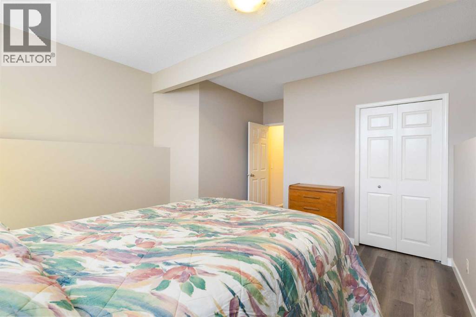
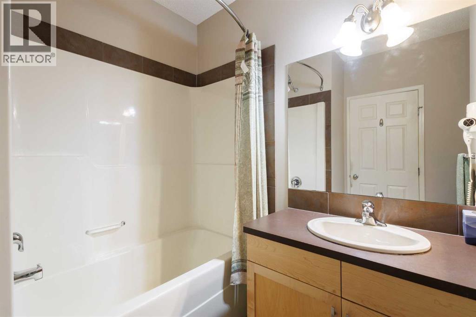
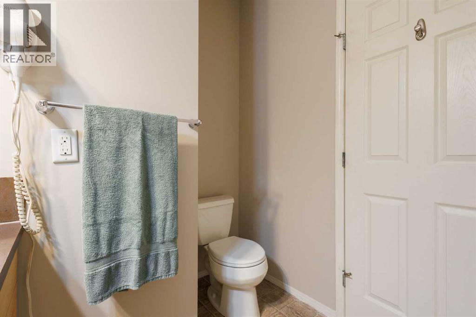
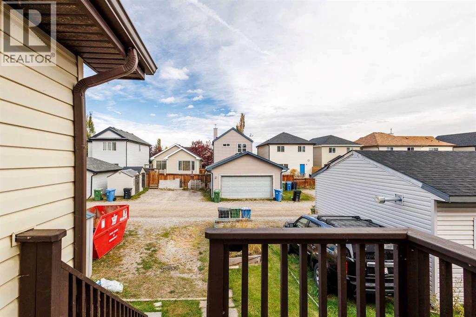
Check out this RARE BRIGHT and FULLY developed OPEN-CONCEPT Jayman-built Bi-level on a QUIET no-through street in Copperfield. The main level features an abundance of NATURAL light in the SPACIOUS living and dining rooms with VAULTED ceilings and a back yard access. ISLAND Kitchen with a BREAKFAST BAR, MAPLE cabinets, corner pantry, UPGRADES included Freshly painted house with ALL NEW LUXURY VINYL PLANKING. TWO bedrooms up, including a primary with WALK-IN closet and FULL ENSUITE, PLUS an additional FULL bath. The FULLY FINISHED Bright and Cheery BASEMENT due to its 9' ceilings and LARGER windows. A Huge family room with a WARM cozy gas fireplace, perfect for movie nights, relaxing, or spending time together. Did I forget to mention a generous 3rd and 4th bedrooms with another FULL bathroom too? Steps to pathways and ponds, and close to shopping, transit, South Health Campus, and major routes. Move-in ready with exceptional value! (id:67770)
Facts
- Bedrooms
- 4
- Bathrooms
- 3
- Living area
- 1,058 sq ft
- Home type
- House
- Year built
- 2007
- Lot size
- 306 square meters
- Parking
- 2
- Property taxes
- $3,481 (2026)
- MLS® number
- A2352004
Features
- Heating
- Forced air, Natural gas, Central heating, Other
- Cooling
- None
- Basement
- Finished, Full
- Flooring
- Vinyl Plank
- Appliances
- Refrigerator, Dishwasher, Stove, Microwave Range Hood Combo, Washer & Dryer
- Parking
- Other, RV
- Exterior Features
- Stone, Vinyl siding
Rooms
| Room | Level | Size |
|---|---|---|
| Living room | Main level | 11.00 Ft x 15.00 Ft |
| Kitchen | Main level | 10.00 Ft x 15.00 Ft |
| Dining room | Main level | 8.67 Ft x 11.42 Ft |
| Primary Bedroom | Main level | 10.00 Ft x 16.00 Ft |
| Bedroom | Main level | 8.75 Ft x 9.00 Ft |
| 4pc Bathroom | Main level | |
| 4pc Bathroom | Main level | |
| Family room | Lower level | 14.00 Ft x 15.75 Ft |
| Bedroom | Lower level | 11.50 Ft x 12.50 Ft |
| Bedroom | Lower level | 8.50 Ft x 14.00 Ft |
| 4pc Bathroom | Lower level |
Location
Listed by Real Estate Professionals Inc.

Listing data is supplied by the CREA Data Distribution Facility (DDF®). It is deemed reliable but not guaranteed and should be independently verified. It is provided for consumers’ personal, non-commercial use to identify properties they may be interested in purchasing.