$489,999
20 GALAXY WY
Sherwood Park
- 4 bedrooms
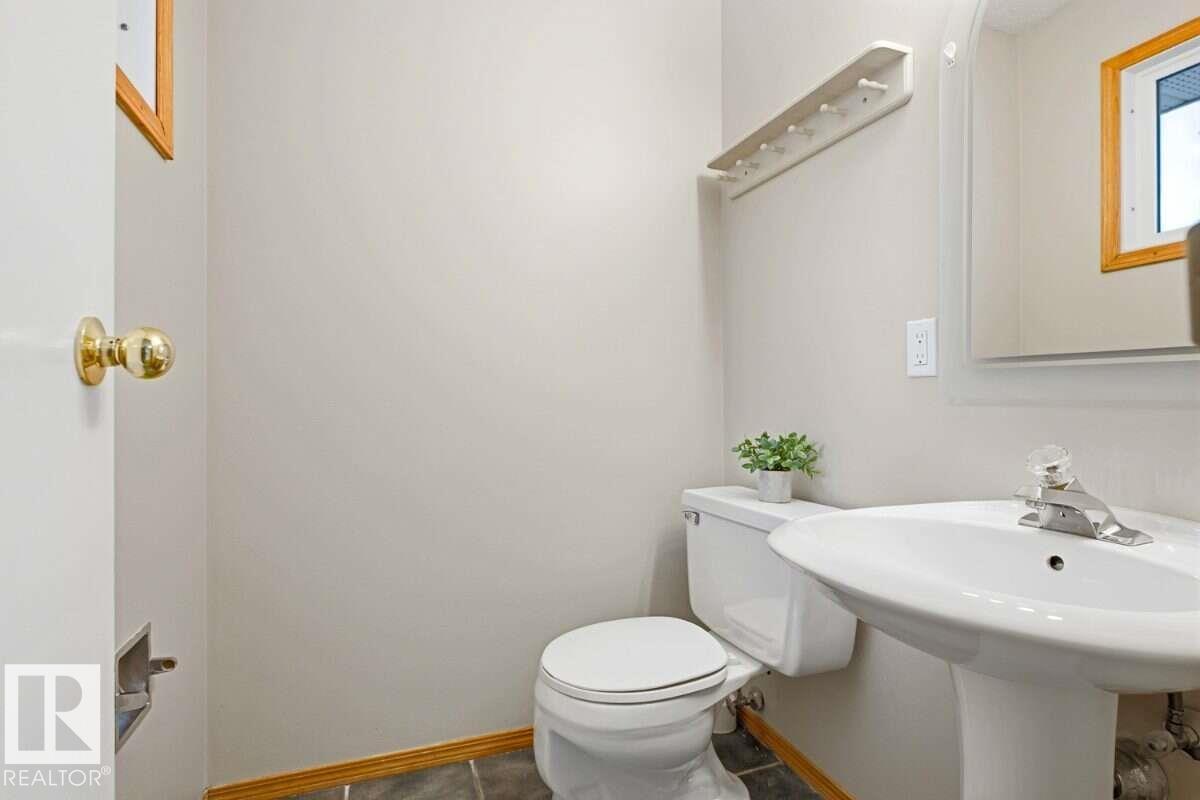
- 3 (1 half) bathrooms
- 1,141 sq ft
About this home
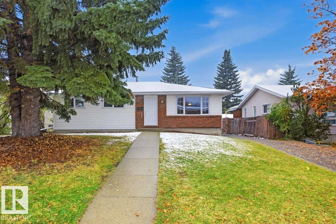
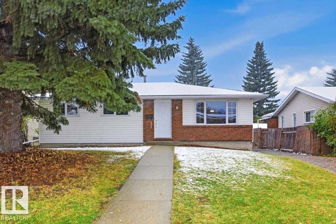
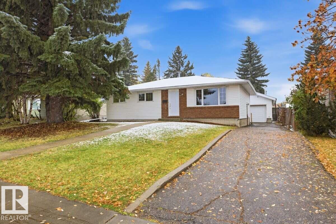
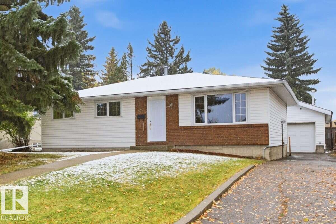
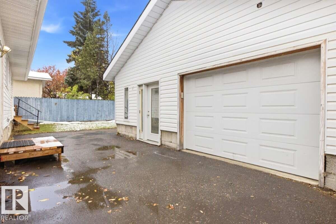
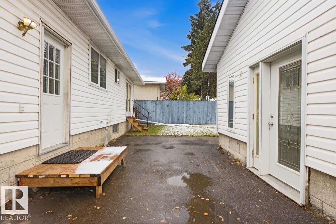
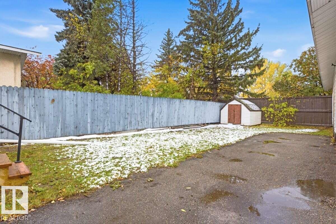
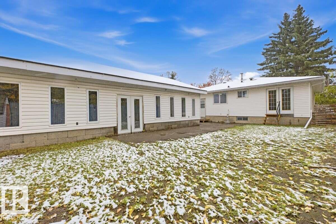
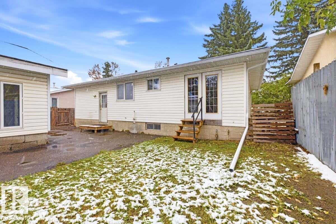
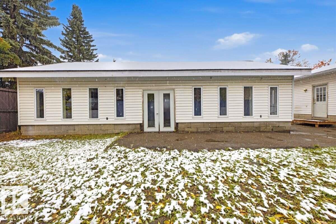
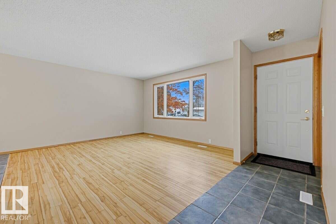
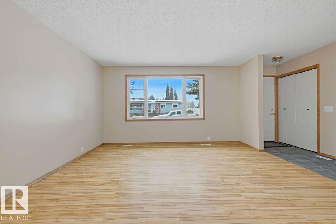
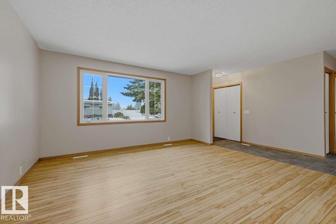
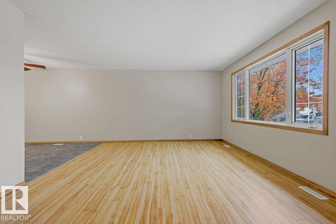
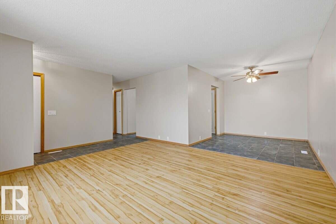
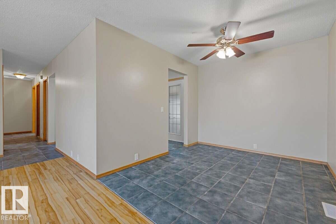
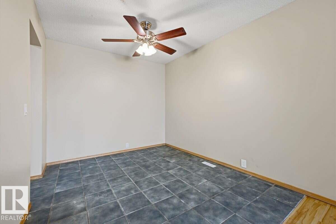
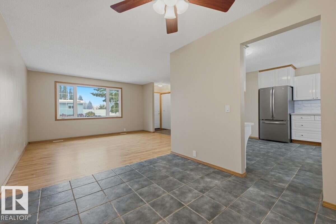
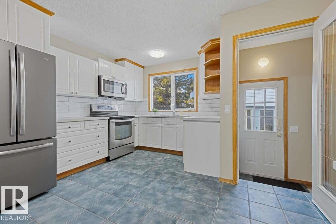
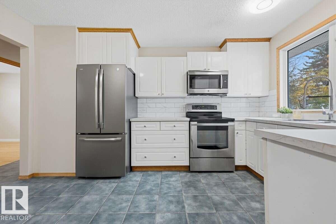
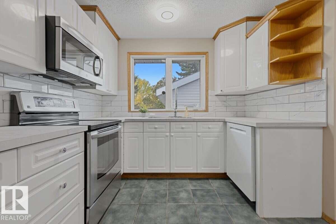
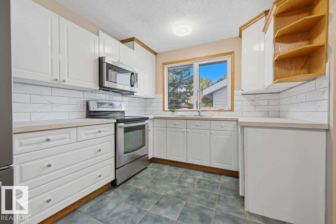
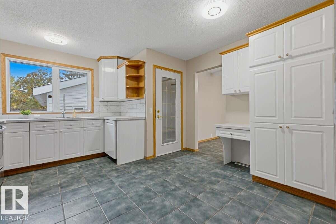
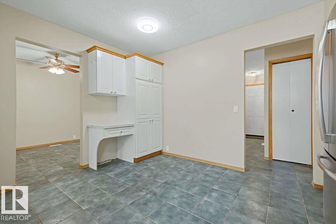
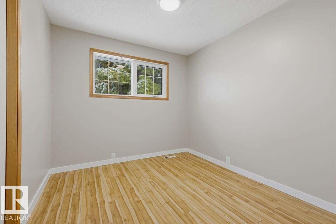
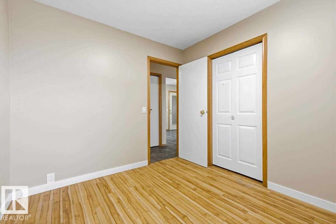
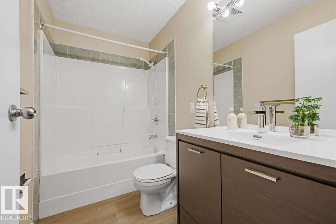
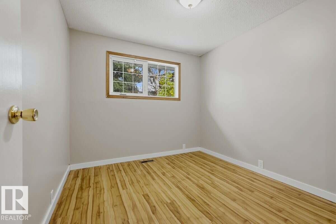
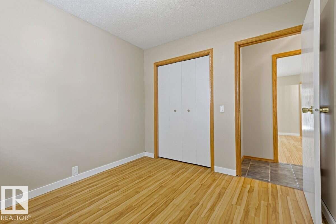
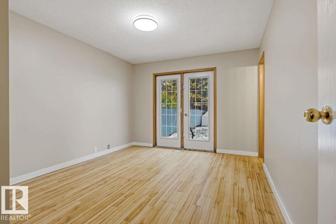
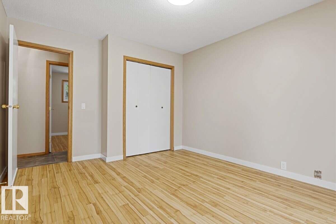
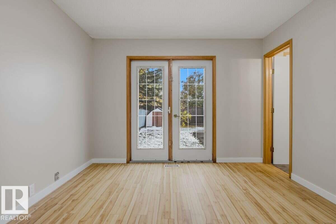
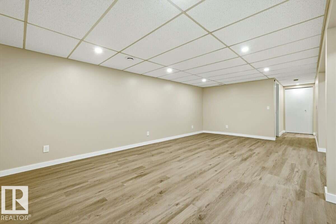
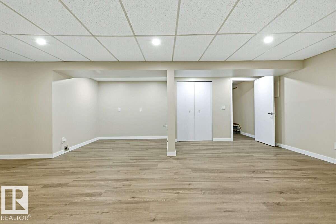
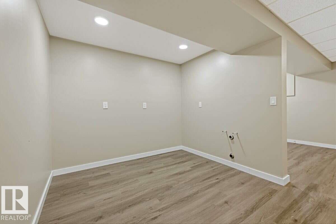
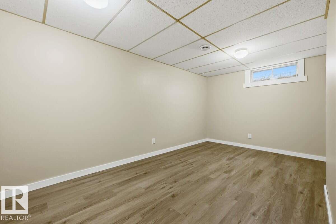
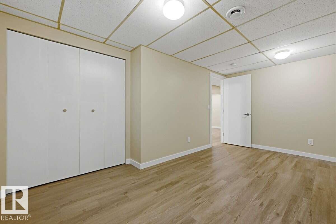
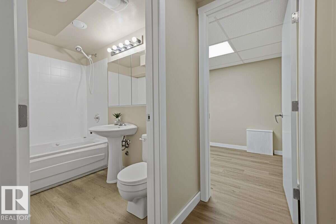
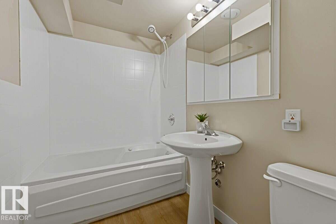
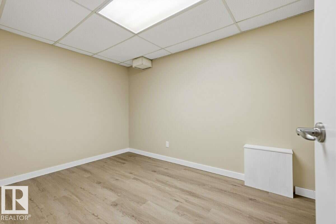
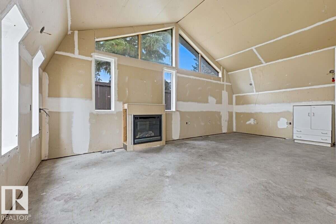
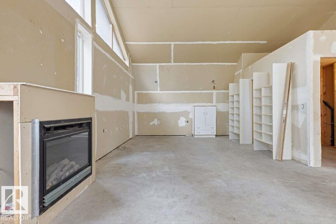
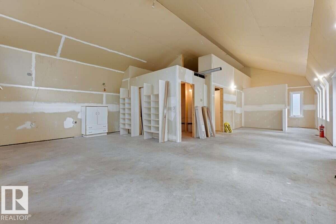
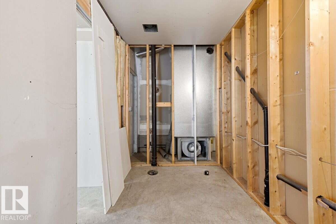
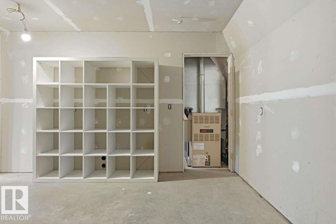
For more info, please click on View Listing on Realtor® Website. Welcome to 20 Galaxy Way in Sherwood Park’s desirable Glen Allan neighbourhood. This well-established bungalow offers 3+1 bedrooms, 2.5 bathrooms, approximately 1,141 sq. ft. on the main level, and additional lower-level living space. The practical layout includes three bedrooms on the main floor plus a fourth bedroom downstairs, creating flexible options for family, guests, a home office, hobby space, or recreation room. The home features forced-air natural gas heating, a concrete foundation, vinyl siding with brick and stone accents, and a landscaped yard. Built in 1972 and offered with freehold ownership, this property is located in a mature and convenient Sherwood Park community close to parks, schools, shopping, recreation, services, and major routes. A great opportunity for buyers looking for a versatile family home in an established neighbourhood with room to personalize and make it their own. (id:67770)
Facts
- Bedrooms
- 4
- Bathrooms
- 3 (1 half)
- Living area
- 1,141 sq ft
- Home type
- House
- Year built
- 1972
- Parking
- 5
- MLS® number
- E4512828
Features
- Heating
- Forced air
- Basement
- Finished, Full
- Appliances
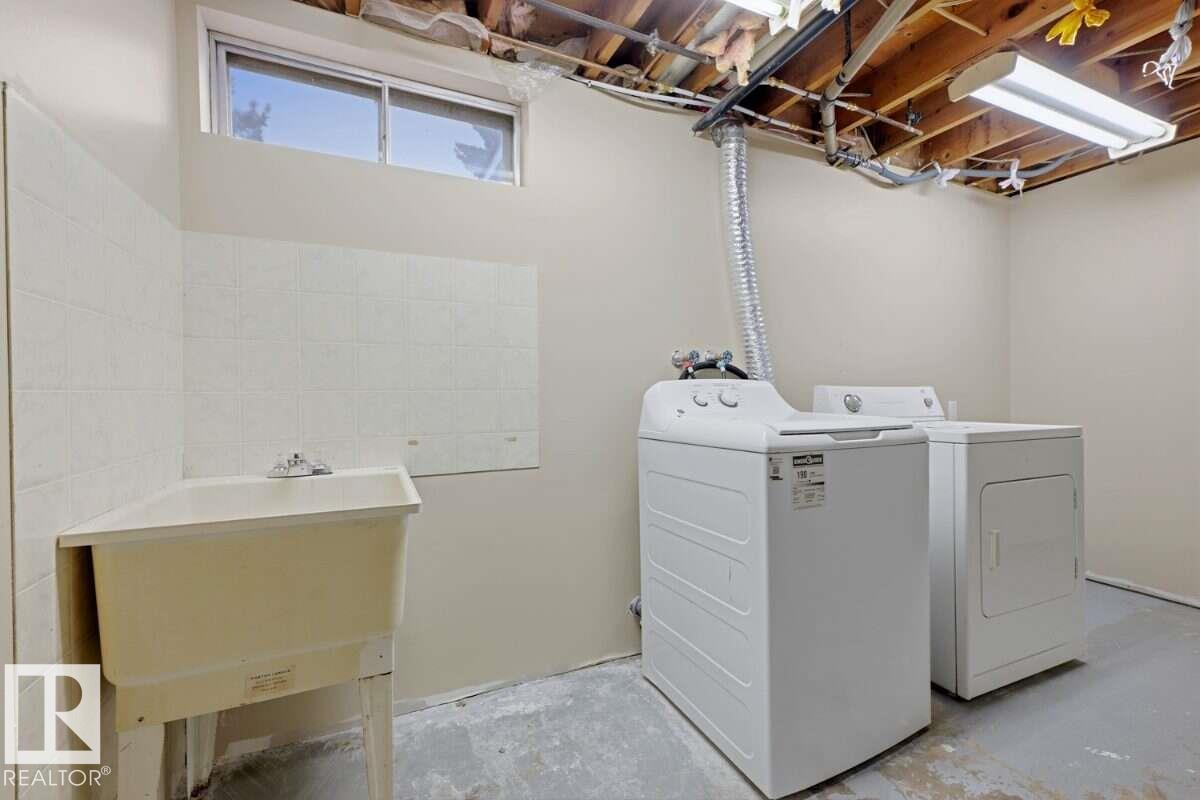
- Washer, Refrigerator, Stove, Dryer, Freezer, Microwave Range Hood Combo, Garage door opener
- Parking
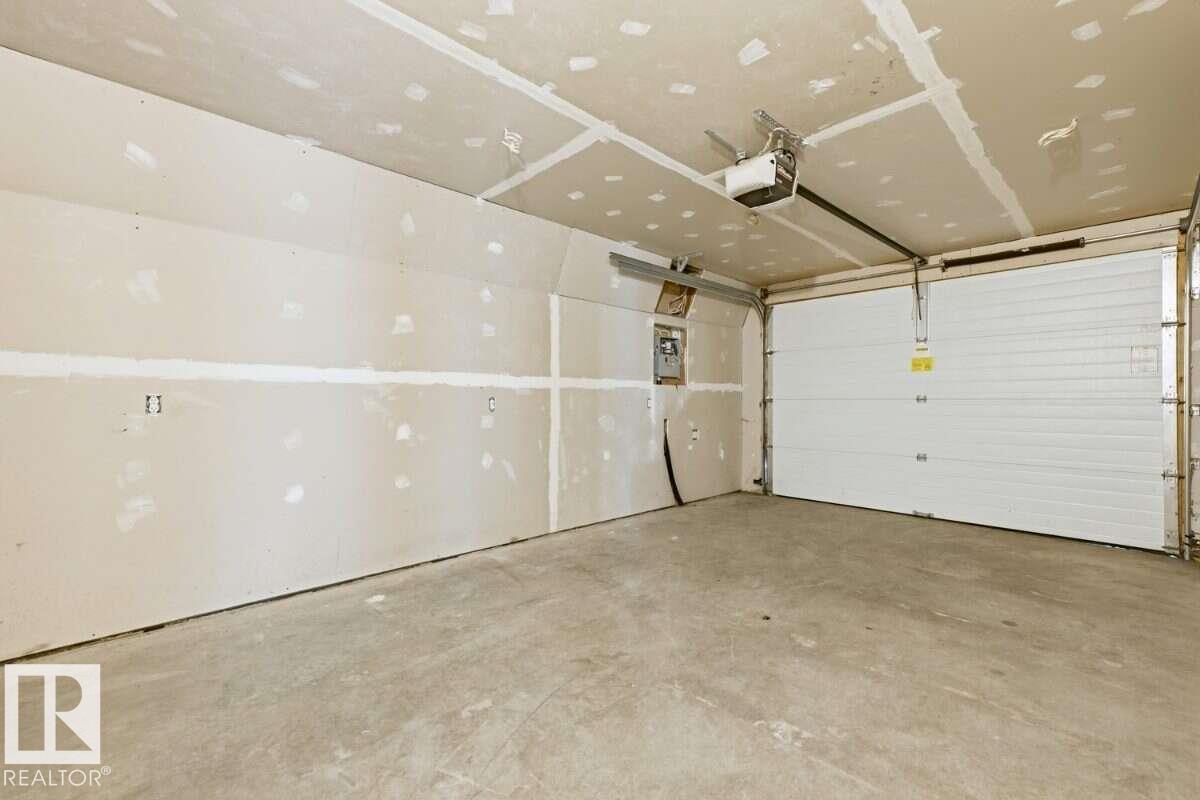
- Detached Garage, Parkade
Rooms
| Room | Level | Size |
|---|---|---|
| Living room | Main level | |
| Dining room | Main level | |
| Kitchen | Main level | |
| Primary Bedroom | Main level | |
| Bedroom 2 | Main level | |
| Bedroom 3 | Main level | |
| Bedroom 4 | Basement | |
| Office | Basement | |
| Recreation room | Basement |
Location
Listed by Easy List Realty

Listing data is supplied by the CREA Data Distribution Facility (DDF®). It is deemed reliable but not guaranteed and should be independently verified. It is provided for consumers’ personal, non-commercial use to identify properties they may be interested in purchasing.