$205,000
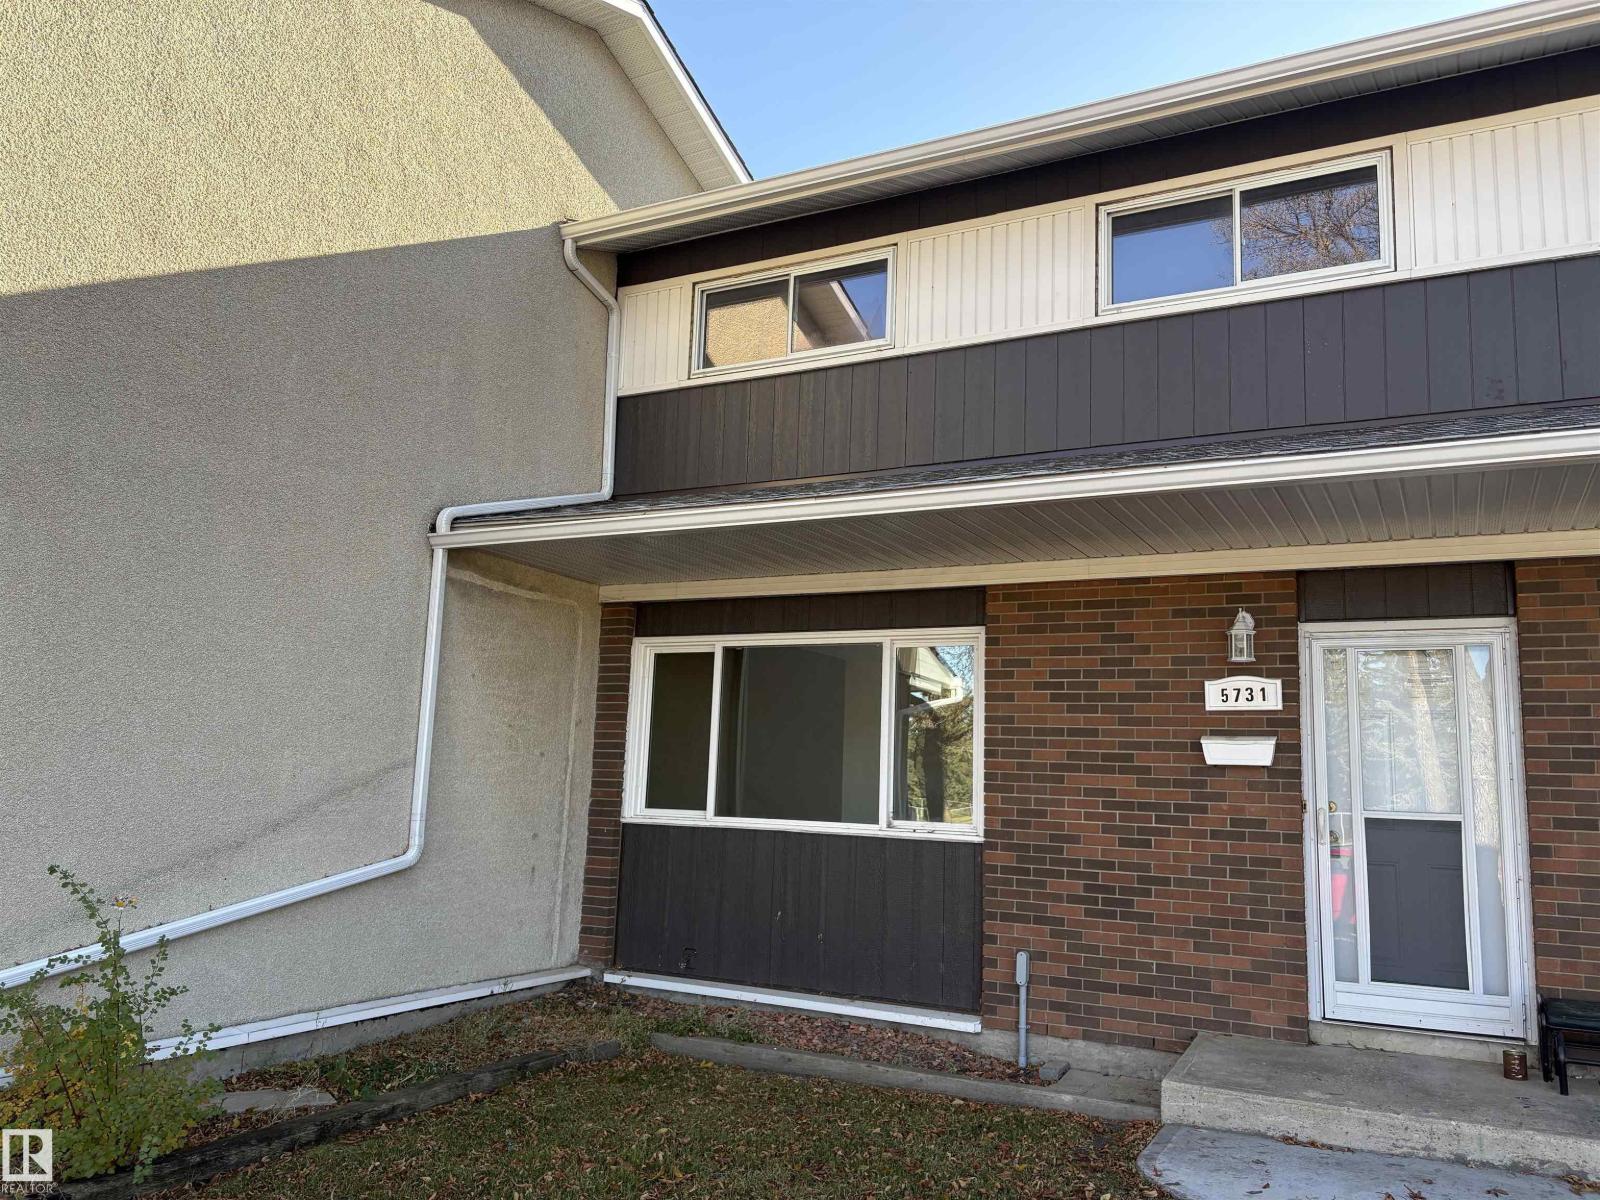
5731 144 AV NW
Edmonton
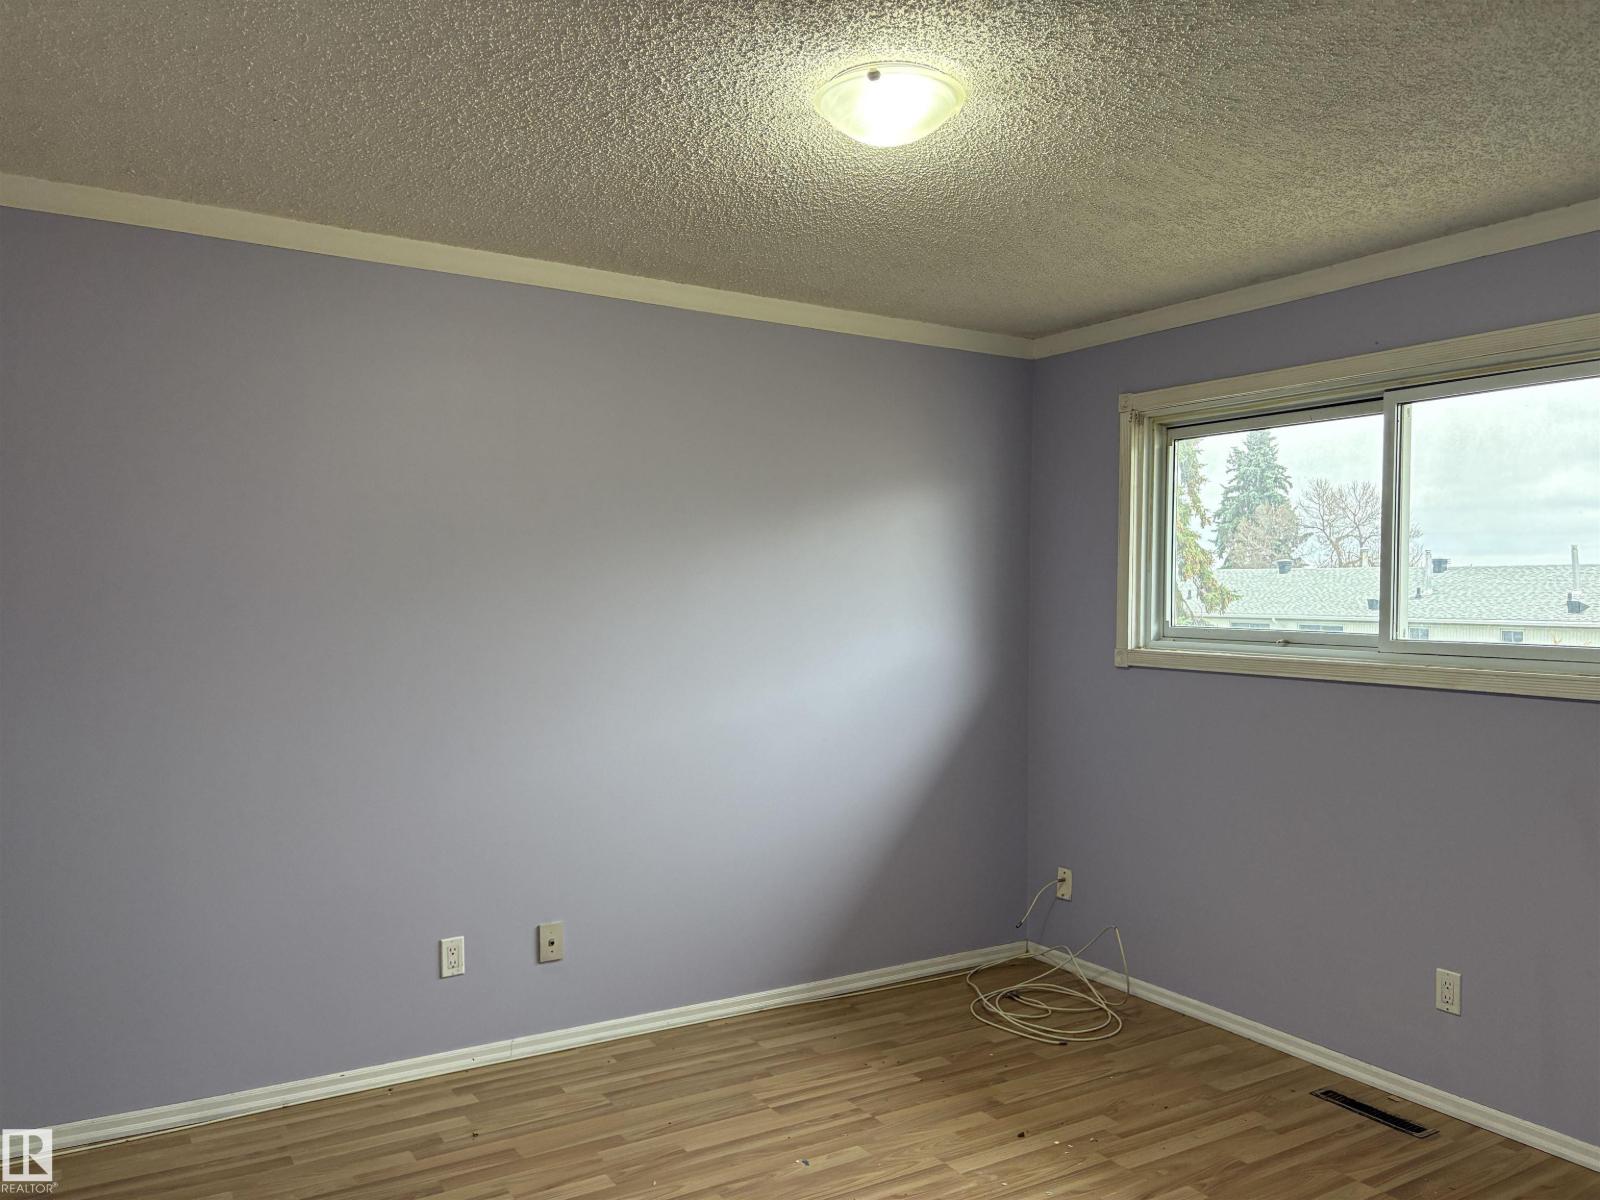
- 3 bedrooms
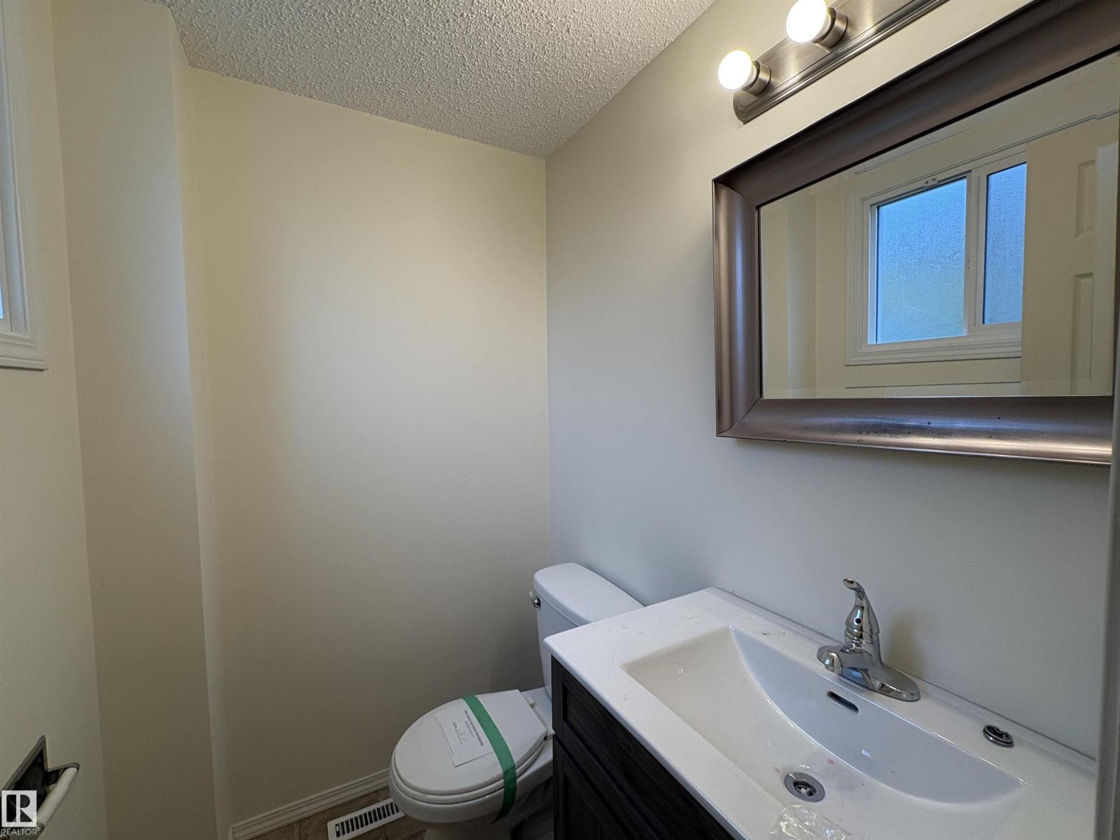
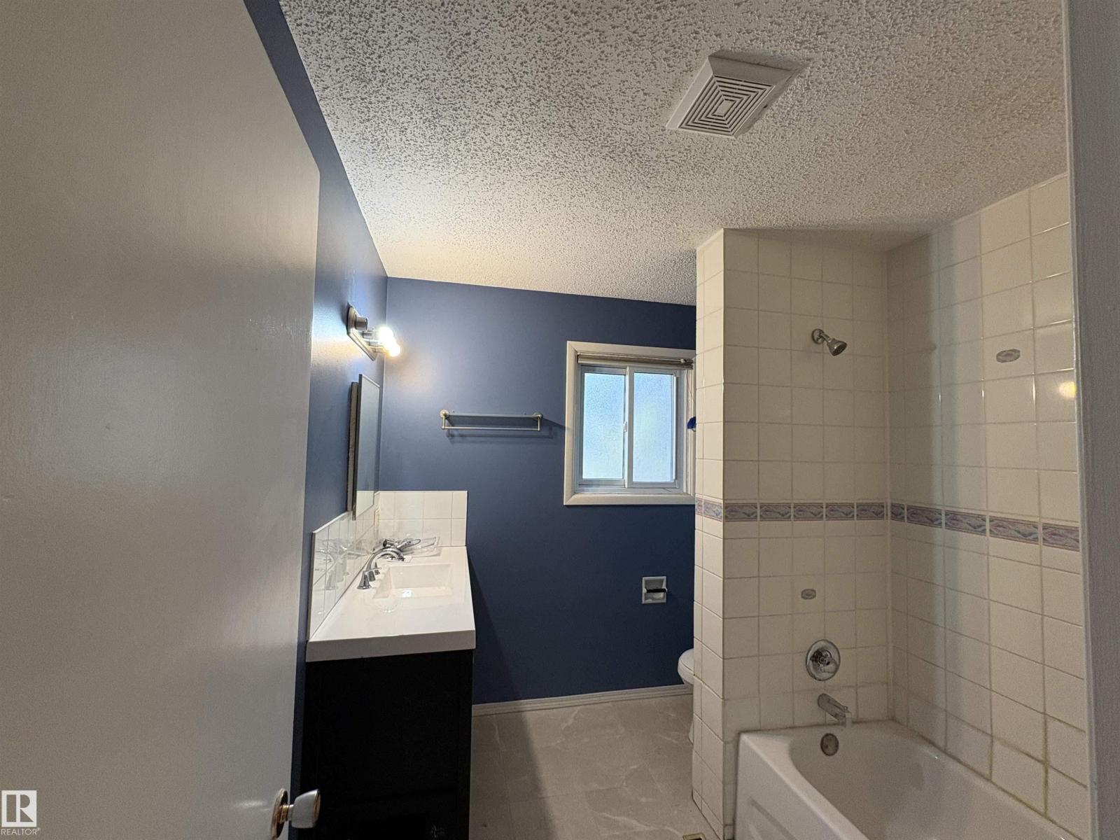
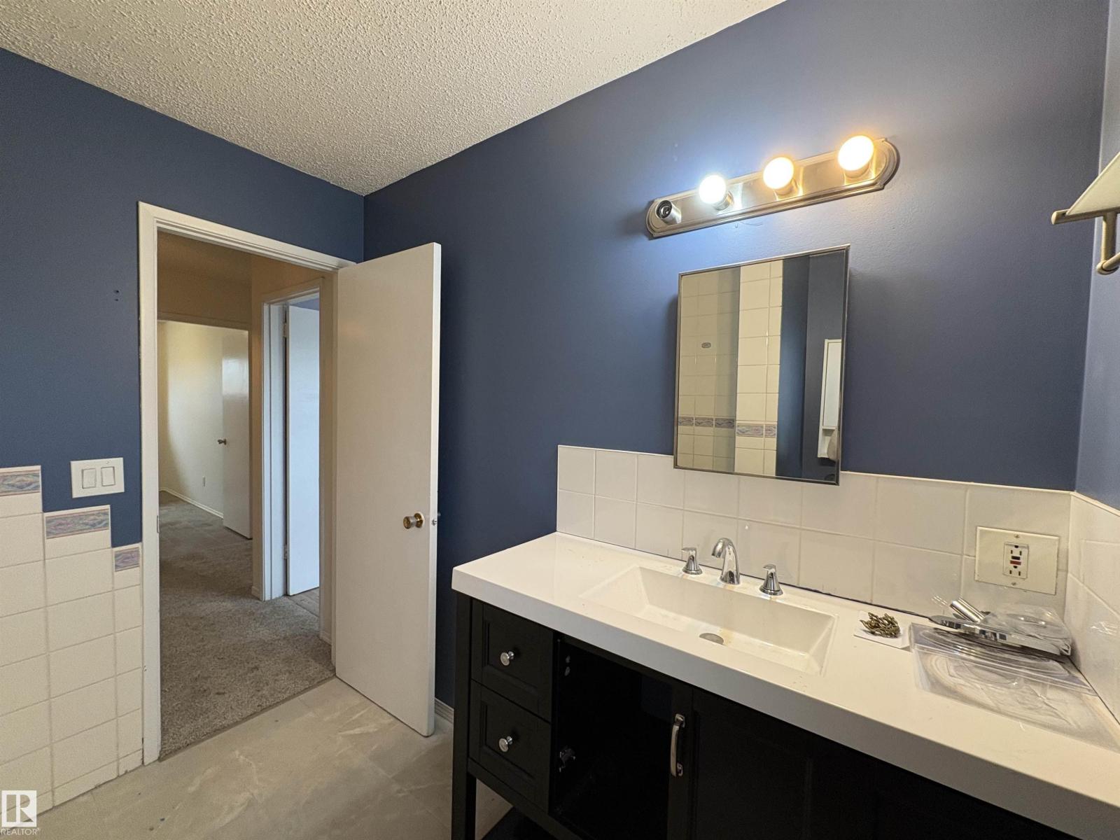
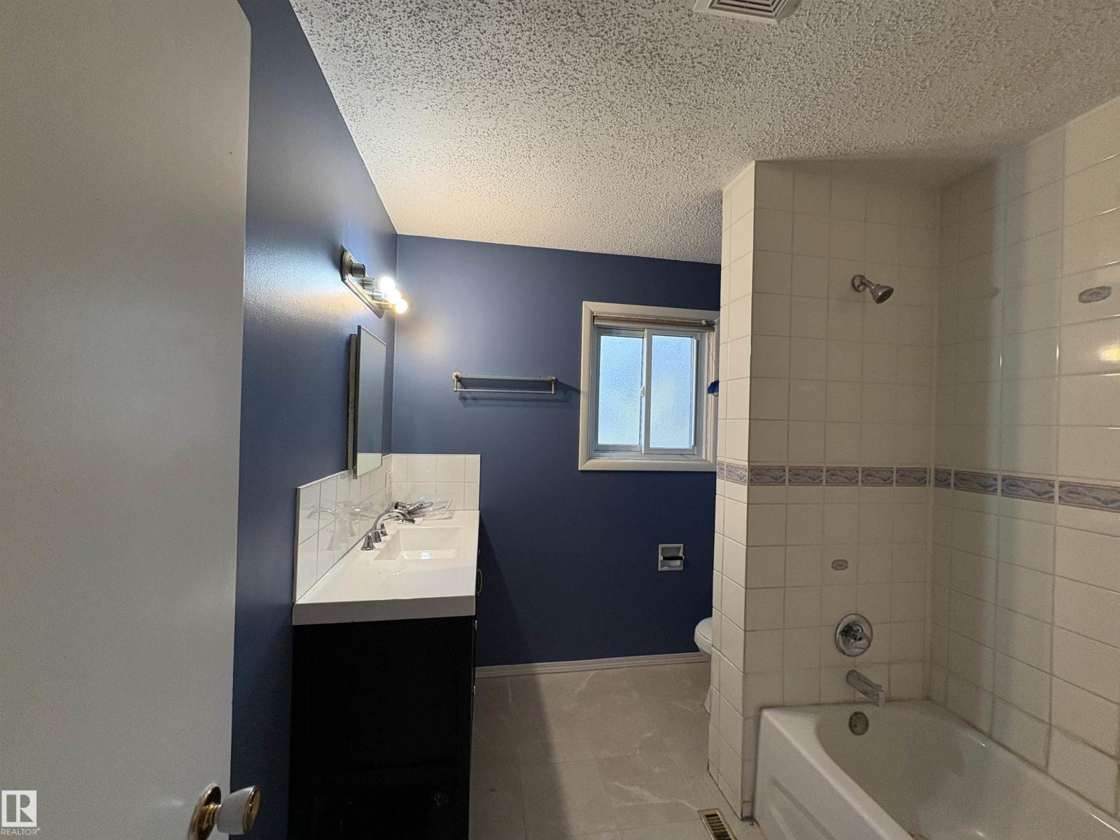
- 2 (1 half) bathrooms
- 1,259 sq ft
About this home
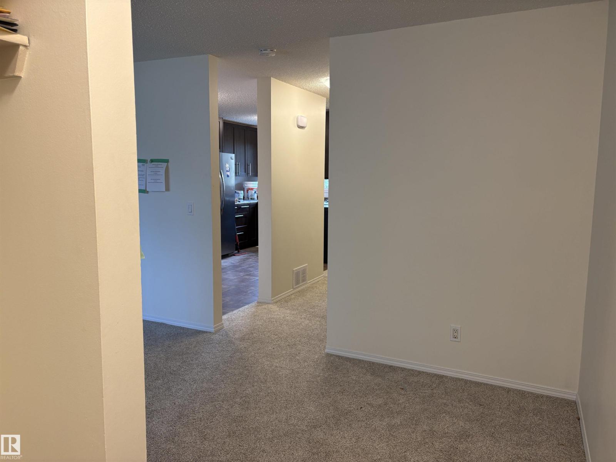
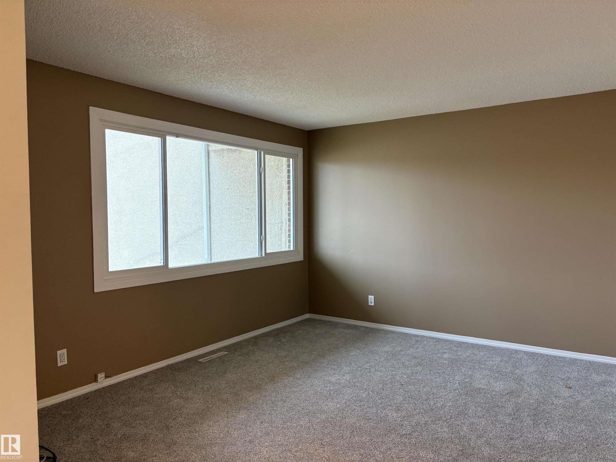
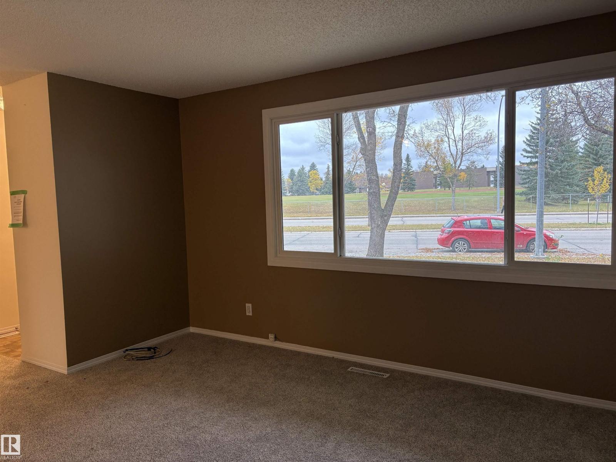
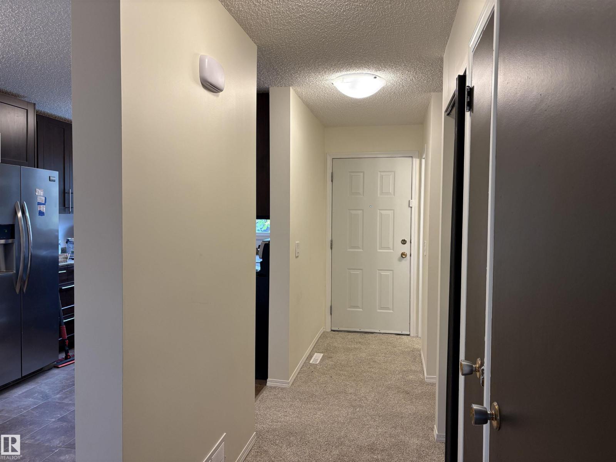
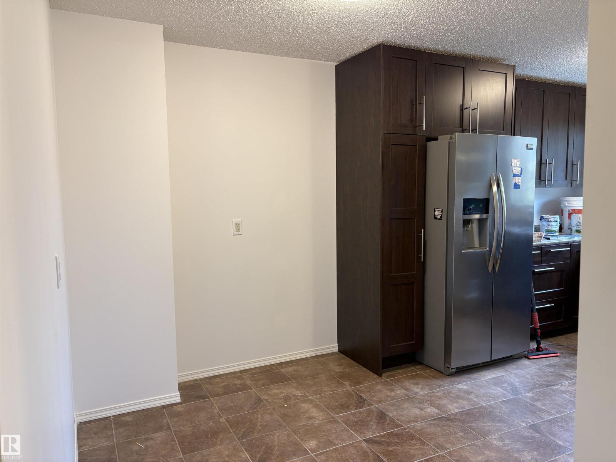
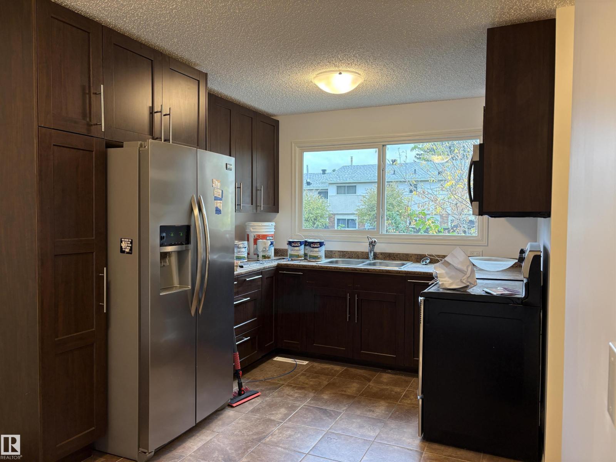
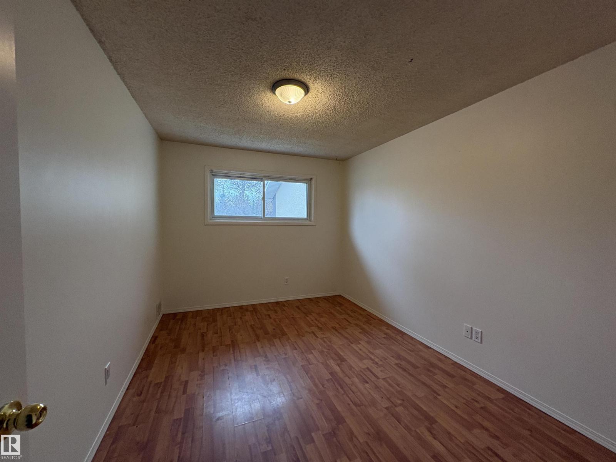
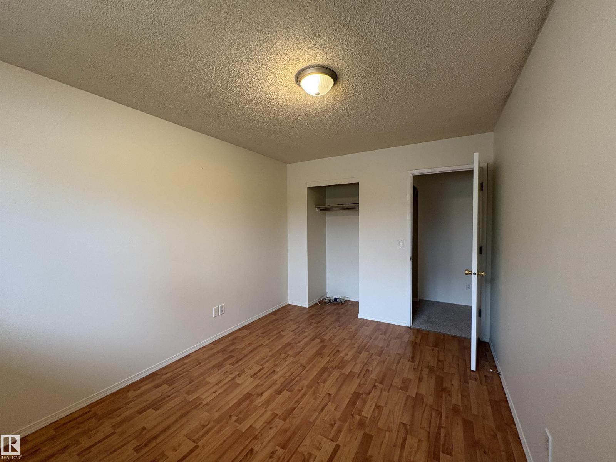
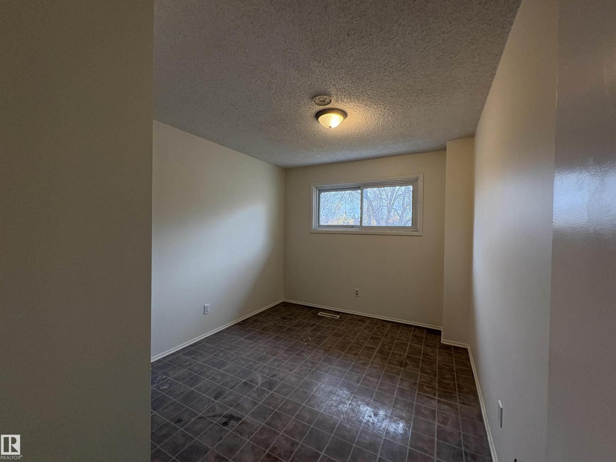
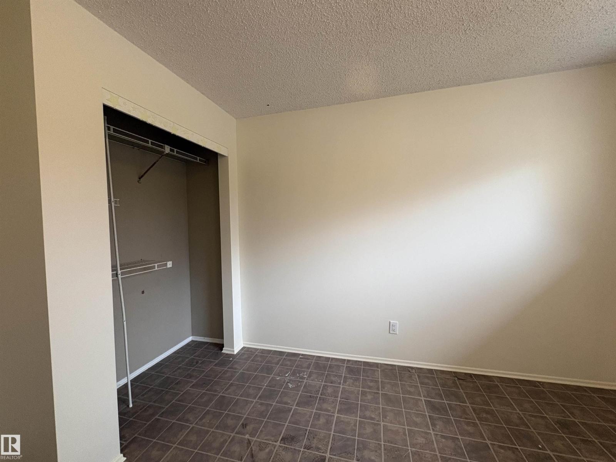
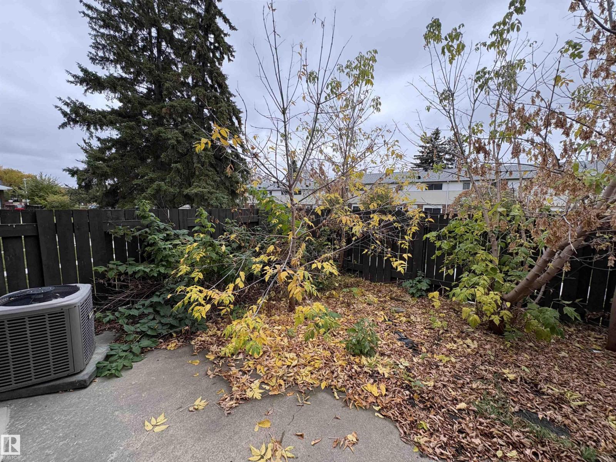
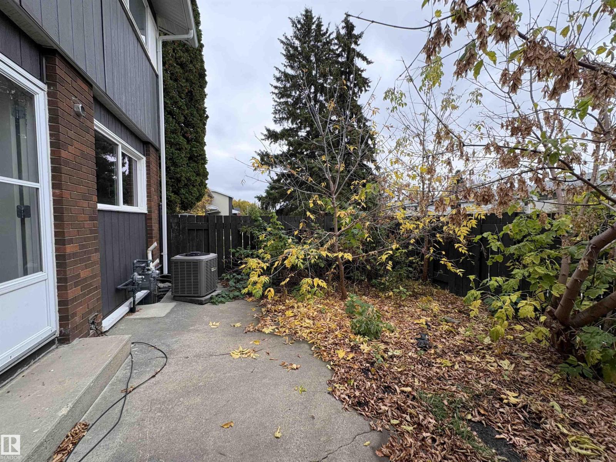
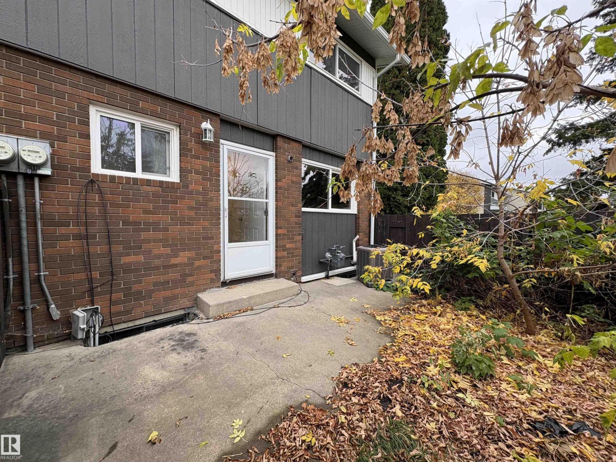
Great neighbourhood with parks and schools just outside your door. Inside there are 3 bedrooms, 1.5 bathrooms, spacious living room, unfinished basement. Private fenced backyard backing a green space. Short drive for shopping, restaurants, Yellowhead or Anthony Henday. (id:67770)
Facts
- Bedrooms
- 3
- Bathrooms
- 2 (1 half)
- Living area
- 1,259 sq ft
- Home type
- Row / Townhouse
- Year built
- 1967
- Lot size
- 235.35 square meters
- Condo / HOA fee
- $424 monthly
- MLS® number
- E4512825
Features
- Heating
- Forced air
- Basement
- Unfinished, Full
- Appliances
- See remarks
- Parking
- Stall
- Community Features
- Public Swimming Pool
Rooms
| Room | Level | Size |
|---|---|---|
| Living room | Main level | |
| Dining room | Main level | |
| Kitchen | Main level | |
| Primary Bedroom | Upper Level | |
| Bedroom 2 | Upper Level | |
| Bedroom 3 | Upper Level |
Location
Listed by Royal LePage Noralta Real Estate

Listing data is supplied by the CREA Data Distribution Facility (DDF®). It is deemed reliable but not guaranteed and should be independently verified. It is provided for consumers’ personal, non-commercial use to identify properties they may be interested in purchasing.