$224,900
145, 1480 Southview Drive
Southview-Park Meadows, Medicine Hat
- 2 bedrooms
- 1 bathrooms
- 1,112 sq ft
About this home
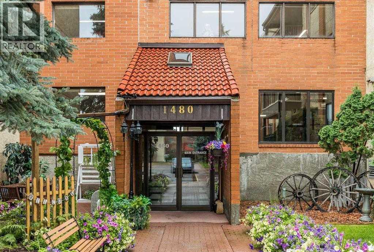
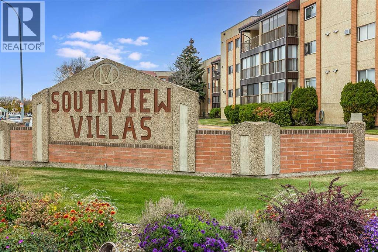
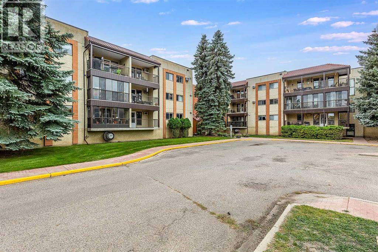
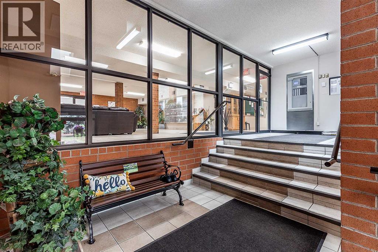
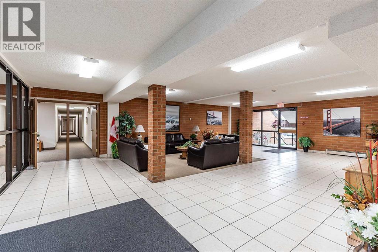
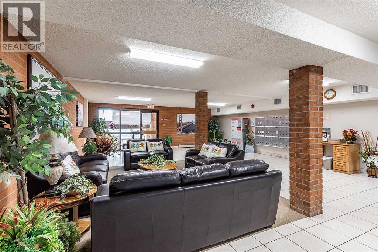
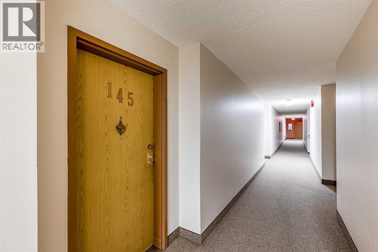
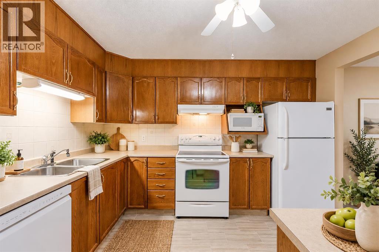
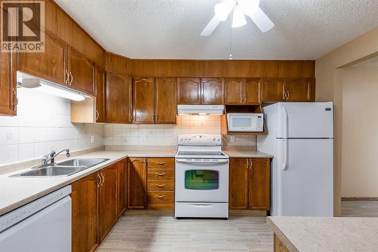
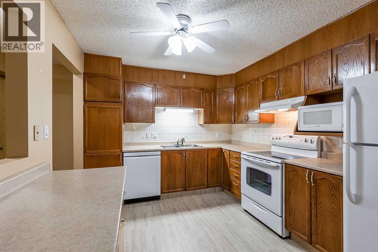
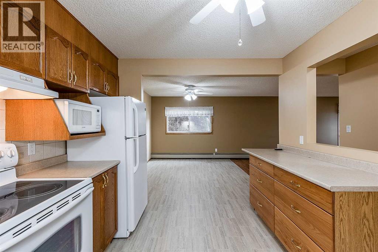
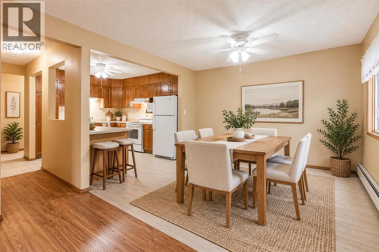
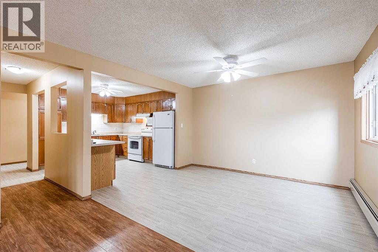
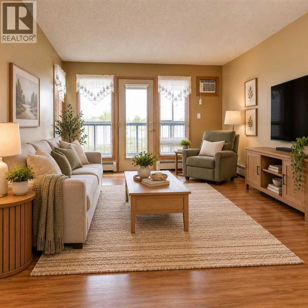
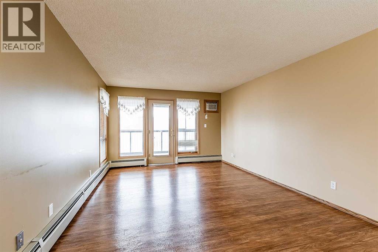
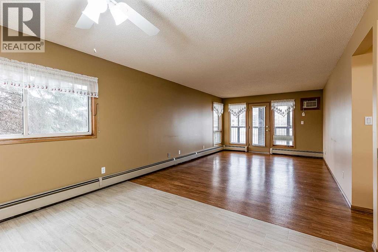
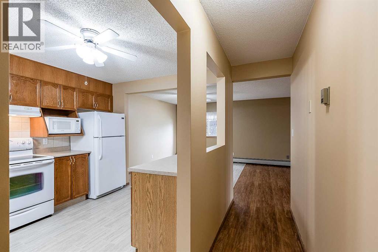
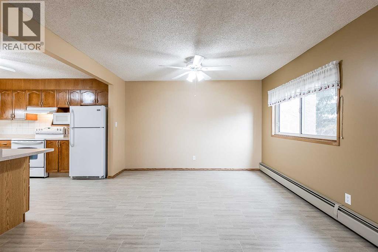
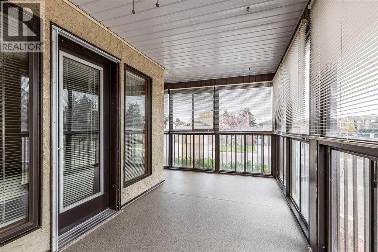
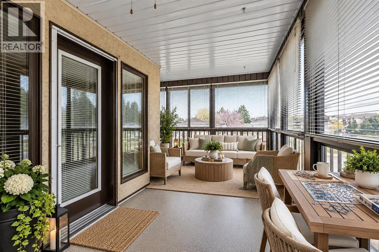
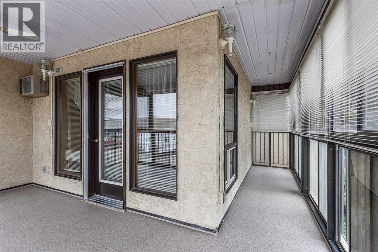
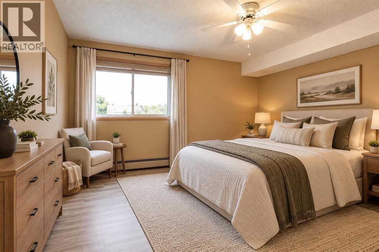
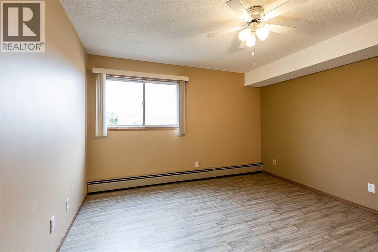
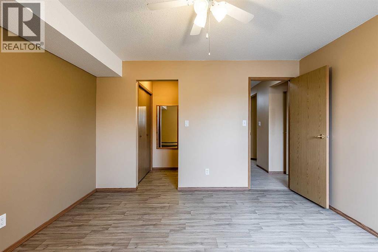
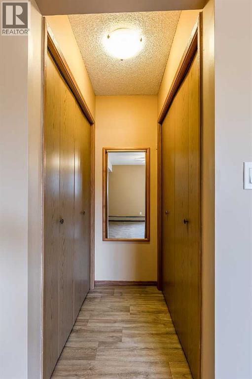
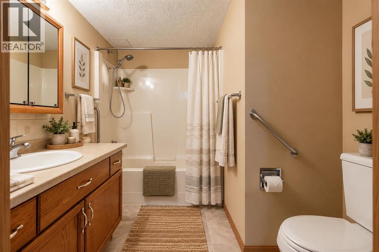
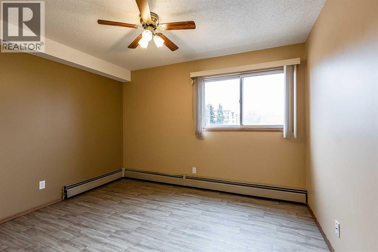
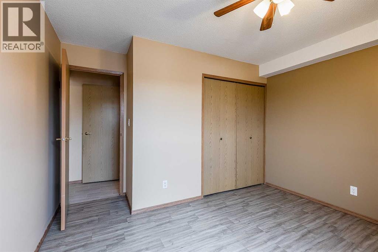
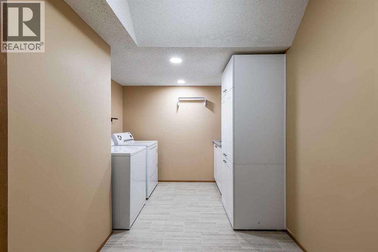
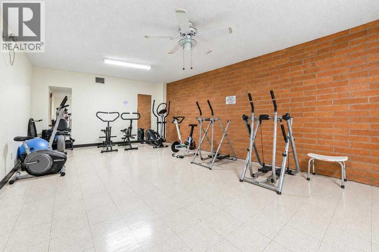
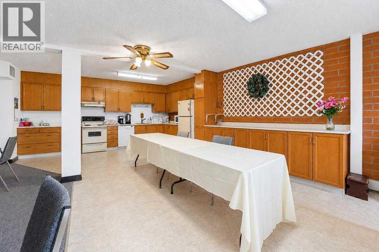
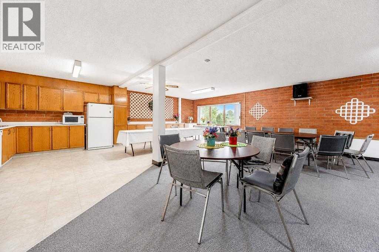
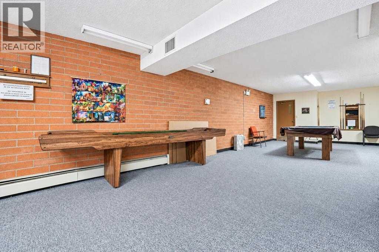
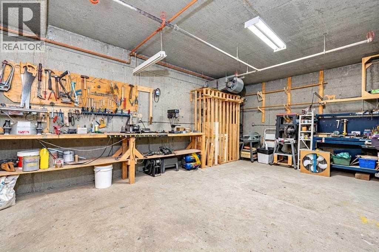
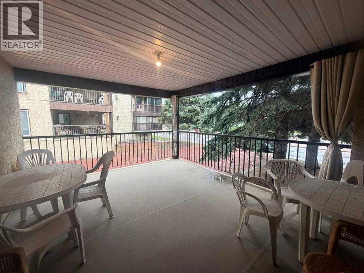
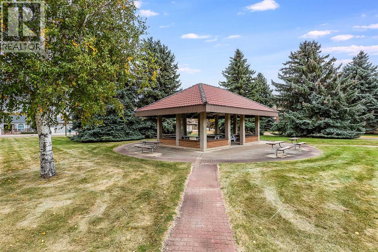
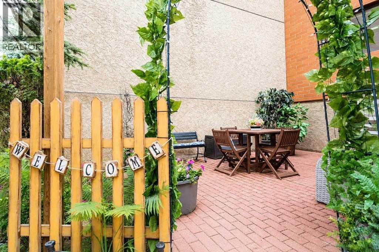
Very clean corner-unit condo in a convenient location close to shopping, doctors’ offices, and the golf course. This spacious, well-maintained 2 bedroom, 1 bathroom condo located in Southview Villas offering comfortable, low-maintenance living in a central location. Inside, you will find a generous layout with plenty of living space and impressive storage throughout, including an extra large laundry room with sink and cabinets. Newer flooring adds a fresh feel, while the location just half a flight of stairs from the exterior doors offers easy access. The primary bedroom is a great size and includes his and hers closets, while the second bedroom is well suited for guests, a home office, or additional living space. The building itself is well cared for by a self-managed condo association and offers an impressive selection of amenities, with plenty of spaces to gather, connect, and enjoy time with neighbours. Residents have access to a fitness room, games room, coffee room, and workshop. There is also an outdoor balcony with BBQ space. This building offers many great spots to relax, visit, and enjoy the community. Additional conveniences include an assigned underground heated parking stall and a private storage locker, giving you even more space for items you don’t use every day. Centrally located and move-in ready, this is a great opportunity for anyone looking for a well-sized condo with excellent storage, practical amenities, and a community feel. Affordable monthly Condo fees of $704.79 that includes all utilities, making for easy, stress-free living in a fantastic south side location! *Some of photos have been virtually staged.* (id:67770)
Facts
- Bedrooms
- 2
- Bathrooms
- 1
- Living area
- 1,112 sq ft
- Home type
- Apartment
- Year built
- 1990
- Parking
- 1
- Property taxes
- $1,818 (2026)
- Condo / HOA fee
- $705 monthly
- MLS® number
- A2351128
Features
- Heating
- Baseboard heaters
- Cooling
- Window air conditioner, Wall unit
- Flooring
- Linoleum, Vinyl Plank
- Appliances
- Washer, Refrigerator, Dishwasher, Stove, Dryer, Microwave, Hood Fan, Window Coverings, Window/Sleeve Air Conditioner
- Parking
- Garage, Underground, Heated Garage
- Building Features
- Exercise Centre, Recreation Centre, Guest Suite
- Community Features
- Pets Allowed With Restrictions, Age Restrictions
Rooms
| Room | Level | Size |
|---|---|---|
| Kitchen | Main level | 11.75 Ft x 10.00 Ft |
| Dining room | Main level | 12.17 Ft x 10.08 Ft |
| Living room | Main level | 12.17 Ft x 17.42 Ft |
| Bedroom | Main level | 12.50 Ft x 12.08 Ft |
| Bedroom | Main level | 11.75 Ft x 12.08 Ft |
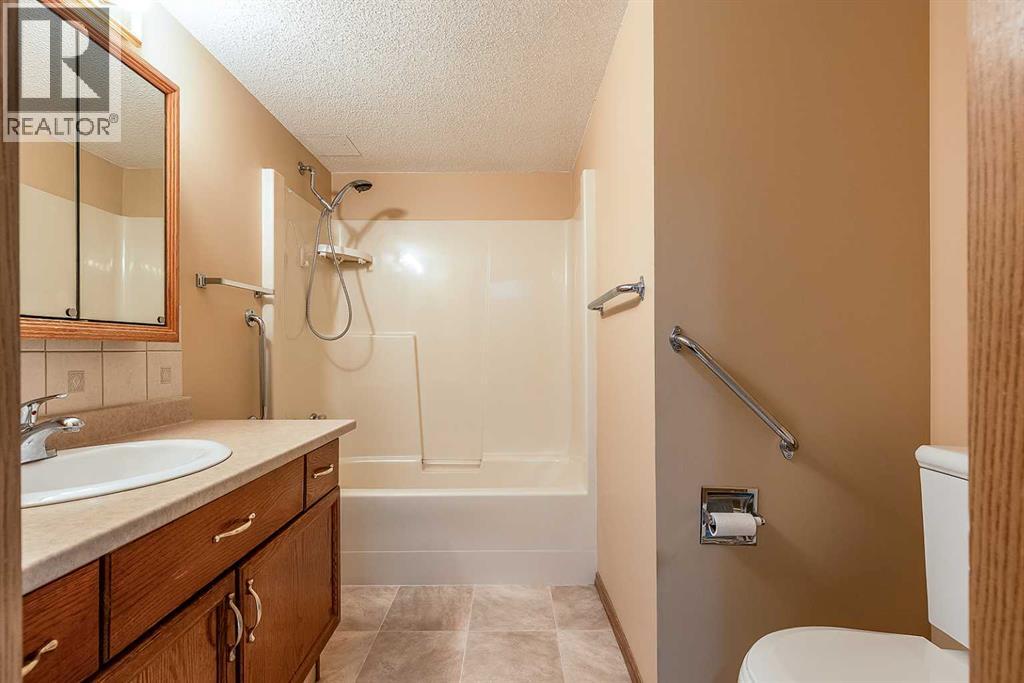
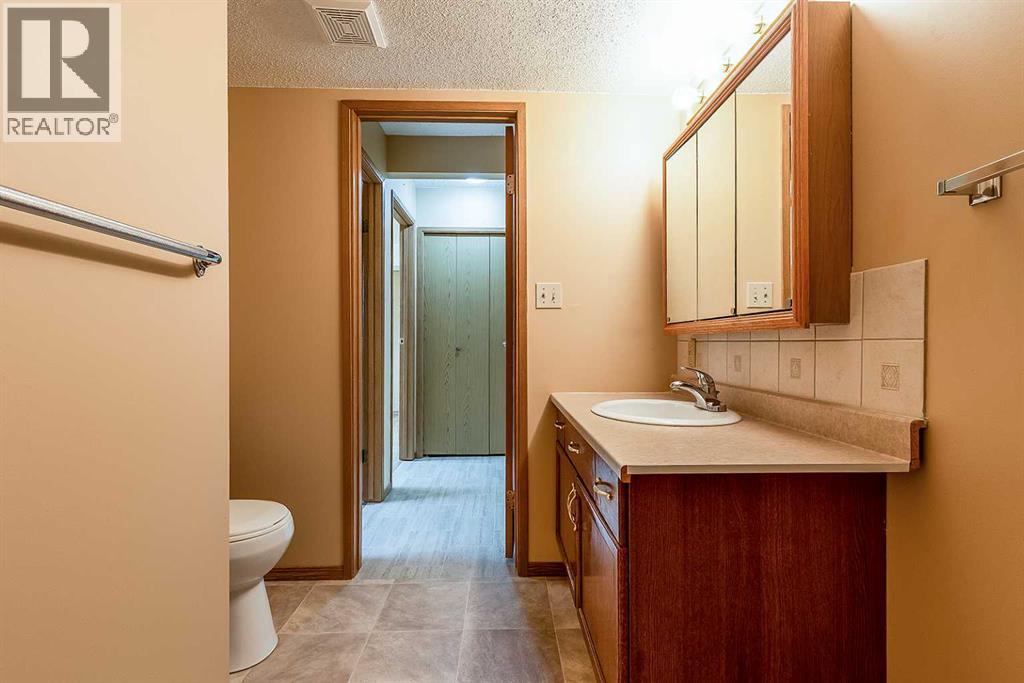
| 4pc Bathroom | Main level | |
| Laundry room | Main level | 12.17 Ft x 17.42 Ft |
Location
Listed by RIVER STREET REAL ESTATE

Listing data is supplied by the CREA Data Distribution Facility (DDF®). It is deemed reliable but not guaranteed and should be independently verified. It is provided for consumers’ personal, non-commercial use to identify properties they may be interested in purchasing.