$664,900
124, 5210 Lakeshore Drive
Downtown, Sylvan Lake
- 3 bedrooms
- 4 (2 half) bathrooms
- 1,676 sq ft
About this home
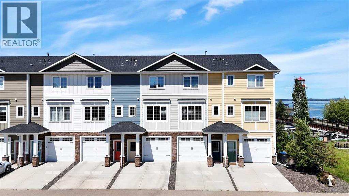
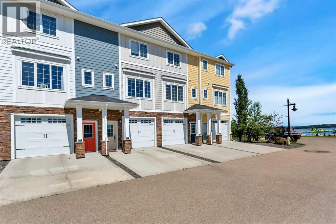
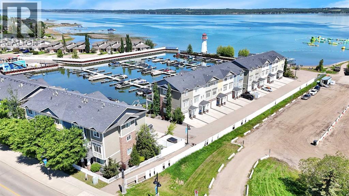
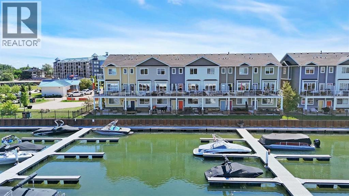
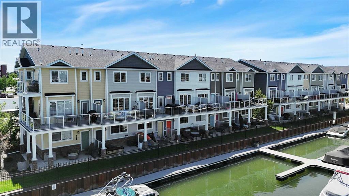
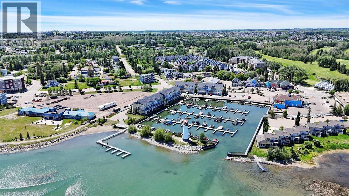
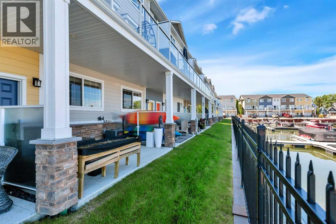
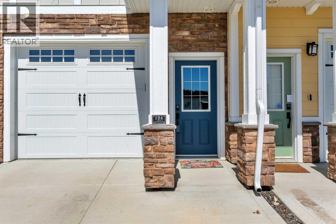
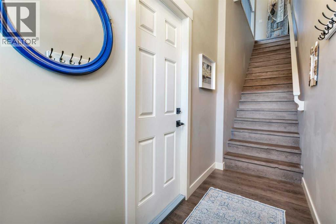
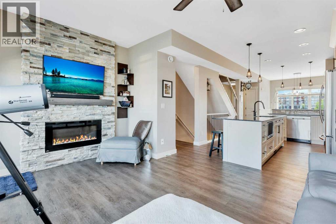
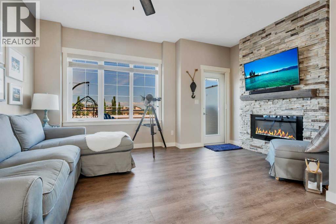
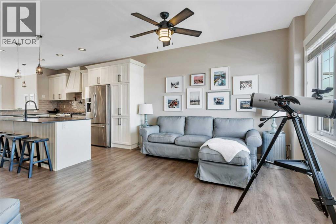
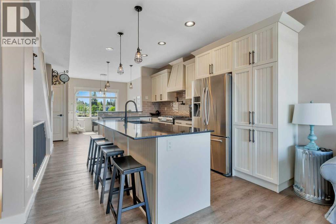
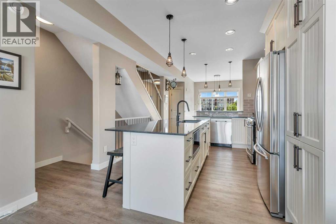
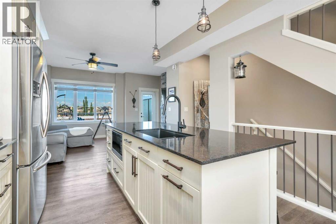
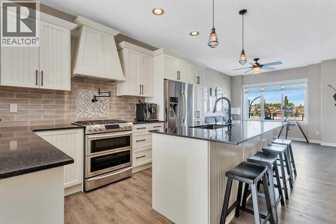
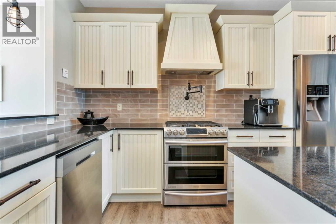
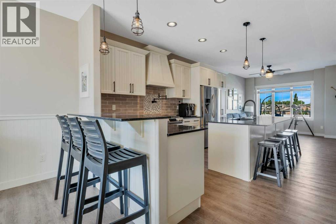
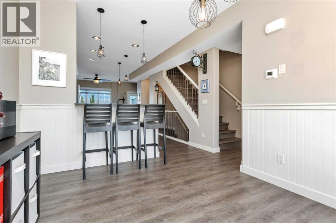
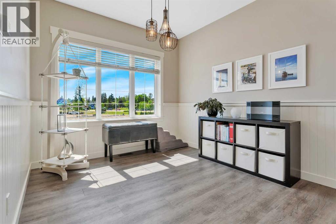
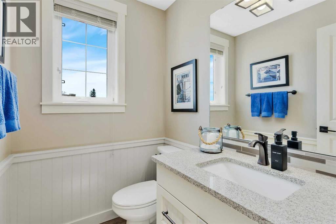
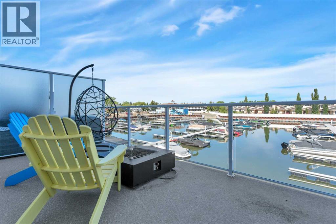
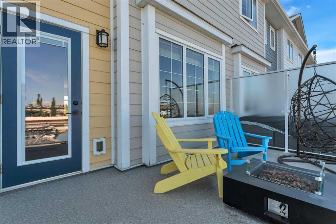
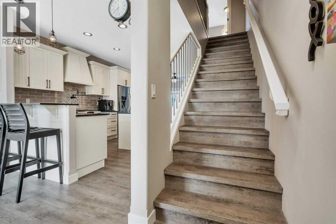
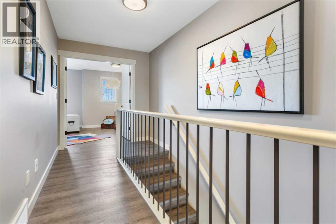
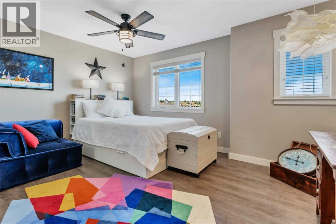
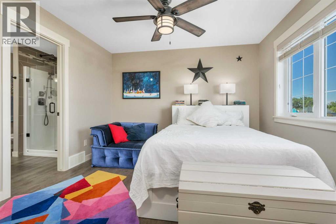
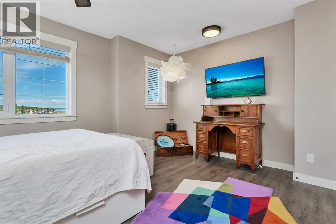
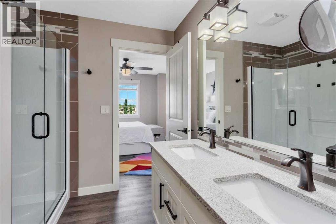
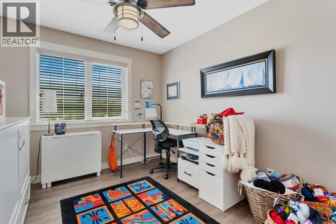
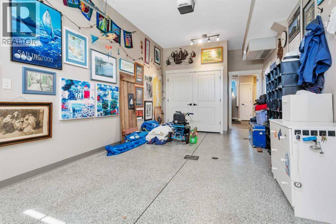
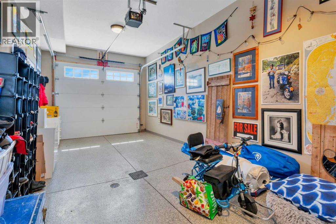
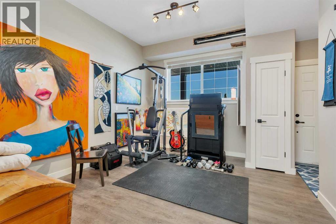
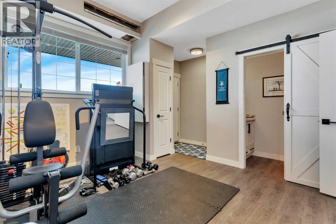
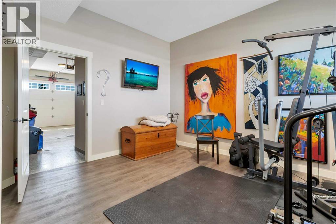
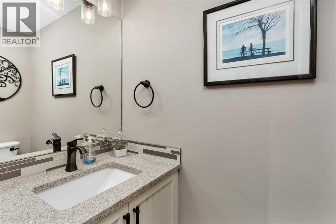
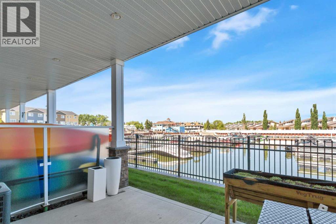
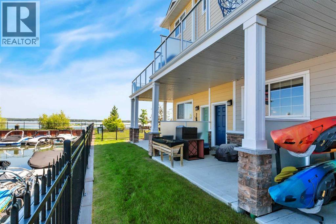
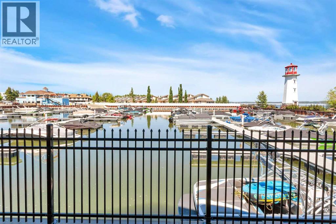
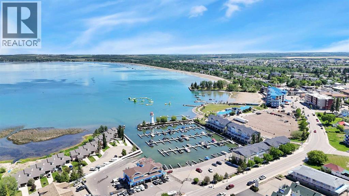
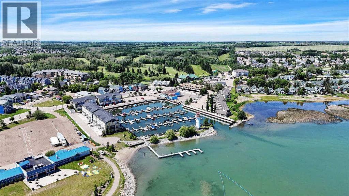
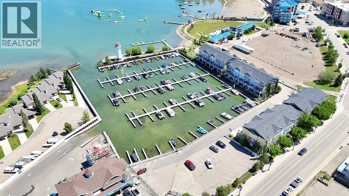
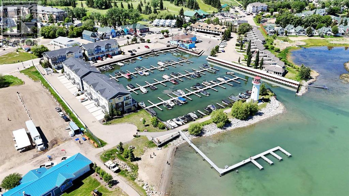
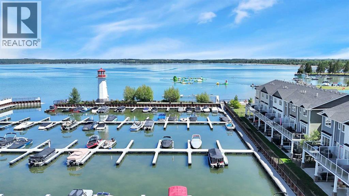
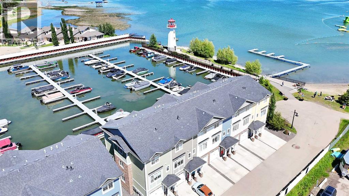
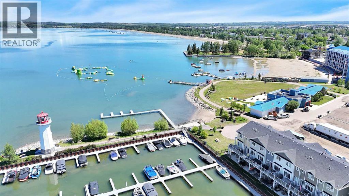
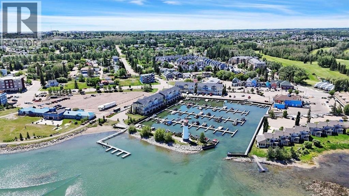
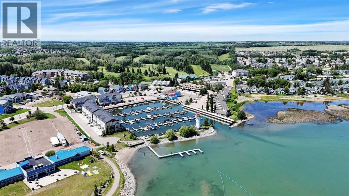
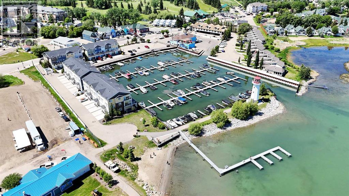
Luxury Marina-View Living at Waters Edge Sylvan Lake, experience the perfect blend of luxury, comfort and lakeside lifestyle in this exceptional three-storey condo on the Marina in Sylvan Lake. This condo features breathtaking west-facing views, with front-row seats to some of the most spectacular sunsets on the lake.The heart of the home is the an amazing kitchen, featuring quartz countertops, soft-close cabinetry, stainless steel appliances, a double oven, and reverse osmosis water filtration at the drinking tap. Whether you’re preparing meals or entertaining guests, this space is designed to impress. The bright and inviting main living area showcases a cozy fireplace and large windows that capture the incredible marina views. Step outside onto the spacious deck and enjoy your morning coffee or unwind in the evening while taking in the vibrant waterfront atmosphere. Upstairs, you’ll find two generous bedrooms, including a luxurious primary retreat complete with an amazing 5 pc ensuite. A conveniently located closet with stacking Washer and Dryer on the upper level adds everyday practicality and ease. The ground level offers even more versatility with a single attached garage featuring durable epoxy flooring. Currently utilized as a games room, this flexible space can easily accommodate a variety of lifestyles and needs. A 3rd bedroom that has a two-piece bathroom and with direct access to the lower patio/deck create the perfect setup for entertaining or relaxing just steps from the marina. Whether you’re searching for a year-round residence, weekend getaway, or investment opportunity, this remarkable Waters Edge condo delivers premium finishes, incredible views, and an unbeatable Sylvan Lake location. The location is second to none with Golf , Restaurants, Pubs, Go Carts Mini Golf, Coffee Shops, weekly Farmers Market next door and the vibrant downtown vibe within waking distance. This condo can easily be used for Short and Long term rentals. (id:67770)
Facts
- Bedrooms
- 3
- Bathrooms
- 4 (2 half)
- Living area
- 1,676 sq ft
- Home type
- Row / Townhouse
- Year built
- 2014
- Lot size
- 1,071 square feet
- Parking
- 1
- Property taxes
- $6,469 (2026)
- Condo / HOA fee
- $335 monthly
- MLS® number
- A2352191
Features
- Heating
- Forced air
- Cooling
- Central air conditioning
- Basement
- None
- Flooring
- Carpeted, Vinyl Plank
- Appliances
- Refrigerator, Water softener, Dishwasher, Range, Oven, Microwave, Window Coverings, Washer & Dryer
- Parking
- Attached Garage
- Exterior Features
- Concrete, Vinyl siding
- Community Features
- Lake Privileges, Pets Allowed, Fishing
Rooms
| Room | Level | Size |
|---|---|---|
| Bedroom | Lower level | 13.83 Ft x 11.92 Ft |
| 2pc Bathroom | Lower level | 6.67 Ft x 2.92 Ft |
| Furnace | Lower level | 4.00 Ft x 9.00 Ft |
| Foyer | Lower level | 4.00 Ft x 10.00 Ft |
| Den | Second level | 12.42 Ft x 9.92 Ft |
| Kitchen | Second level | 14.67 Ft x 11.67 Ft |
| Living room | Second level | 12.17 Ft x 15.08 Ft |
| 2pc Bathroom | Second level | 5.75 Ft x 4.92 Ft |
| Primary Bedroom | Third level | 11.42 Ft x 15.25 Ft |
| 5pc Bathroom | Third level | 7.83 Ft x 7.83 Ft |
| Bedroom | Third level | 12.25 Ft x 9.83 Ft |
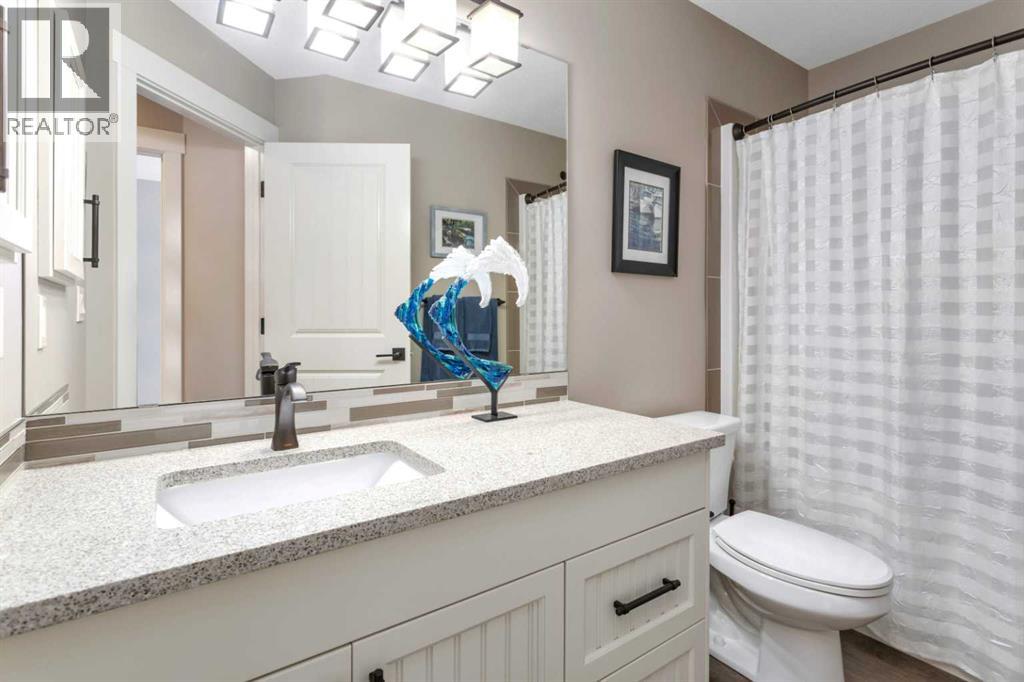
| 4pc Bathroom | Third level | 10.17 Ft x 5.75 Ft |
Location
Listed by RE/MAX real estate central alberta

Listing data is supplied by the CREA Data Distribution Facility (DDF®). It is deemed reliable but not guaranteed and should be independently verified. It is provided for consumers’ personal, non-commercial use to identify properties they may be interested in purchasing.