$675,000
120 Treeline Manor SW
Alpine Park, Calgary
- 3 bedrooms
- 3 (1 half) bathrooms
- 1,643 sq ft
About this home
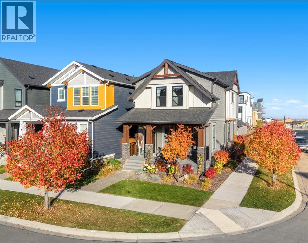
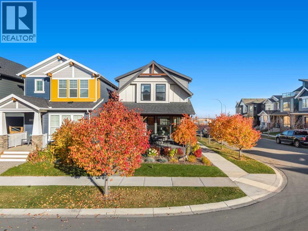
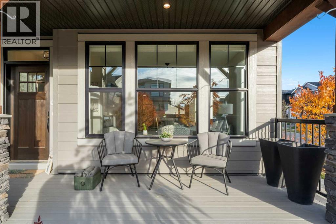
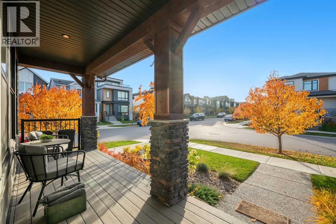
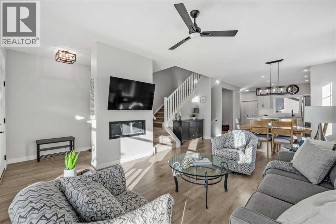
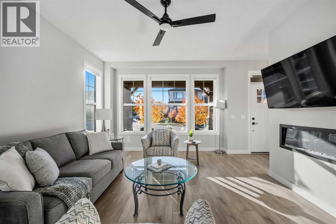
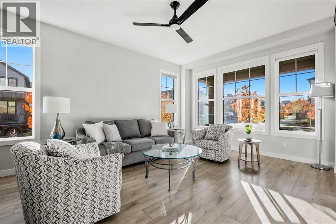
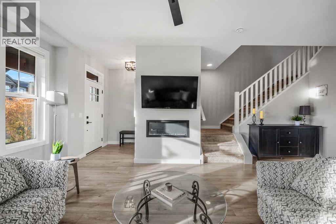
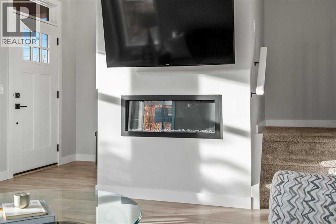
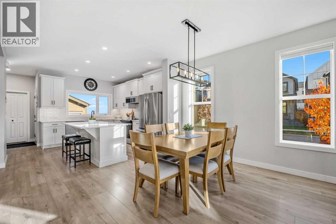
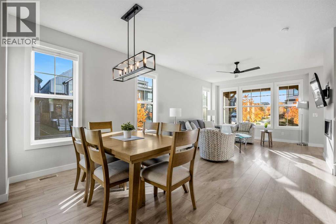
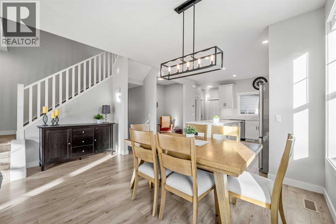
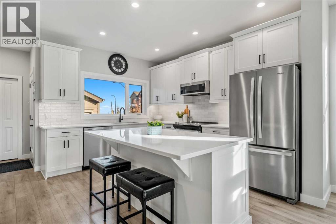
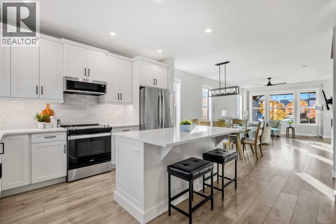
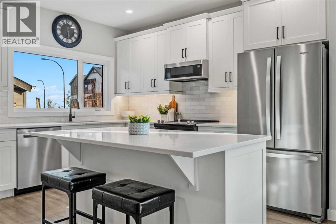
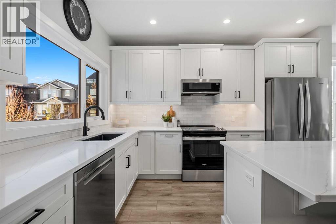
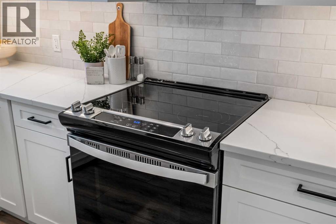
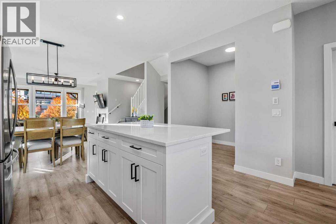
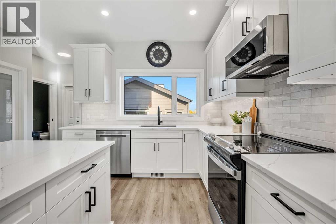
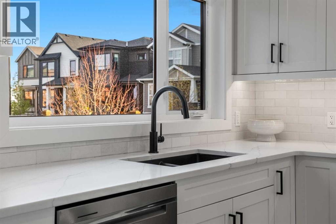
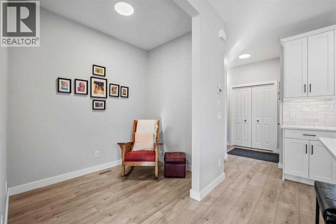
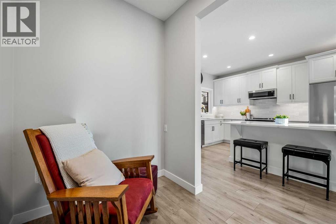
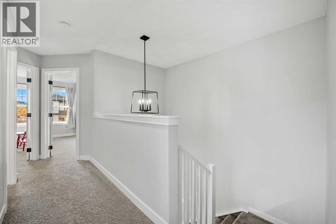
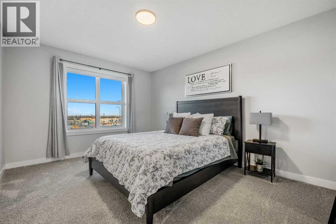
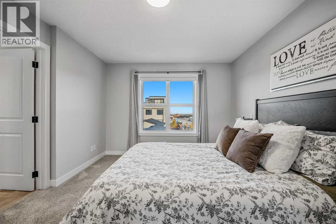
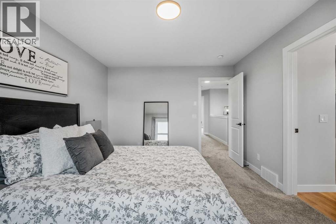
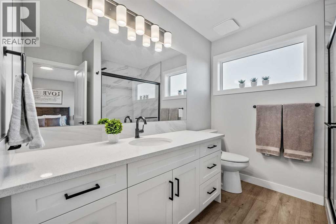
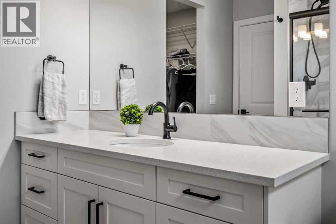
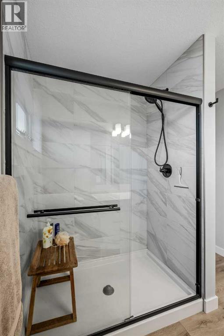
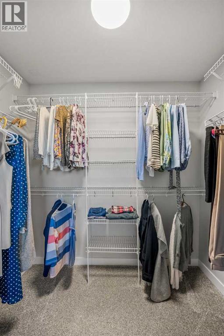
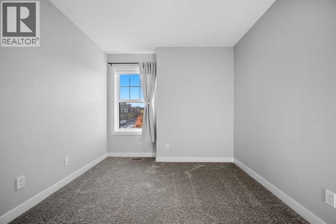
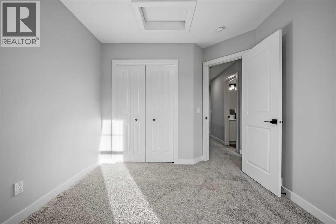
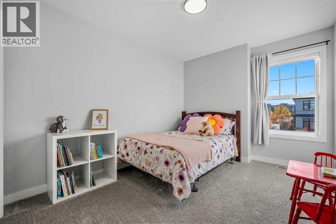
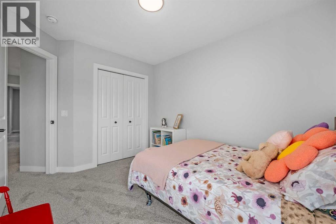
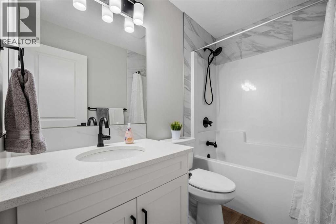
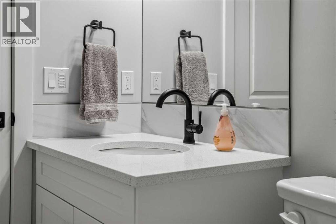
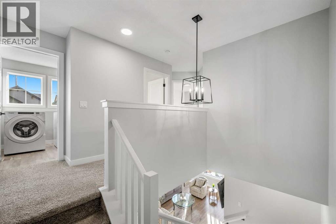
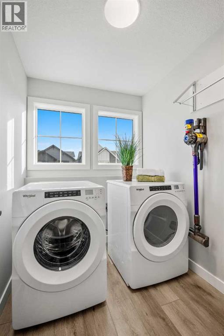
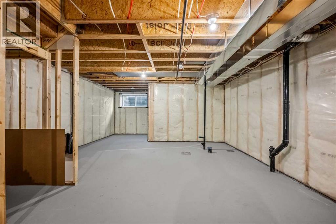
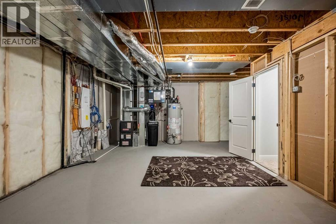
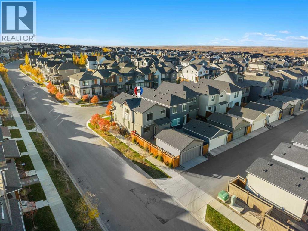
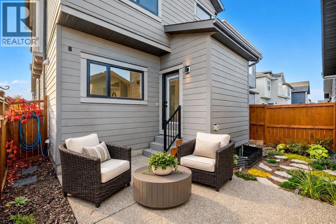
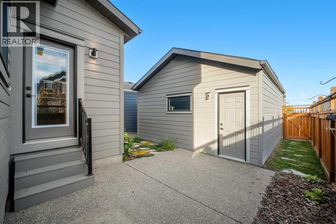
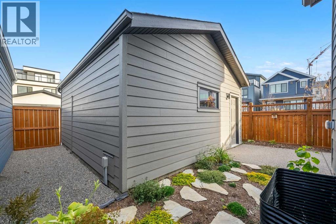
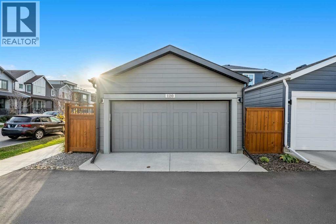
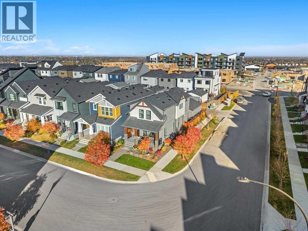
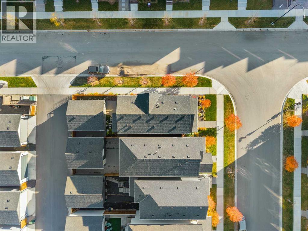
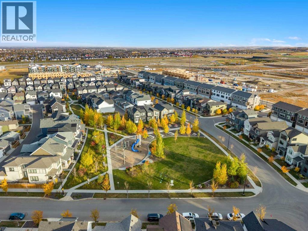
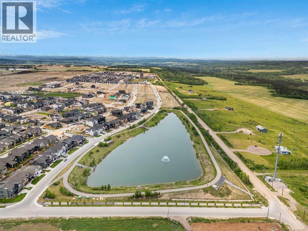
Welcome to Alpine Park! This extensively upgraded Cardel home offers over 1,600 sq. ft. of living space with 3 bedrooms, 2.5 bathrooms and a main-floor flex room. Situated on a beautifully landscaped corner lot, this well-maintained, one-owner home features a fully fenced backyard and a double detached garage.The open-concept main floor offers 9-foot ceilings, luxury vinyl plank flooring and large windows throughout. The west-facing living room features an electric fireplace and flows into the spacious dining area and white kitchen. Quartz countertops, a large island, stainless steel Whirlpool appliances, a walk-in pantry and soft-close cabinetry make this kitchen both attractive and functional. The adjoining flex room provides space for a home office, playroom or homework area.Upstairs, the primary bedroom includes a walk-in closet and an ensuite with a walk-in shower. Two additional bedrooms, a full bathroom and a conveniently located laundry room completes this level. Both upstairs bathrooms feature quartz countertops. The undeveloped basement includes roughed-in plumbing and offers room for future development.Enjoy the covered front porch or spend time in the backyard with its exposed aggregate patio and access to the garage. The Hardie board and stone exterior adds to the home’s curb appeal.With community parks, playgrounds and pathways, plus convenient access to the Southwest Ring Road, Alpine Park offers a great location to call home. Call to book your showing today! (id:67770)
Facts
- Bedrooms
- 3
- Bathrooms
- 3 (1 half)
- Living area
- 1,643 sq ft
- Home type
- House
- Year built
- 2023
- Lot size
- 258 square meters
- Parking
- 2
- Property taxes
- $4,448 (2026)
- MLS® number
- A2350456
Features
- Heating
- Forced air, Natural gas
- Cooling
- None
- Basement
- Unfinished, Full
- Flooring
- Carpeted, Vinyl Plank
- Appliances
- Washer, Refrigerator, Water softener, Dishwasher, Stove, Dryer, Microwave Range Hood Combo, Humidifier, Window Coverings, Garage door opener
- Parking
- Detached Garage
- Exterior Features
- Stone
Rooms
| Room | Level | Size |
|---|---|---|
| 4pc Bathroom | Upper Level | |
| 3pc Bathroom | Upper Level | |
| Laundry room | Upper Level | 6.00 Ft x 8.33 Ft |
| Bedroom | Upper Level | 12.67 Ft x 9.08 Ft |
| Bedroom | Upper Level | 12.50 Ft x 9.17 Ft |
| Primary Bedroom | Upper Level | 13.83 Ft x 11.00 Ft |
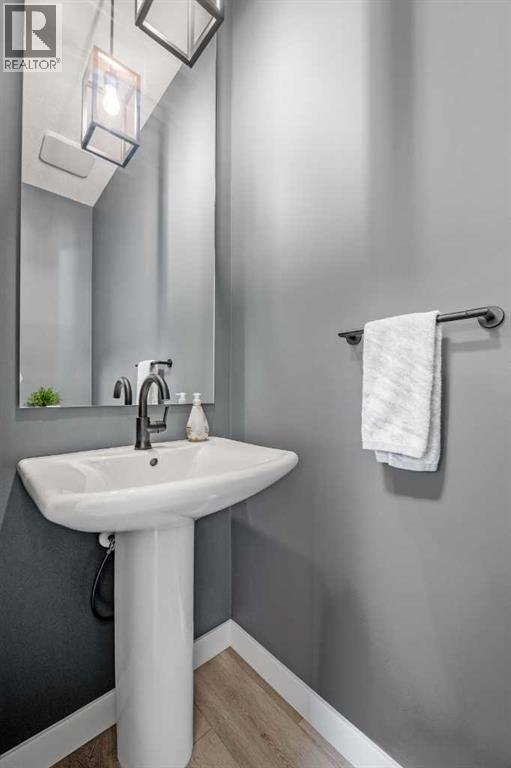
| 2pc Bathroom | Main level | |
| Den | Main level | 7.92 Ft x 5.83 Ft |
| Dining room | Main level | 7.50 Ft x 14.75 Ft |
| Kitchen | Main level | 12.83 Ft x 13.83 Ft |
| Living room | Main level | 17.08 Ft x 14.75 Ft |
Location
Listed by RE/MAX First

Listing data is supplied by the CREA Data Distribution Facility (DDF®). It is deemed reliable but not guaranteed and should be independently verified. It is provided for consumers’ personal, non-commercial use to identify properties they may be interested in purchasing.