$415,000
110, 338 Seton Circle SE
Seton, Calgary
- 2 bedrooms
- 3 (1 half) bathrooms
- 1,546 sq ft
About this home
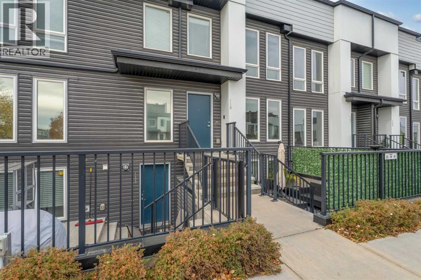
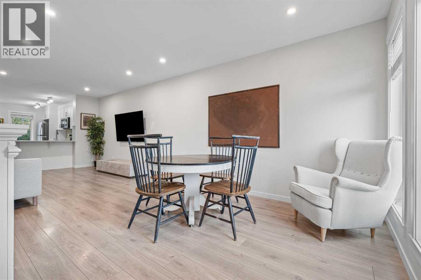
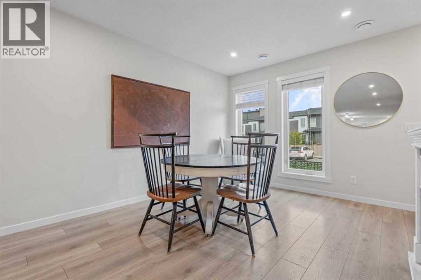
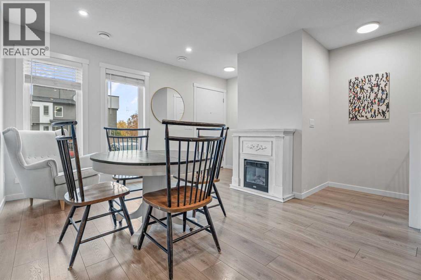
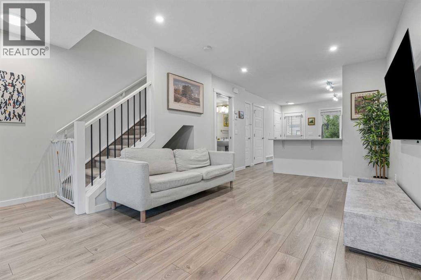
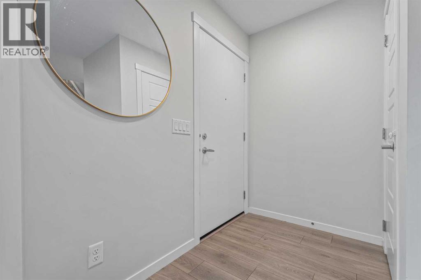
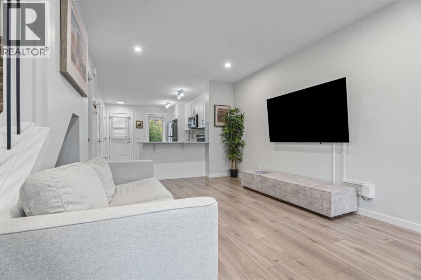
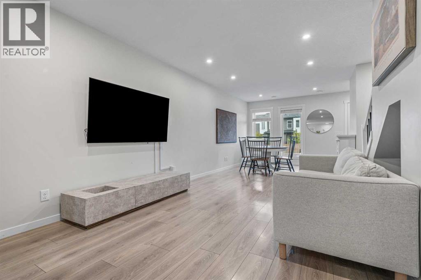
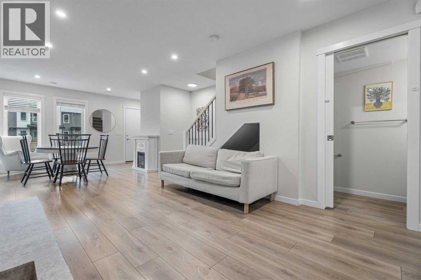
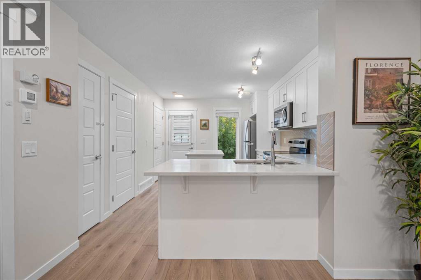
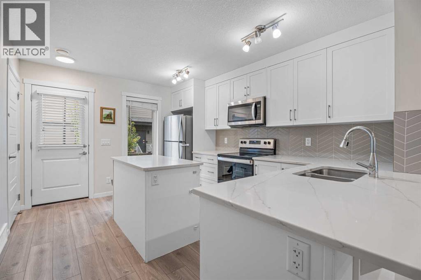
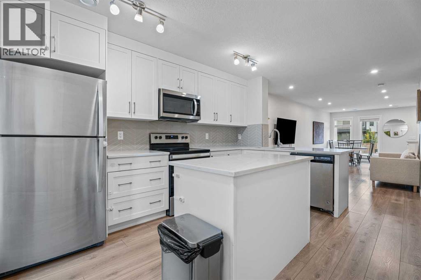
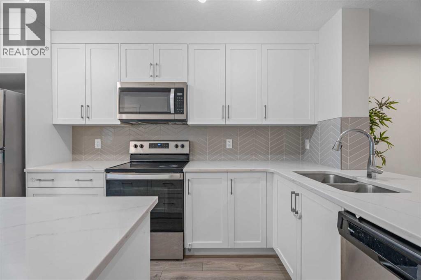
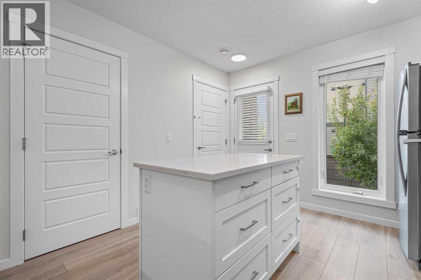
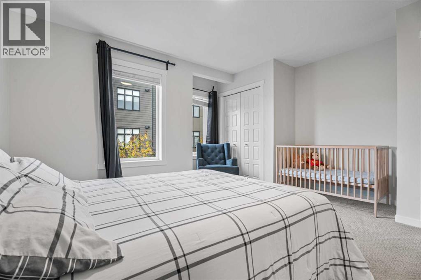
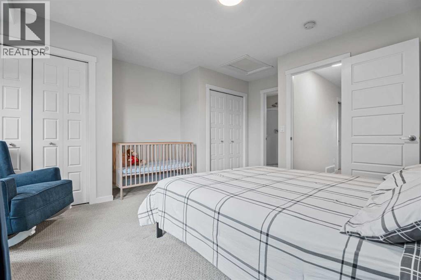
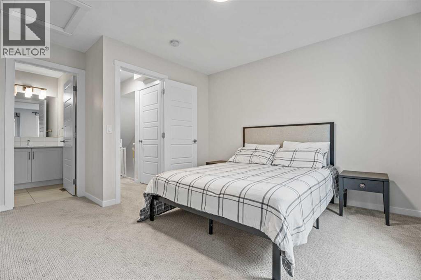
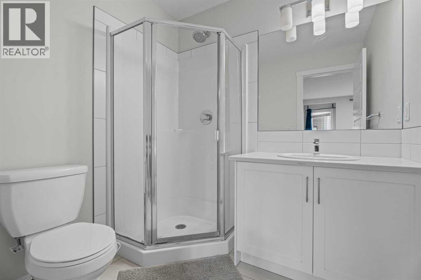
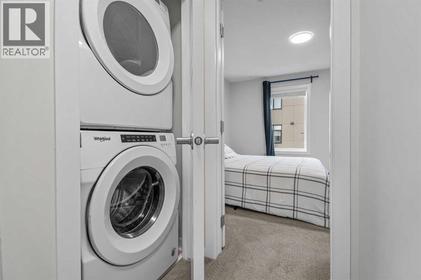
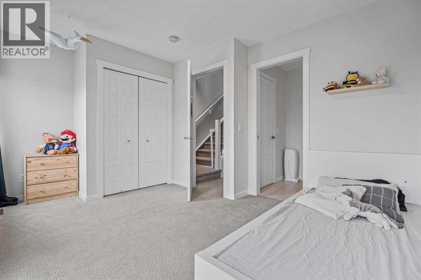
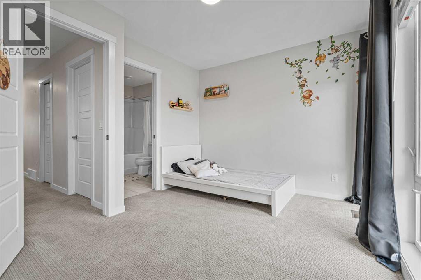
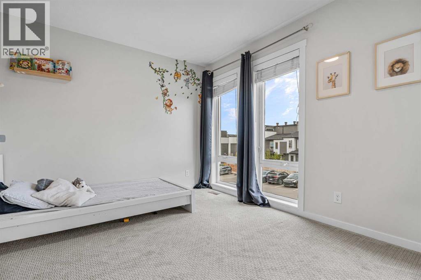
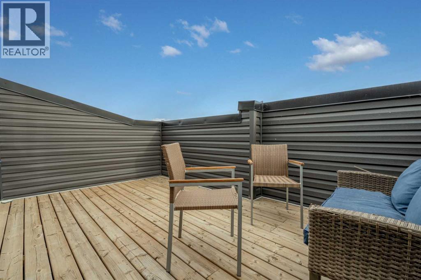
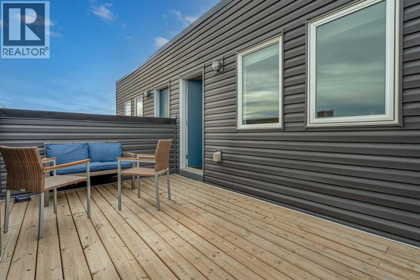
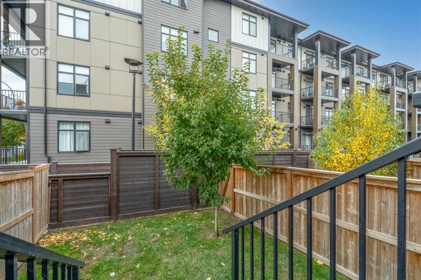
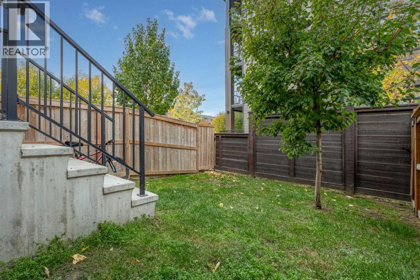
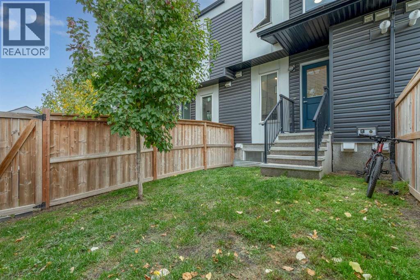
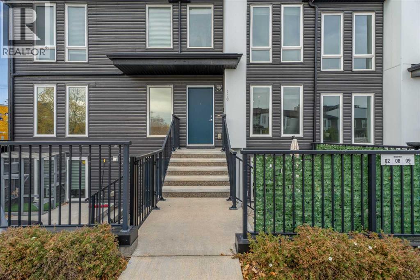
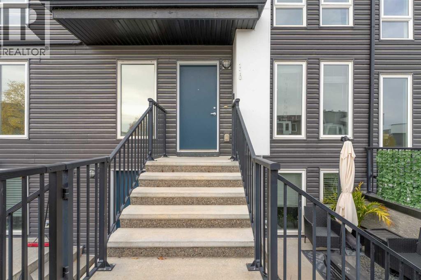
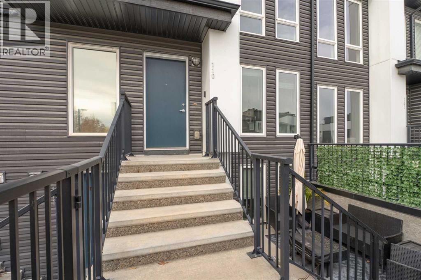
Welcome to this stylish, multi-level townhome in the vibrant community of Seton! Offering 2 bedrooms, 2.5 bathrooms, and over 1,545 sq. ft. of thoughtfully designed living space, this home perfectly blends comfort, functionality, and contemporary style.Step inside to discover a bright, open-concept layout featuring quartz countertops, a functional kitchen with a breakfast bar, and inviting living spaces perfect for everyday living and entertaining. With three levels of living space, there’s room to relax, work, and enjoy your own space.Love the outdoors? You’ll appreciate the private rooftop patio, the perfect spot to unwind, enjoy your morning coffee, host friends, or soak up those beautiful Calgary summer evenings. The fenced backyard offers even more outdoor space to enjoy!Additional highlights include upper-level laundry, one assigned parking stall, and a pet-friendly condo community. Located in the sought-after community of Seton, you’re close to parks, playgrounds, schools, shopping, and walking and biking paths.Whether you’re a first-time buyer, professional, or looking for a home that offers both indoor comfort and exceptional outdoor living, this is an opportunity you won’t want to miss! (id:67770)
Facts
- Bedrooms
- 2
- Bathrooms
- 3 (1 half)
- Living area
- 1,546 sq ft
- Home type
- Row / Townhouse
- Year built
- 2019
- Parking
- 1
- Property taxes
- $2,909 (2026)
- Condo / HOA fee
- $340 monthly
- MLS® number
- A2352054
Features
- Heating
- Forced air, Natural gas
- Cooling
- None
- Basement
- None
- Flooring
- Laminate, Carpeted, Ceramic Tile
- Appliances
- Refrigerator, Oven - Electric, Dishwasher, Microwave Range Hood Combo, Window Coverings, Washer & Dryer
- Exterior Features
- Vinyl siding
- Building Features
- Other
- Community Features
- Pets Allowed
Rooms
| Room | Level | Size |
|---|---|---|
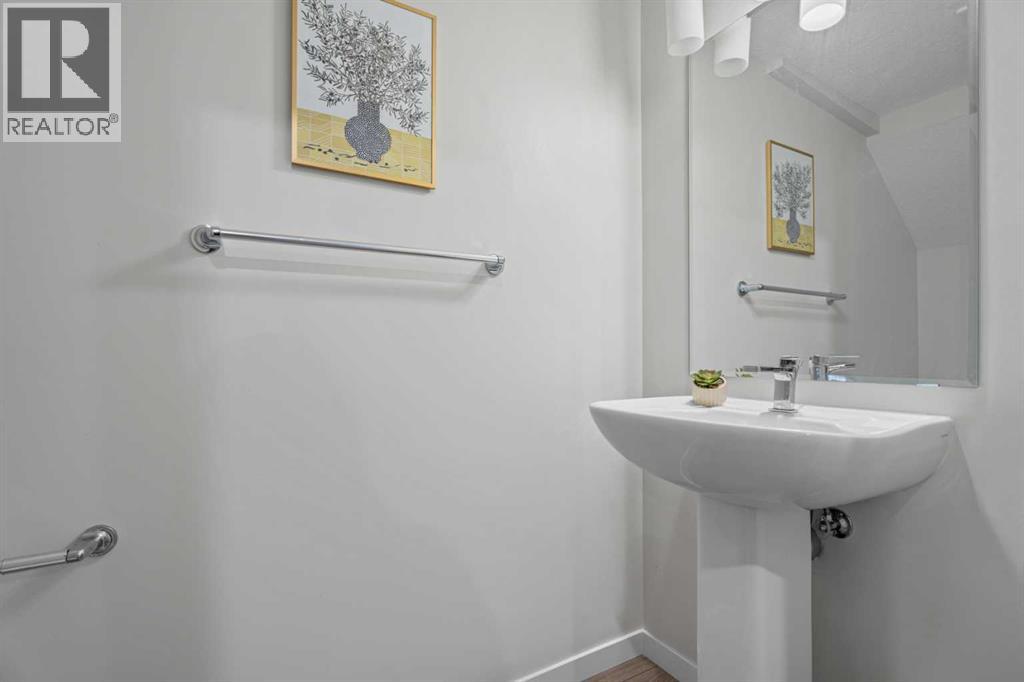
| 2pc Bathroom | Main level | 6.83 Ft x 3.25 Ft |
| Dining room | Main level | 12.00 Ft x 10.50 Ft |
| Kitchen | Main level | 14.08 Ft x 10.92 Ft |
| Living room | Main level | 13.17 Ft x 10.50 Ft |
| Furnace | Main level | 13.08 Ft x 2.83 Ft |
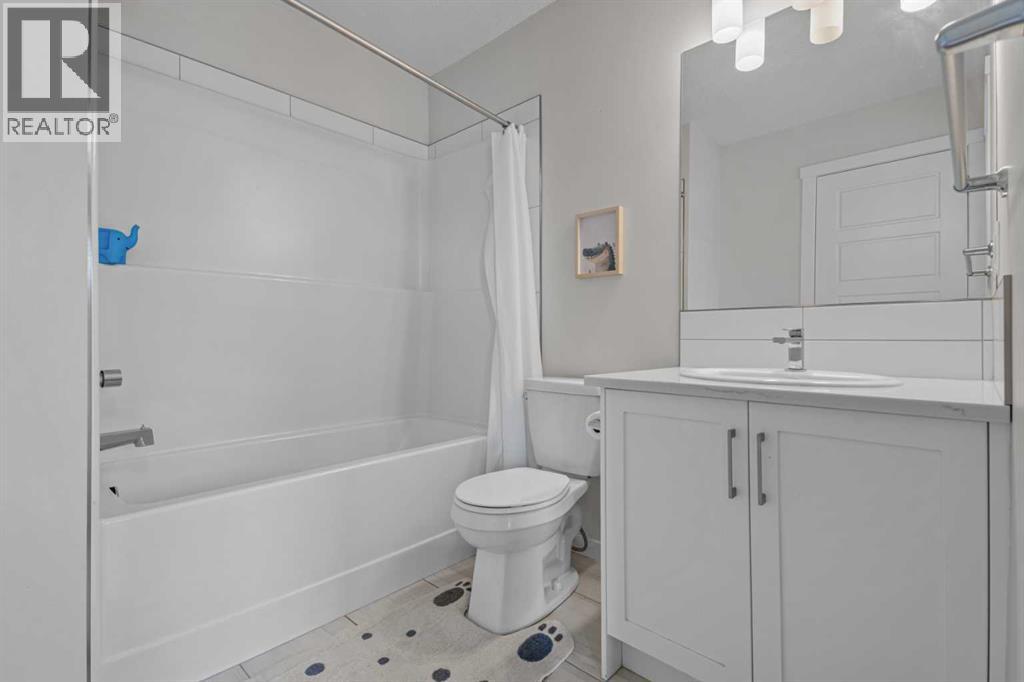
| 3pc Bathroom | Second level | 6.08 Ft x 6.75 Ft |
| 4pc Bathroom | Second level | 7.92 Ft x 6.75 Ft |
| Bedroom | Second level | 9.92 Ft x 14.17 Ft |
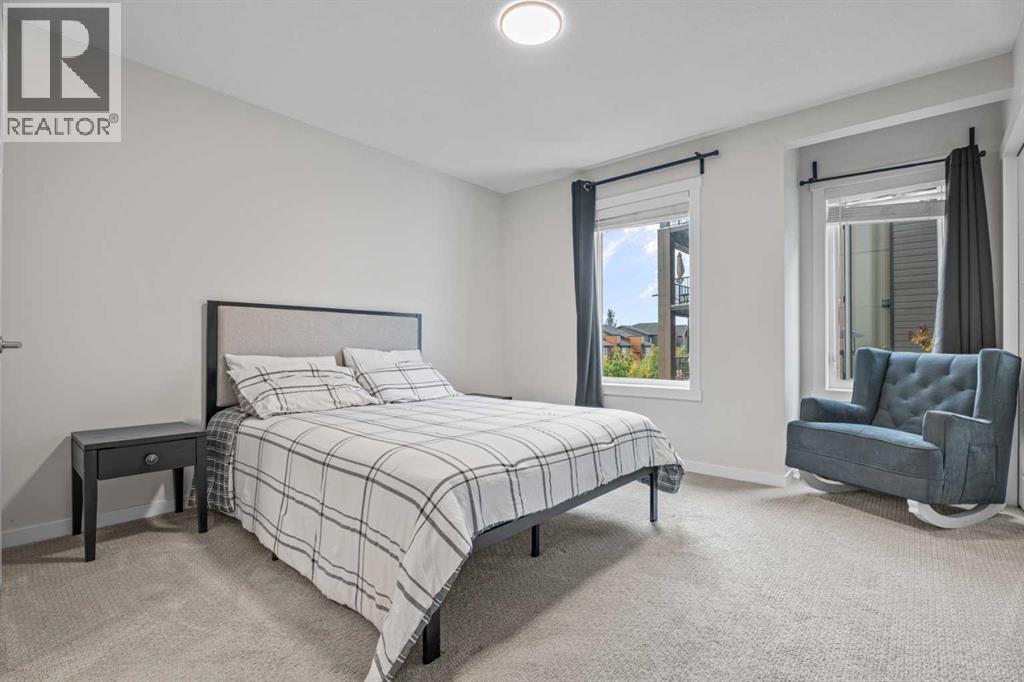
| Primary Bedroom | Second level | 16.25 Ft x 14.08 Ft |
| Other | Third level | 2.25 Ft x 6.33 Ft |
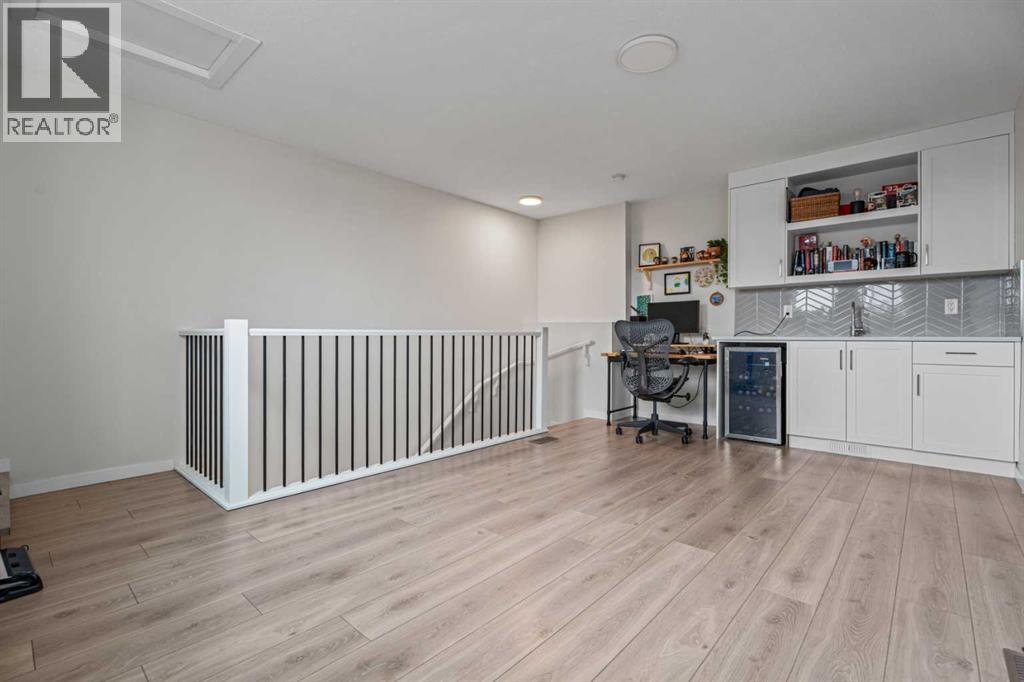
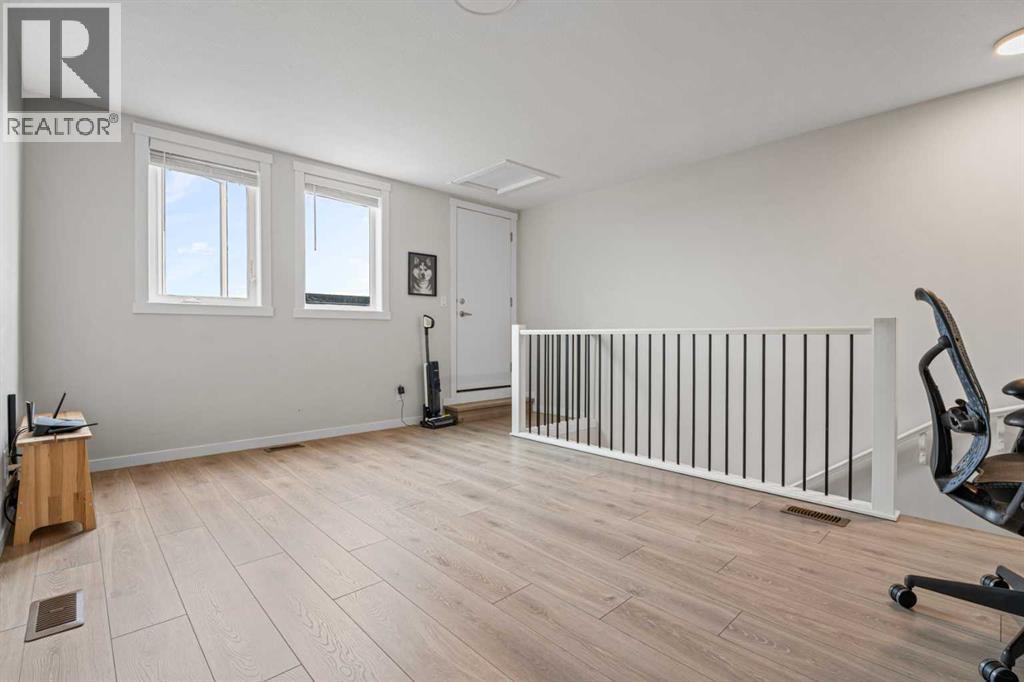
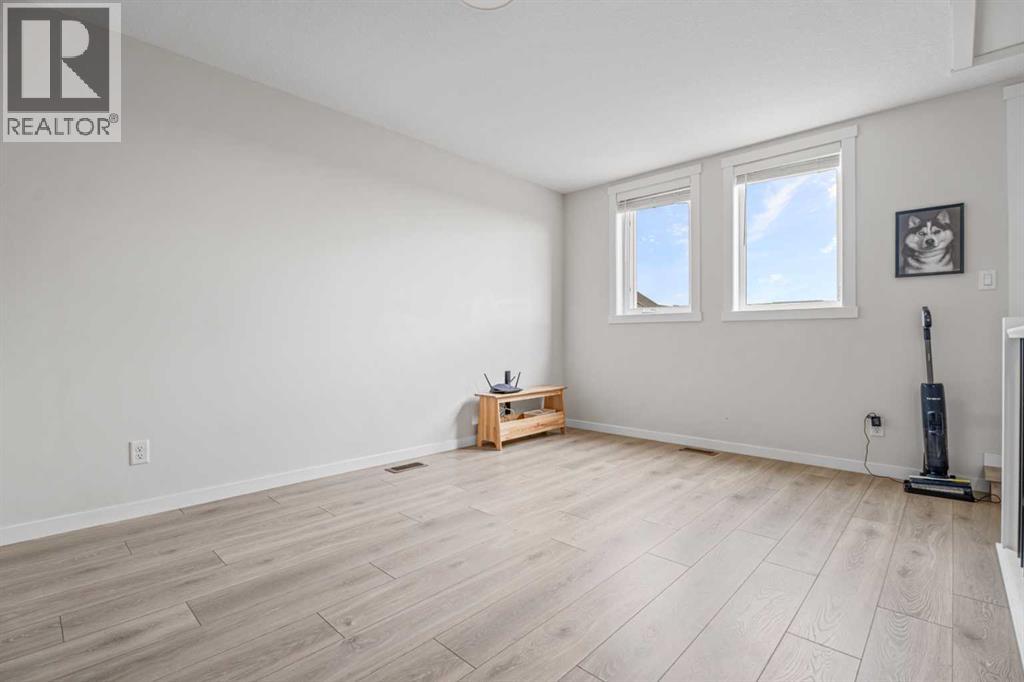
| Family room | Third level | 16.92 Ft x 14.00 Ft |
Location
Listed by The Real Estate District

Listing data is supplied by the CREA Data Distribution Facility (DDF®). It is deemed reliable but not guaranteed and should be independently verified. It is provided for consumers’ personal, non-commercial use to identify properties they may be interested in purchasing.