$354,900
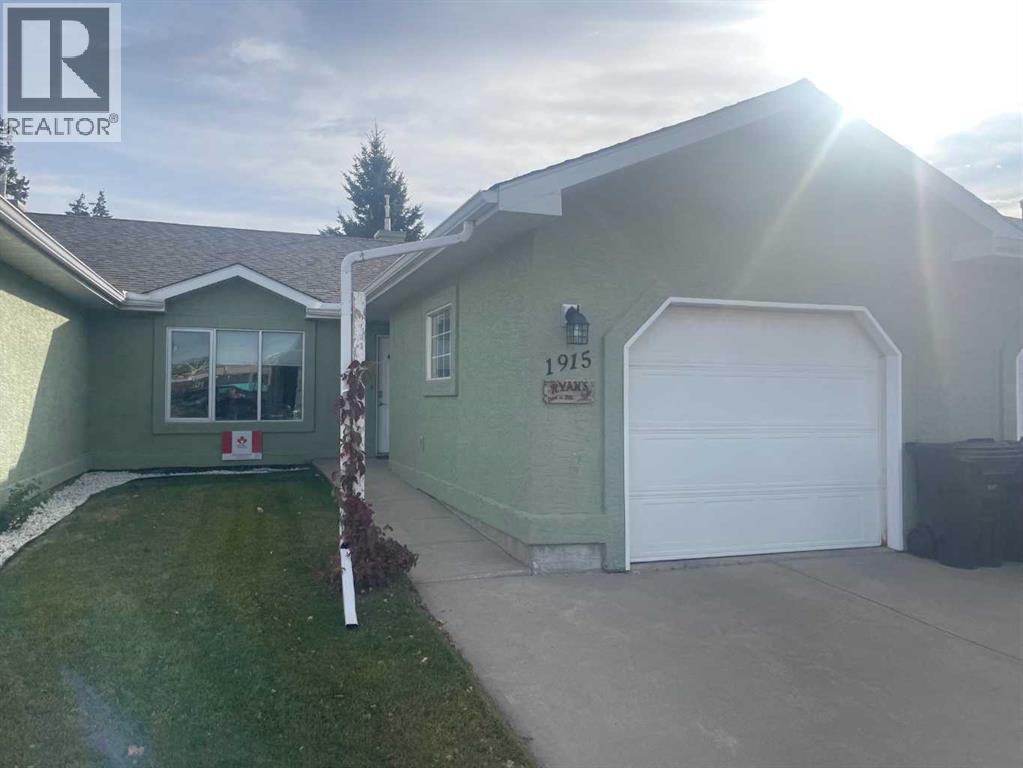
1915 17 Street
Didsbury
- 3 bedrooms
- 2 bathrooms
- 1,008 sq ft
About this home
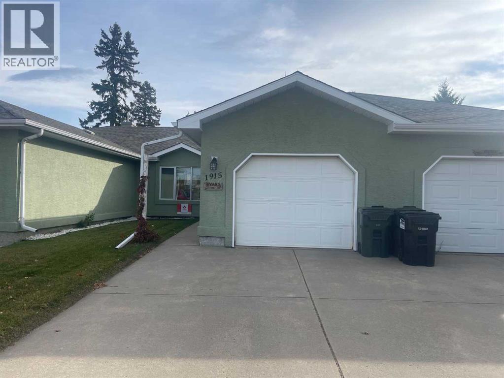
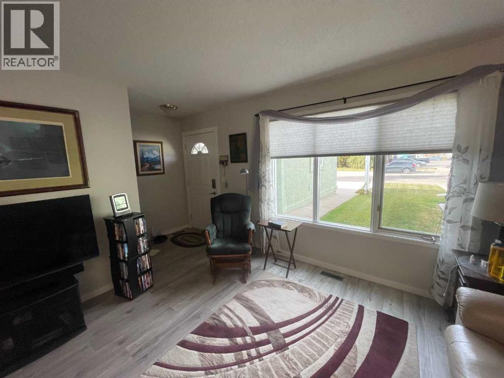
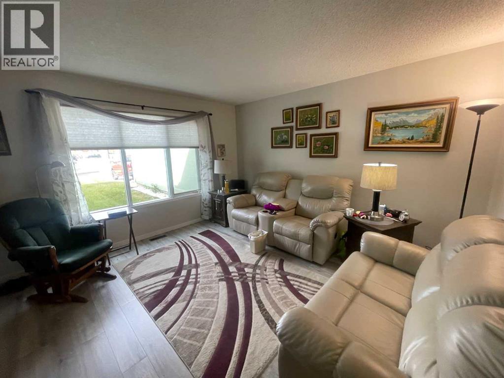
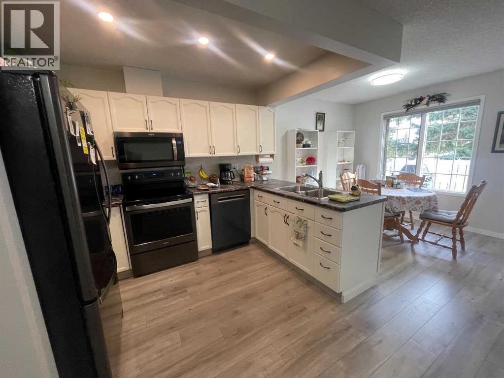
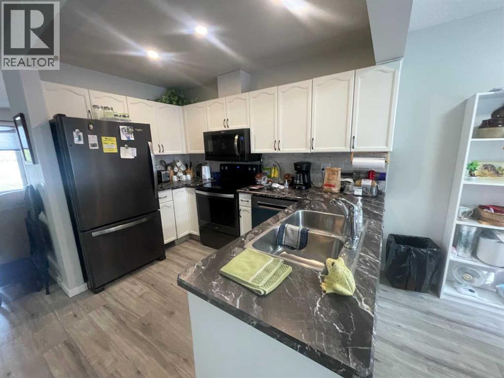
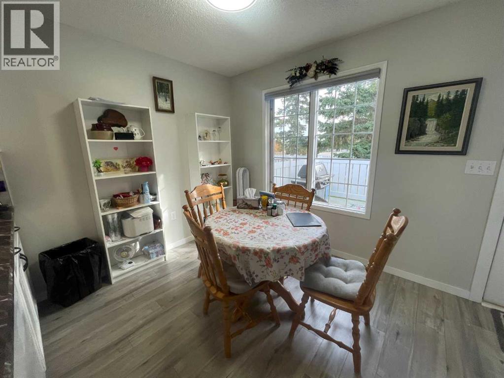
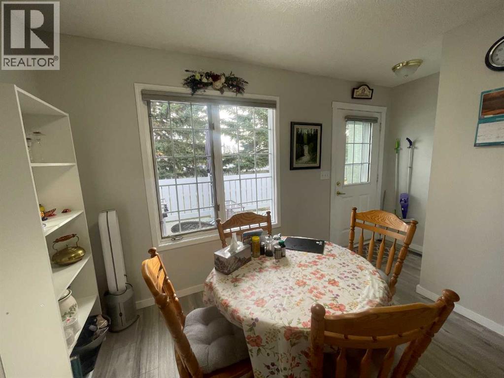
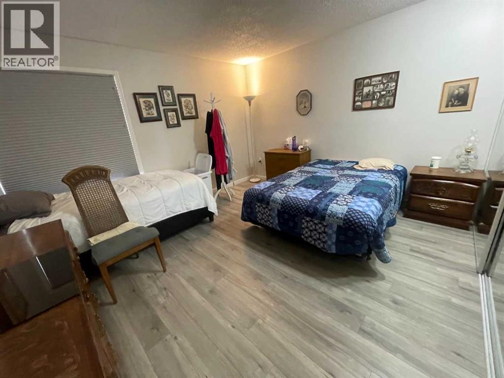
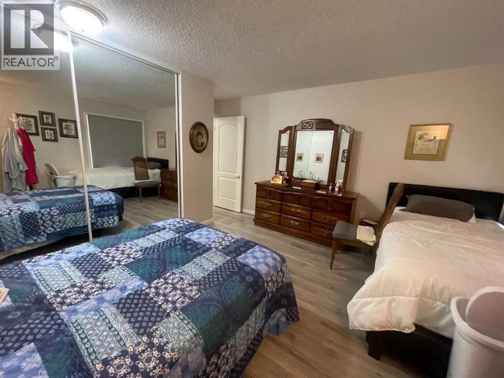
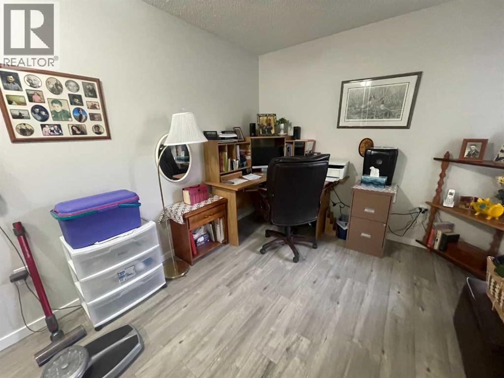
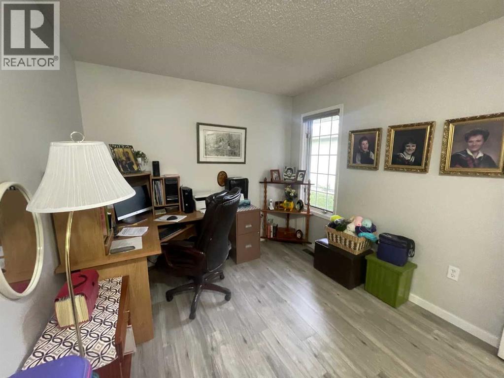
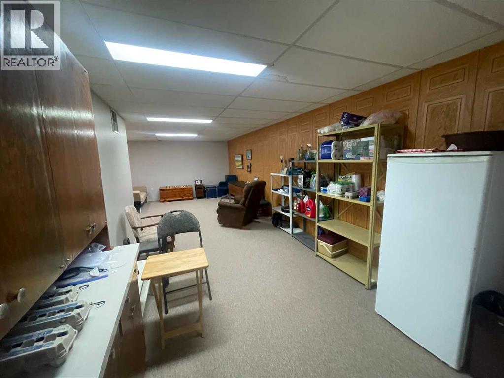
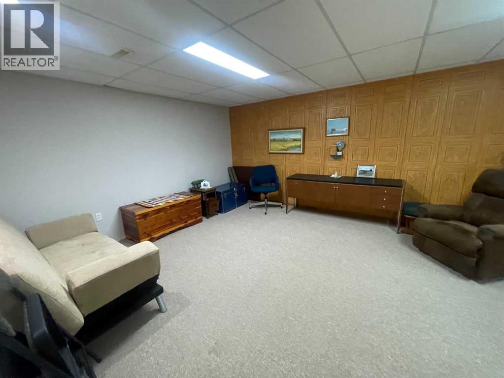
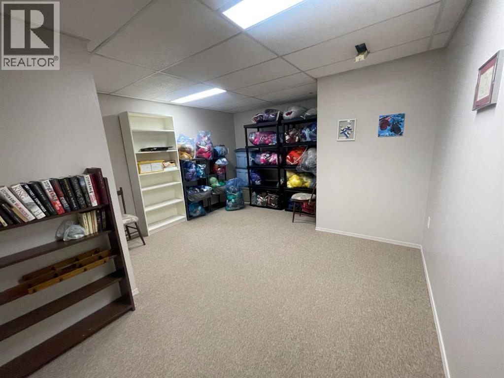
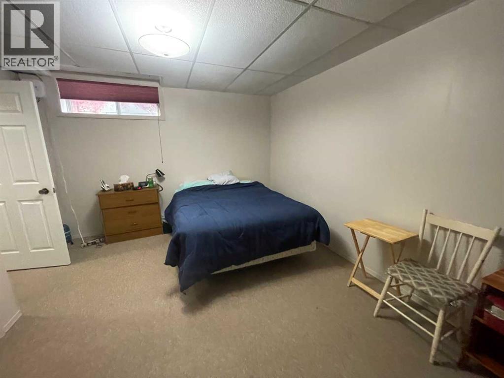
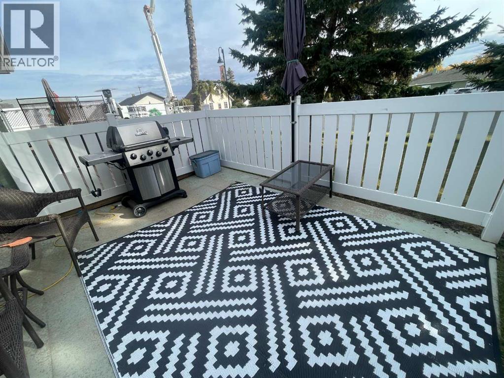
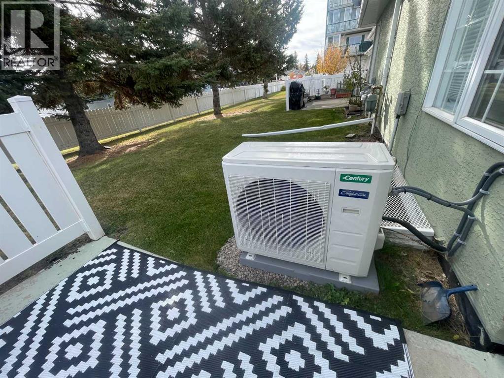
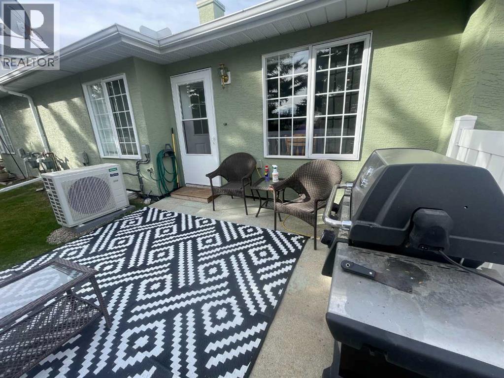
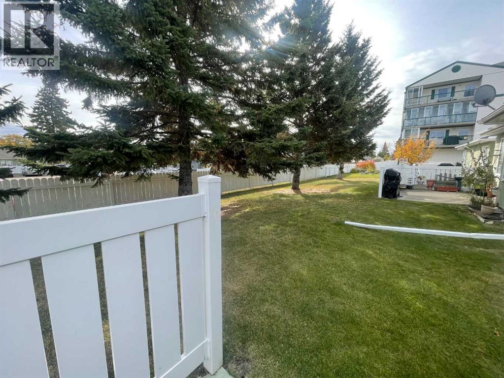
Get ready to enjoy a lifestyle with no hint of a lawn mower or snow shovel in it! This lovely villa style attached home is part of an HOA that only costs $110/month for someone else to take care of the outdoor chores for you! The main floor has beautiufl vinyl plank flooring throughout. The kitchen with white cabinetry and a brand new Bosch dishwasher is open to the dining area which overlooks your rear patio where you can enjoy the afternoon shade on those warmer days of summer. The primary bedroom is a good size and has a large closet and the 2nd bedroom is great for guests and/or perfect for an office or craft room. The basement is fully finished with lots of additional space for your grandkids to run around in. The mechanical has all been upgraded in the last year with new: central air conditioning, high efficiency furnace and high efficiency hot water tank. This home is centrally located close to recreation facilites, downtown shopping, the hospital and park space. Enjoy adult living at its finest! (id:67770)
Facts
- Bedrooms
- 3
- Bathrooms
- 2
- Living area
- 1,008 sq ft
- Home type
- Row / Townhouse
- Year built
- 1993
- Lot size
- 3,480 square feet
- Parking
- 2
- Property taxes
- $2,394 (2026)
- MLS® number
- A2352168
Features
- Heating
- Forced air, Natural gas
- Cooling
- Central air conditioning
- Basement
- Finished, Full
- Flooring
- Carpeted, Linoleum, Vinyl Plank
- Appliances
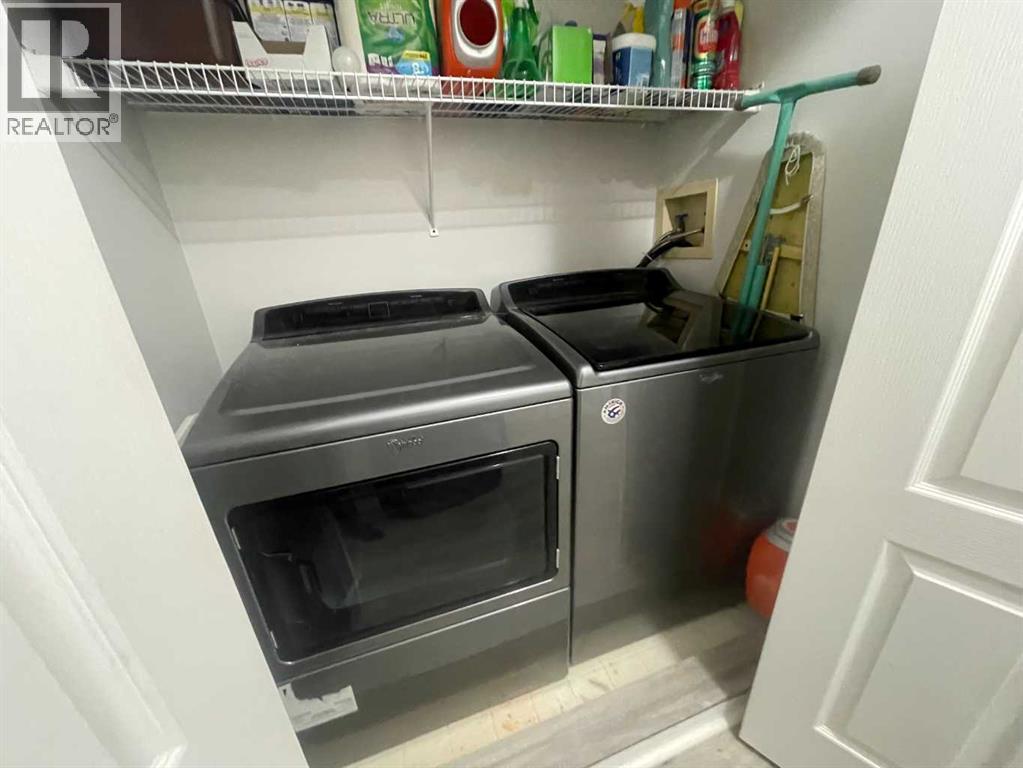
- Refrigerator, Dishwasher, Stove, Freezer, Microwave Range Hood Combo, Window Coverings, Garage door opener, Washer & Dryer
- Parking
- Attached Garage, Parking Pad
- Exterior Features
- Stucco
- Building Features
- Laundry Facility
- Community Features
- Golf Course Development, Age Restrictions
Rooms
| Room | Level | Size |
|---|---|---|
| Living room | Main level | 13.17 Ft x 13.58 Ft |
| Dining room | Main level | 7.67 Ft x 10.33 Ft |
| Kitchen | Main level | 9.58 Ft x 10.33 Ft |
| Primary Bedroom | Main level | 12.33 Ft x 13.17 Ft |
| Bedroom | Main level | 9.25 Ft x 11.33 Ft |
| Family room | Basement | 13.58 Ft x 30.83 Ft |
| Bedroom | Basement | 11.75 Ft x 13.67 Ft |
| Den | Basement | 10.92 Ft x 13.00 Ft |
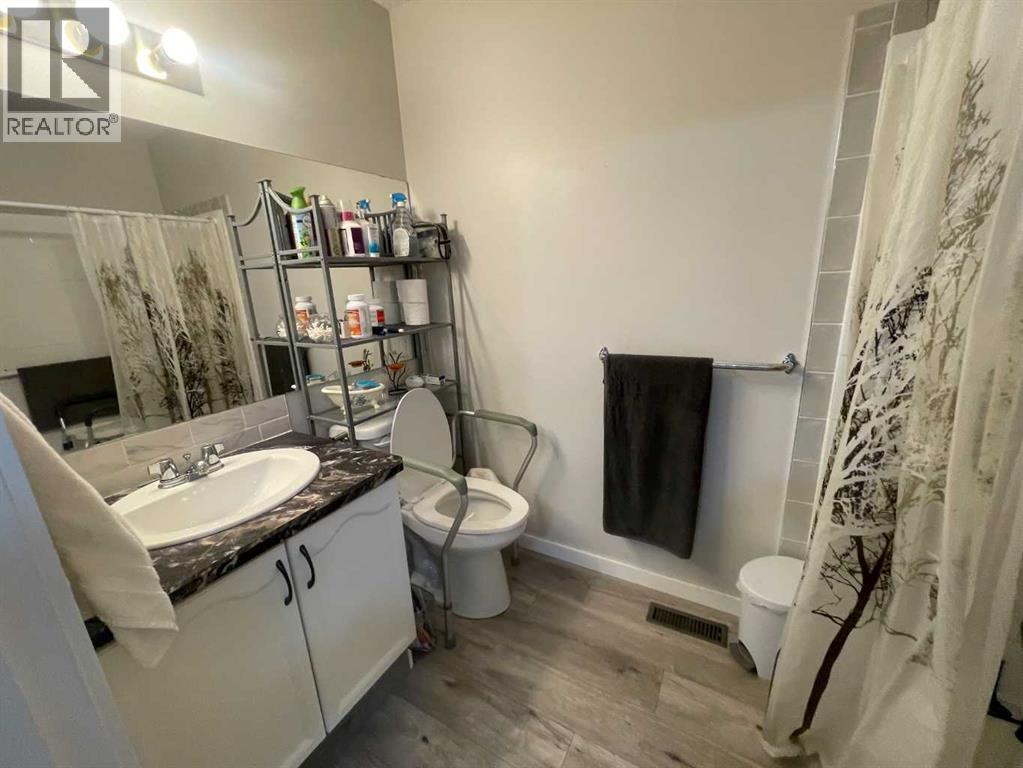
| 4pc Bathroom | Main level | .00 Ft x .00 Ft |
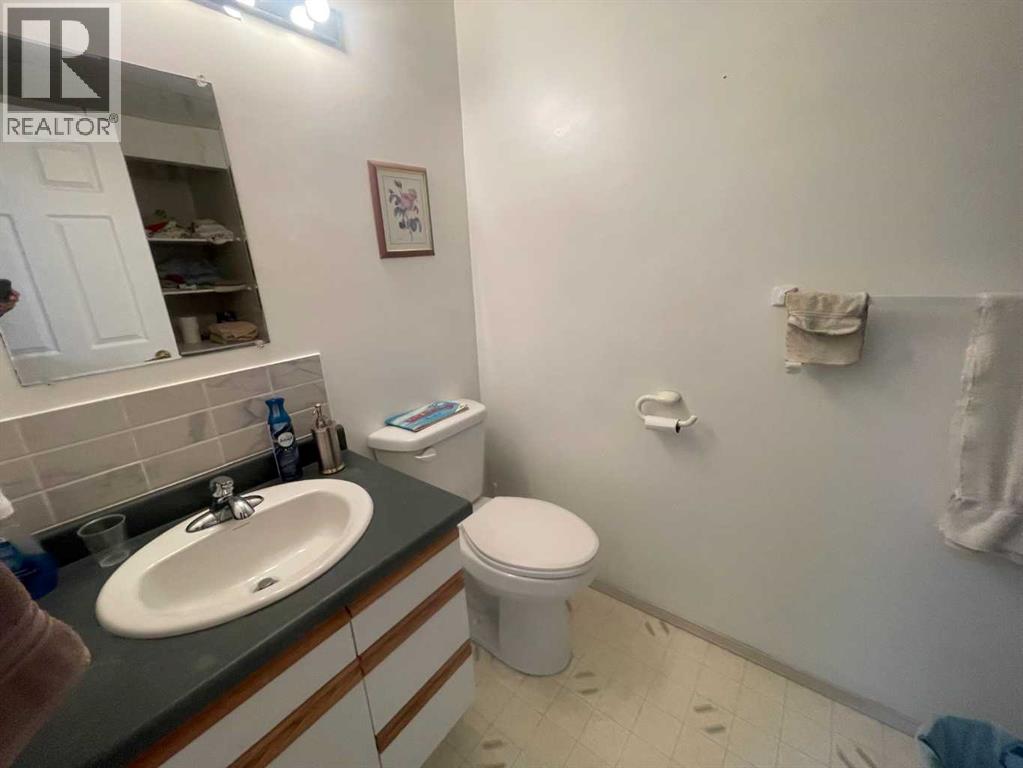
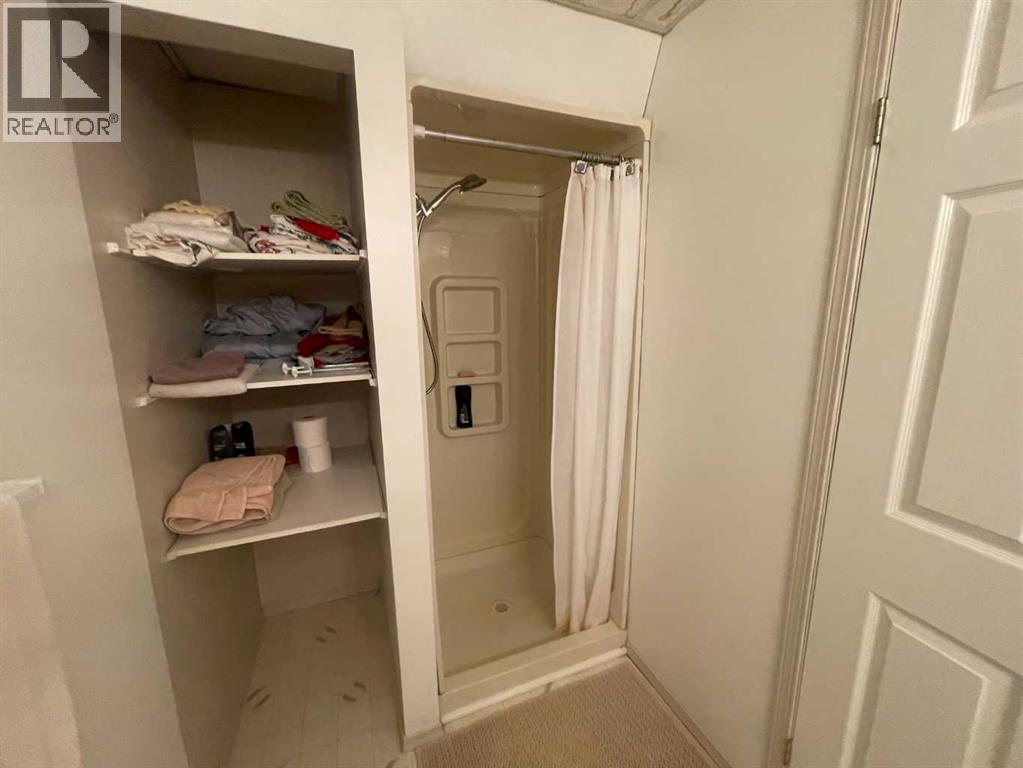
| 3pc Bathroom | Basement | .00 Ft x .00 Ft |
Location
Listed by Front Porch Realty

Listing data is supplied by the CREA Data Distribution Facility (DDF®). It is deemed reliable but not guaranteed and should be independently verified. It is provided for consumers’ personal, non-commercial use to identify properties they may be interested in purchasing.