$649,000
141 Woodbrook Road SW
Woodbine, Calgary
- 4 bedrooms
- 3 bathrooms
- 1,889 sq ft
About this home
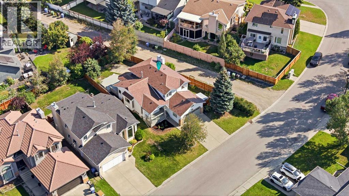
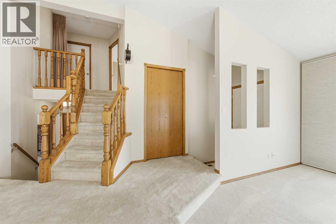
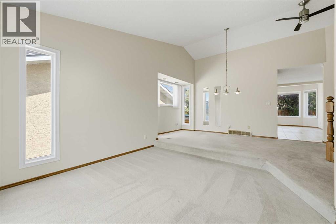
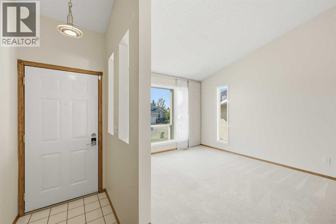
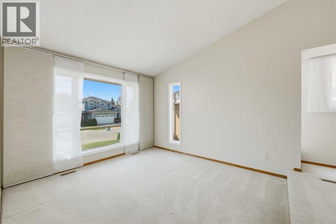
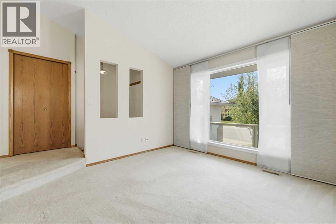
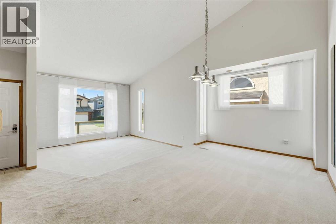
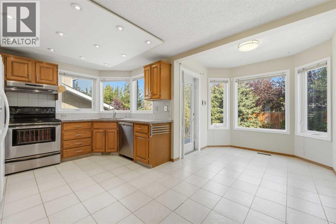
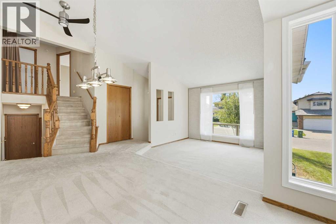
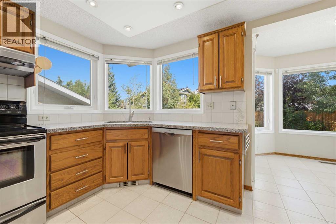
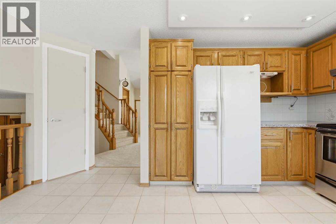
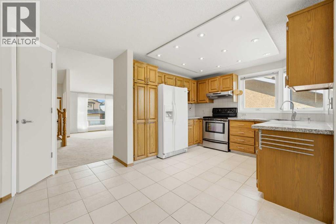
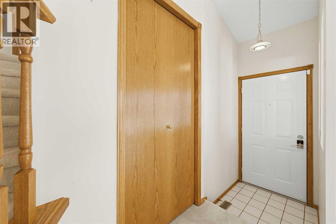
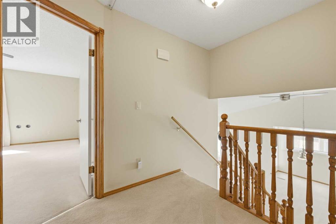
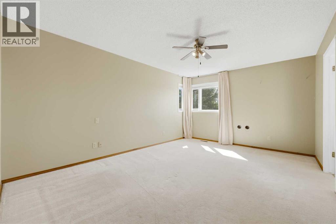
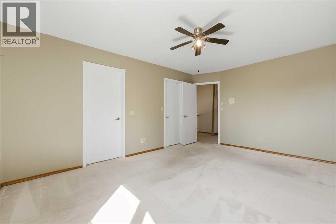
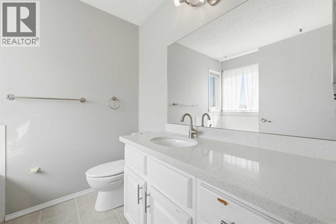
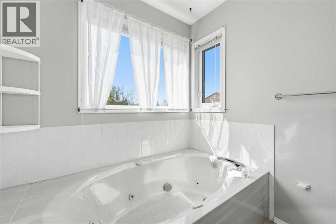
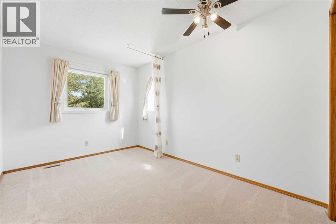
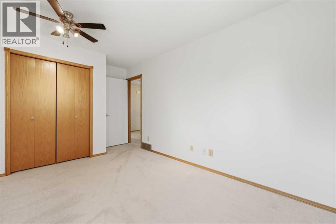
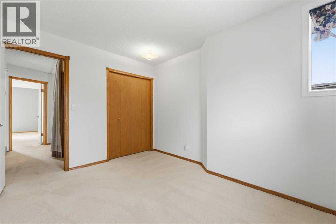
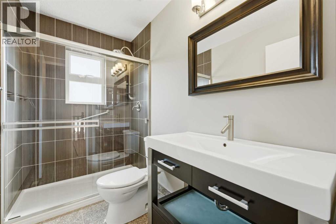
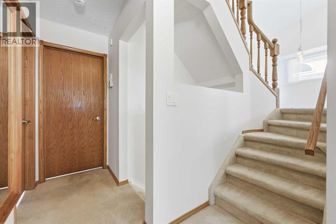
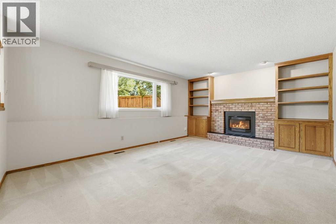
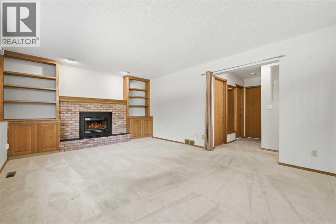
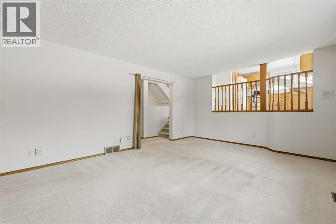
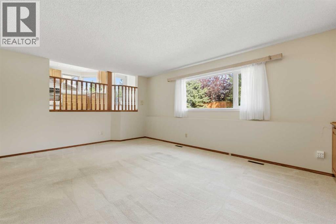
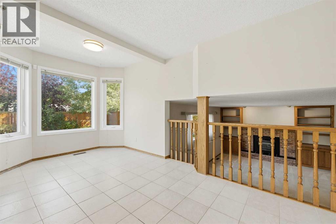
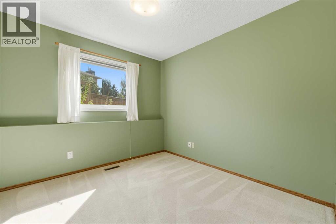
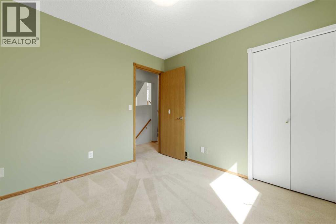
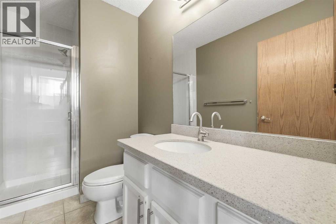
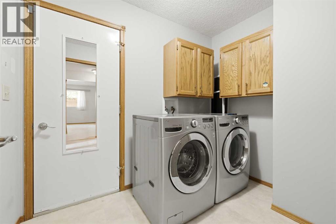
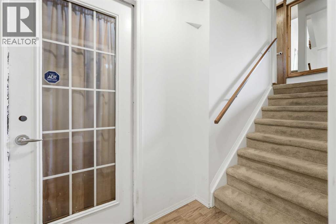
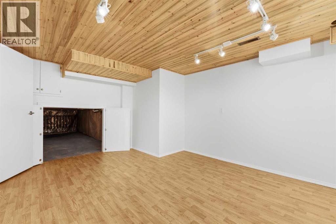
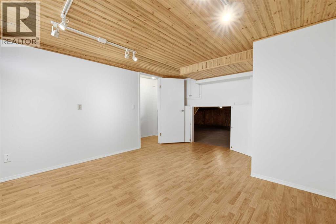
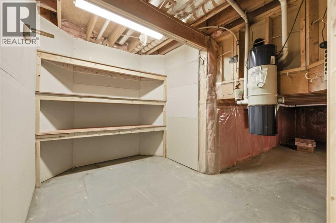
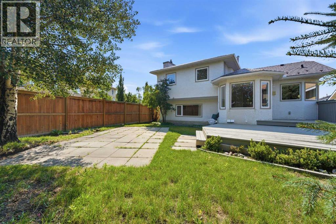
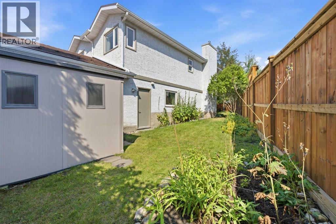
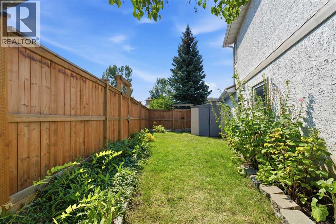
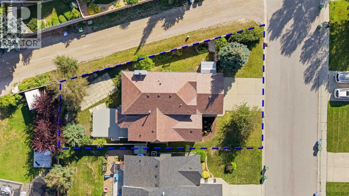
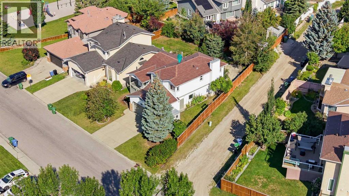
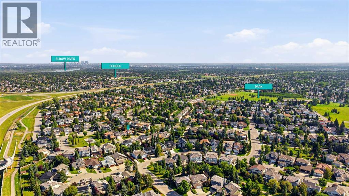
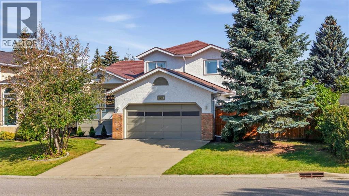
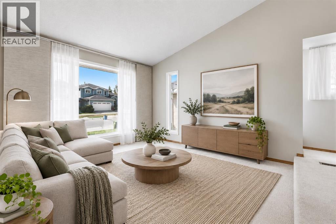
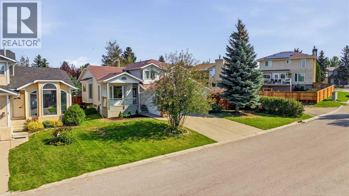
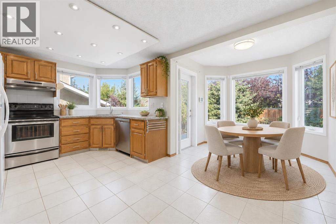
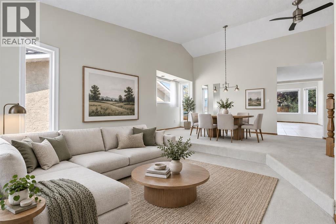
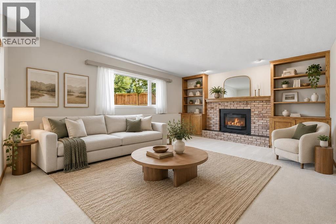
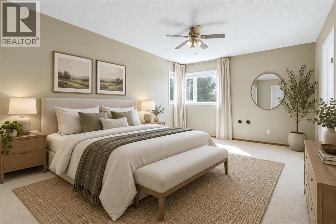
**COME JOIN US AT OUR OPEN HOUSE THIS SATURDAY OCTOBER 31ST FROM 1-3PM AND SUNDAY NOVEMBER 1ST FROM 2-4PM**Welcome to this spacious four-level split in the established southwest community of Woodbine, a versatile family-friendly layout and an excellent opportunity to update and personalize a solid home with great potential. Set on a mature lot with mature surroundings, a fenced backyard and an attached double garage, this property already has several of the significant, higher-cost improvements taken care of, providing a strong starting point for your interior design and renovation ideas. Major updates include triple-pane windows throughout, a high-efficiency furnace, a whole-home on-demand water heater and durable wood shake-style metal roofing. With these important improvements already completed, buyers can focus on refreshing the interior and making the home their own. The main level features spacious living and dining areas with plenty of natural light, along with a functional kitchen offering generous cabinetry, ample workspace and an adjoining eating area overlooking the backyard. From the eating area, step outside to the rear deck and fenced yard, which offers plenty of space to enjoy the outdoors. Upstairs are three well-proportioned bedrooms, including the primary bedroom with a walk-in closet and private ensuite. The main bathroom has been updated and features a convenient walk-in shower. The lower level adds valuable living space with a generous family room featuring a brick-facing gas fireplace. A fourth bedroom and full bathroom provide flexibility for guests, older children, a home office or extended family, while the dedicated laundry room adds everyday functionality. The basement level provides even more potential, with partially finished space that could be transformed into a recreation room, gym, hobby space, workshop or additional storage depending on your needs. Central air conditioning and a water softener add further convenience. Outside, you’l l find a fenced backyard, front porch, rear deck and patio. The double attached garage and driveway provide ample parking. Located in sought-after Woodbine, the home is close to parks, playgrounds, schools, pathways and everyday shopping, with convenient access to major routes throughout southwest Calgary. Fish Creek Provincial Park is also nearby, offering an extensive network of pathways and natural spaces to explore. (id:67770)
Facts
- Bedrooms
- 4
- Bathrooms
- 3
- Living area
- 1,889 sq ft
- Home type
- House
- Year built
- 1989
- Lot size
- 534 square meters
- Parking
- 4
- Property taxes
- $4,408 (2026)
- MLS® number
- A2352120
Features
- Heating
- Forced air, Natural gas
- Cooling
- Central air conditioning
- Basement
- Partially finished, Full
- Flooring
- Tile, Hardwood, Carpeted
- Appliances
- Washer, Refrigerator, Water softener, Dishwasher, Stove, Dryer, Hood Fan, Window Coverings
- Parking
- Attached Garage
- Exterior Features
- Brick, Stucco
Rooms
| Room | Level | Size |
|---|---|---|
| Breakfast | Main level | 7.00 Ft x 8.00 Ft |
| Dining room | Main level | 9.08 Ft x 11.92 Ft |
| Kitchen | Main level | 10.50 Ft x 15.67 Ft |
| Living room | Main level | 11.00 Ft x 11.17 Ft |
| 3pc Bathroom | Second level | 5.00 Ft x 8.67 Ft |
| 3pc Bathroom | Second level | 6.75 Ft x 8.33 Ft |
| Bedroom | Second level | 9.67 Ft x 11.58 Ft |
| Bedroom | Second level | 8.92 Ft x 15.08 Ft |
| Primary Bedroom | Second level | 11.92 Ft x 16.08 Ft |
| 3pc Bathroom | Lower level | 5.00 Ft x 9.58 Ft |
| Bedroom | Lower level | 9.67 Ft x 9.67 Ft |
| Family room | Lower level | 12.83 Ft x 19.08 Ft |
| Laundry room | Lower level | 5.92 Ft x 8.67 Ft |
| Bonus Room | Basement | 11.67 Ft x 14.25 Ft |
| Furnace | Basement | 6.25 Ft x 11.17 Ft |
Location
Listed by Real Broker

Listing data is supplied by the CREA Data Distribution Facility (DDF®). It is deemed reliable but not guaranteed and should be independently verified. It is provided for consumers’ personal, non-commercial use to identify properties they may be interested in purchasing.