$329,900
4815 46 Street
Rocky Mountain House
- 4 bedrooms
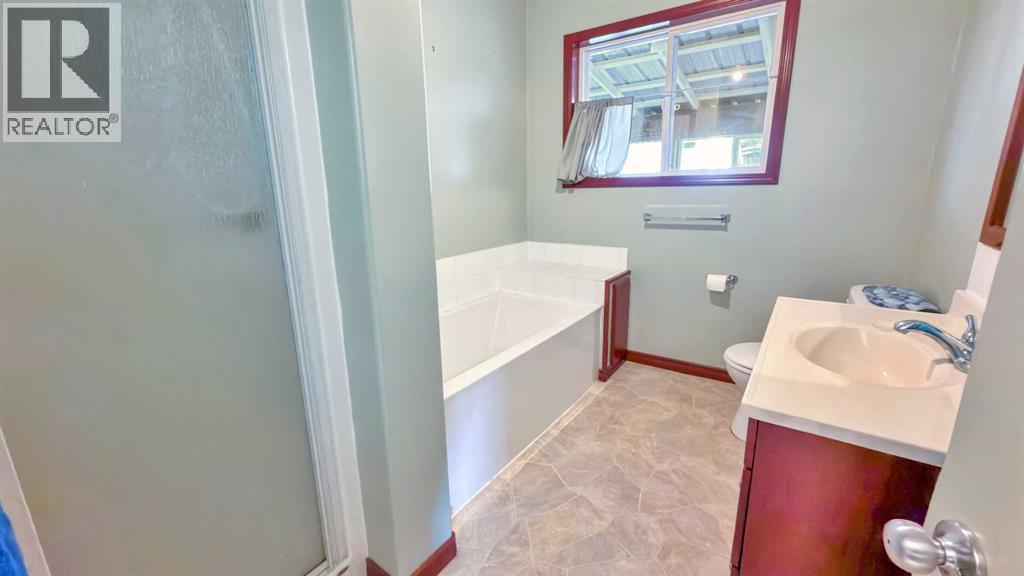
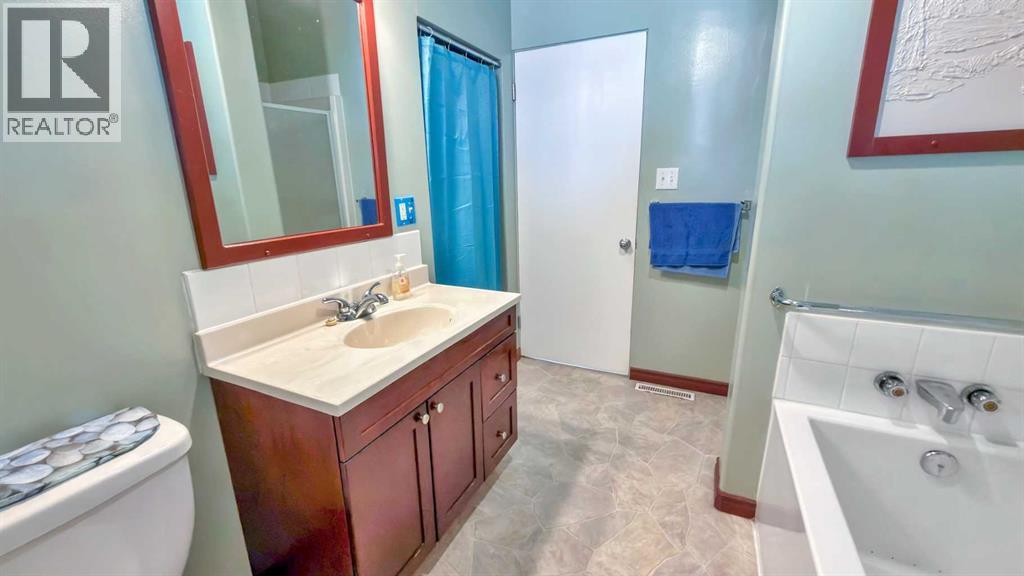
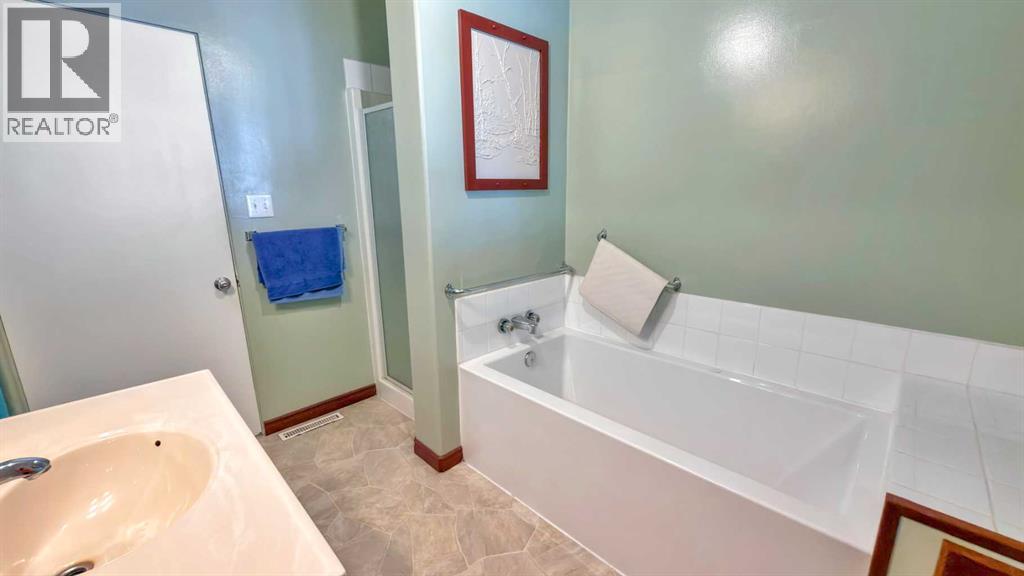
- 3 (1 half) bathrooms
- 2,697 sq ft
About this home
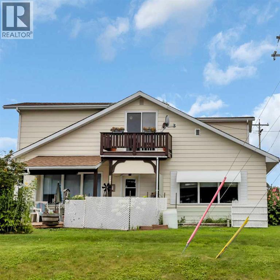
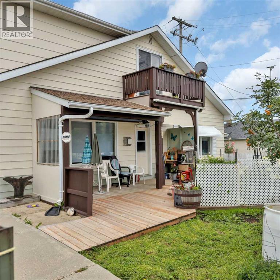
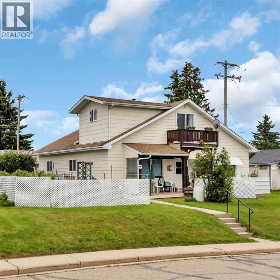
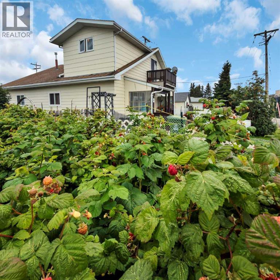
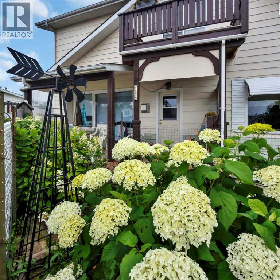
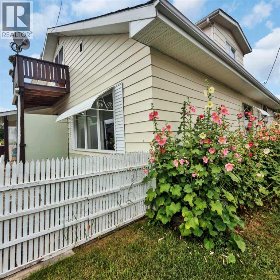
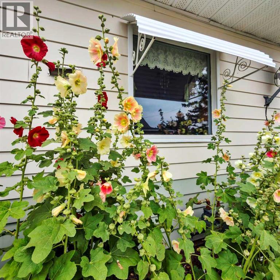
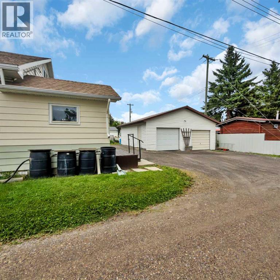
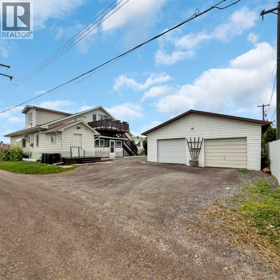
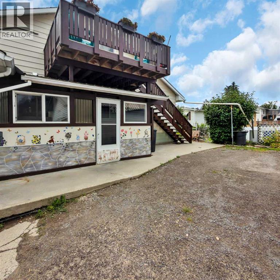
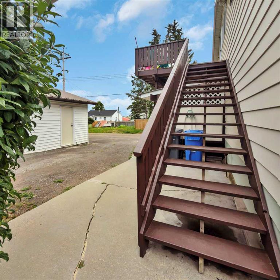
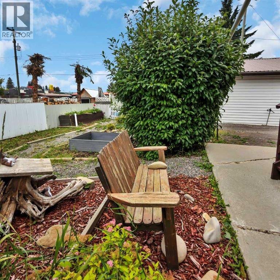
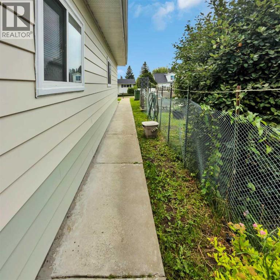
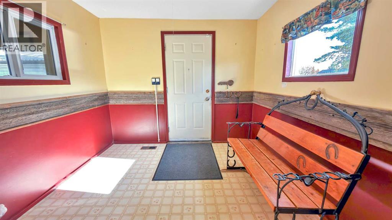
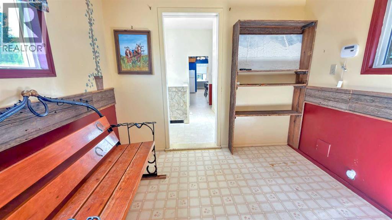
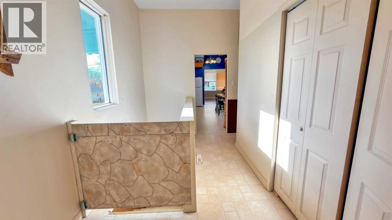
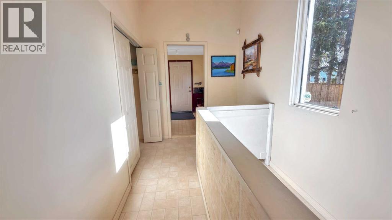
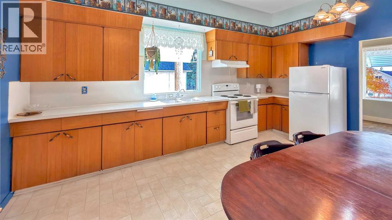
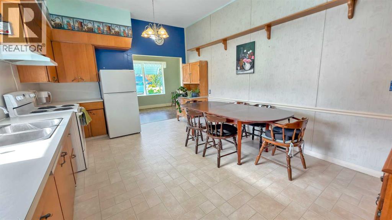
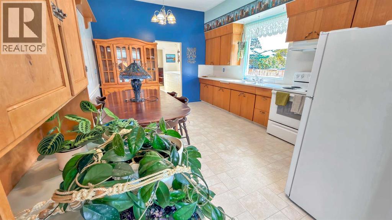
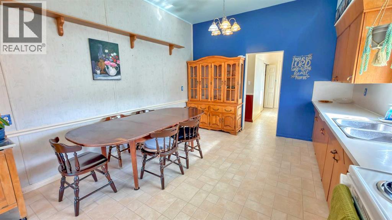
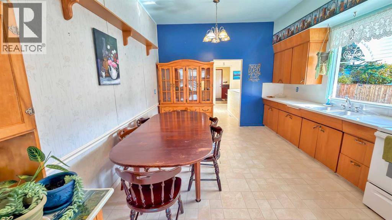
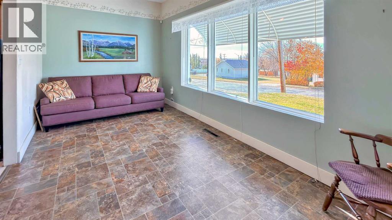
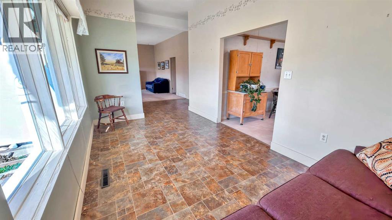
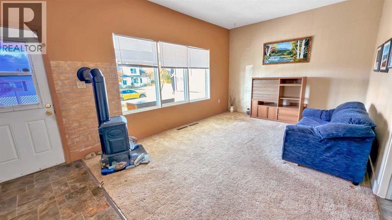
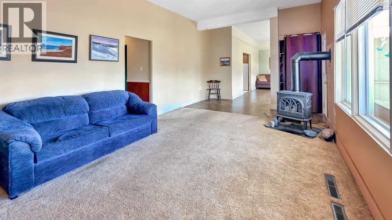
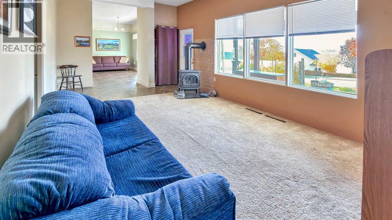
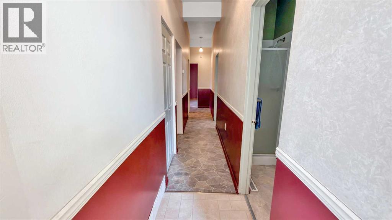
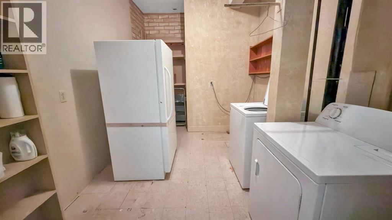
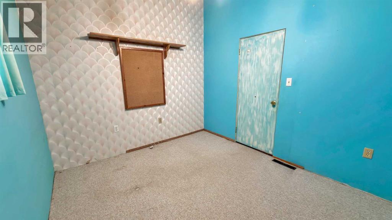
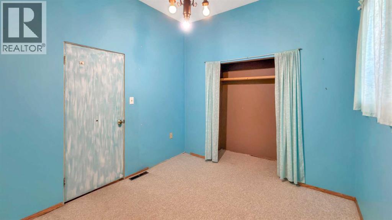
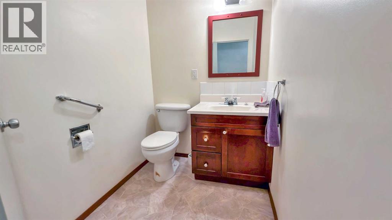
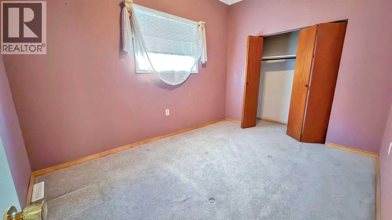
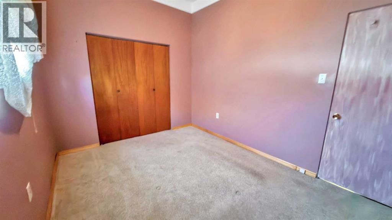
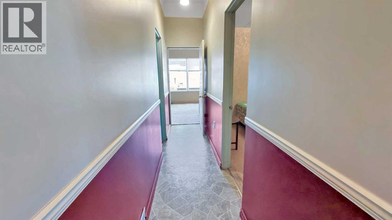
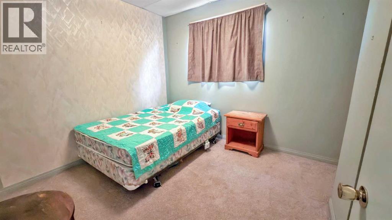
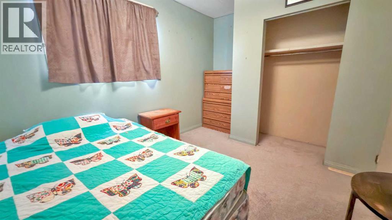
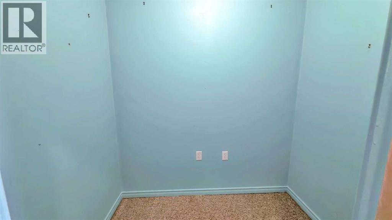
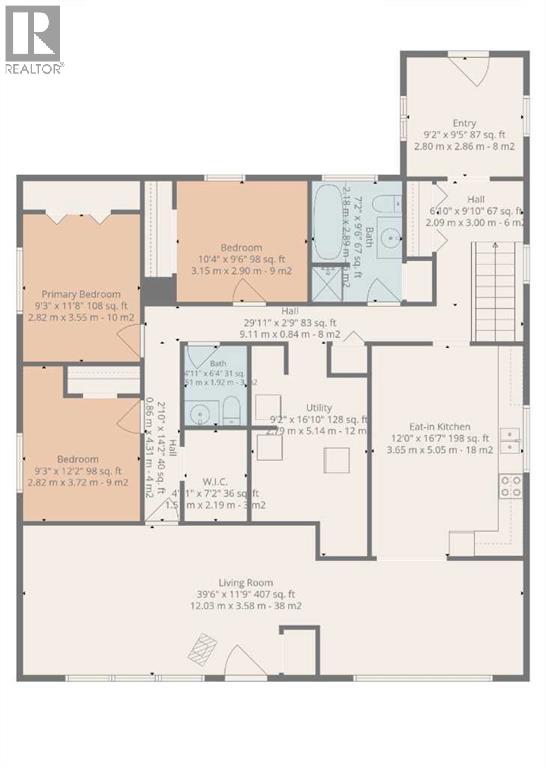
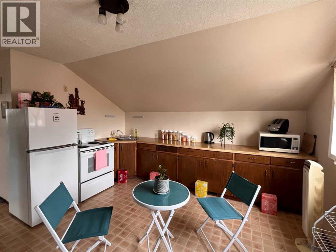
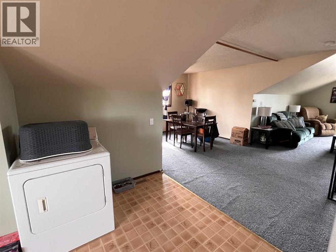
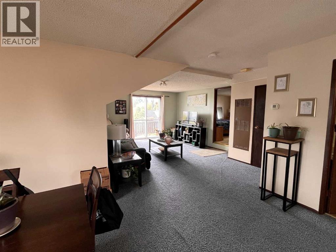
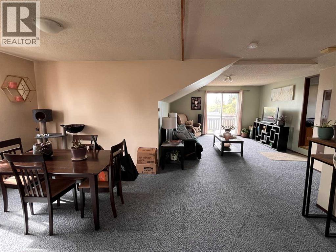
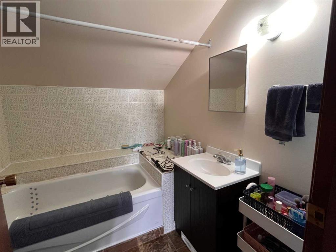
Options and possibilities abound with this versatile property! Enjoy spacious living areas and a bright kitchen with soaring ceilings. Featuring three comfortable bedrooms, a large full bath, and a convenient half bath. The upper Illegal suite offers a separate entrance, comfortable living areas, as well as all it's own appliances including washer and dryer, large furnished rooms and gorgeous views off both the west facing deck and the east facing deck. If that is not enough, there is a large double garage to keep your vehicles out of the weather and an oversized lot that lends itself to a green thumb. (id:67770)
Facts
- Bedrooms
- 4
- Bathrooms
- 3 (1 half)
- Living area
- 2,697 sq ft
- Home type
- House
- Year built
- 1945
- Lot size
- 9,000 square feet
- Parking
- 2
- Property taxes
- $3,355 (2025)
- MLS® number
- A2351935
Features
- Heating
- Forced air, Natural gas, Other
- Cooling
- None
- Basement
- Unfinished, Partial
- Flooring
- Carpeted, Linoleum
- Appliances
- Refrigerator, Stove, Washer & Dryer
- Parking
- Detached Garage
- View
- View
Rooms
| Room | Level | Size |
|---|---|---|
| Eat in kitchen | Main level | 12.00 Ft x 16.58 Ft |
| Living room | Main level | 11.75 Ft x 39.50 Ft |
| Bedroom | Main level | 9.25 Ft x 12.17 Ft |
| Bedroom | Main level | 9.25 Ft x 11.67 Ft |
| Primary Bedroom | Main level | 9.50 Ft x 10.33 Ft |
| 4pc Bathroom | Main level | |
| 2pc Bathroom | Main level | |
| Laundry room | Main level | |
| Other | Main level | |
| Bedroom | Unknown | 10.08 Ft x 13.50 Ft |
| 4pc Bathroom | Unknown | .00 Ft x .00 Ft |
| Kitchen | Unknown | 13.17 Ft x 14.17 Ft |
| Living room | Unknown | 13.83 Ft x 14.00 Ft |
Location
Listed by Century 21 Westcountry Realty Ltd.

Listing data is supplied by the CREA Data Distribution Facility (DDF®). It is deemed reliable but not guaranteed and should be independently verified. It is provided for consumers’ personal, non-commercial use to identify properties they may be interested in purchasing.