$72,900
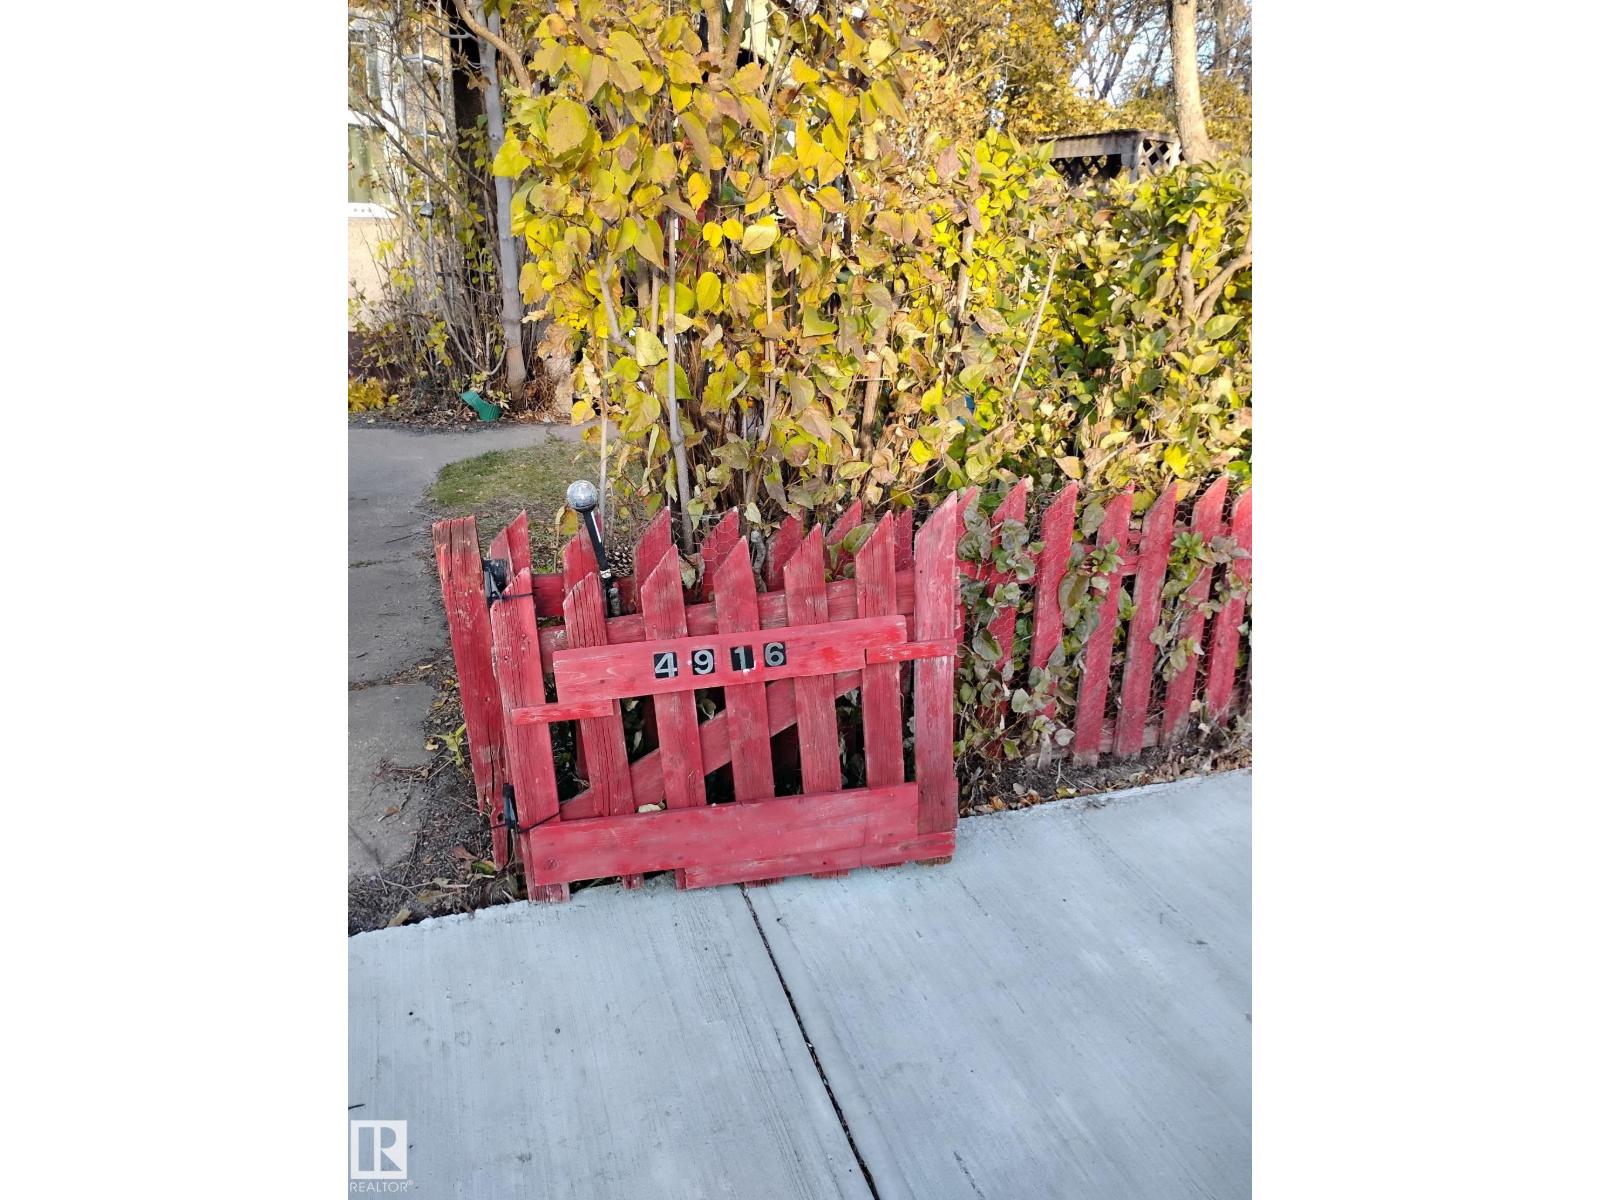
4916 51 ave
Willingdon
- 3 bedrooms
- 1 bathrooms
- 894 sq ft
About this home
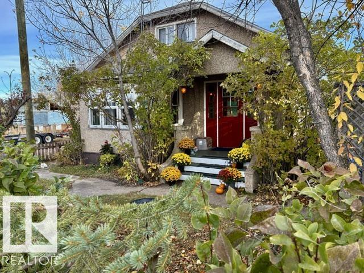
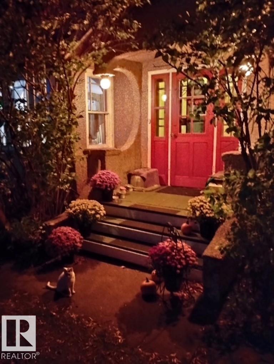
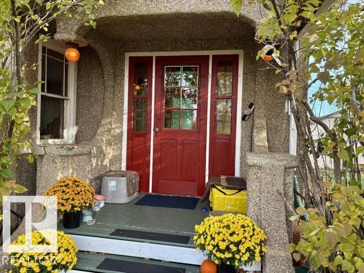
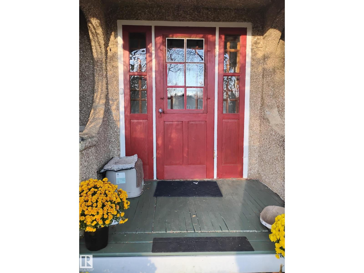
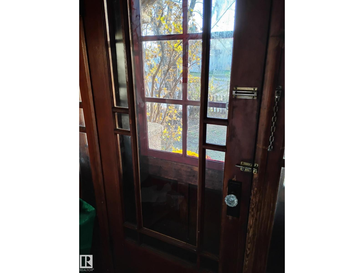
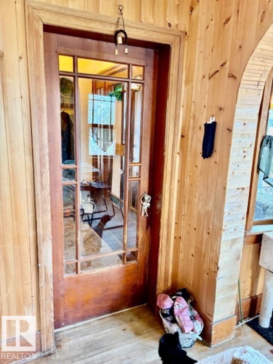
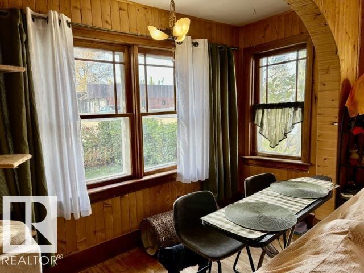
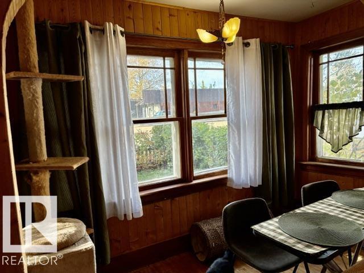
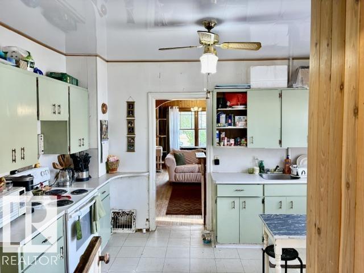
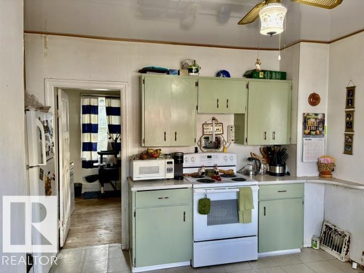
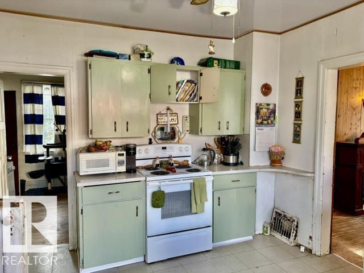
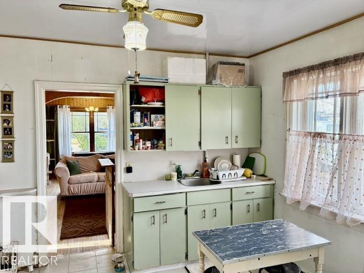
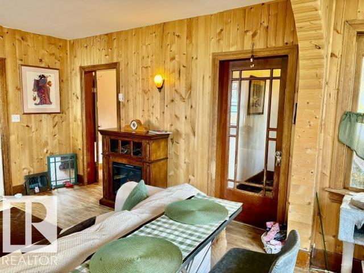
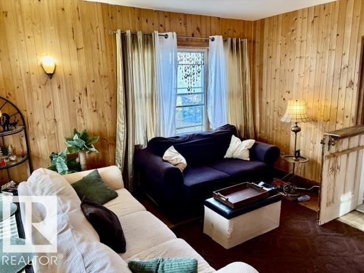
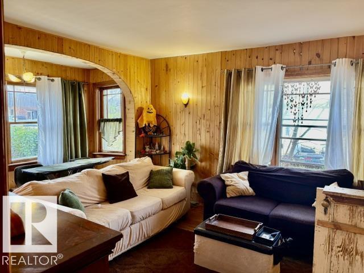
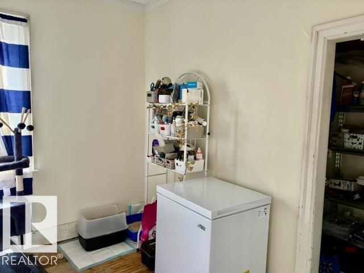
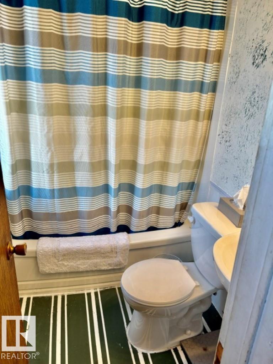
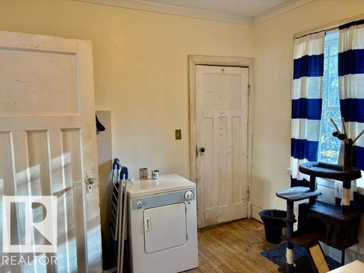
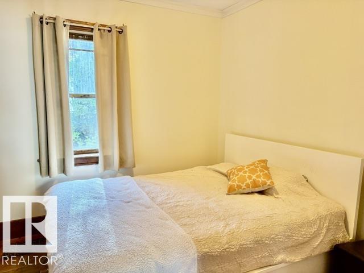
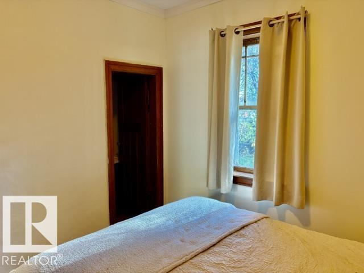
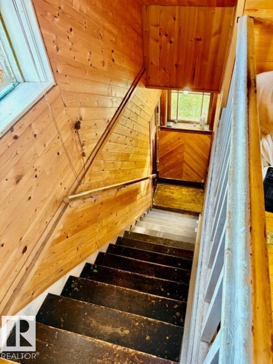
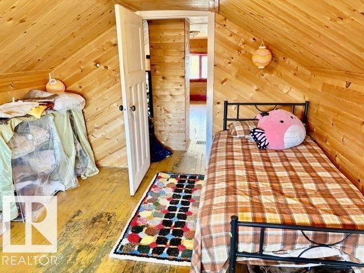
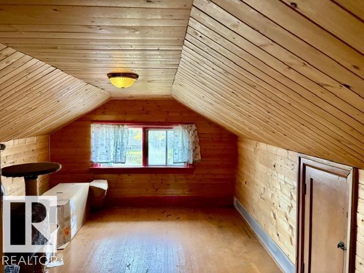
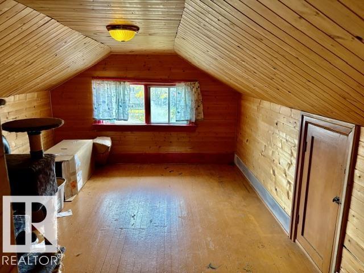
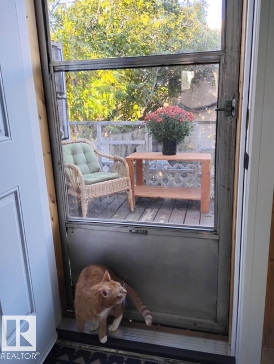
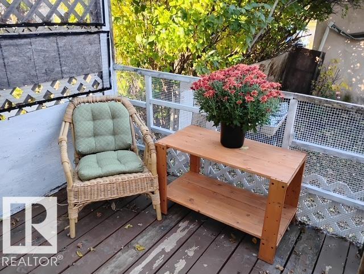
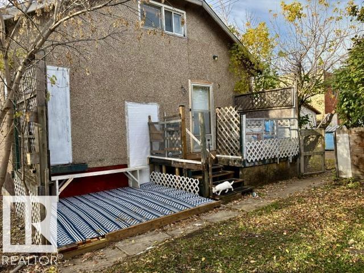
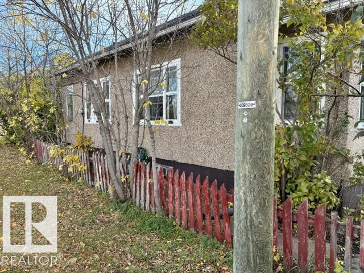
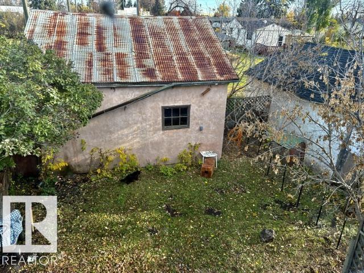
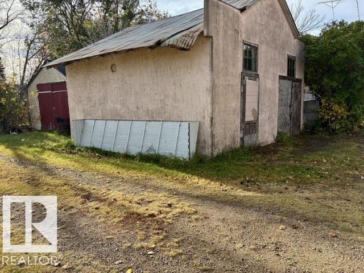
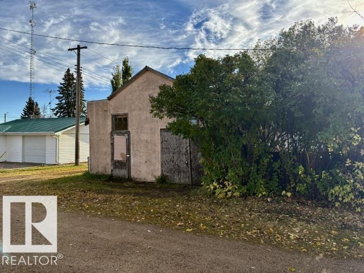
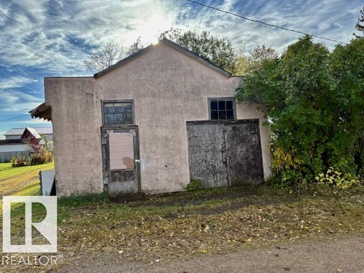
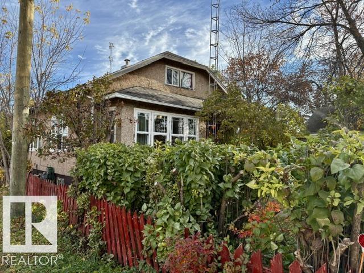
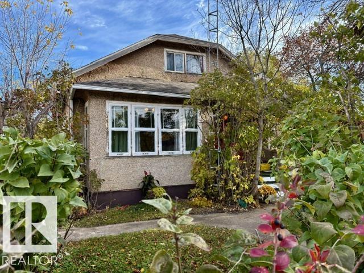
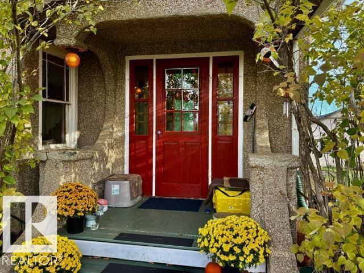
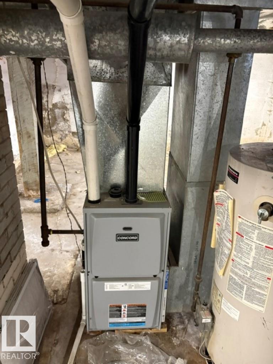
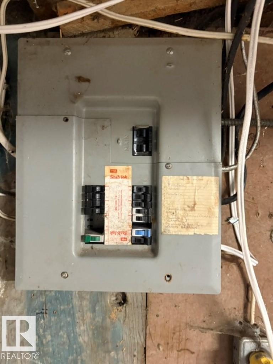
Charming, character home in Willingdon. Thirty minutes N of Vegreville. Close to schools, hospitals and shopping. On Edmonton water. Has original hardwood floors. Main floor has open living/dining room, eat in kitchen, bathroom and 2 bdrms. Upstairs has 2 separate bedrooms. Or use as office/den. Out back is a small deck, lower patio and a single detached garage with workshop. NEW - in 2024 - Plumbing, Furnace installed. In 2026 - Roof. Back door. Bathroom floor support, toilet, sink, electrical. Eaves and furnace ducts cleaned. Bdrm walls/ceilings replaced. survey done in 2026.. Quick possession. All appliances stay.. (id:67770)
Facts
- Bedrooms
- 3
- Bathrooms
- 1
- Living area
- 894 sq ft
- Home type
- House
- Year built
- 1948
- Lot size
- 306.58 square meters
- MLS® number
- E4512804
Features
- Heating
- Forced air
- Basement
- Unfinished, Full
- Appliances
- Washer, Refrigerator, Stove, Dryer, Freezer, See remarks
- Parking
- Detached Garage
Rooms
| Room | Level | Size |
|---|---|---|
| Living room | Main level | |
| Dining room | Main level | |
| Kitchen | Main level | |
| Den | Upper Level | |
| Primary Bedroom | Main level | |
| Bedroom 2 | Main level | |
| Bedroom 3 | Upper Level |
Location
Listed by RE/MAX Elite

Listing data is supplied by the CREA Data Distribution Facility (DDF®). It is deemed reliable but not guaranteed and should be independently verified. It is provided for consumers’ personal, non-commercial use to identify properties they may be interested in purchasing.