$220,000
#118 8931 156 ST NW
Edmonton
- 3 bedrooms
- 2 bathrooms
- 1,158 sq ft
About this home
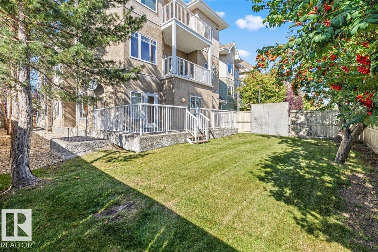
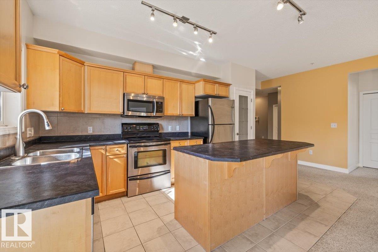
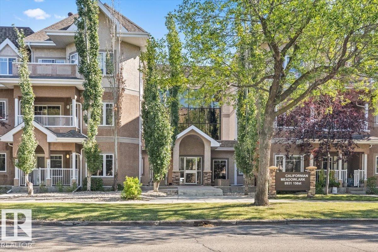
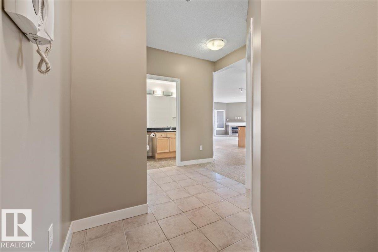
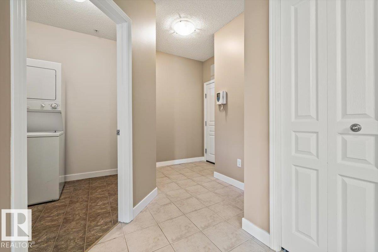
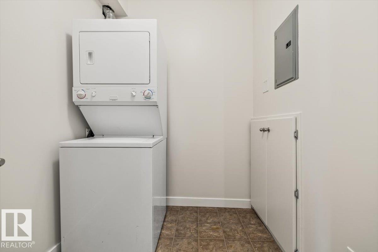
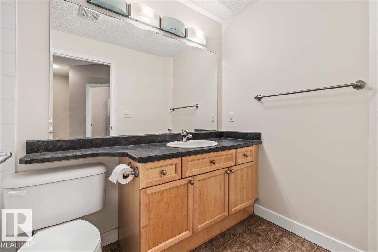
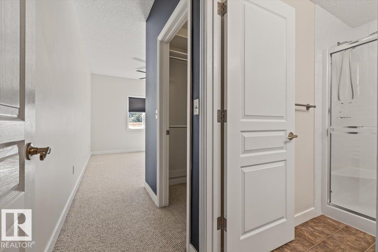
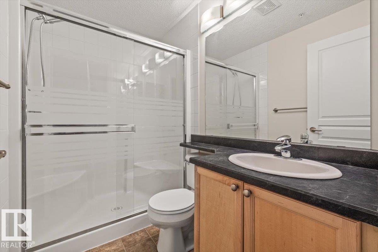
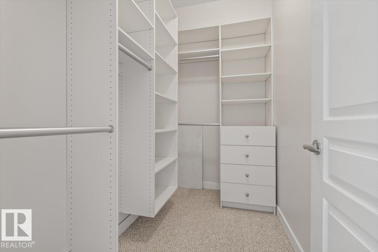
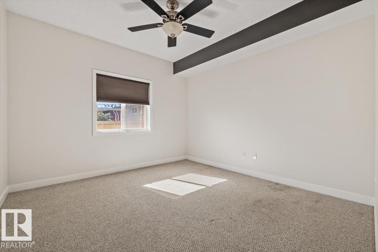
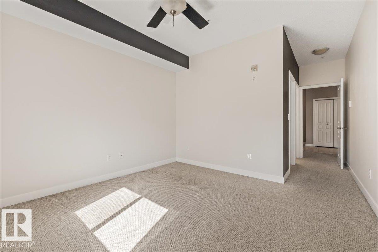
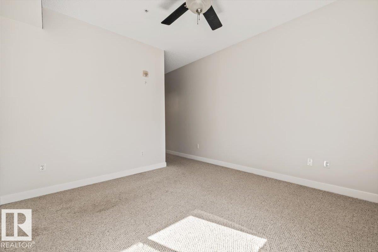
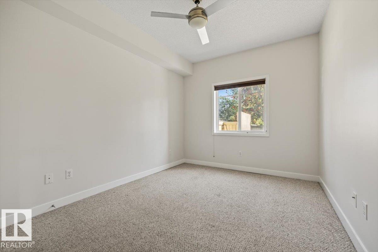
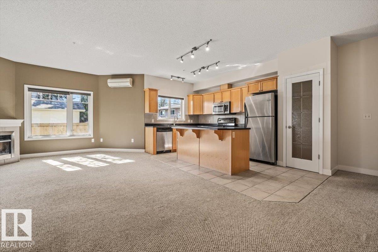
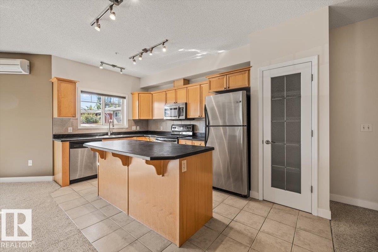
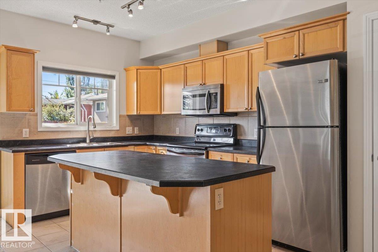
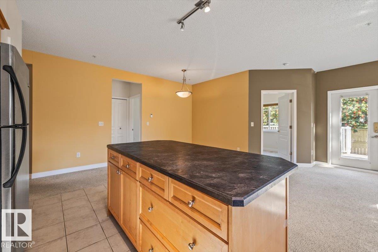
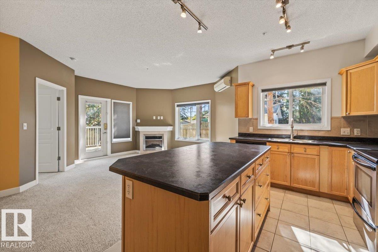
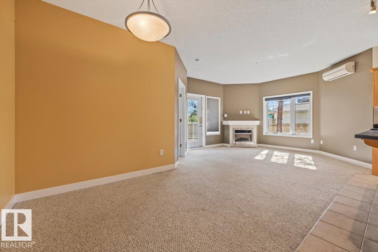
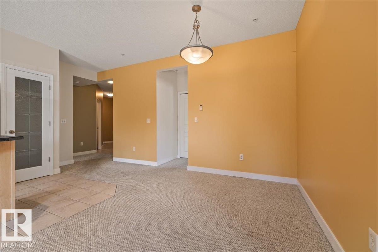
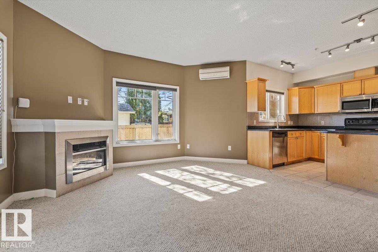
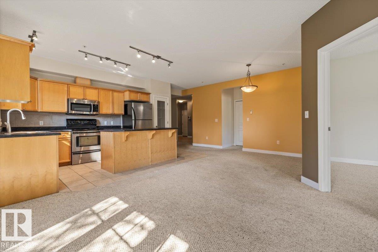
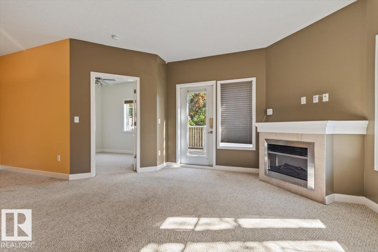
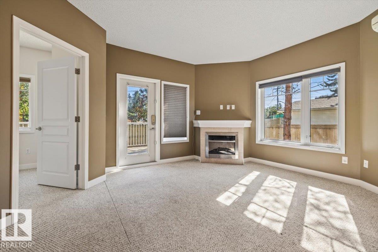
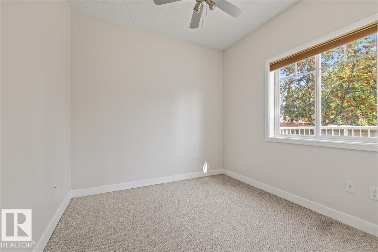
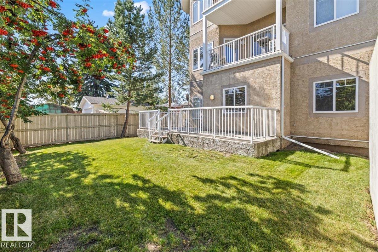
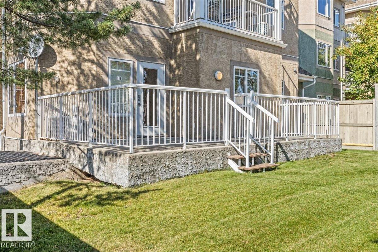
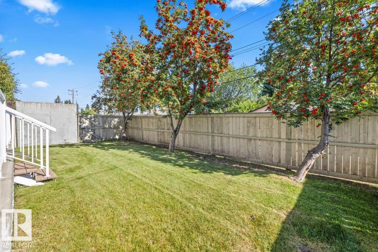
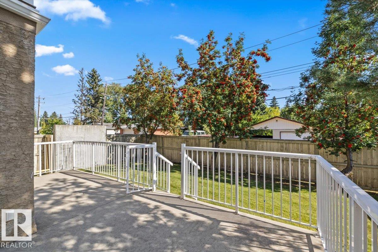
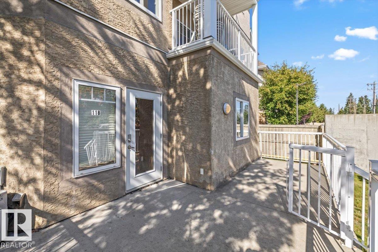
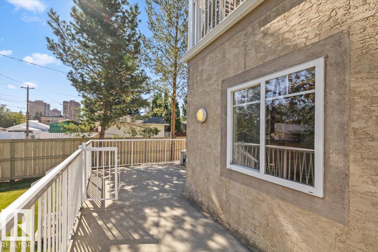
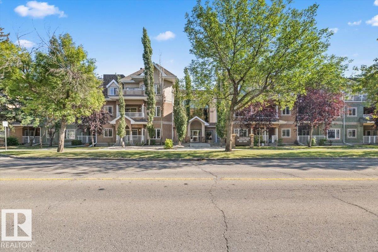
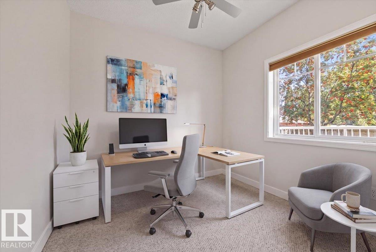
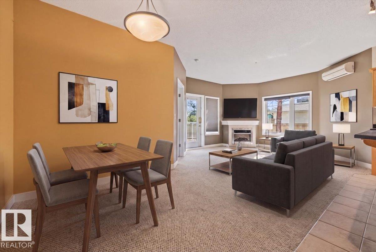
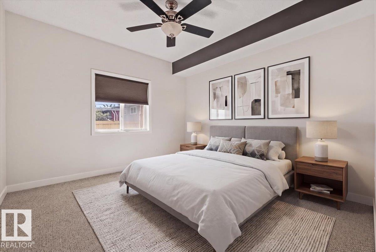
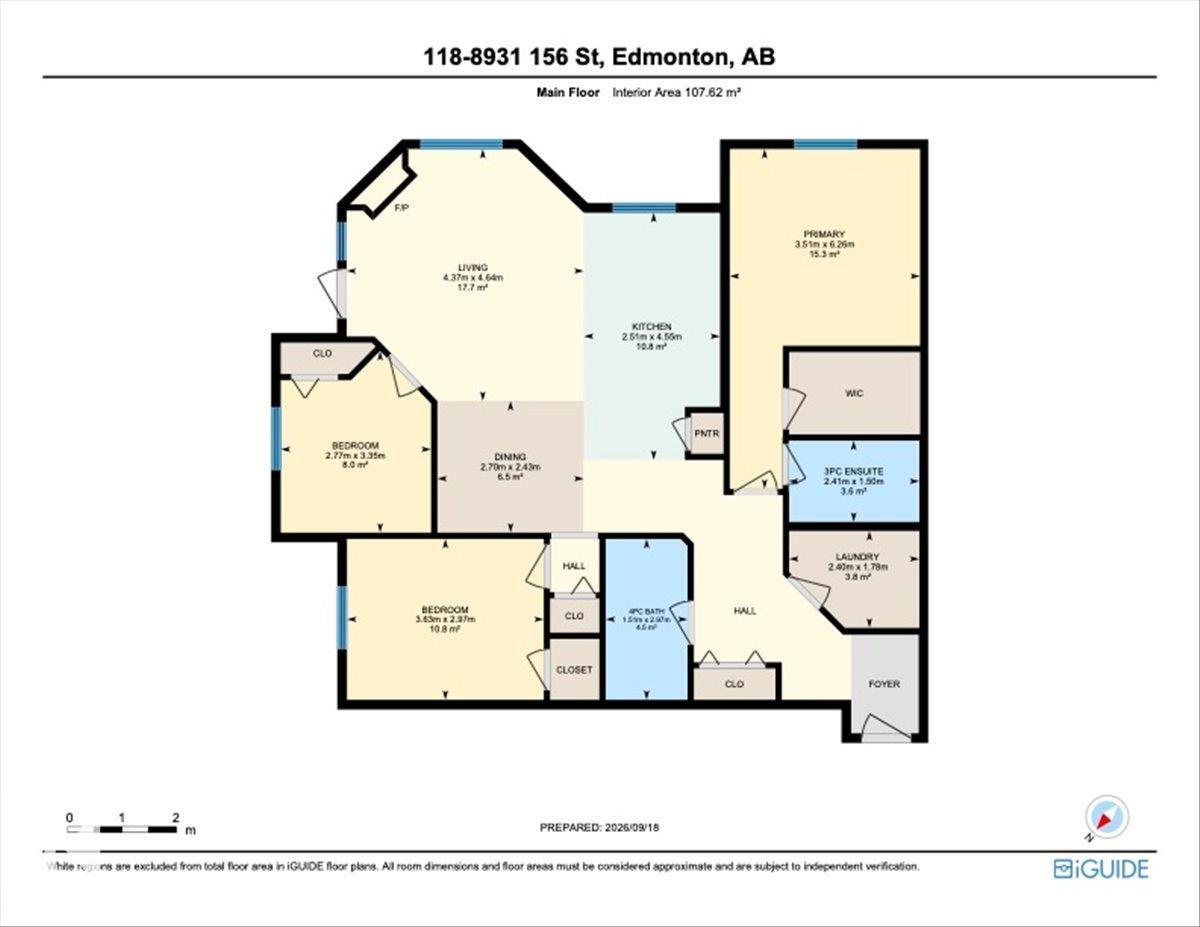
This accessible 1,158 sq. ft. main-floor corner unit in the highly desirable Californian Meadowlark combines space, style, and convenience. Featuring 9-foot ceilings and an abundance of natural light, the bright, open-concept floor plan includes three bedrooms, with the primary suite offering a large walk-in closet and private ensuite. The kitchen is designed for functionality and entertaining, complete with stainless steel appliances, a pantry, and a large central island. A cozy corner gas fireplace anchors the main living area, while a dedicated in-suite laundry room adds exceptional practicality. Step outside to your private deck and fenced backyard, featuring a gas line for easy outdoor dining. Residents enjoy premium building amenities, including heated underground parking, assigned storage, a car wash, exercise room, and social room. Ideally located near public transit and local amenities, with heat and water included in the condo fees, this home offers complete ease of living. (id:67770)
Facts
- Bedrooms
- 3
- Bathrooms
- 2
- Living area
- 1,158 sq ft
- Home type
- Apartment
- Year built
- 2007
- Lot size
- 7.06 square meters
- Parking
- 1
- Condo / HOA fee
- $807 monthly
- MLS® number
- E4512802
Features
- Heating
- In Floor Heating
- Basement
- None
- Appliances
- Washer, Refrigerator, Dishwasher, Stove, Dryer, Microwave Range Hood Combo
- Parking
- Underground, Parkade, Heated Garage
- Building Features
- Ceiling - 9ft
- Community Features
- Public Swimming Pool
Rooms
| Room | Level | Size |
|---|---|---|
| Living room | Main level | |
| Dining room | Main level | |
| Kitchen | Main level | |
| Primary Bedroom | Main level | |
| Bedroom 2 | Main level | |
| Bedroom 3 | Main level | |
| Laundry room | Main level |
Location
Listed by Rimrock Real Estate

Listing data is supplied by the CREA Data Distribution Facility (DDF®). It is deemed reliable but not guaranteed and should be independently verified. It is provided for consumers’ personal, non-commercial use to identify properties they may be interested in purchasing.