$500,000
195 Covewood Circle NE
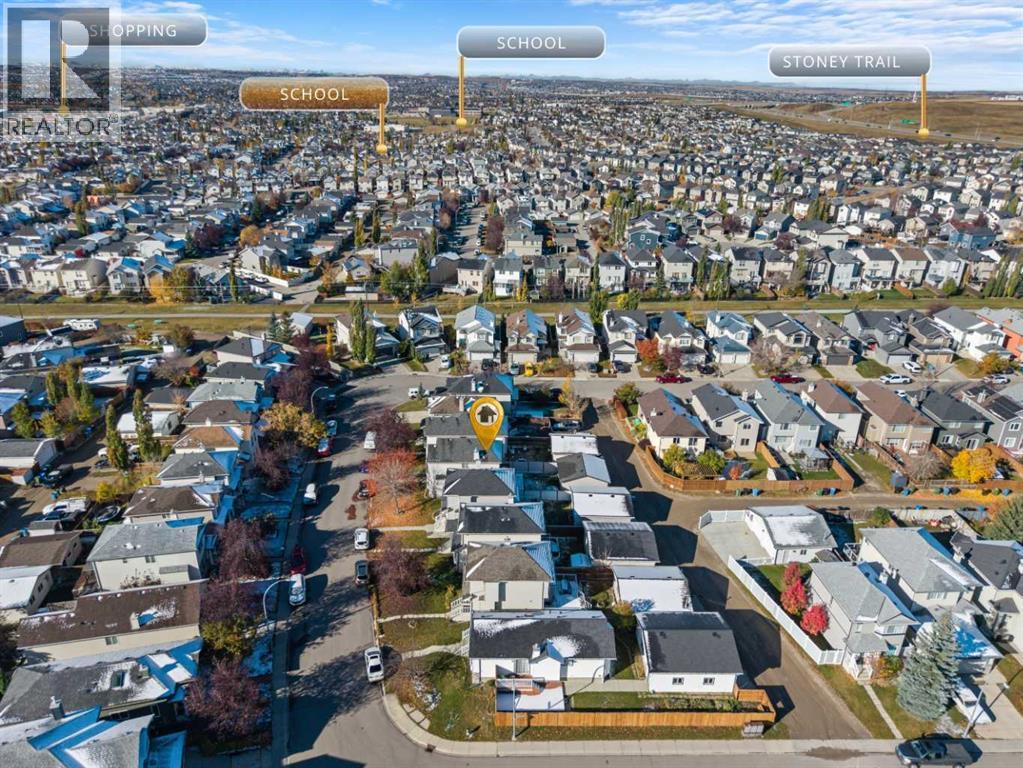
Coventry Hills, Calgary
- 4 bedrooms
- 3 (1 half) bathrooms
- 1,204 sq ft
About this home
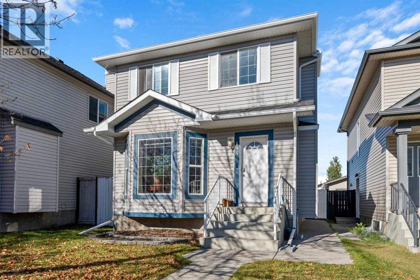
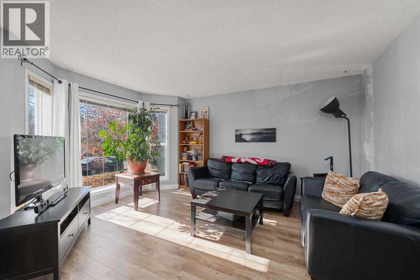
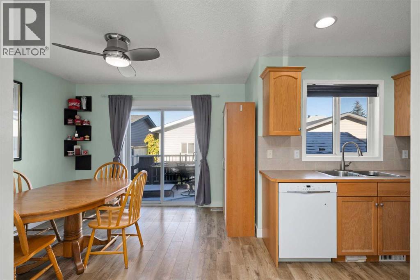
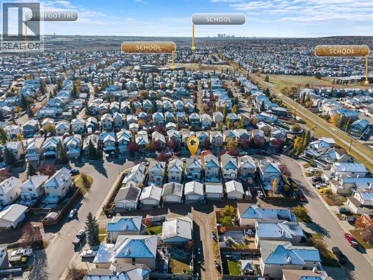
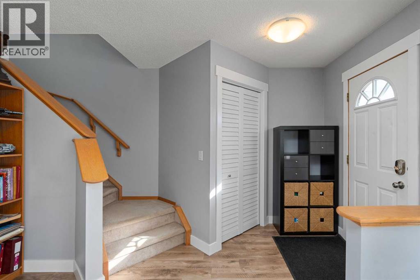
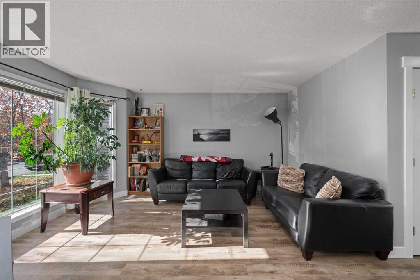
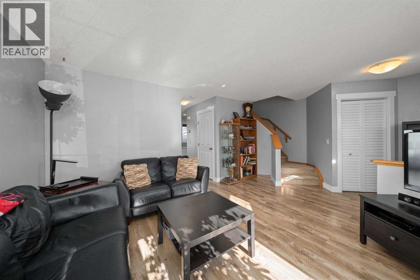
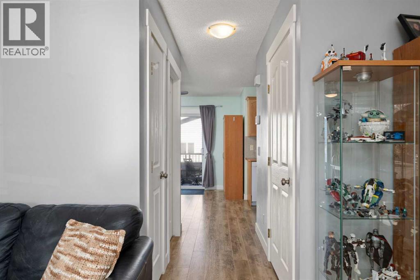
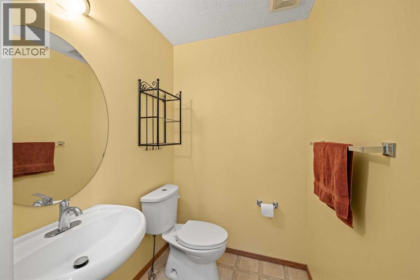
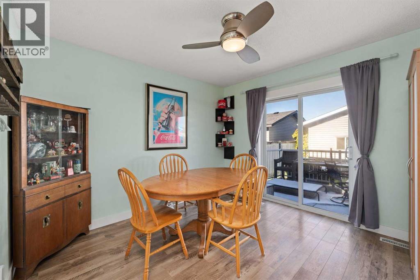
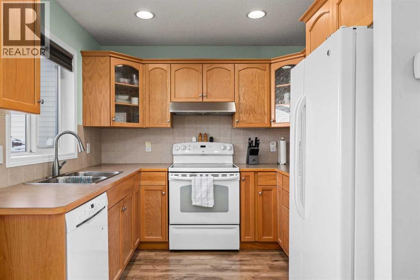
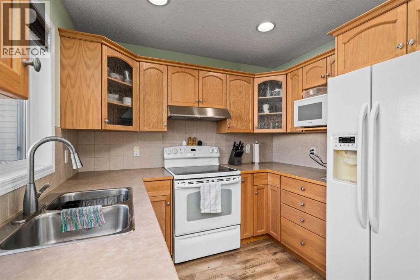
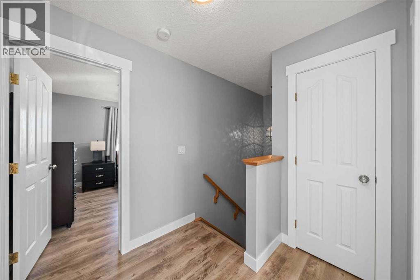
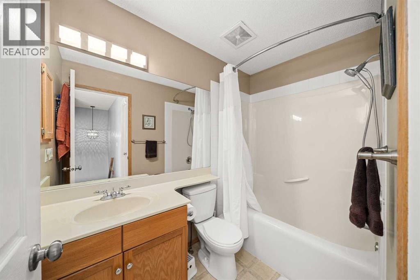
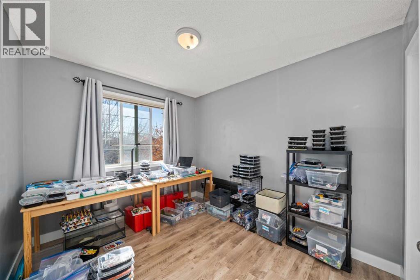
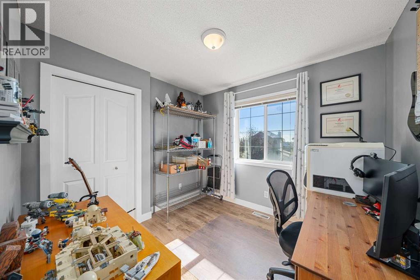
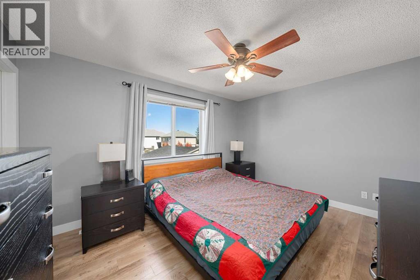
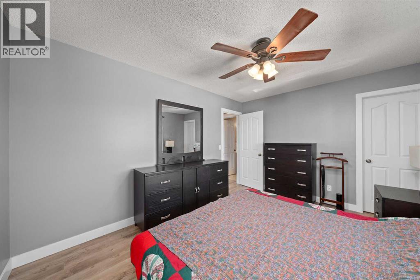
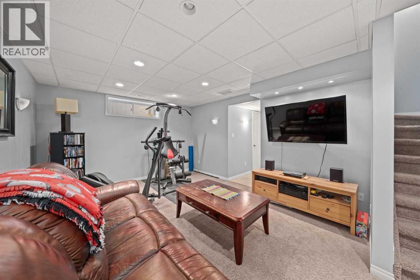
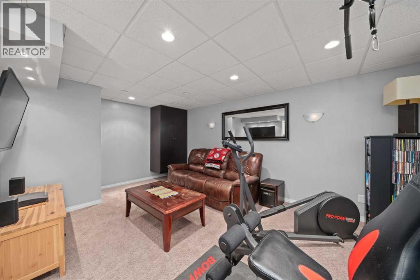
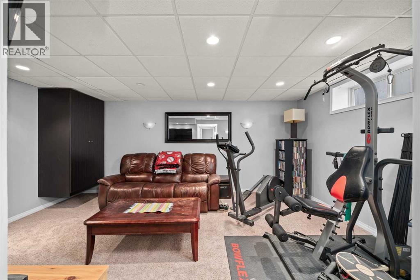
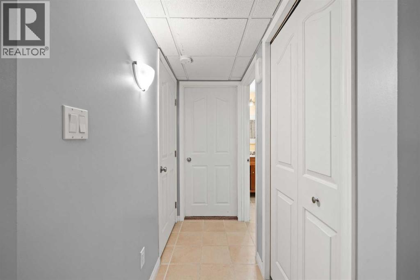
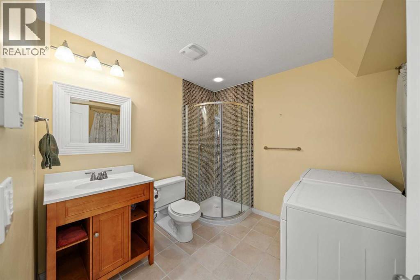
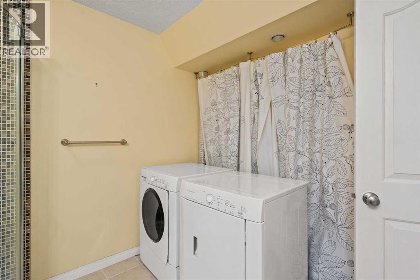
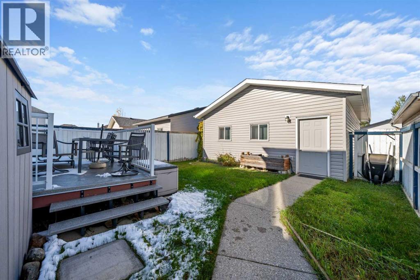
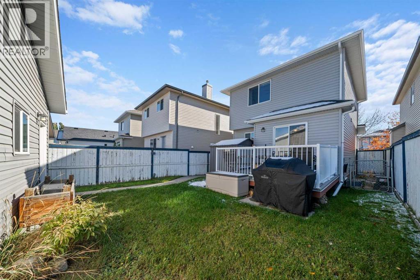
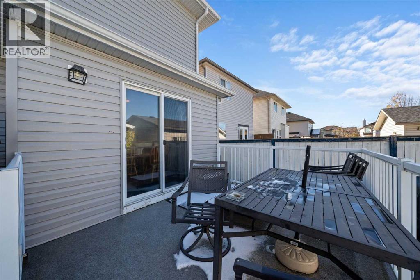
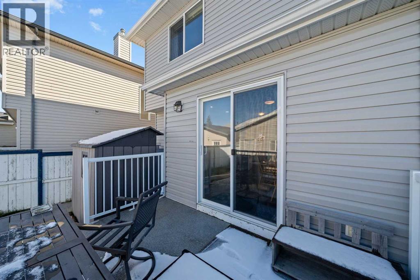
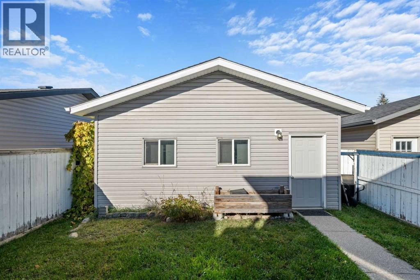
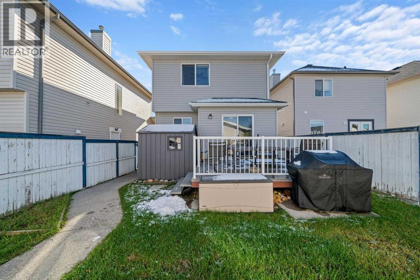
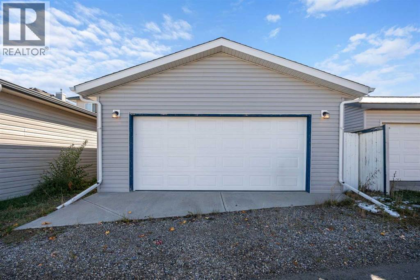
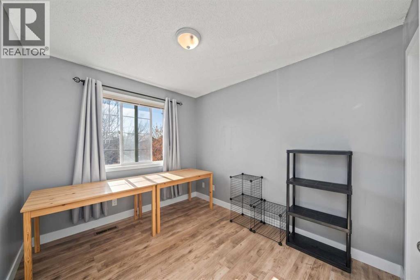
Open House Oct 17 10am-12pm Experience the true definition of pride of ownership in this lovingly maintained and thoughtfully upgraded family haven that offers effortless comfort across three well-designed levels. Flooded with natural light, the main floor welcomes you with a bright living area ideal for unwinding, flowing smoothly into a spacious dining zone and kitchen that serve as the heart of the home for memorable gatherings, complemented by a handy two-piece powder room, a pantry, and an oversized front entry closet for all your storage needs. A seamless, modern aesthetic carries upstairs where clean laminate flooring extends down the hall and into three generously sized bedrooms, including a primary retreat complete with a functional walk-in closet and a shared full bathroom.The fully finished lower level expands your living space with an inviting family and flex room, a fourth bedroom that easily doubles as a private home office or guest suite, and a second full bathroom featuring soothing in-floor heating alongside integrated laundry facilities. Step outside through patio doors from the dining space onto a wonderful deck finished with durable Duradek, an exceptional spot for weekend barbecues and relaxing afternoons overlooking a fully enclosed backyard designed for kids and pets to play with minimal upkeep. Practical upgrades give you ultimate peace of mind, including a newer roof, fresh interior paint, updated baseboards and trim, and an impressive detached two-car garage equipped with a built-in workbench, cabinetry, and overhead attic storage. Ready for you to simply unpack and enjoy, this charming property delivers incredible space, style, and value in a wonderful neighborhood setting. (id:67770)
Facts
- Bedrooms
- 4
- Bathrooms
- 3 (1 half)
- Living area
- 1,204 sq ft
- Home type
- House
- Year built
- 2002
- Lot size
- 301 square meters
- Parking
- 2
- Property taxes
- $3,644 (2026)
- MLS® number
- A2352084
Features
- Heating
- Forced air, Natural gas
- Cooling
- None
- Basement
- Finished, Full
- Flooring
- Tile, Laminate, Carpeted, Linoleum
- Appliances
- Washer, Dishwasher, Stove, Dryer, Microwave, Hood Fan, Window Coverings
- Parking
- Detached Garage
- Exterior Features
- Vinyl siding
Rooms
| Room | Level | Size |
|---|---|---|
| Living room | Main level | 14.50 Ft x 17.08 Ft |
| Primary Bedroom | Second level | 10.83 Ft x 13.67 Ft |
| Dining room | Main level | 11.00 Ft x 10.92 Ft |
| Bedroom | Second level | 9.08 Ft x 9.75 Ft |
| Kitchen | Main level | 9.00 Ft x 8.17 Ft |
| Bedroom | Second level | 11.75 Ft x 8.92 Ft |
| Recreational, Games room | Basement | 12.00 Ft x 17.83 Ft |
| Bedroom | Basement | 9.17 Ft x 9.08 Ft |
| 2pc Bathroom | Main level | |
| 4pc Bathroom | Second level | |
| 3pc Bathroom | Basement |
Location
Listed by Royal LePage Blue Sky

Listing data is supplied by the CREA Data Distribution Facility (DDF®). It is deemed reliable but not guaranteed and should be independently verified. It is provided for consumers’ personal, non-commercial use to identify properties they may be interested in purchasing.