$205,000
4726 49A ST
Vimy
- 3 bedrooms
- 2 (1 half) bathrooms
- 1,211 sq ft
About this home
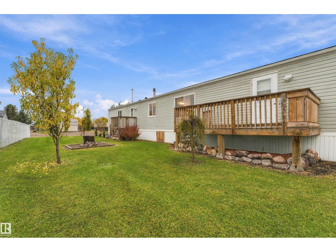
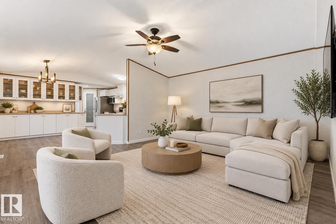
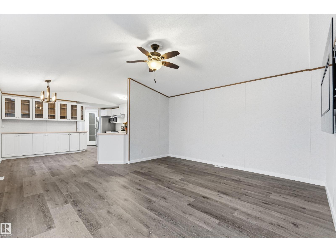
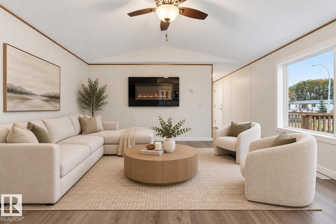
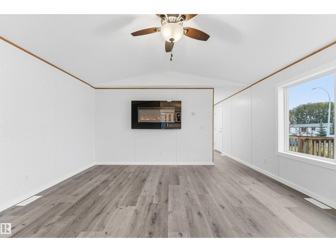
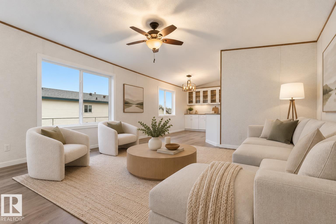
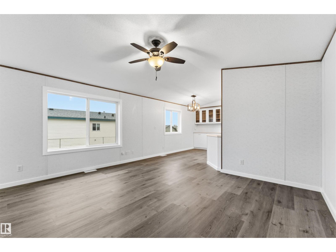
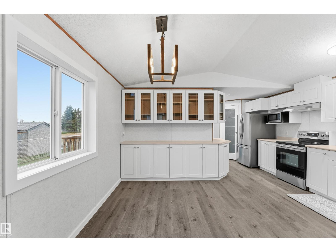
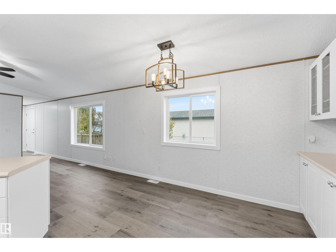
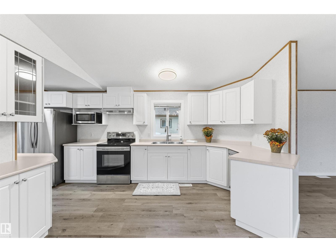
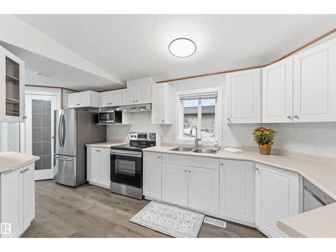
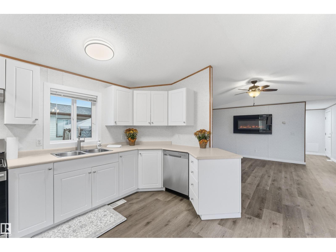
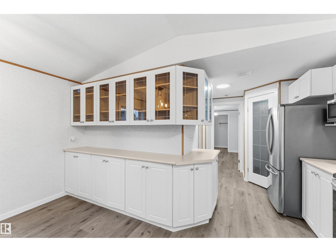
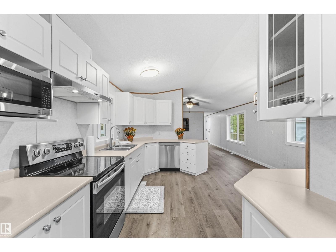
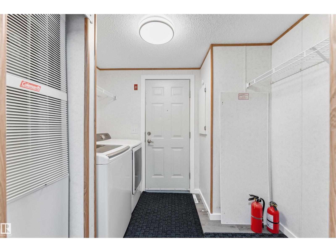
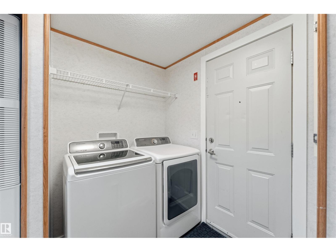
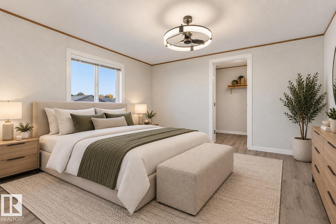
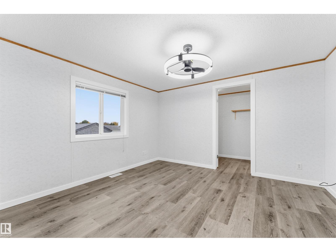
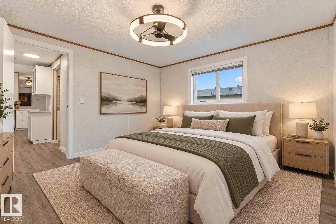
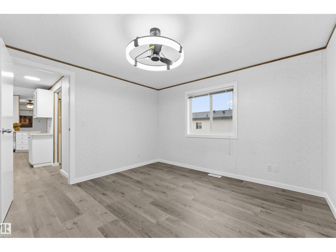
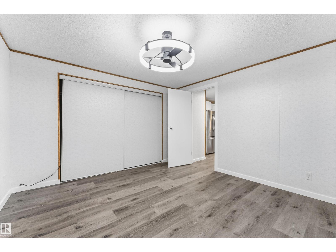
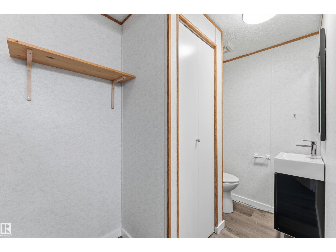
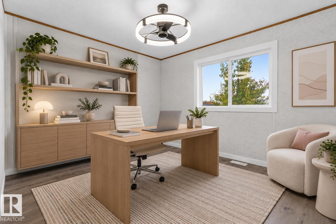
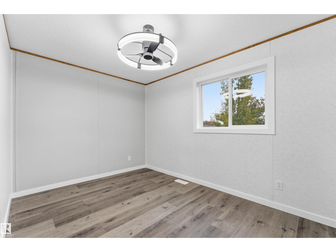
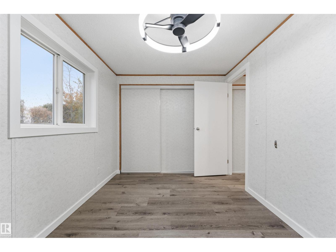
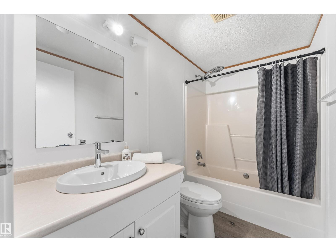
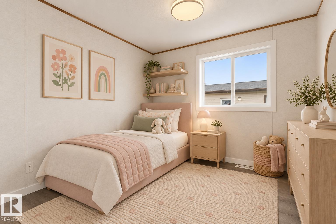
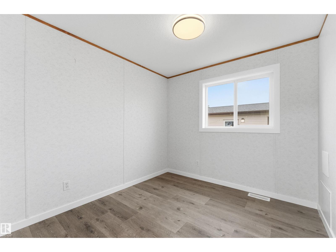
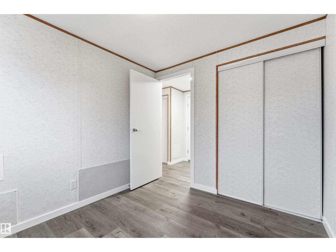
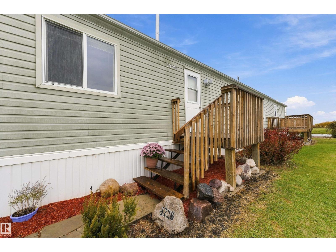
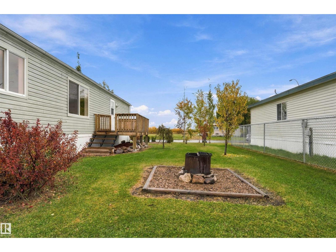
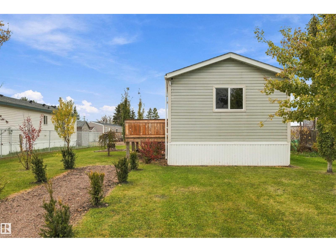
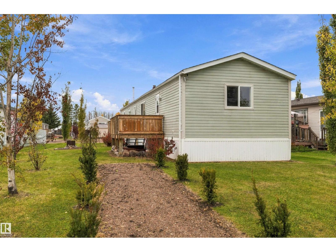
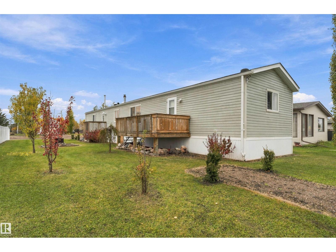
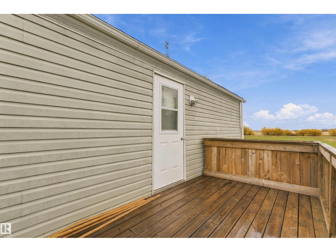
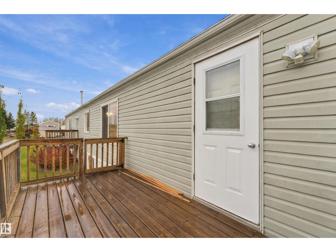
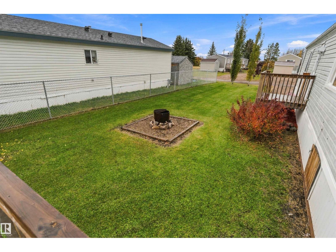
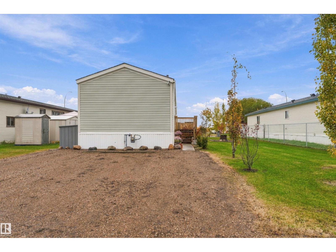
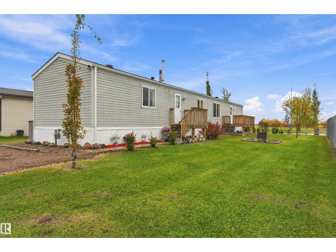
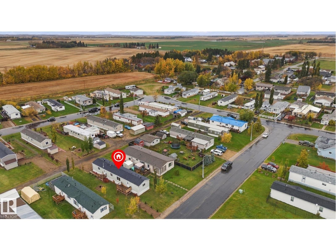
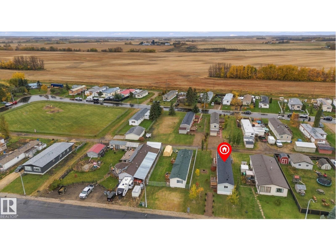
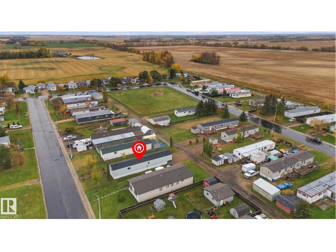
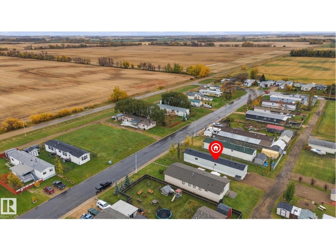
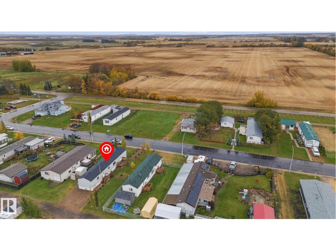
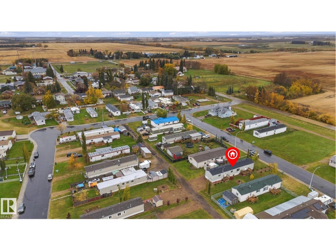
Move-in ready with the big updates already done! Built on screw piles, this home features a great layout, vaulted ceilings, upgraded lighting, vinyl plank flooring, a spacious living room with electric fireplace, a lovely kitchen with ample cabinetry, stainless appliances, corner pantry & separate dinette, dedicated laundry space, a 4pc bath, 3 generous-sized bedrooms including a king-sized owner’s suite with walk-in closet & 2pc ensuite, and a new roof (2026). Outside you’ll find an exterior deck, firepit area, and new gravel parking pad for your enjoyment. Well cared for and thoughtfully updated – this is one you’ll be proud to call home! (id:67770)
Facts
- Bedrooms
- 3
- Bathrooms
- 2 (1 half)
- Living area
- 1,211 sq ft
- Home type
- House
- Year built
- 2002
- Lot size
- 557.42 square meters
- MLS® number
- E4512783
Features
- Heating
- Forced air
- Basement
- None
- Appliances
- Washer, Refrigerator, Dishwasher, Stove, Dryer, Microwave, Hood Fan, Window Coverings
- Parking
- Parking Pad, See Remarks
Rooms
| Room | Level | Size |
|---|---|---|
| Living room | Main level | |
| Dining room | Main level | |
| Kitchen | Main level | |
| Primary Bedroom | Main level | |
| Bedroom 2 | Main level | |
| Bedroom 3 | Main level |
Location
Listed by RE/MAX PREFERRED CHOICE

Listing data is supplied by the CREA Data Distribution Facility (DDF®). It is deemed reliable but not guaranteed and should be independently verified. It is provided for consumers’ personal, non-commercial use to identify properties they may be interested in purchasing.