$179,900
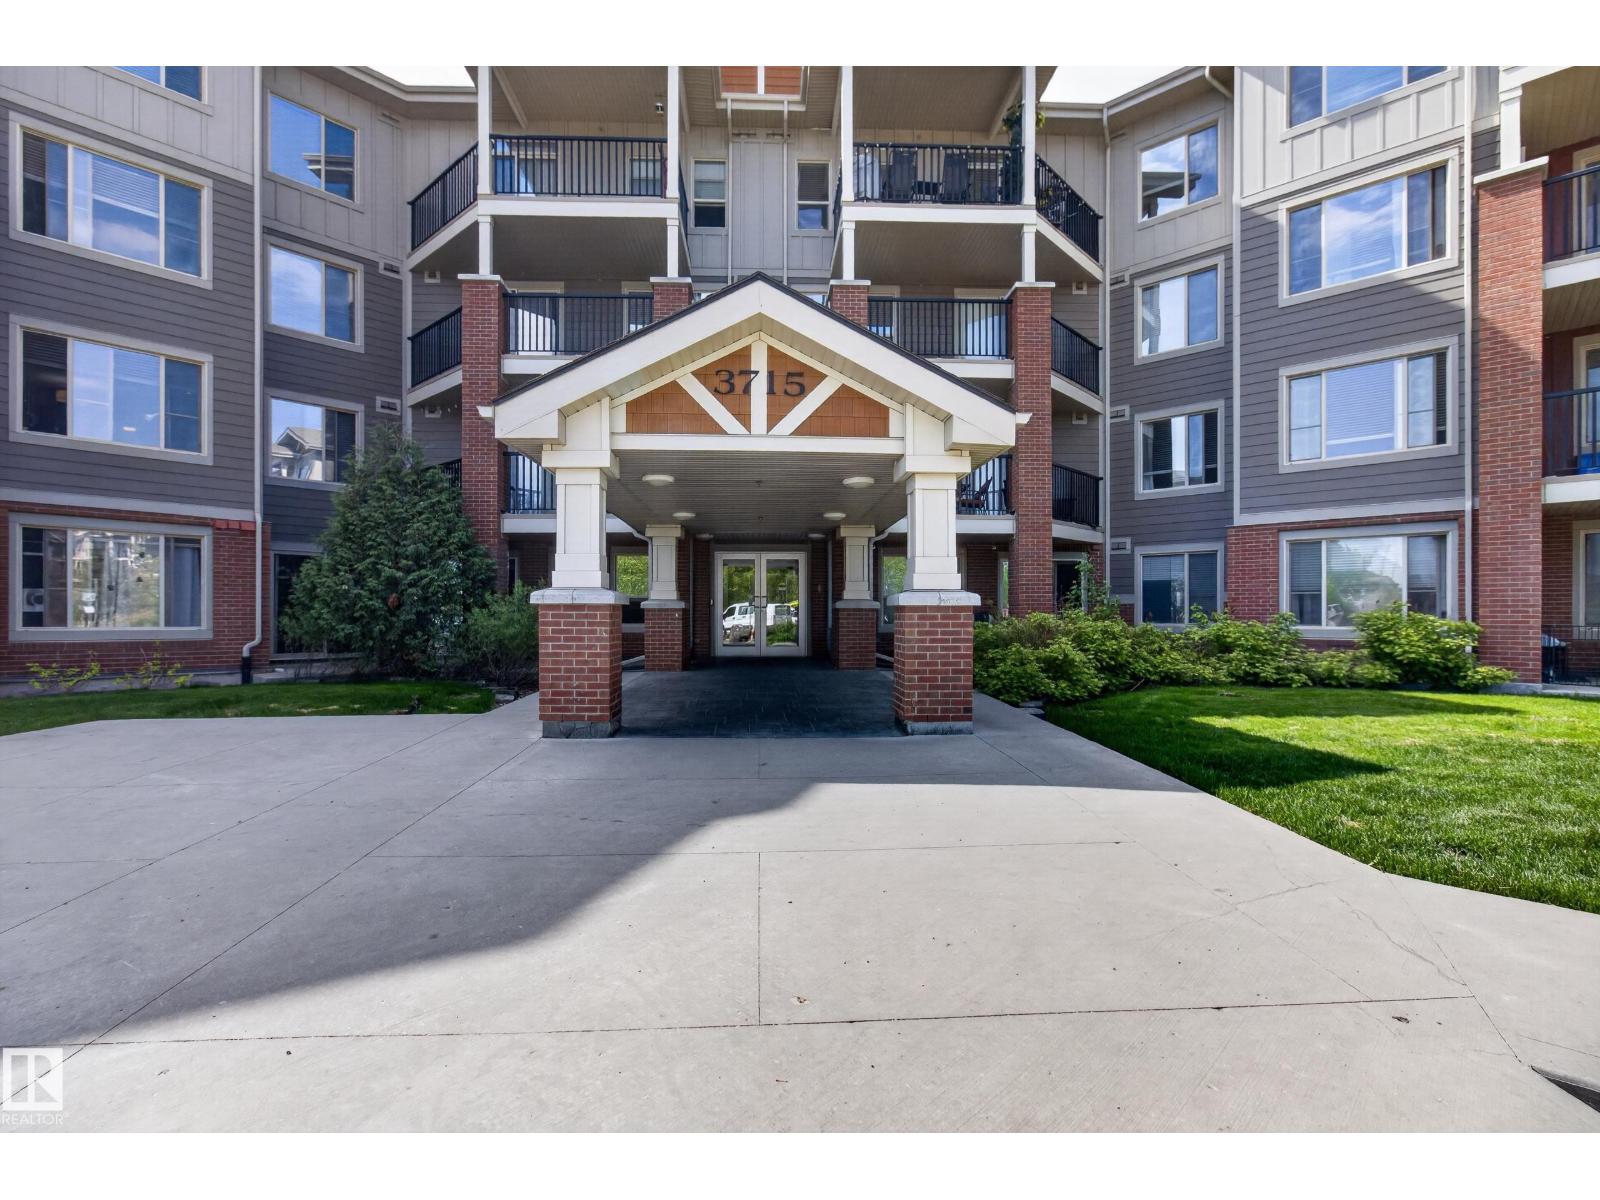
#302 3715 WHITELAW LN NW
Edmonton
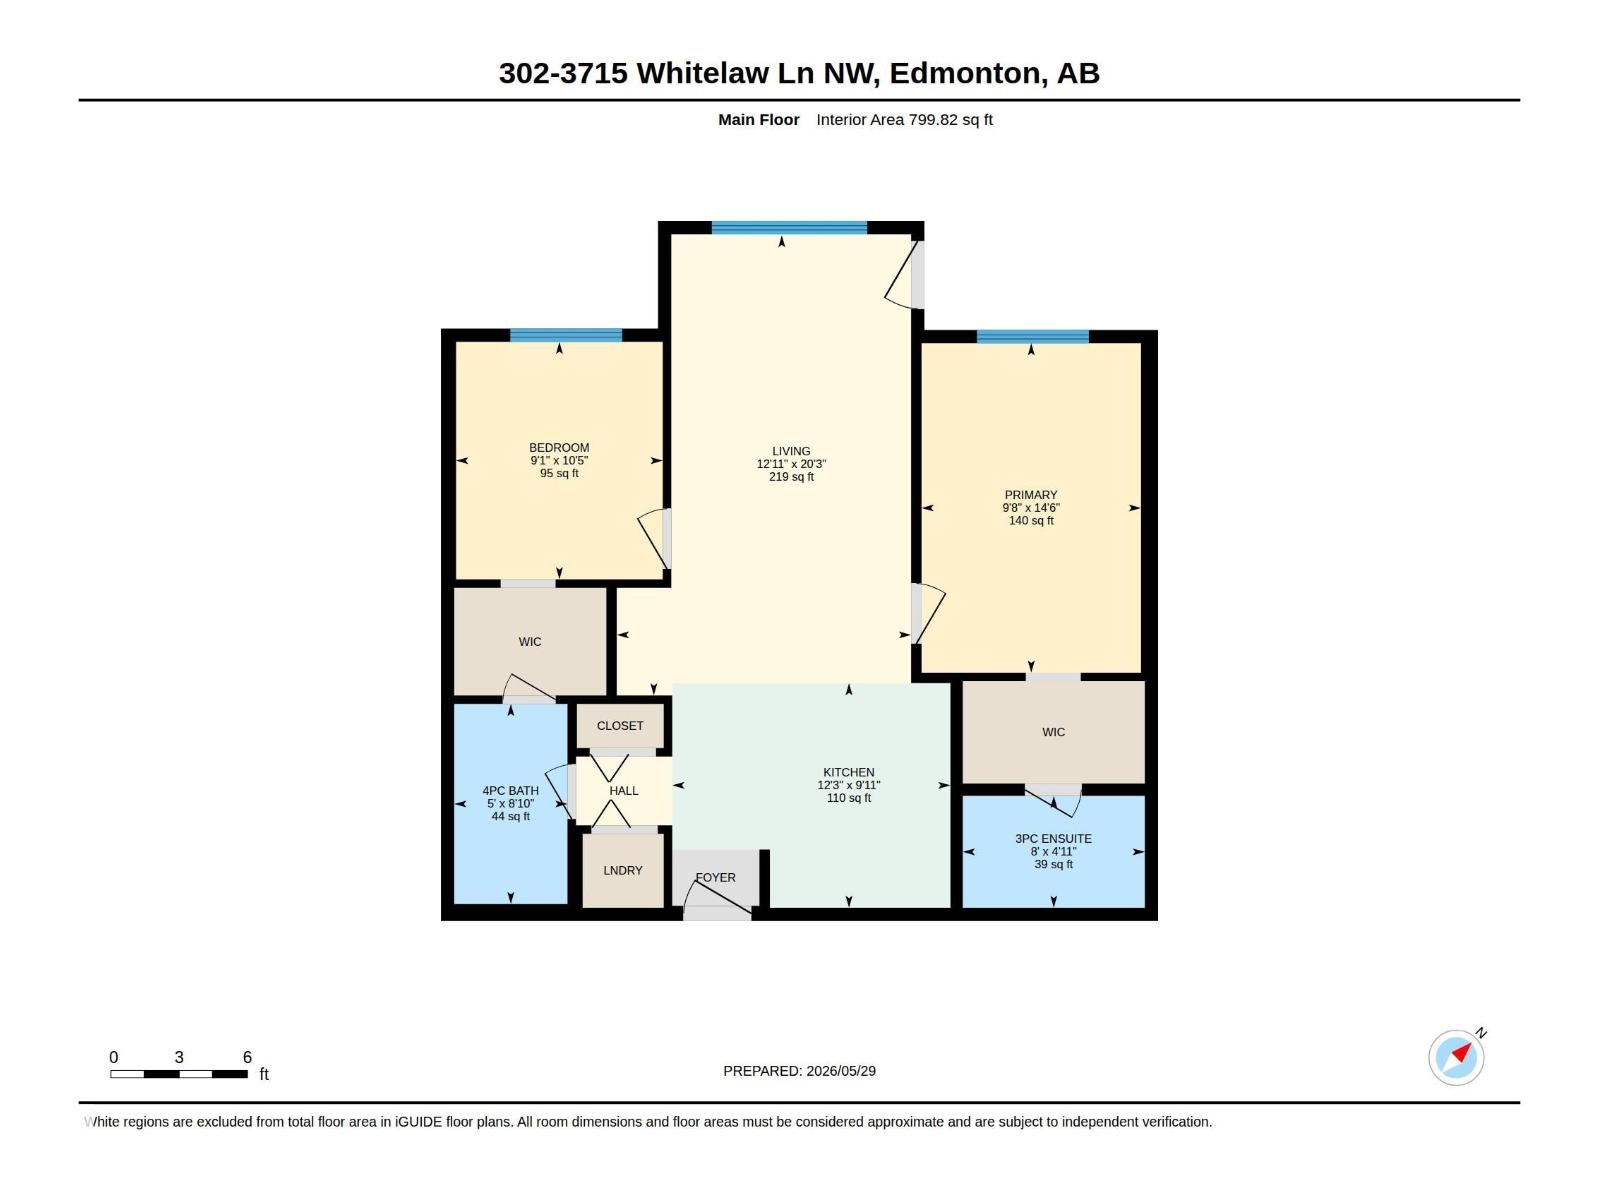
- 2 bedrooms
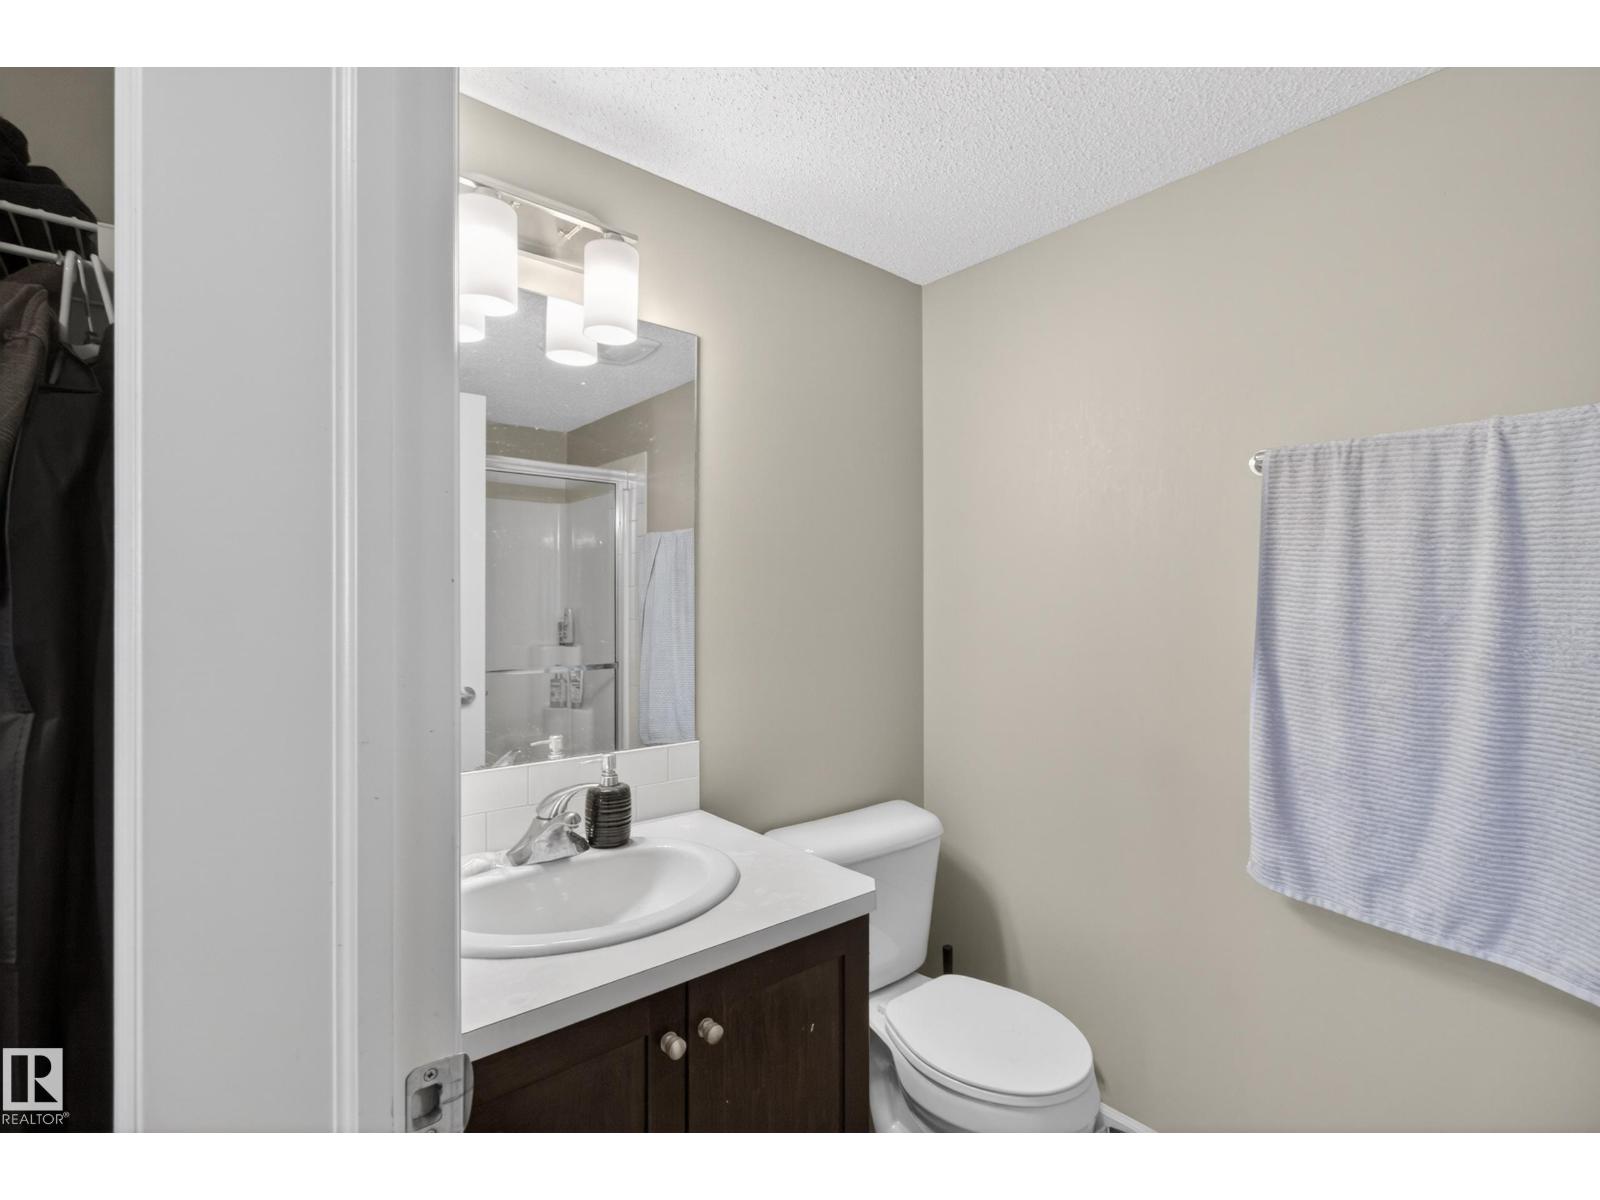
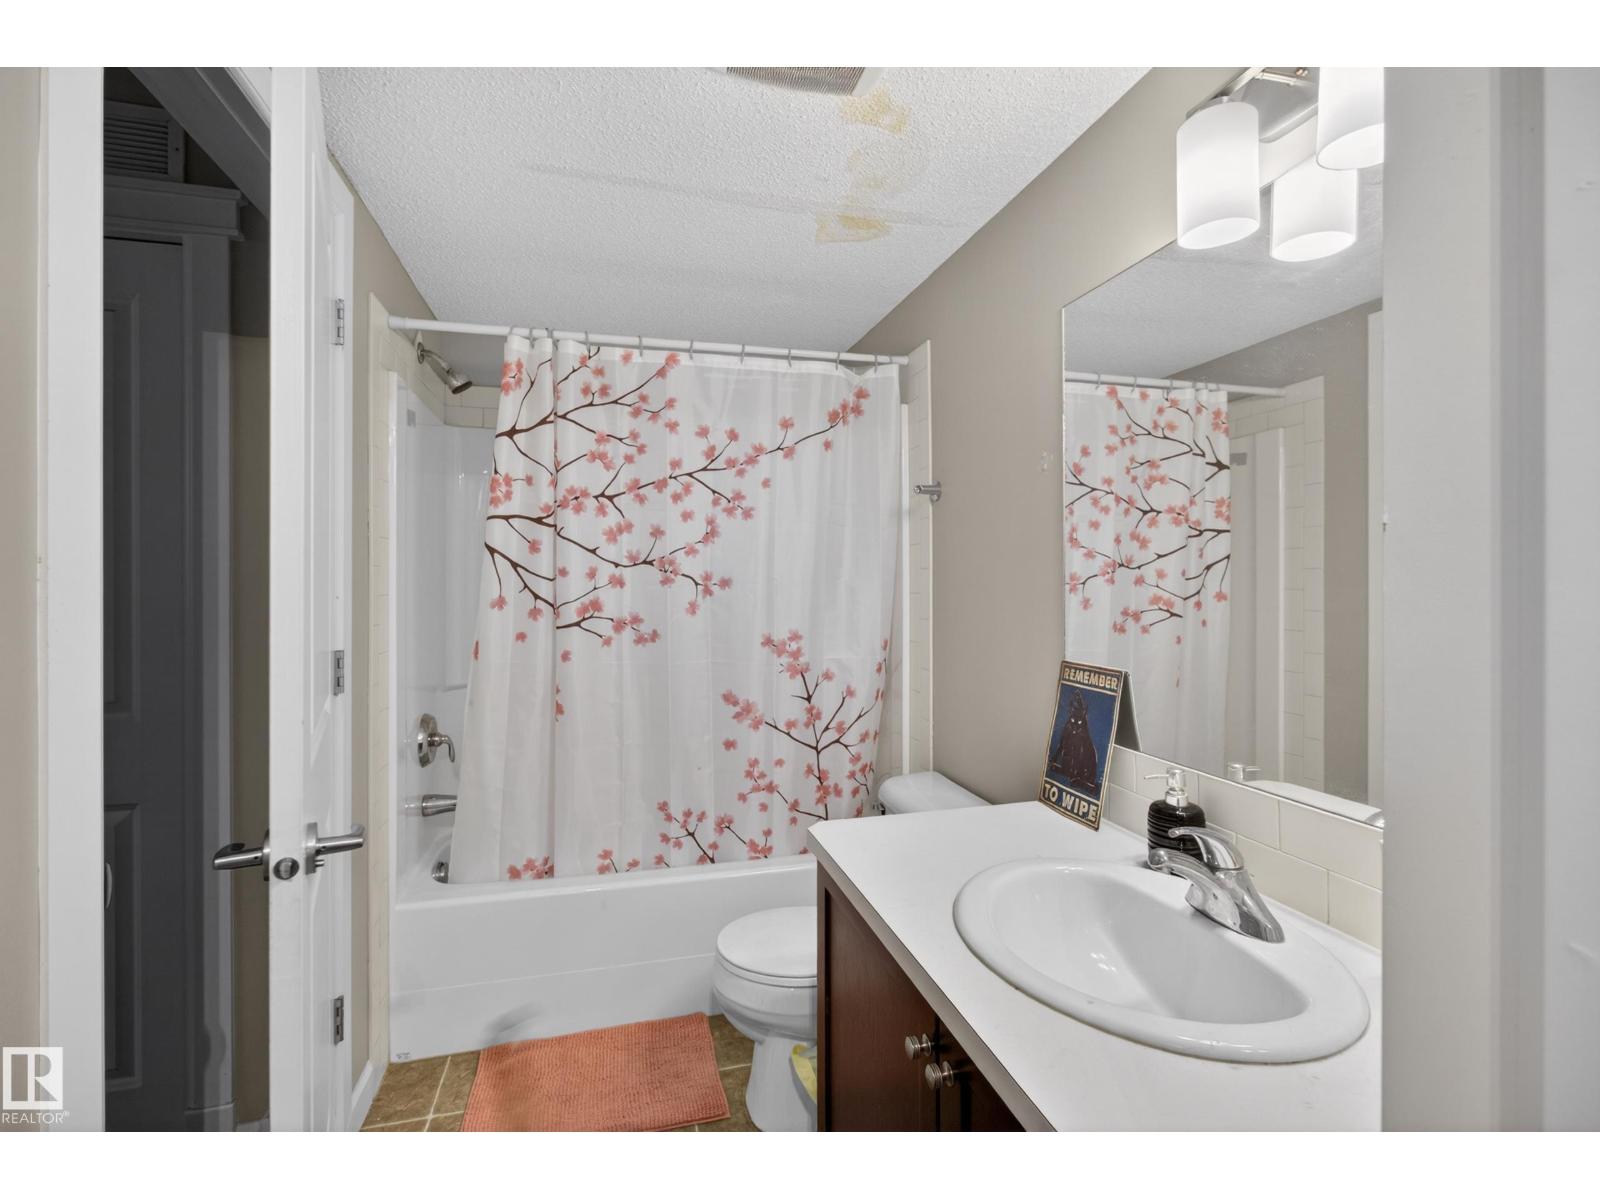
- 2 bathrooms
- 812 sq ft
About this home
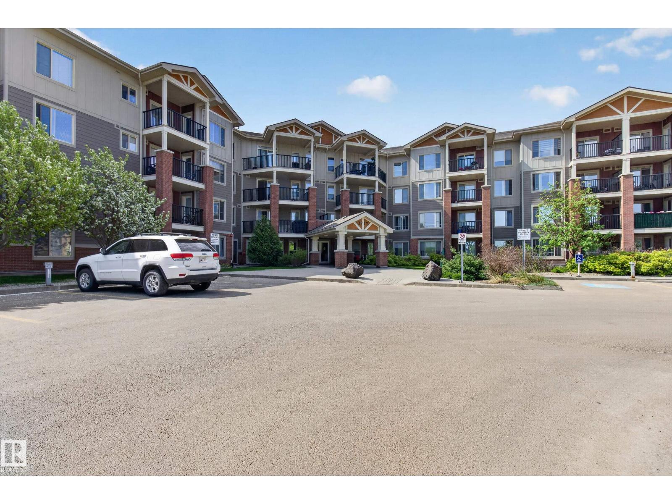
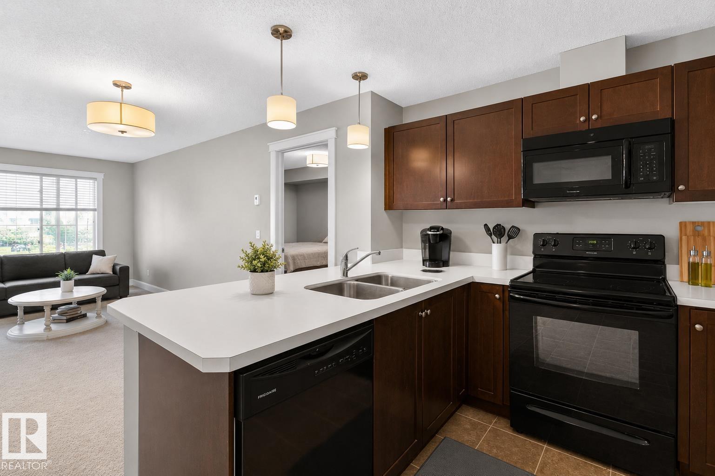
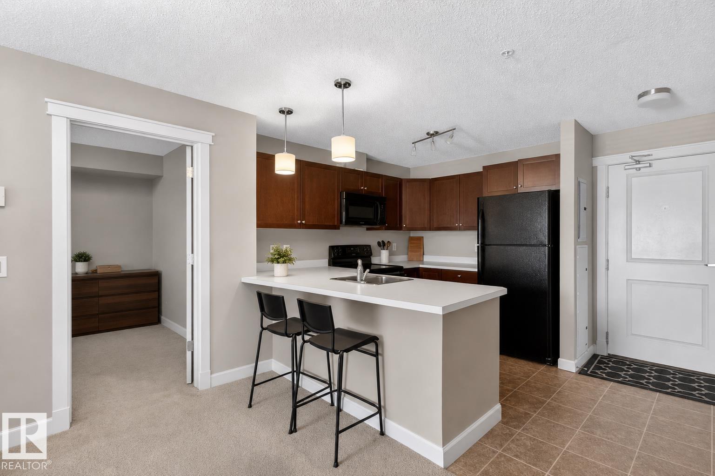
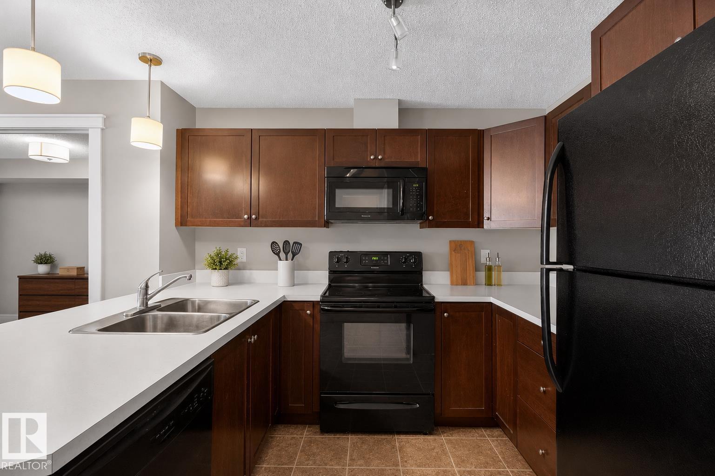
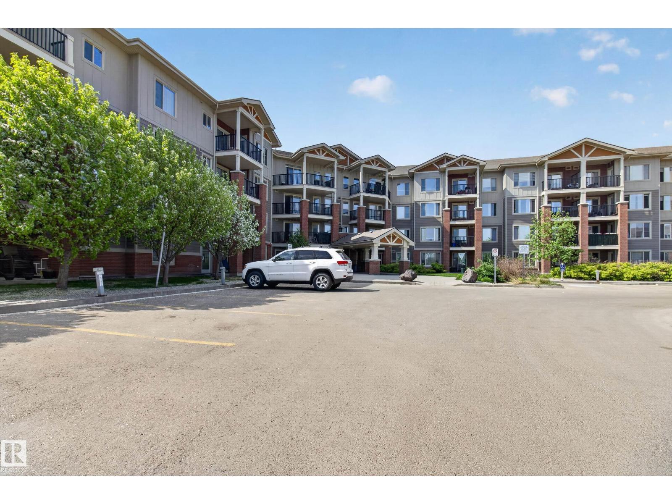
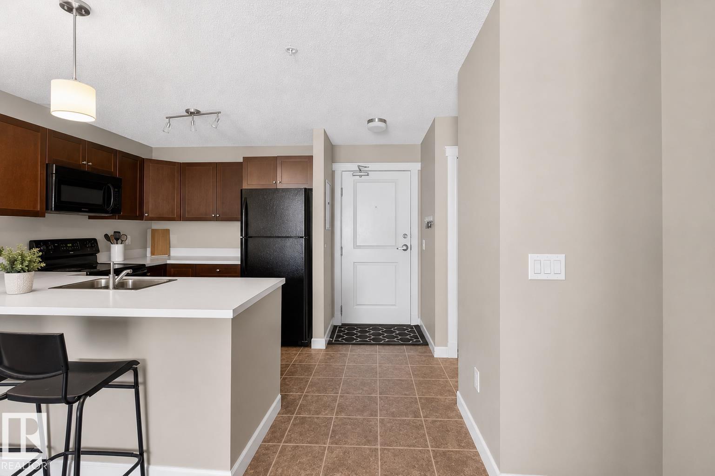
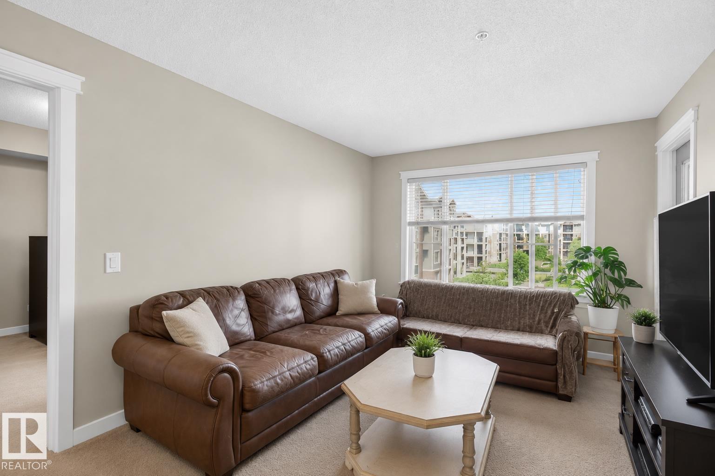
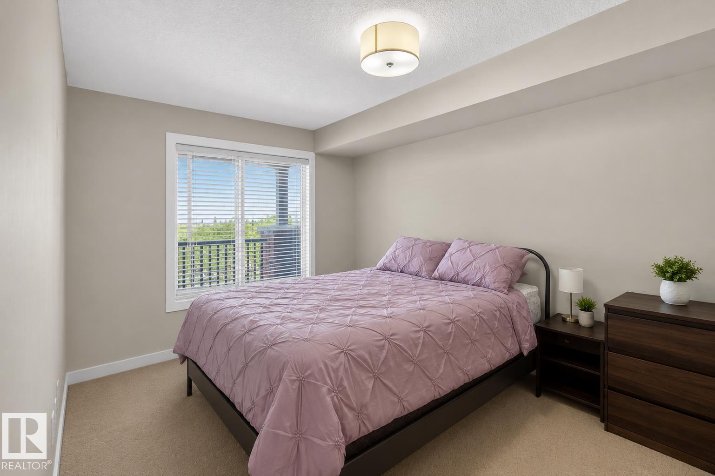
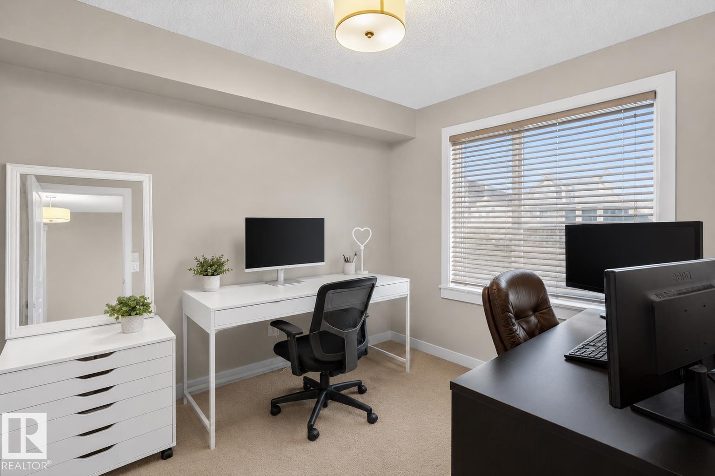
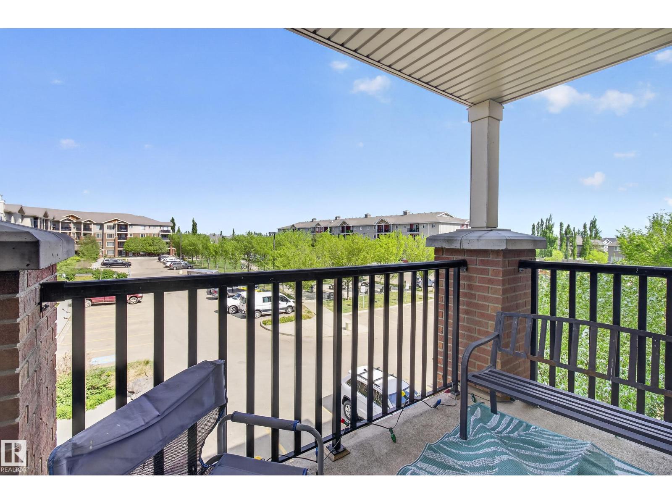
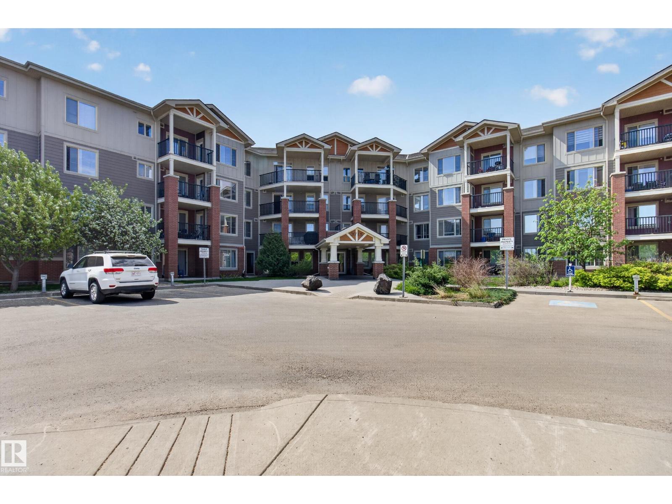
Investors and homeowners alike will appreciate this well-maintained third-floor condominium offering an excellent combination of comfort, convenience, and long-term value. Featuring 2 spacious bedrooms and 2 full bathrooms, this bright and functional unit has a proven strong rental history, making it an attractive investment opportunity. Enjoy the convenience of two parking stalls, including one heated underground stall and one surface stall. The building is professionally managed with on-site management and offers desirable amenities including a fitness facility for residents. Situated in a sought-after neighbourhood, the property is surrounded by beautifully maintained grounds and is close to schools, shopping, restaurants, parks, and everyday amenities. Whether you're looking to expand your investment portfolio or secure a low-maintenance home in a prime location, this exceptional property is worthy of your attention. (id:67770)
Facts
- Bedrooms
- 2
- Bathrooms
- 2
- Living area
- 812 sq ft
- Home type
- Apartment
- Year built
- 2011
- Parking
- 2
- Condo / HOA fee
- $560 monthly
- MLS® number
- E4512781
Features
- Heating
- Hot water radiator heat
- Basement
- None
- Appliances
- Washer, Refrigerator, Dishwasher, Stove, Dryer
- Parking
- Underground, Stall
Rooms
| Room | Level | Size |
|---|---|---|
| Living room | Main level | |
| Dining room | Main level | |
| Kitchen | Main level | |
| Primary Bedroom | Main level | |
| Bedroom 2 | Main level |
Location
Listed by Royal LePage Prestige Realty

Listing data is supplied by the CREA Data Distribution Facility (DDF®). It is deemed reliable but not guaranteed and should be independently verified. It is provided for consumers’ personal, non-commercial use to identify properties they may be interested in purchasing.