$594,900
8961 96 Avenue
Cobblestone, Grande Prairie
- 4 bedrooms
- 4 (1 half) bathrooms
- 2,128 sq ft
About this home
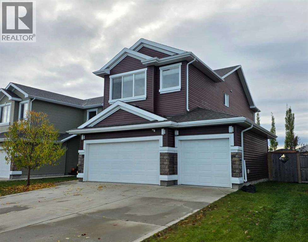
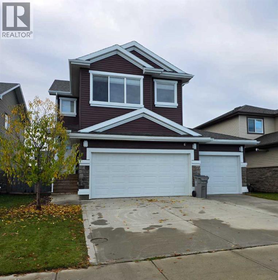
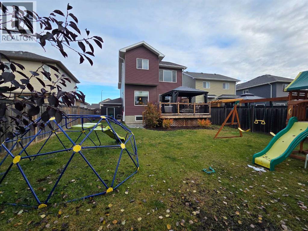
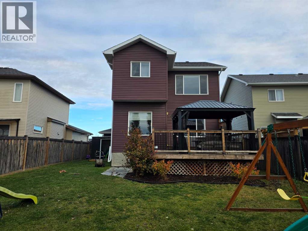
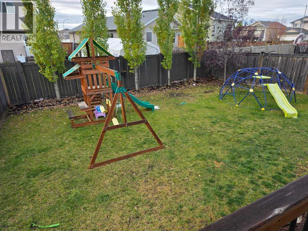
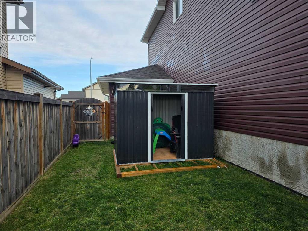
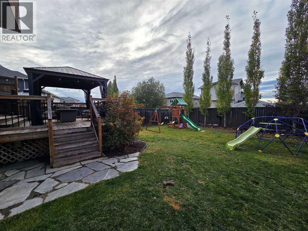
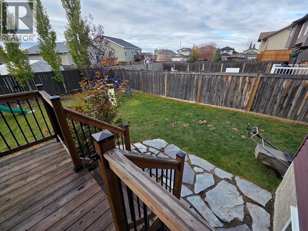
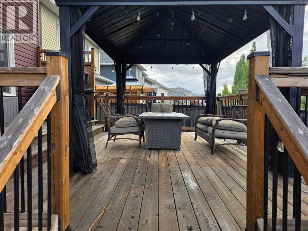
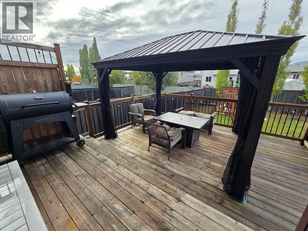
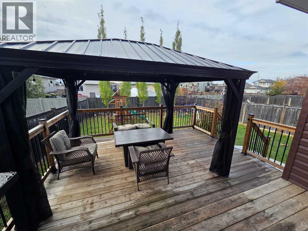
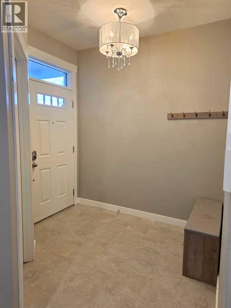
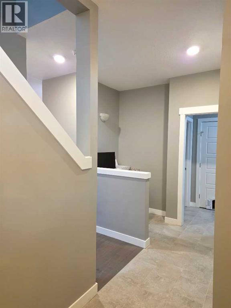
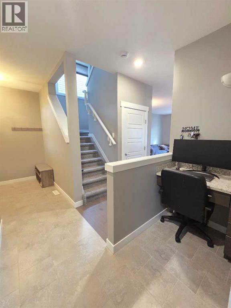
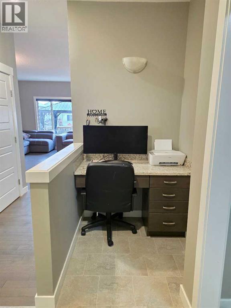
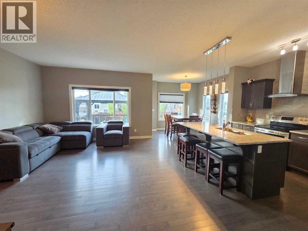
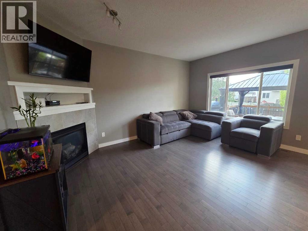
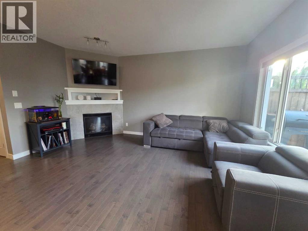
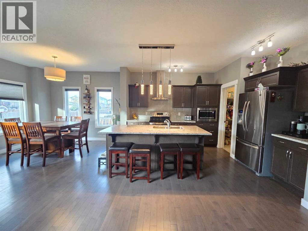
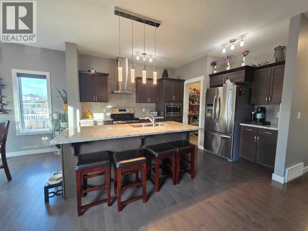
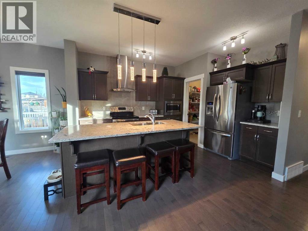
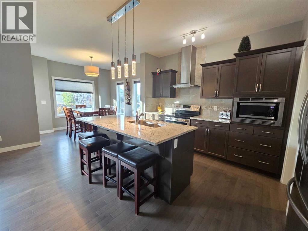
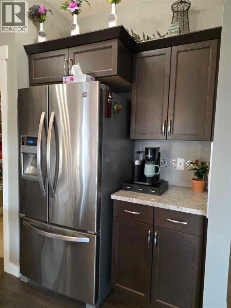
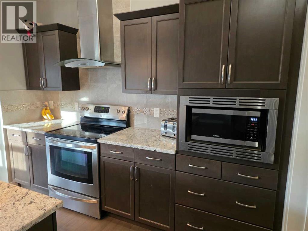
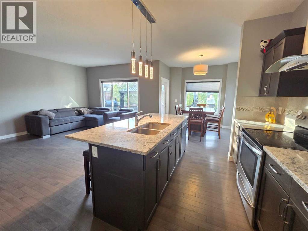
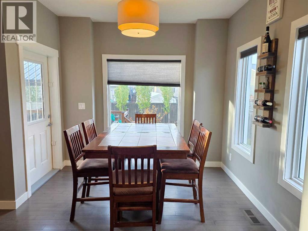
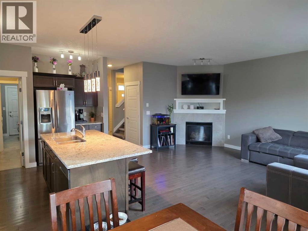
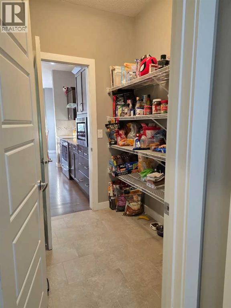
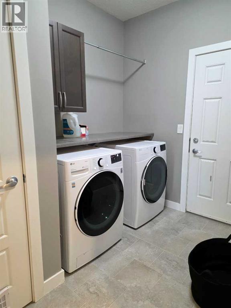
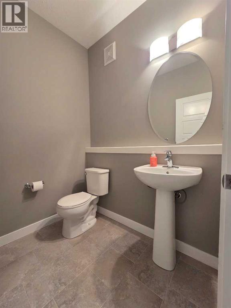
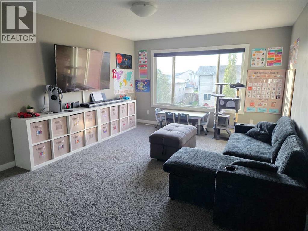
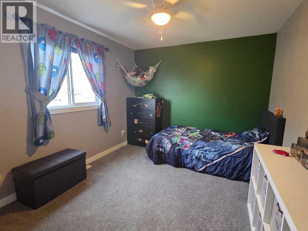
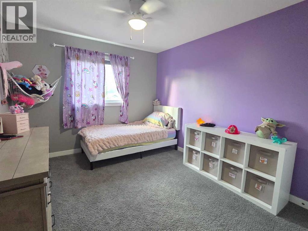
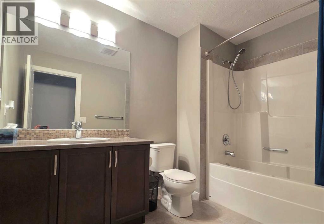
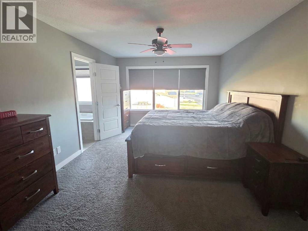
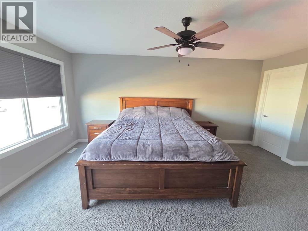
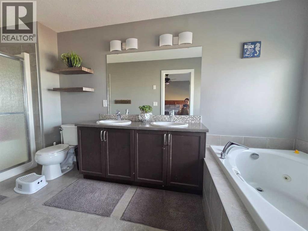
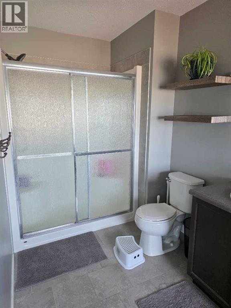
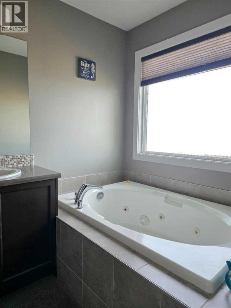
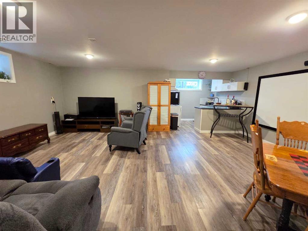
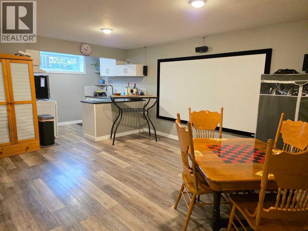
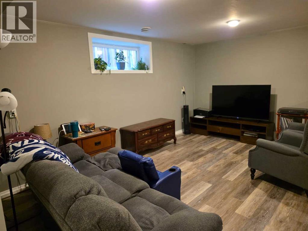
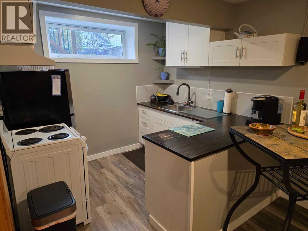
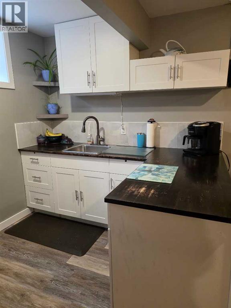
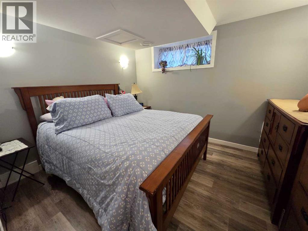
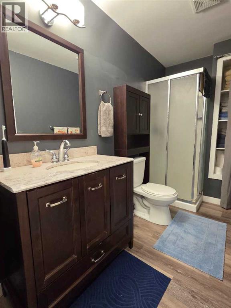
Welcome to this beautifully maintained, fully developed two-story home in Cobblestone, offering a functional floor plan, quality finishes, and an impressive triple-car garage! Priced at $594,900, this turn-key property is ready for its next owners to move in and enjoy.The main floor features a spacious front entrance with a large walk-in coat closet, hardwood flooring and convenient main-floor laundry. The well-appointed kitchen boasts granite countertops, abundant cabinetry, a large island with eating bar, and a walk-through pantry. The open, functional layout is ideal for everyday living and entertaining. Large windows give great natural light and there is a cozy gas fireplace in living room, and a half bathroom as well on this level.Upstairs, you'll find an oversized bonus room, two spacious secondary bedrooms, and a generous primary bedroom with room for a king-size bed, plenty of dresser space, and a wall of windows that fills the room with natural light. The ensuite offers a relaxing jetted tub and a spacious walk-in closet.The fully developed basement adds even more living space, featuring a fantastic theatre room with a dedicated bar area and attractive vinyl plank flooring, making it the perfect spot for movie nights and entertaining family and friends. There is a 3pce bathroom and bedroom as well.The triple-car garage provides plenty of room for vehicles, recreational toys, and additional storage. Additional features include hot water on demand. The yard is fully fenced and landscaped, and the very large deck is perfect for relaxing and entertaining outdoors.If you're looking for a move-in-ready family home with excellent living space, a fantastic entertainment area, and a triple-car garage in Cobblestone, this property is a must-see! (id:67770)
Facts
- Bedrooms
- 4
- Bathrooms
- 4 (1 half)
- Living area
- 2,128 sq ft
- Home type
- House
- Year built
- 2015
- Lot size
- 5,652 square feet
- Parking
- 6
- Property taxes
- $6,057 (2026)
- MLS® number
- A2352009
Features
- Heating
- Forced air
- Cooling
- None
- Basement
- Finished, Full
- Flooring
- Hardwood, Carpeted, Vinyl Plank
- Appliances
- Refrigerator, Dishwasher, Stove, Washer & Dryer
- Parking
- Attached Garage
Rooms
| Room | Level | Size |
|---|---|---|
| Primary Bedroom | Upper Level | 17.00 Ft x 11.42 Ft |
| 5pc Bathroom | Upper Level | |
| Bedroom | Upper Level | 10.00 Ft x 12.00 Ft |
| Bedroom | Upper Level | 12.00 Ft x 10.00 Ft |
| 4pc Bathroom | Upper Level | |
| 2pc Bathroom | Main level | |
| 3pc Bathroom | Basement | |
| Bedroom | Basement | 11.00 Ft x 9.50 Ft |
Location
Listed by RE/MAX Grande Prairie

Listing data is supplied by the CREA Data Distribution Facility (DDF®). It is deemed reliable but not guaranteed and should be independently verified. It is provided for consumers’ personal, non-commercial use to identify properties they may be interested in purchasing.