$599,900
713062 Range Road 94
N/A, Beaverlodge
- 3 bedrooms
- 3 bathrooms
- 2,088 sq ft
About this home
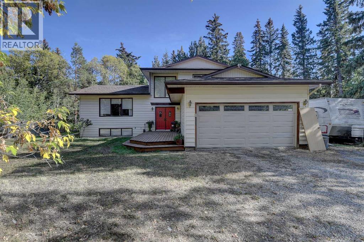
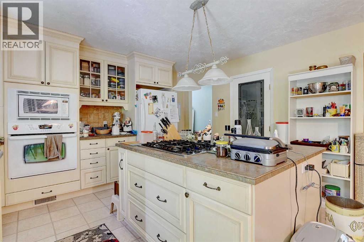
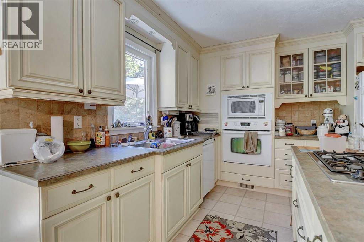
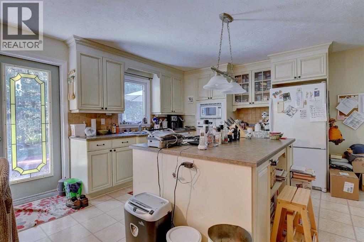
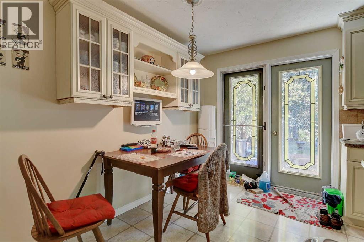
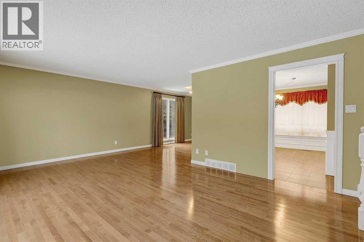
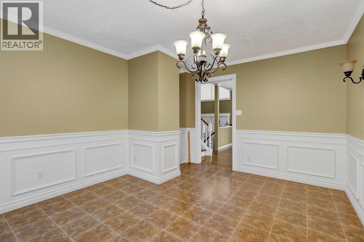
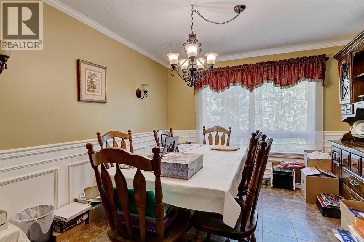
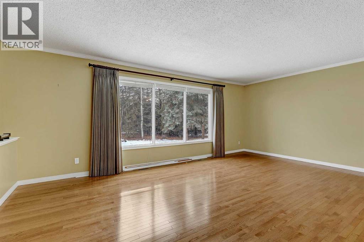
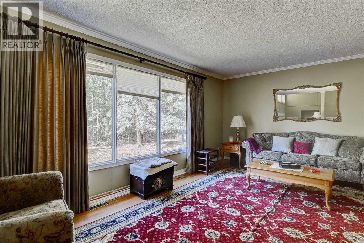
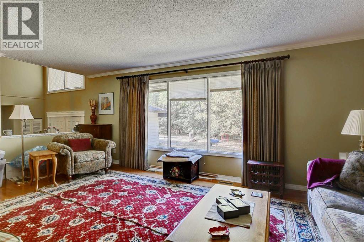
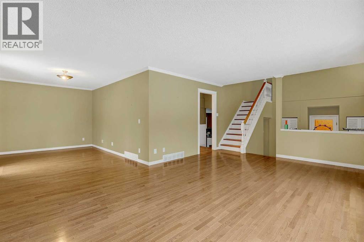
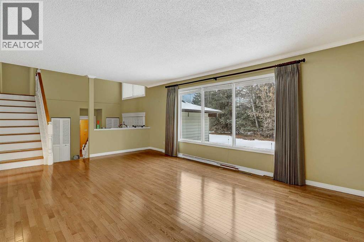
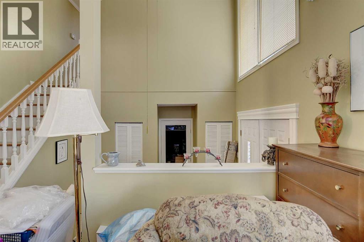
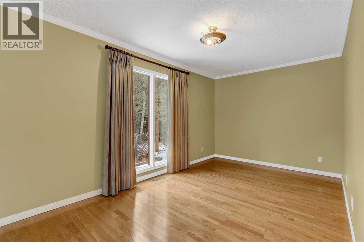
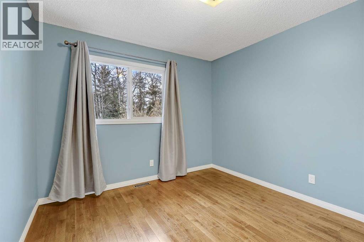
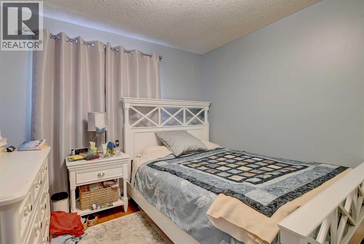
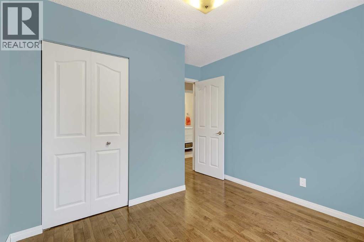
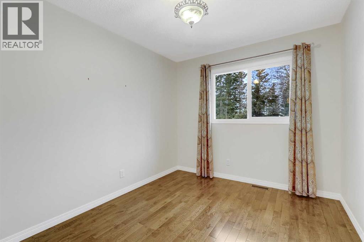
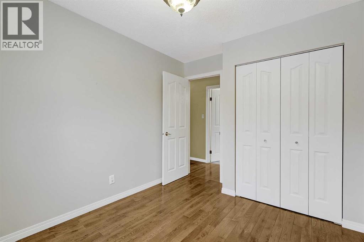
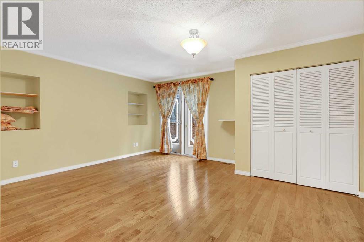
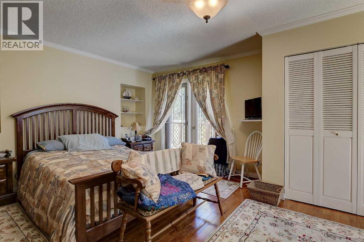
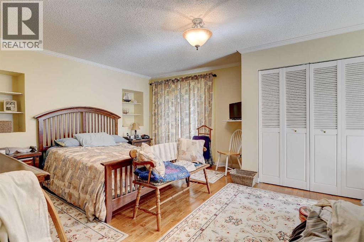
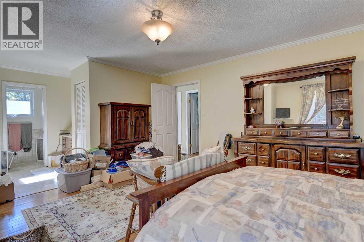
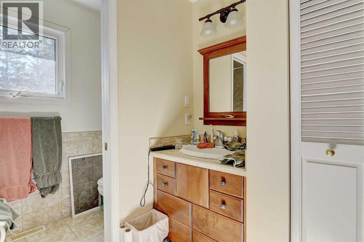
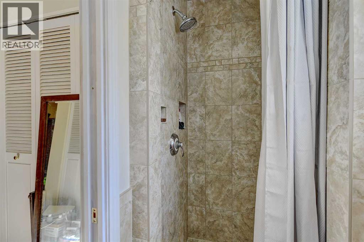
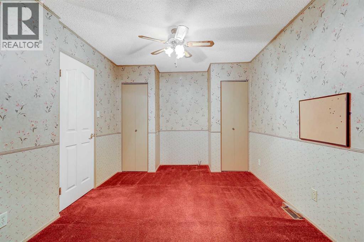
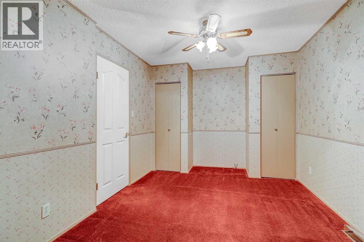
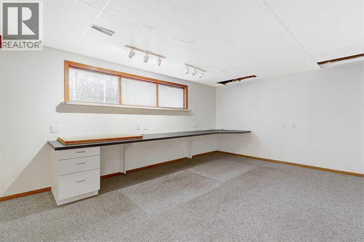
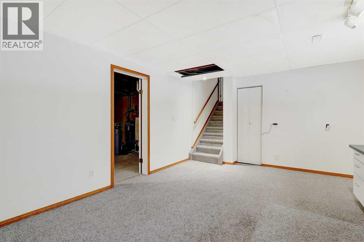
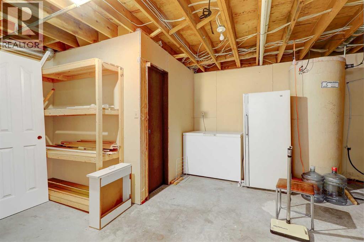
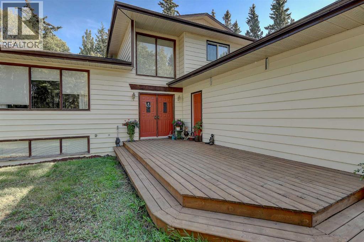
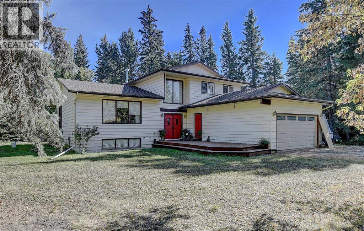
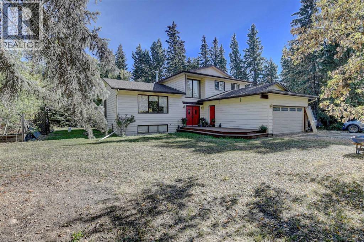
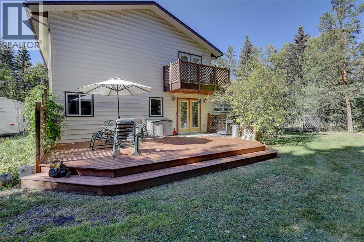
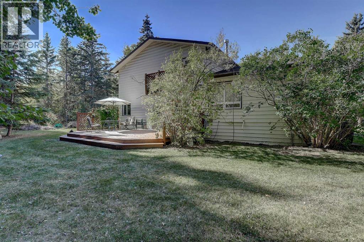
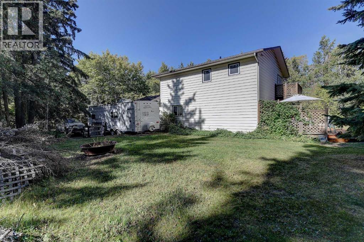
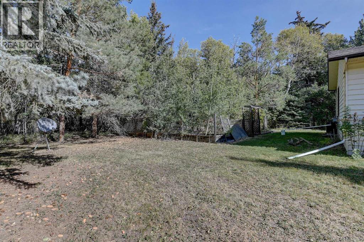
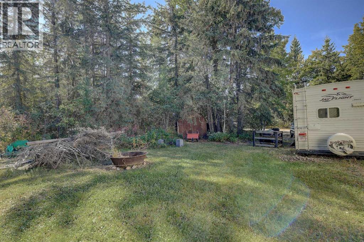
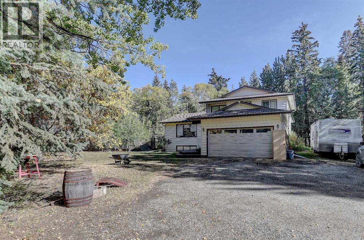
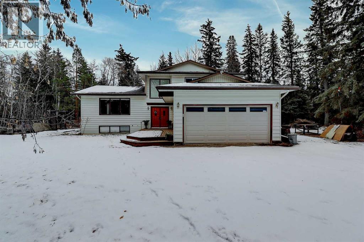
Are you searching for a secluded acreage surrounded by beautiful mature trees - your own private sanctuary? This 4.75-acre property could be the perfect fit. The spacious home offers over 2,000 sq. ft. of living space plus a basement, with 4 bedrooms and 2 full bathrooms, including a primary bedroom with an en-suite. The kitchen is well-equipped with built-in appliances, a center island, and plenty of cupboard space. An Internet tower and satellite dish are included; just bring your own hardware, and you are ready to connect. Updates include washer/dryer in 2023, dishwasher in 2022, new garage door opener in 2022, shingles in 2018, furnaces in 2009, Hot water tank in 2009, and conveniently located only a 1/2 mile off the pavement and Highway 43 (4-lane), this property provides easy access: just 15 minutes to the Grande Prairie Airport, and only 5 minutes to Beaverlodge. Call today for your private viewing. (id:67770)
Facts
- Bedrooms
- 3
- Bathrooms
- 3
- Living area
- 2,088 sq ft
- Home type
- House
- Year built
- 1981
- Lot size
- 4.75 acres
- Parking
- 4
- Property taxes
- $3,302 (2026)
- MLS® number
- A2352051
Features
- Heating
- Forced air, Natural gas
- Cooling
- None
- Basement
- Finished, Partial
- Flooring
- Hardwood, Carpeted
- Appliances
- Refrigerator, Range - Gas, Dishwasher, Oven, Microwave, Window Coverings, Satellite dish related hardware, Washer & Dryer
- Parking
- Attached Garage
- Exterior Features
- Vinyl siding
Rooms
| Room | Level | Size |
|---|---|---|
| Primary Bedroom | Second level | 16.42 Ft x 13.75 Ft |
| Bedroom | Second level | 11.75 Ft x 8.83 Ft |
| Bedroom | Second level | 11.67 Ft x 10.00 Ft |
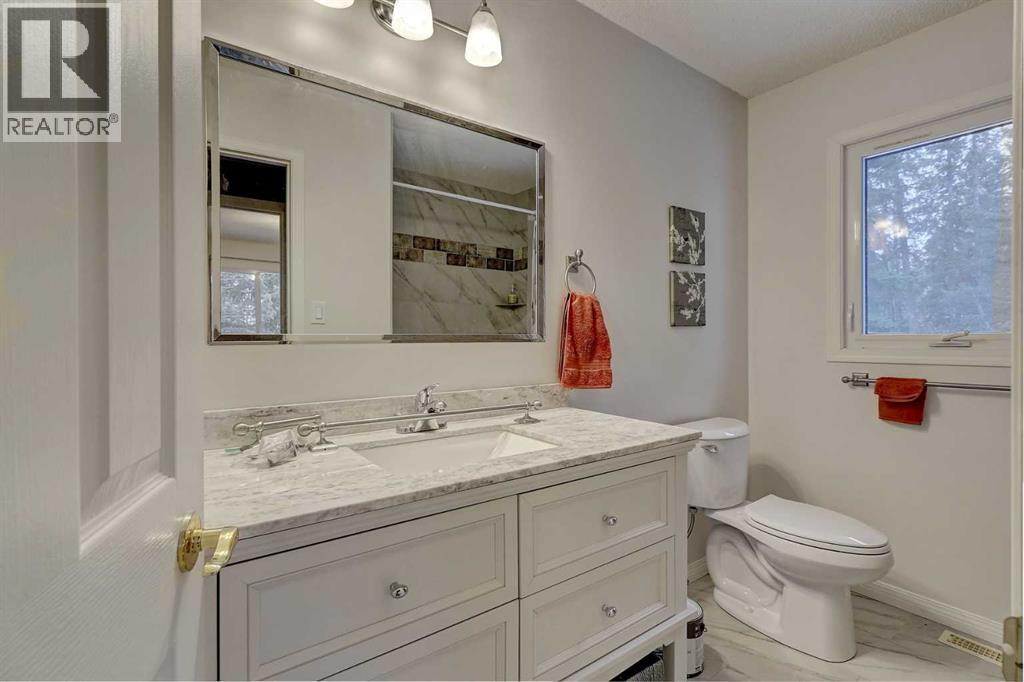
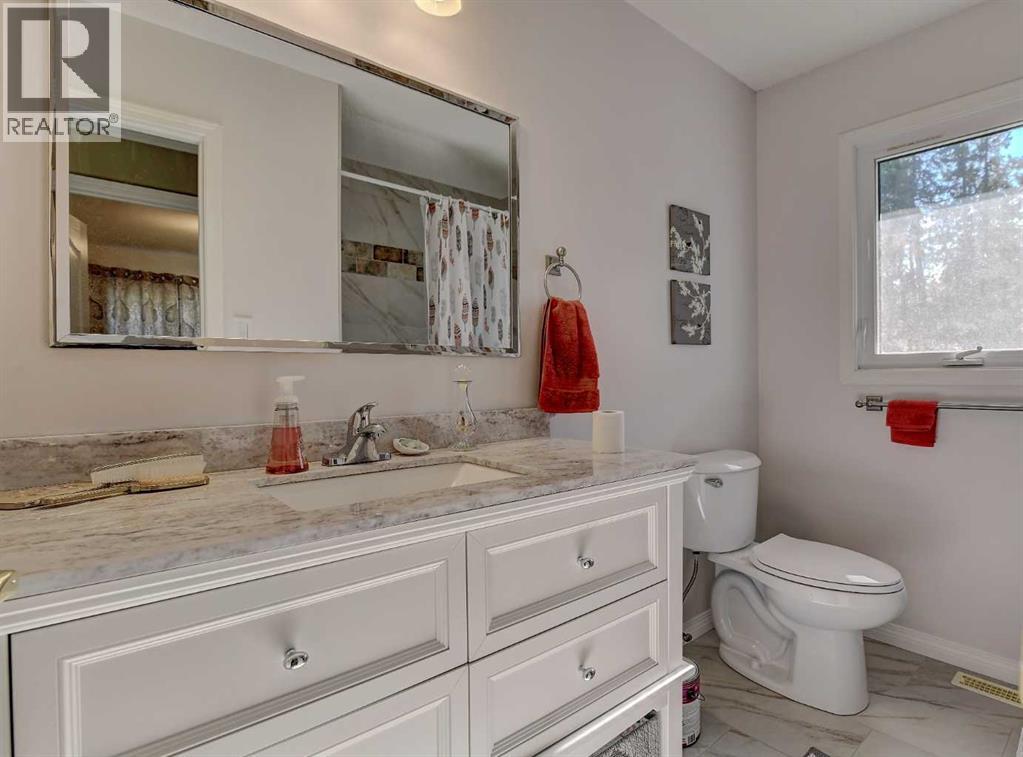
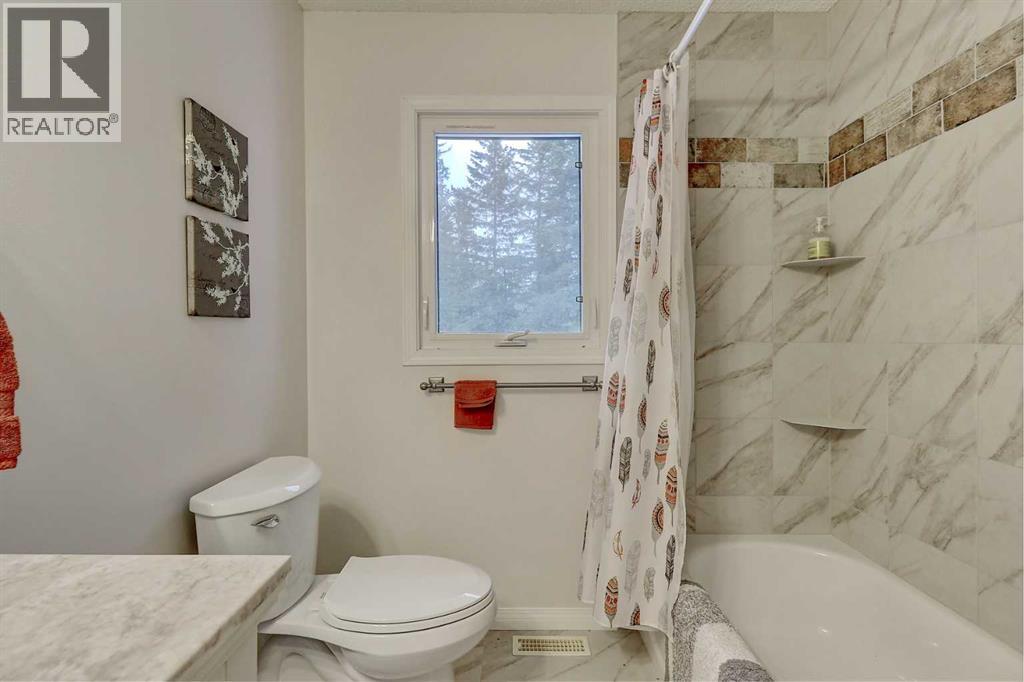
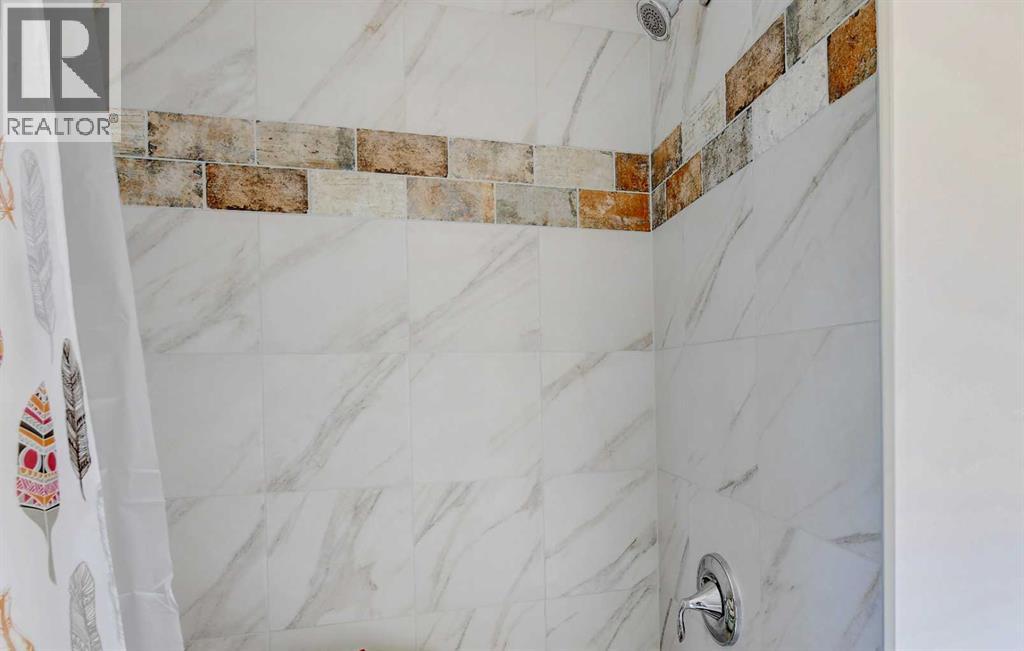
| 3pc Bathroom | Second level | 9.25 Ft x 6.75 Ft |
| Office | Main level | 13.33 Ft x 9.67 Ft |
| 3pc Bathroom | Main level | 7.75 Ft x 5.33 Ft |
| 3pc Bathroom | Second level | 9.75 Ft x 9.00 Ft |
| Kitchen | Main level | 17.83 Ft x 13.75 Ft |
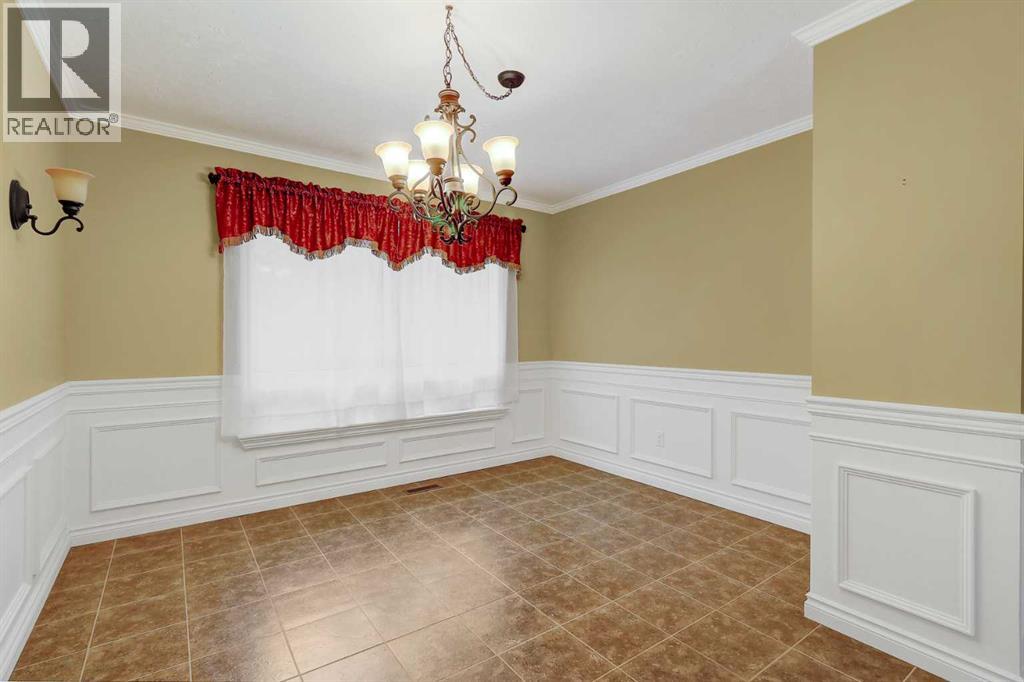
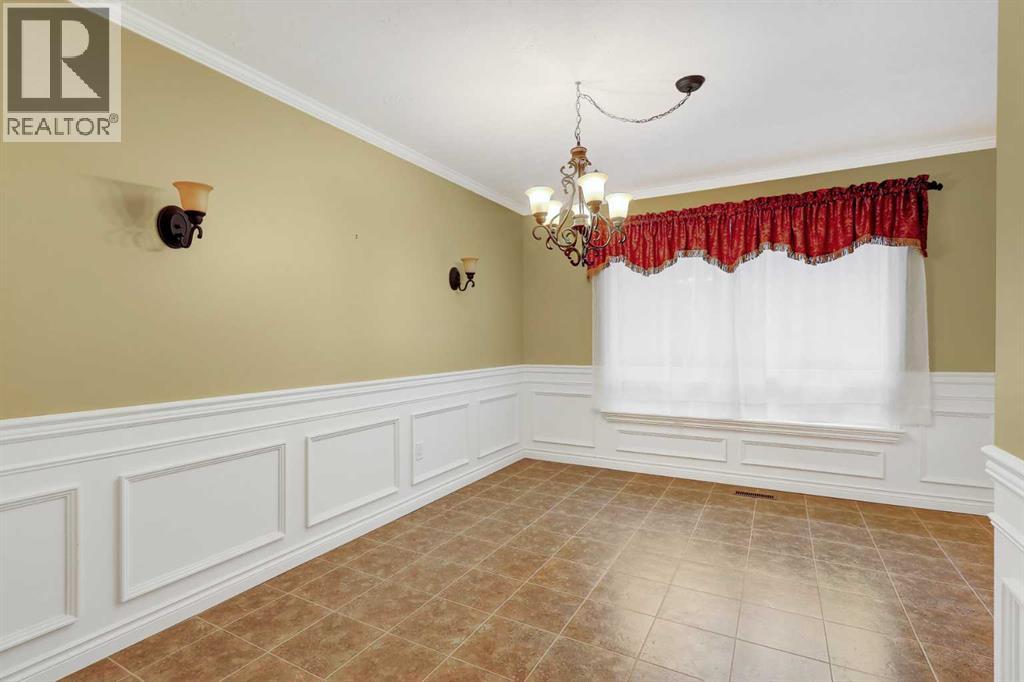
| Dining room | Main level | 14.00 Ft x 11.25 Ft |
| Living room | Main level | 27.00 Ft x 13.17 Ft |
| Family room | Lower level | 18.83 Ft x 13.00 Ft |
| Laundry room | Main level | 7.75 Ft x 6.00 Ft |
Location
Listed by All Peace Realty Ltd.

Listing data is supplied by the CREA Data Distribution Facility (DDF®). It is deemed reliable but not guaranteed and should be independently verified. It is provided for consumers’ personal, non-commercial use to identify properties they may be interested in purchasing.