$650,000
105036 TWP RD 730
Rural Grande Prairie No. 1, County of
- 3 bedrooms
- 2 bathrooms
- 1,782 sq ft
About this home
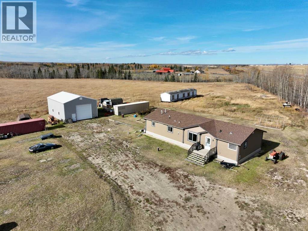
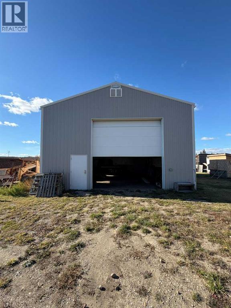
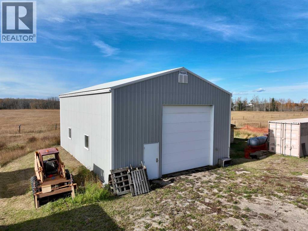
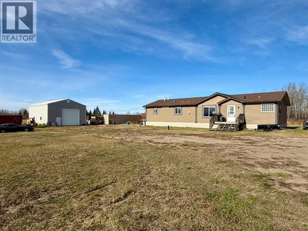
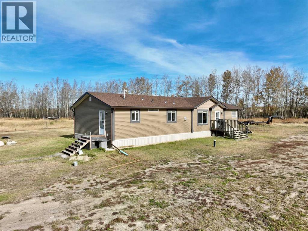
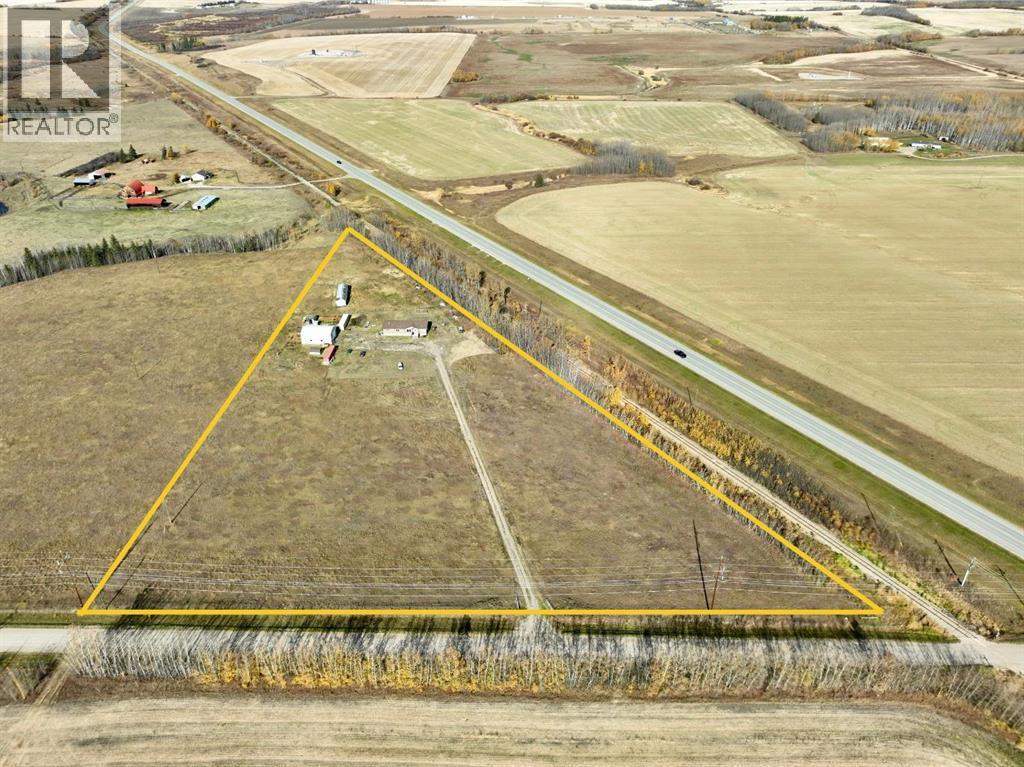
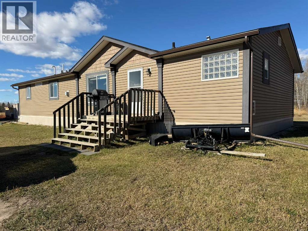
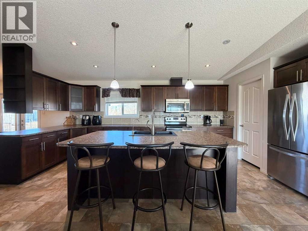
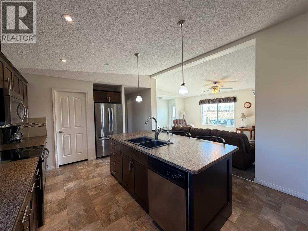
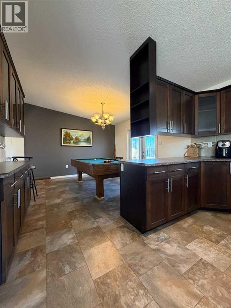
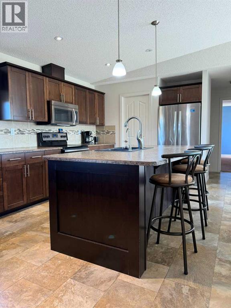
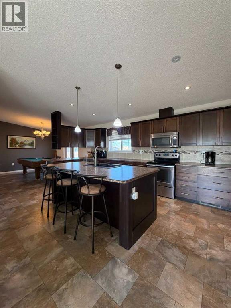
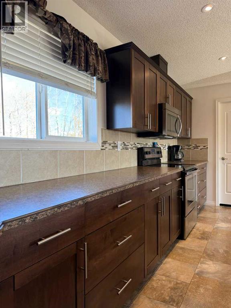
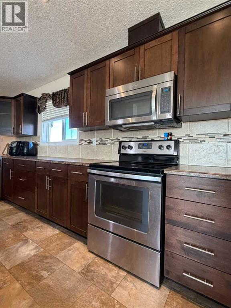
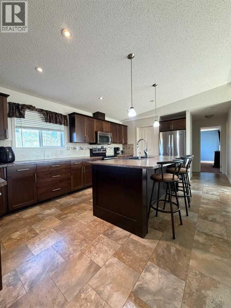
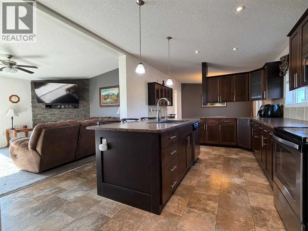
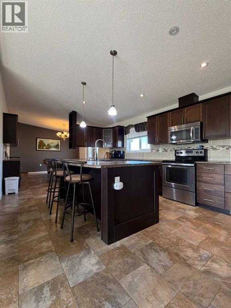
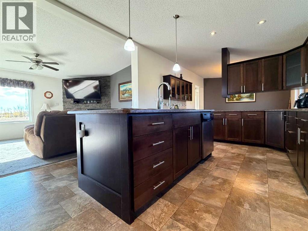
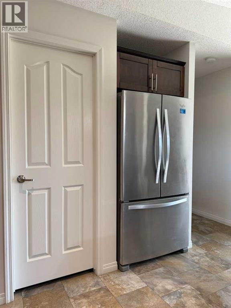
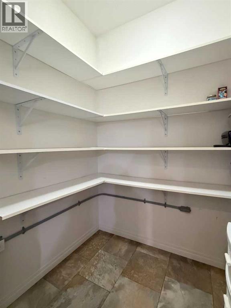
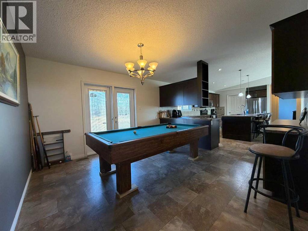
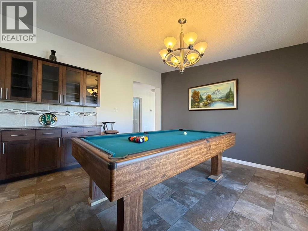
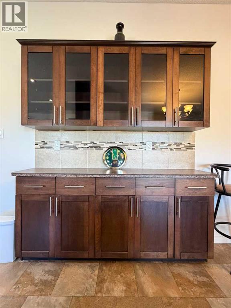
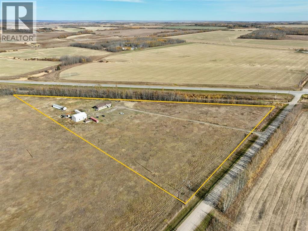
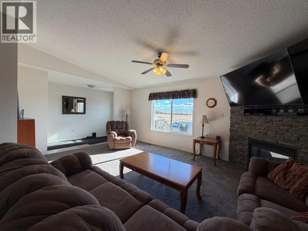
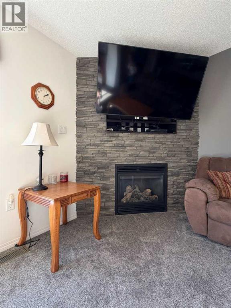
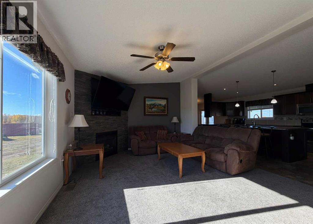
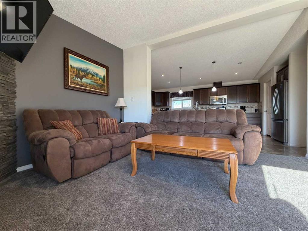
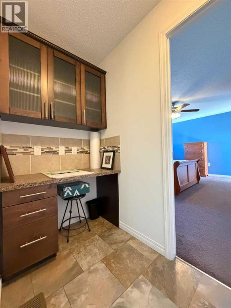
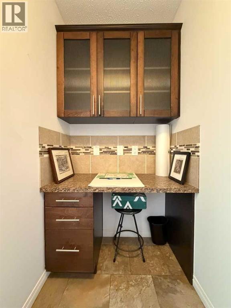
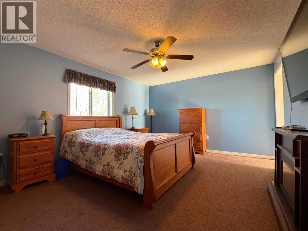
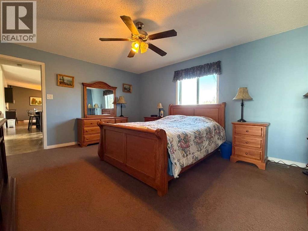
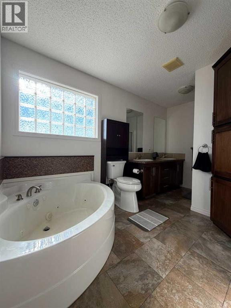
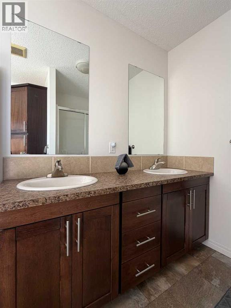
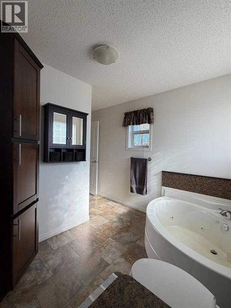
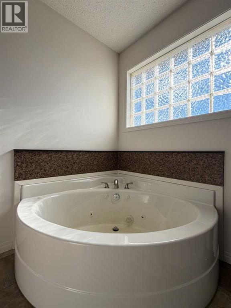
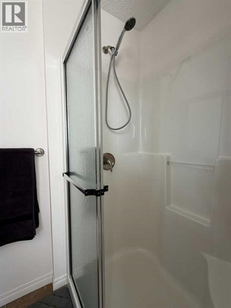
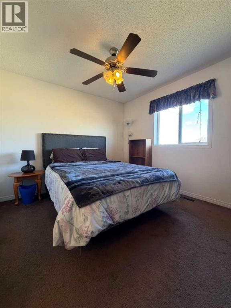
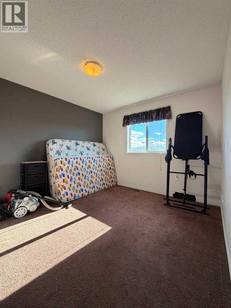
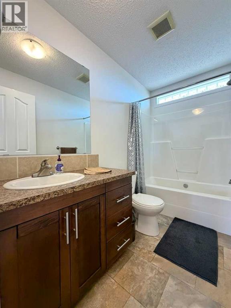
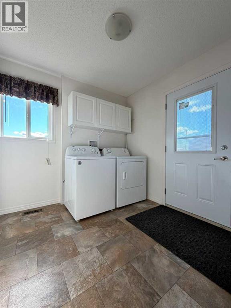
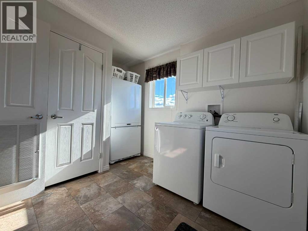
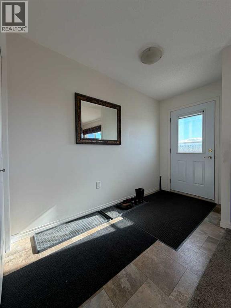
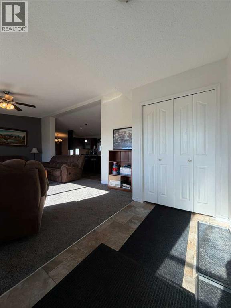
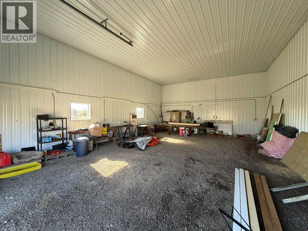
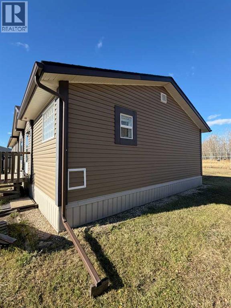
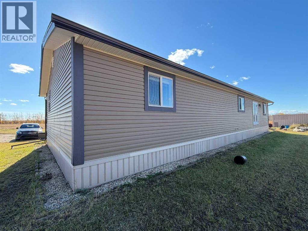
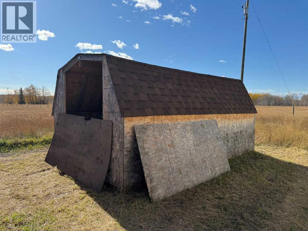
Enjoy acreage living with room to grow! Located just 0.5 km off Highway 43, only 5 minutes from Hythe and 8 minutes from Beaverlodge, this well-designed 1,782 sq. ft. modular home, built in 2013, sits on 7.59 fenced acres and features an impressive 30' x 45' shop! Offering 3 bedrooms and 2 full bathrooms, this home has a fantastic, functional floor plan with vaulted ceilings, a bright and welcoming front entry, and a spacious living room complete with a cozy fireplace. The heart of the home is the huge kitchen, featuring an abundance of cabinetry and counter space, a large island, walk-in pantry, and built-in bar area, perfect for everyday living and entertaining. The generous primary suite offers a walk-in closet and a spacious ensuite with double sinks, a soaker tub, and separate shower. A convenient office nook is located just off the primary bedroom. At the opposite end of the home, you'll find two generously sized bedrooms, a full bathroom, and a large laundry room with a second entrance, plus central air. Outside, the 7.59 acres offer plenty of space to enjoy country living, complete with fencing and a garden area. A standout feature of this property is the 2018 built 30' x 45' shop with a 14' overhead door, insulation, interior sheeting, and power, providing excellent space for equipment, recreational toys, storage, or a potential home-based business. Zoned CR-5, this property offers versatility, space, and a convenient location with easy highway access. A fantastic acreage opportunity with so much to offer! (id:67770)
Facts
- Bedrooms
- 3
- Bathrooms
- 2
- Living area
- 1,782 sq ft
- Home type
- Manufactured Home
- Year built
- 2013
- Lot size
- 7.59 acres
- Property taxes
- $2,835 (2026)
- MLS® number
- A2350739
Features
- Heating
- Forced air, Propane, Other
- Cooling
- Central air conditioning
- Basement
- None
- Flooring
- Laminate, Carpeted
- Appliances
- See remarks
- Parking
- Parking Pad
- Exterior Features
- See Remarks
Rooms
| Room | Level | Size |
|---|---|---|
| Primary Bedroom | Main level | 12.75 Ft x 16.00 Ft |
| Bedroom | Main level | 12.75 Ft x 10.50 Ft |
| Bedroom | Main level | 12.75 Ft x 11.33 Ft |
| 5pc Bathroom | Main level | .00 Ft x .00 Ft |
| 4pc Bathroom | Main level | .00 Ft x .00 Ft |
Location
Listed by All Peace Realty Ltd.

Listing data is supplied by the CREA Data Distribution Facility (DDF®). It is deemed reliable but not guaranteed and should be independently verified. It is provided for consumers’ personal, non-commercial use to identify properties they may be interested in purchasing.