$645,000
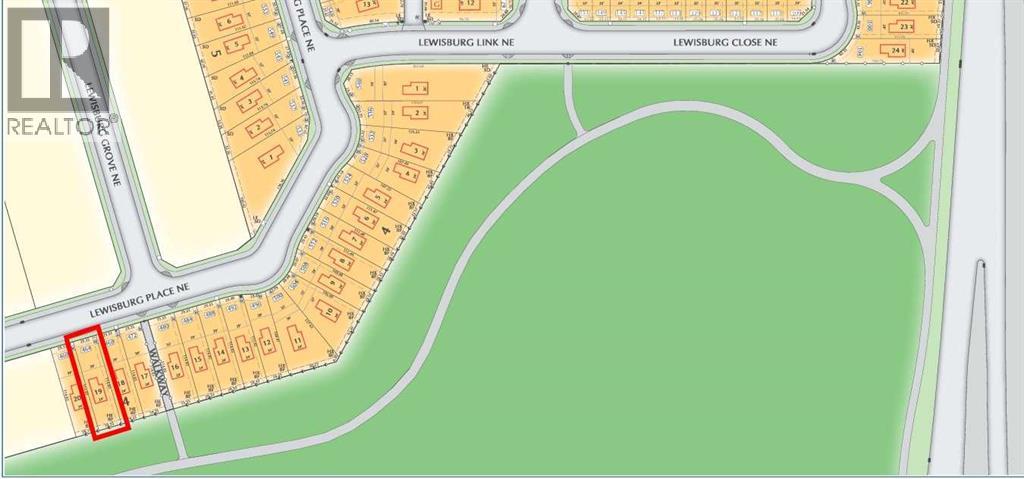
464 Lewisburg Place NE
Lewisburg, Calgary
- 3 bedrooms
- 3 (1 half) bathrooms
- 1,648 sq ft
About this home
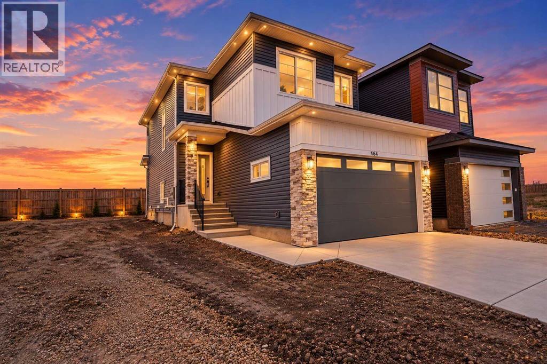
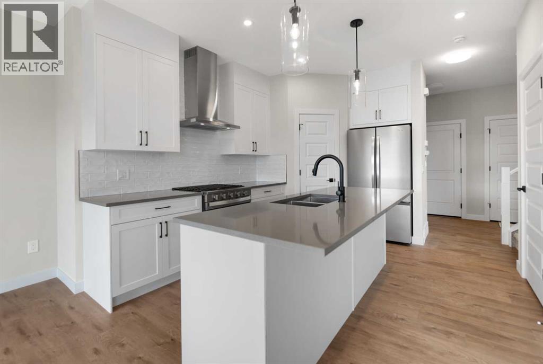
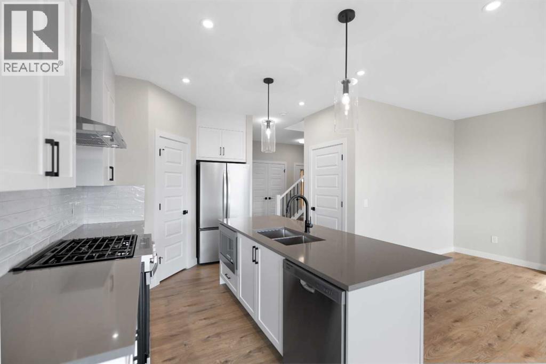
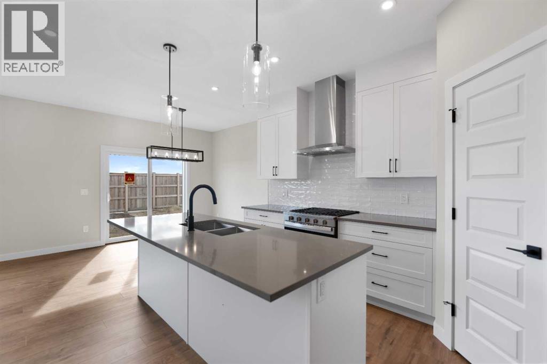
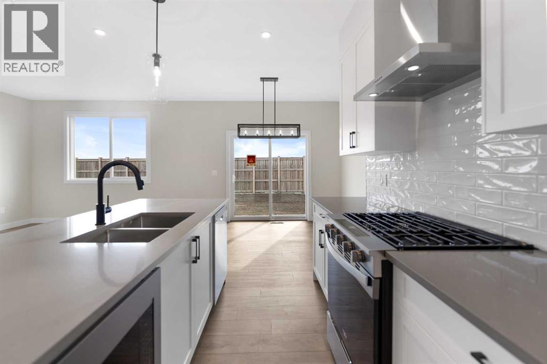
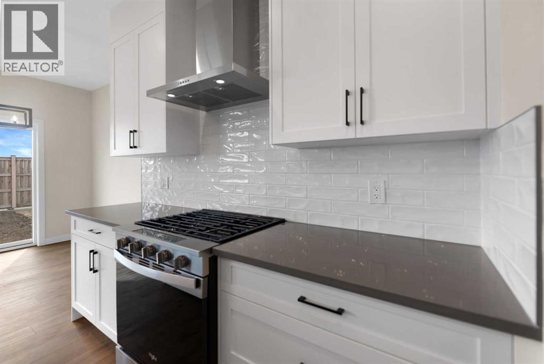
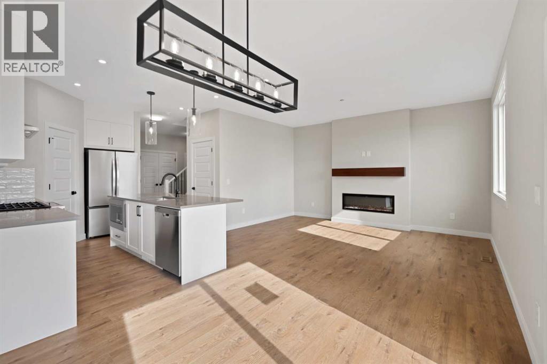
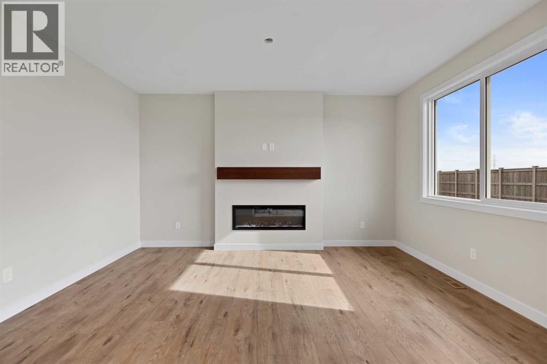
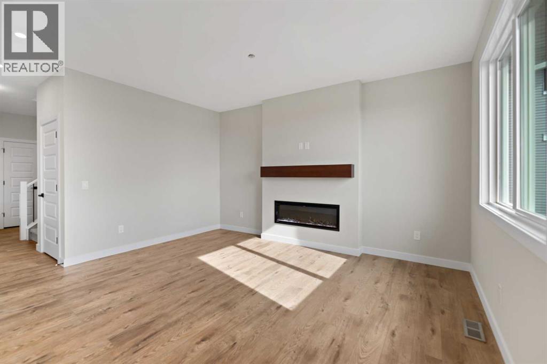
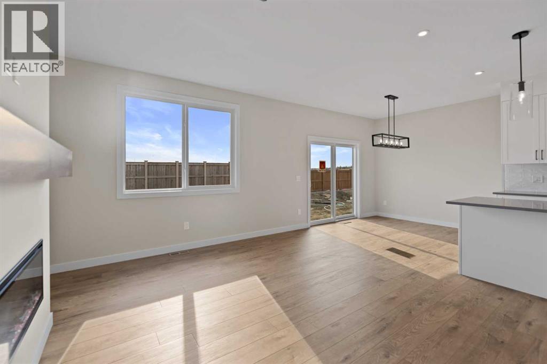
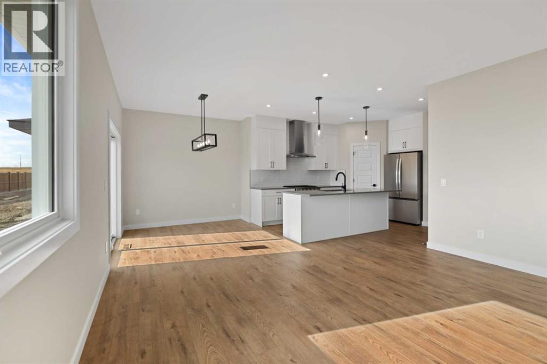
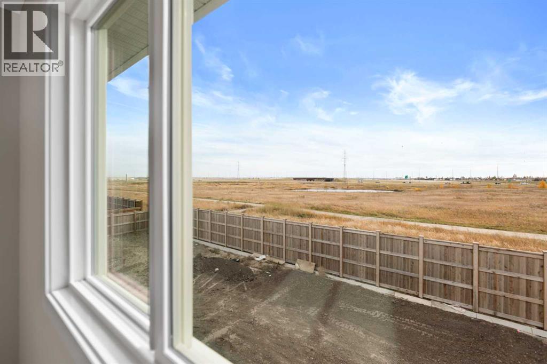
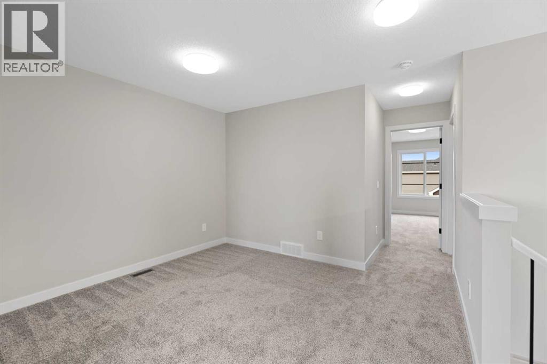
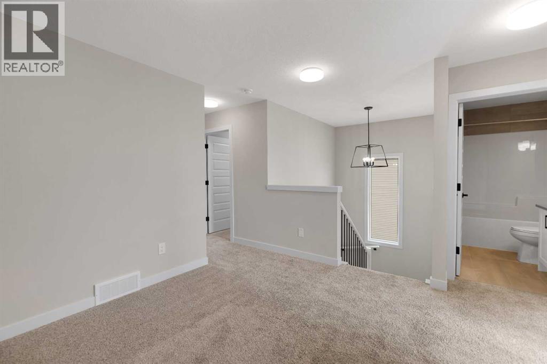
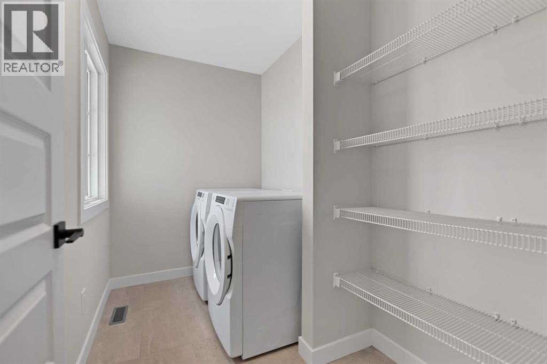
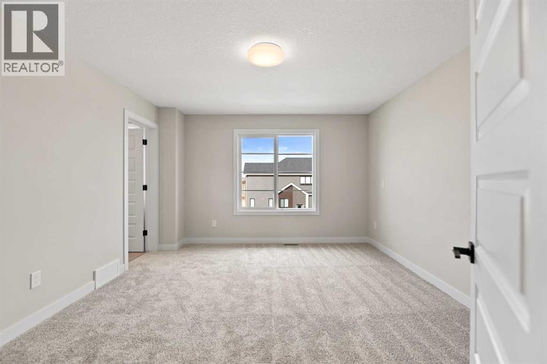
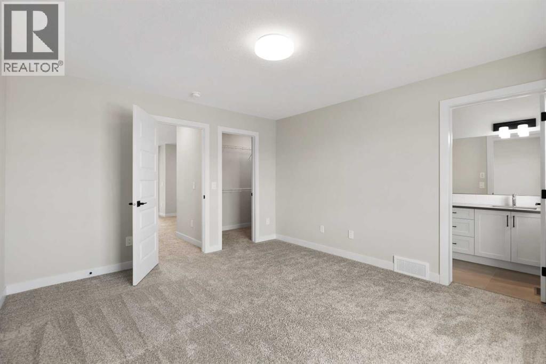
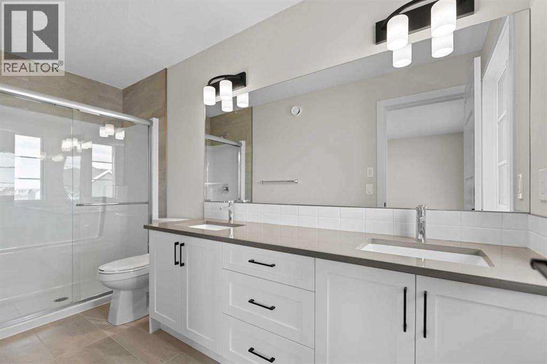
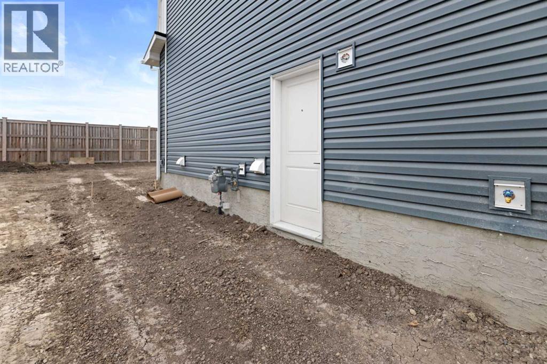
Welcome to the wonderful community of Lewisburg! This Brand new home built by Award Winning Prominent Homes is a two-storey home that Backs onto Greenspace! It also features a double attached garage, 3 Bedrooms 2 and half Bathrooms on a great South Facing backyard. The Main Floor is Open concept with family room with an abundance of light, fireplace and next to the chic kitchen that features a nice size island, 30 inch gas range, large capacity French door refrigerator, and pantry. The upper floor has 3 Bedrooms including a primary bedroom with a 4-piece ensuite, Bonus room and laundry room which includes washer and dryer. The basement has a Separate Entrance and is ready for our personal touch. This home includes Alberta New Home Warranty plus a 1 year Builder warranty. What a great price point! Call to book your private showing today! (id:67770)
Facts
- Bedrooms
- 3
- Bathrooms
- 3 (1 half)
- Living area
- 1,648 sq ft
- Home type
- House
- Year built
- 2026
- Lot size
- 312.9 square meters
- Parking
- 4
- MLS® number
- A2352005
Features
- Heating
- Forced air
- Cooling
- None
- Basement
- Unfinished, Full, Separate entrance
- Flooring
- Tile, Carpeted
- Appliances
- Washer, Refrigerator, Range - Gas, Dishwasher, Dryer, Microwave, Hood Fan
- Parking
- Attached Garage
Rooms
| Room | Level | Size |
|---|---|---|
| 2pc Bathroom | Main level | 4.92 Ft x 5.00 Ft |
| 4pc Bathroom | Second level | 5.00 Ft x 12.67 Ft |
| Primary Bedroom | Second level | 12.50 Ft x 14.17 Ft |
| 4pc Bathroom | Second level | 5.00 Ft x 8.00 Ft |
| Bedroom | Second level | 9.08 Ft x 11.75 Ft |
| Bedroom | Second level | 9.25 Ft x 9.92 Ft |
Location
Listed by eXp Realty

Listing data is supplied by the CREA Data Distribution Facility (DDF®). It is deemed reliable but not guaranteed and should be independently verified. It is provided for consumers’ personal, non-commercial use to identify properties they may be interested in purchasing.