$314,900
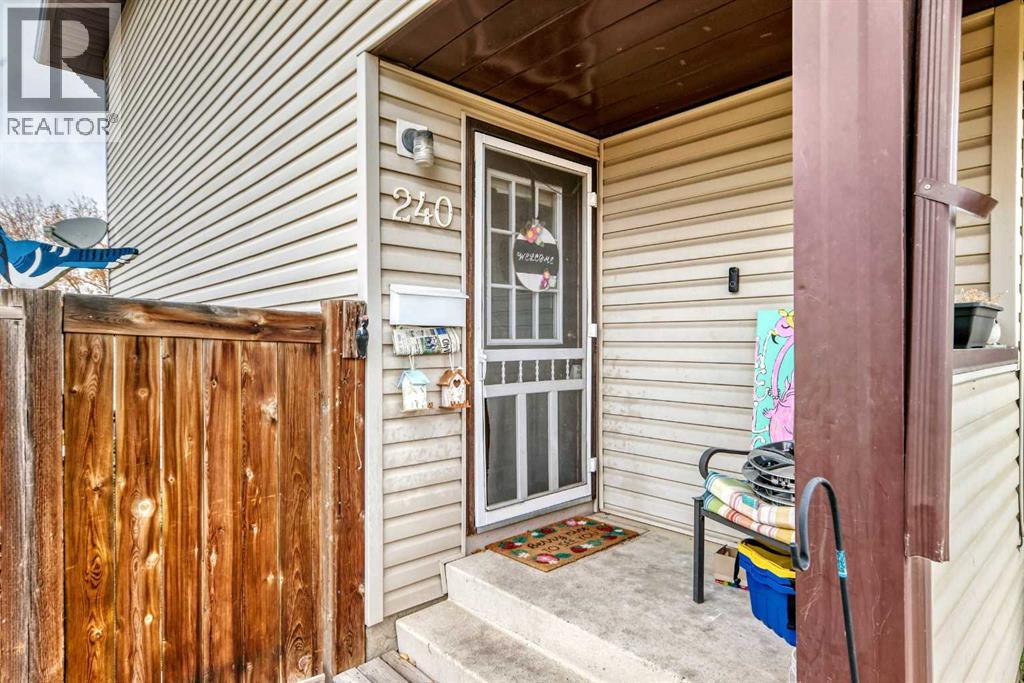
240 Jensen Drive NE
Jensen, Airdrie
- 3 bedrooms
- 2 (1 half) bathrooms
- 1,081 sq ft
About this home
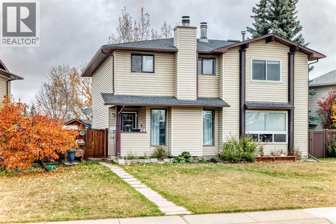
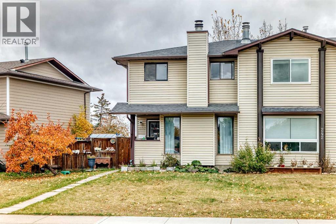
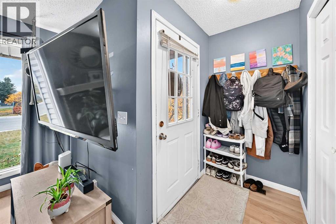
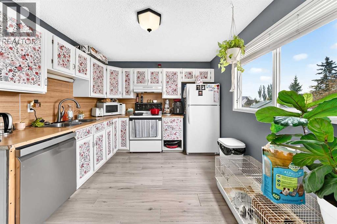
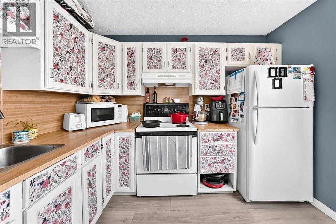
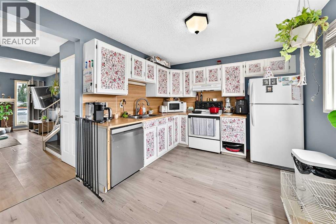
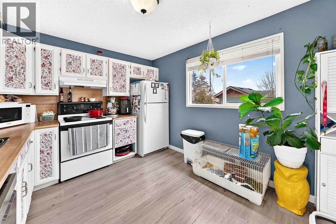
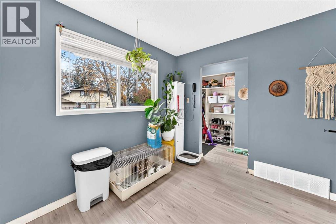
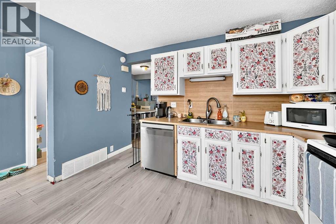
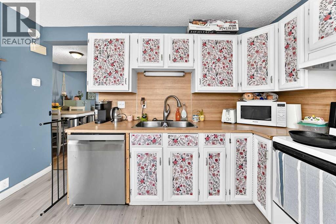
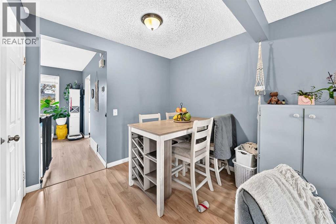
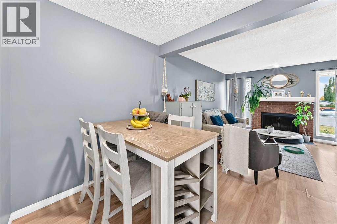
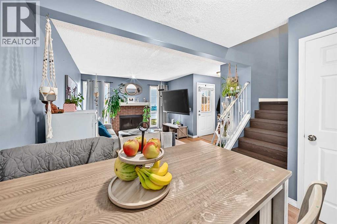
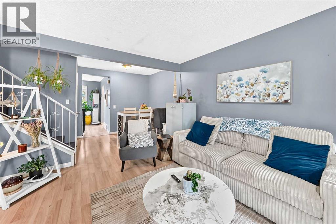
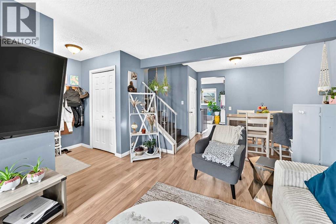
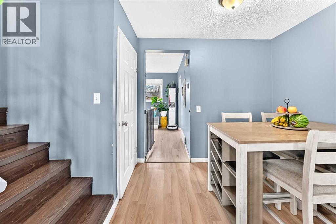
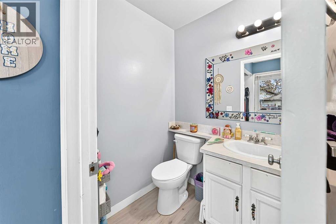
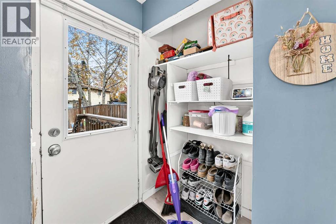
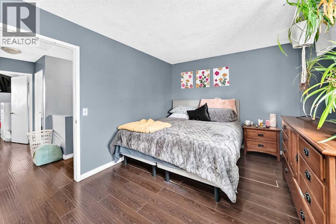
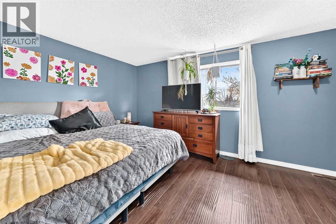
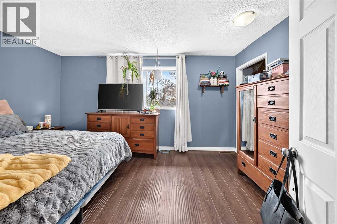
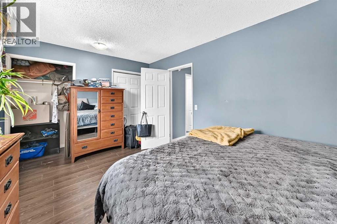
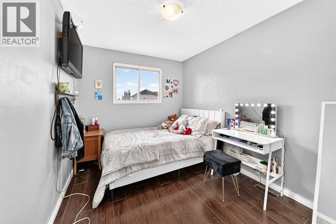
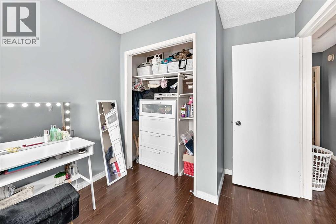
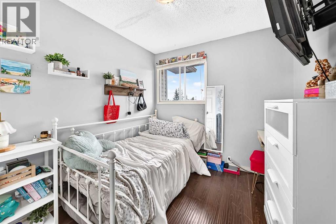
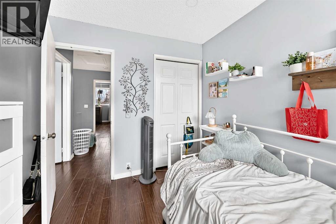
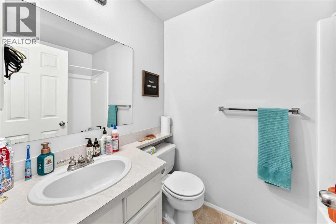
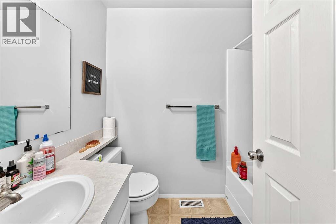
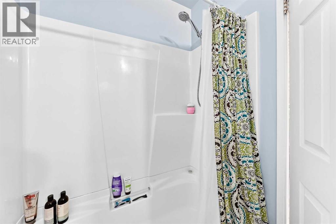
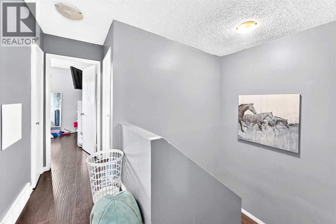
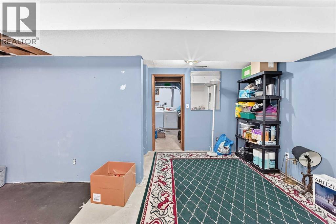
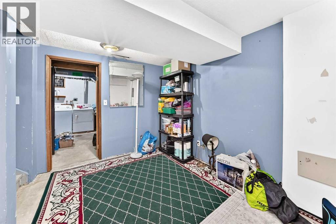
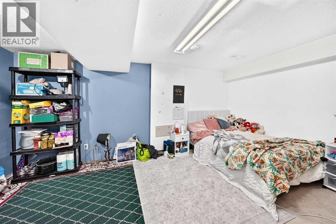
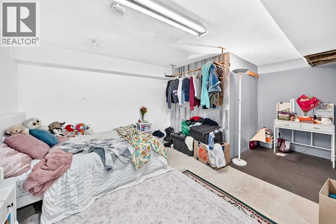
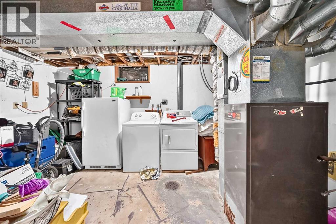
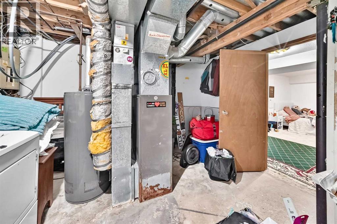
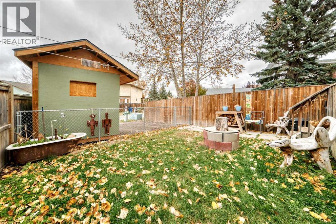
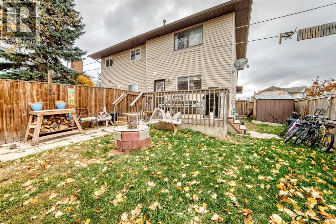
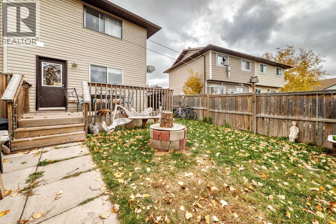
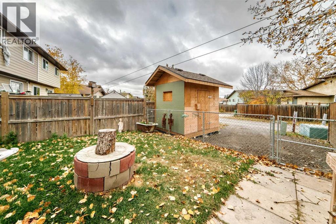
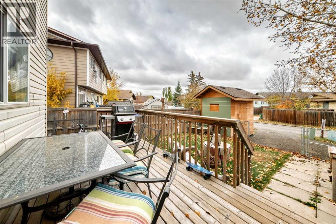
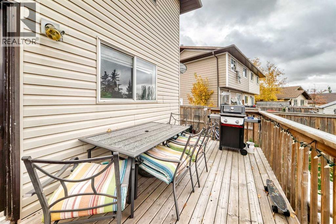
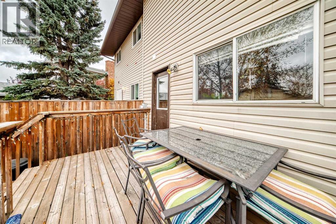
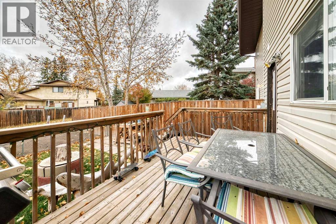
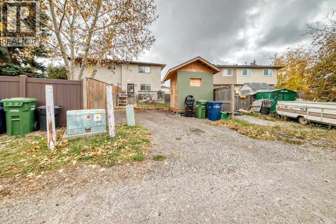
Ideally located in the sought-after community of Jensen, this affordable half duplex fixer-upper is just steps from the Tri-Schools, offering the convenience of walking to elementary, middle, and high schools. Featuring 1,080 sq. ft. of two-storey living space, this home offers plenty of potential for buyers looking to add their own personal touch. The main floor features a comfortable living and dining area with a wood-burning fireplace, a bright and sunny kitchen with access to the back deck, and a convenient two-piece bathroom. Upstairs, you’ll find three bedrooms and a full four-piece bathroom. The partially developed basement offers additional living space with a family room, providing even more possibilities. With some vision, effort, and a little sweat equity, this property could be transformed into a wonderful home tailored to your style and needs. Whether you’re a first-time buyer, an investor, or someone looking for an affordable opportunity to build equity, this property is full of potential. Affordable properties like this are hard to find—don’t miss your chance to unlock the possibilities and make this home your own! (id:67770)
Facts
- Bedrooms
- 3
- Bathrooms
- 2 (1 half)
- Living area
- 1,081 sq ft
- Home type
- Duplex
- Year built
- 1979
- Lot size
- 285.4 square meters
- Parking
- 3
- Property taxes
- $2,388 (2026)
- MLS® number
- A2350438
Features
- Heating
- Forced air
- Cooling
- None
- Basement
- Partially finished, Full
- Flooring
- Laminate
- Appliances
- Washer, Refrigerator, Dishwasher, Stove, Dryer, Hood Fan
- Parking
- None
Rooms
| Room | Level | Size |
|---|---|---|
| Living room/Dining room | Main level | 11.92 Ft x 19.75 Ft |
| Kitchen | Main level | 11.92 Ft x 10.00 Ft |
| 2pc Bathroom | Main level | 5.00 Ft x 4.58 Ft |
| Primary Bedroom | Second level | 15.00 Ft x 10.25 Ft |
| Bedroom | Second level | 8.42 Ft x 10.42 Ft |
| Bedroom | Second level | 8.42 Ft x 9.25 Ft |
| 4pc Bathroom | Second level | 4.92 Ft x 7.50 Ft |
| Family room | Lower level | 10.58 Ft x 16.33 Ft |
Location
Listed by RE/MAX Rocky View Real Estate

Listing data is supplied by the CREA Data Distribution Facility (DDF®). It is deemed reliable but not guaranteed and should be independently verified. It is provided for consumers’ personal, non-commercial use to identify properties they may be interested in purchasing.