$949,000
444005 Range Road 261 Range
Rural Ponoka County
- 6 bedrooms
- 2 bathrooms
- 2,010 sq ft
About this home
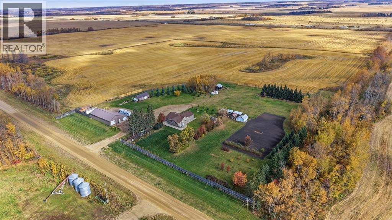
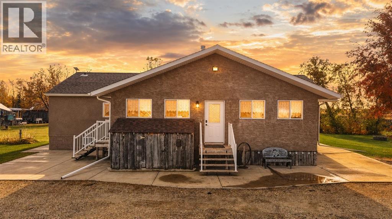
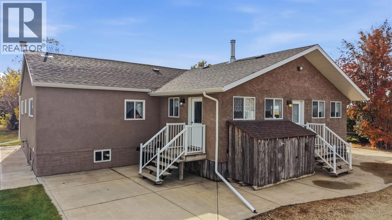
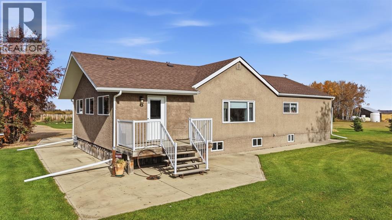
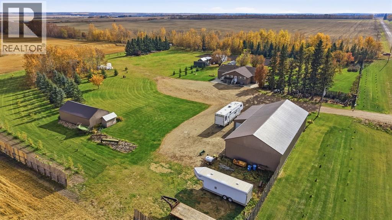
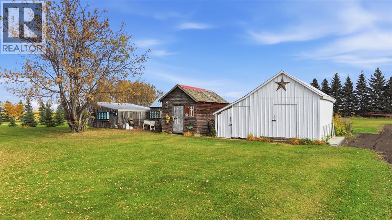
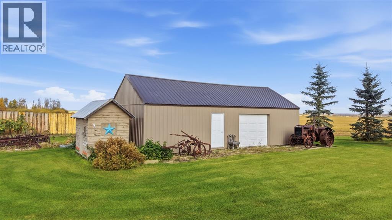
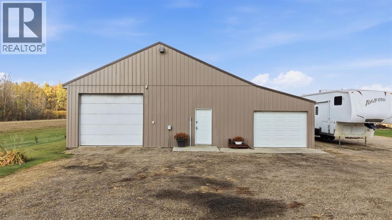
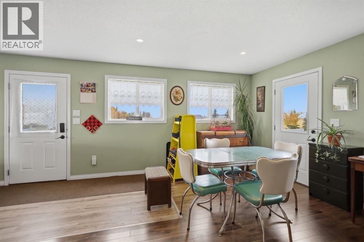
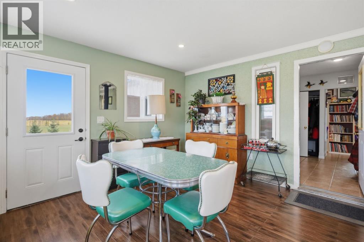
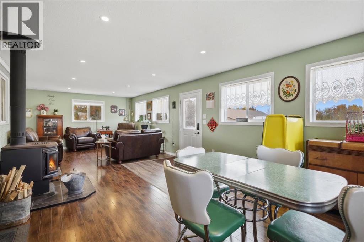
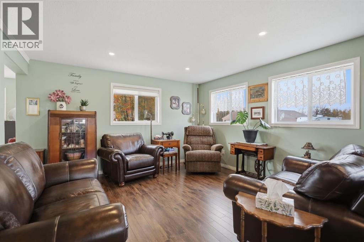
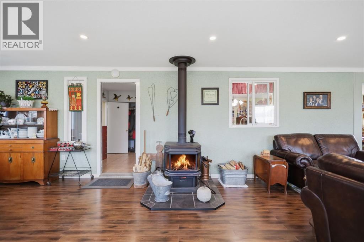
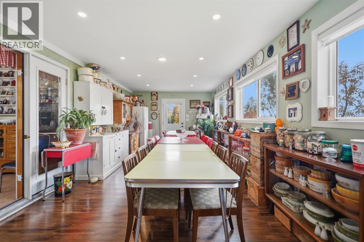
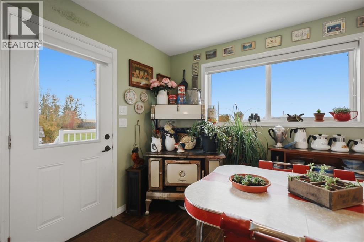
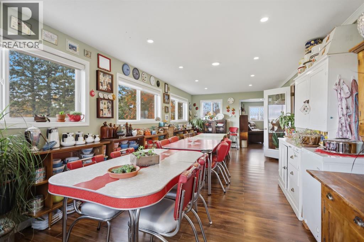
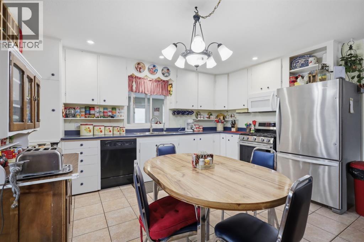
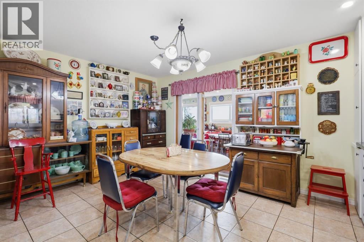
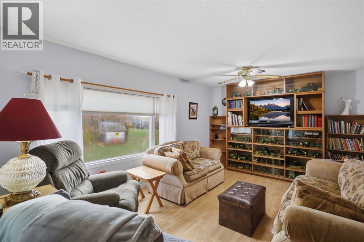
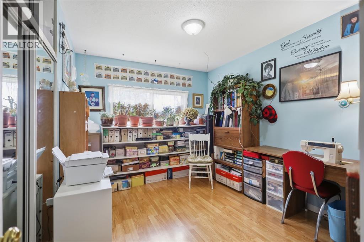
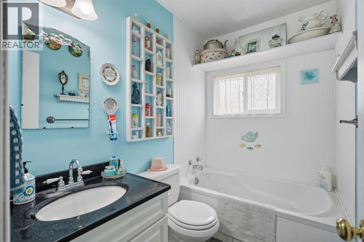
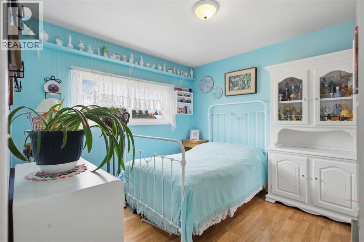
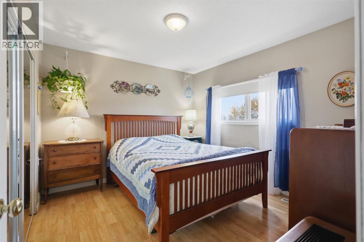
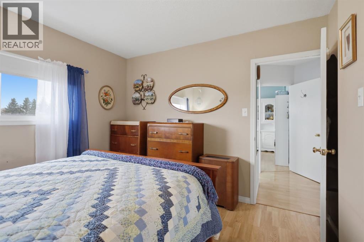
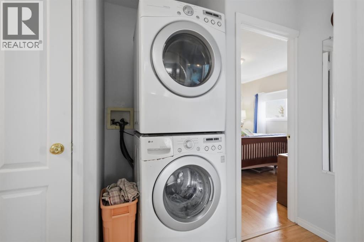
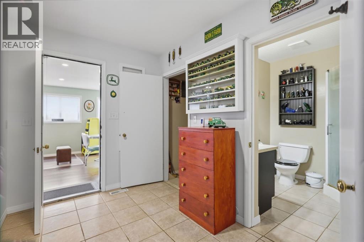
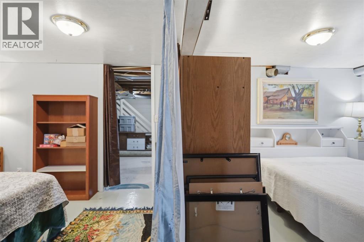
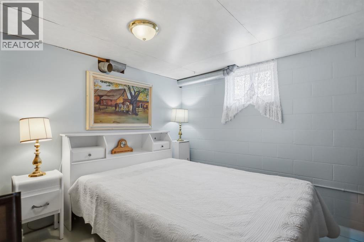
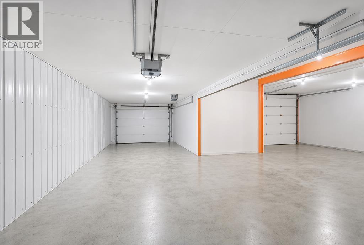
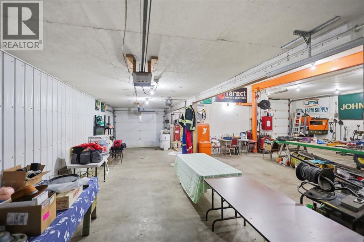
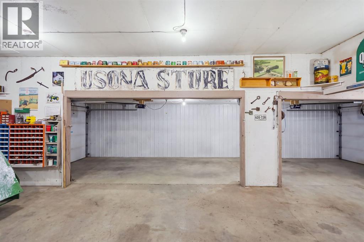
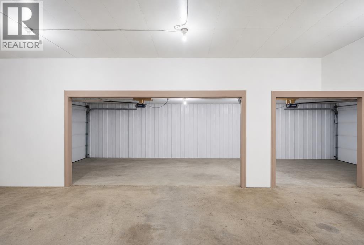
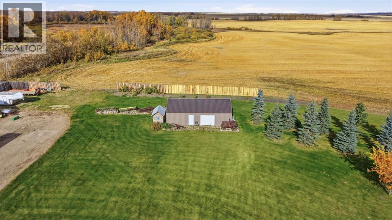
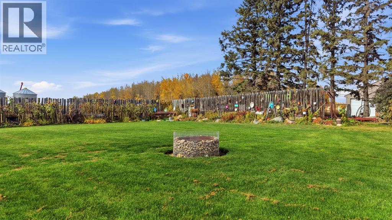
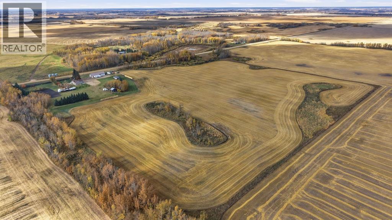
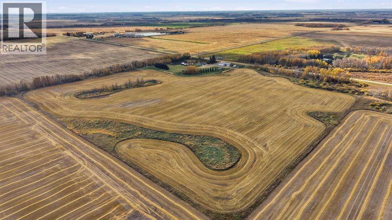
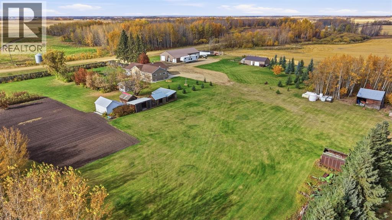
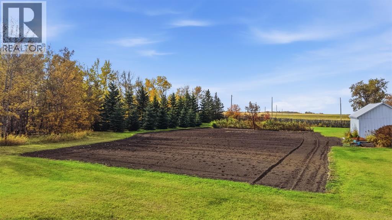
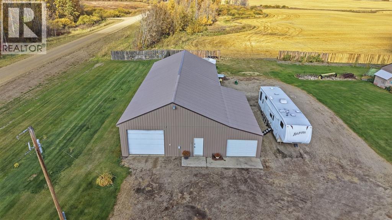
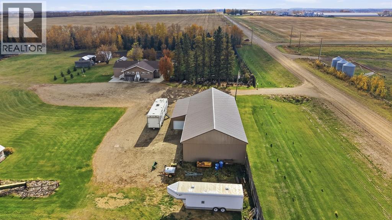
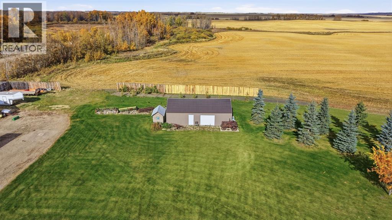
Hard-to-find nearly 40-acre property in a prime Central Alberta location! Ideally situated just off the highway for convenient commuting while offering the peace and privacy of country living. Enjoy approximately 30 acres of cultivated land with fantastic soil, a large, lush garden, established fruit trees, fragrant lilacs, and a beautiful mature oak tree. The beautifully maintained grounds are fully fenced, with plenty of room for children, gardening, and outdoor entertaining. With very little work, additional fencing could be added to accommodate horses. The spacious home offers over 2,000 sq. ft. of living space and six bedrooms, along with a cozy wood stove, central vacuum, plenty of cupboard space, a large updated furnace, attic insulation recently topped up, and wiring updated approximately 10 years ago, new washer and dryer recently installed. The well was drilled in 2003. A shop with heat, water, and 220-volt electrical service provides excellent space for projects, equipment, and storage. The expansive yard has hosted weddings and gatherings of up to 250 people, offering wonderful potential for entertaining. County roads to and from the property have recently been redone, with pavement approximately two miles in either direction. Convenient commuting access to Edmonton and Red Deer, and a short drive to Ponoka and Wetaskiwin for shopping and amenities. Located in a great neighbourhood, this exceptional acreage offers space, versatility, and endless possibilities for country living. Acreages of this size in Central Alberta are becoming increasingly difficult to find! Some photos have been virtually staged . (id:67770)
Facts
- Bedrooms
- 6
- Bathrooms
- 2
- Living area
- 2,010 sq ft
- Home type
- House
- Year built
- 1960
- Lot size
- 39.98 acres
- Property taxes
- $1,048 (2026)
- MLS® number
- A2351781
Features
- Heating
- Forced air, Wood, Wood Stove
- Cooling
- None
- Basement
- Finished, Full
- Flooring
- Laminate, Ceramic Tile
- Appliances
- Refrigerator, Gas stove(s), Microwave, Washer & Dryer
- Parking
- Detached Garage, Garage
- Exterior Features
- Stucco
Rooms
| Room | Level | Size |
|---|---|---|
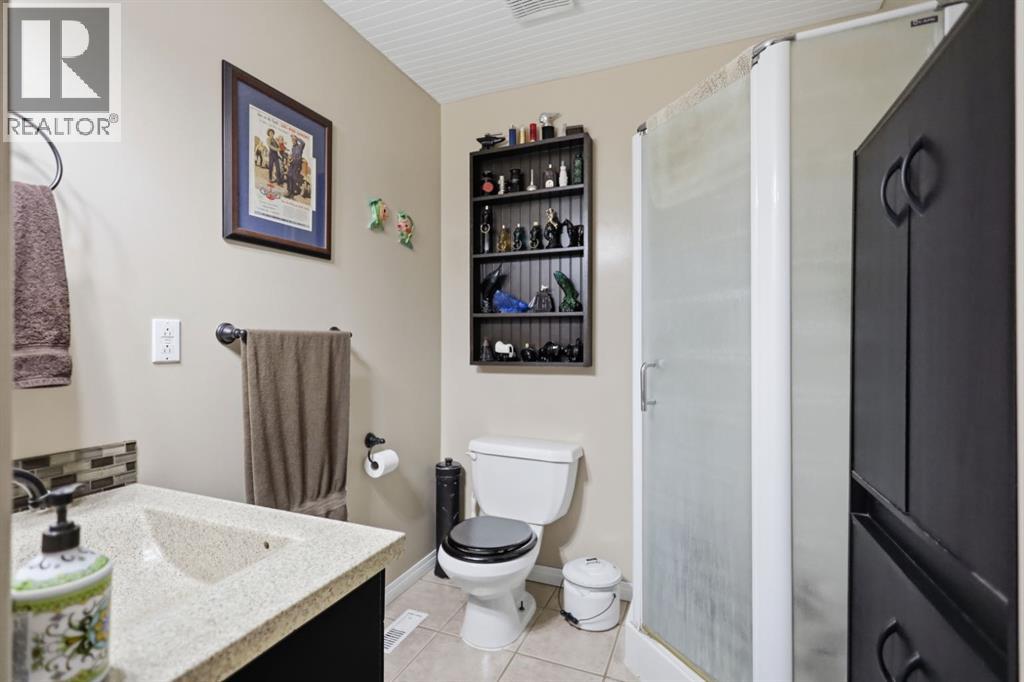
| 3pc Bathroom | Main level | 7.67 Ft x 5.08 Ft |
| 3pc Bathroom | Main level | 6.75 Ft x 6.33 Ft |
| Bedroom | Main level | 9.92 Ft x 10.17 Ft |
| Bedroom | Main level | 9.42 Ft x 12.17 Ft |
| Breakfast | Main level | 7.92 Ft x 13.58 Ft |
| Dining room | Main level | 11.50 Ft x 27.17 Ft |
| Family room | Main level | 16.67 Ft x 12.08 Ft |
| Foyer | Main level | 10.08 Ft x 5.92 Ft |
| Kitchen | Main level | 17.42 Ft x 15.67 Ft |
| Living room | Main level | 23.17 Ft x 13.58 Ft |
| Primary Bedroom | Main level | 10.67 Ft x 11.33 Ft |
| Storage | Main level | 4.67 Ft x 12.08 Ft |
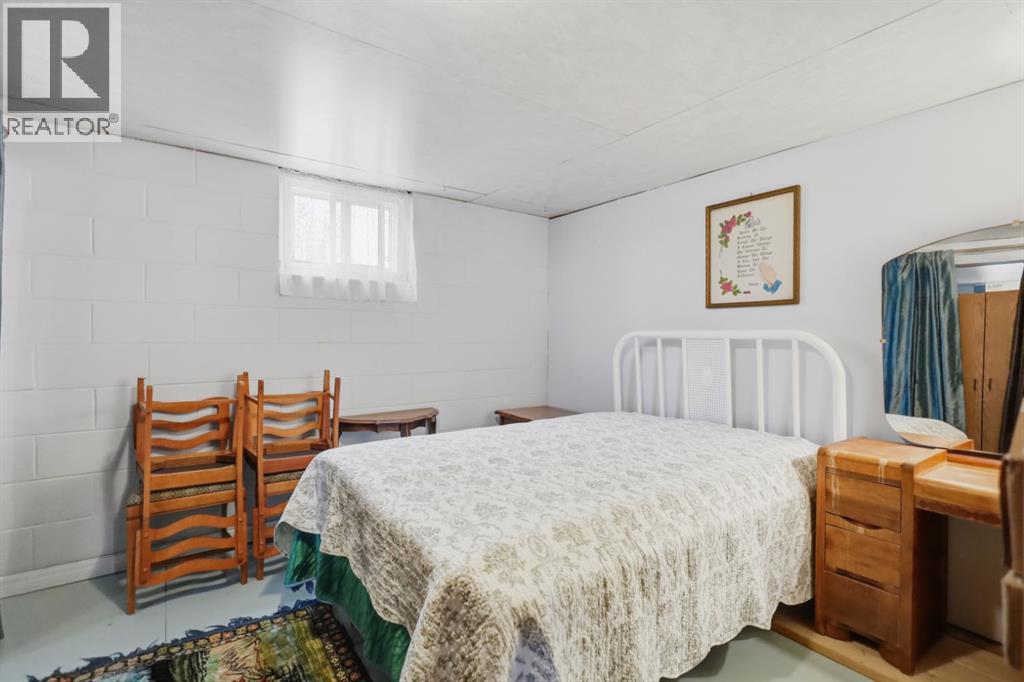
| Bedroom | Basement | 13.00 Ft x 9.92 Ft |
| Bedroom | Basement | 10.75 Ft x 10.58 Ft |
| Bedroom | Basement | 10.42 Ft x 10.58 Ft |
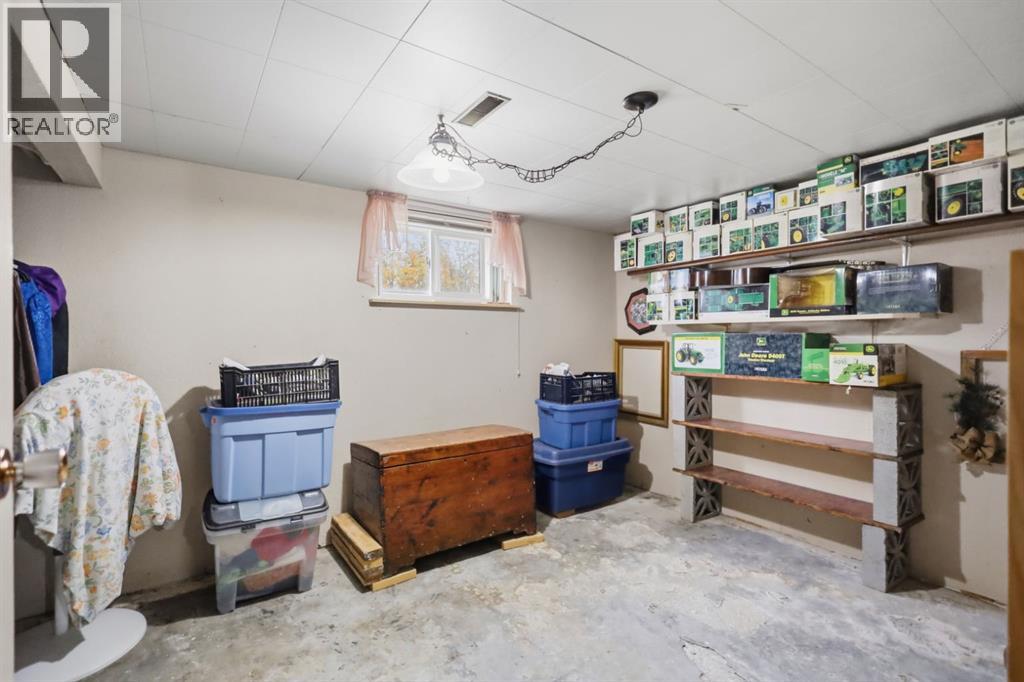
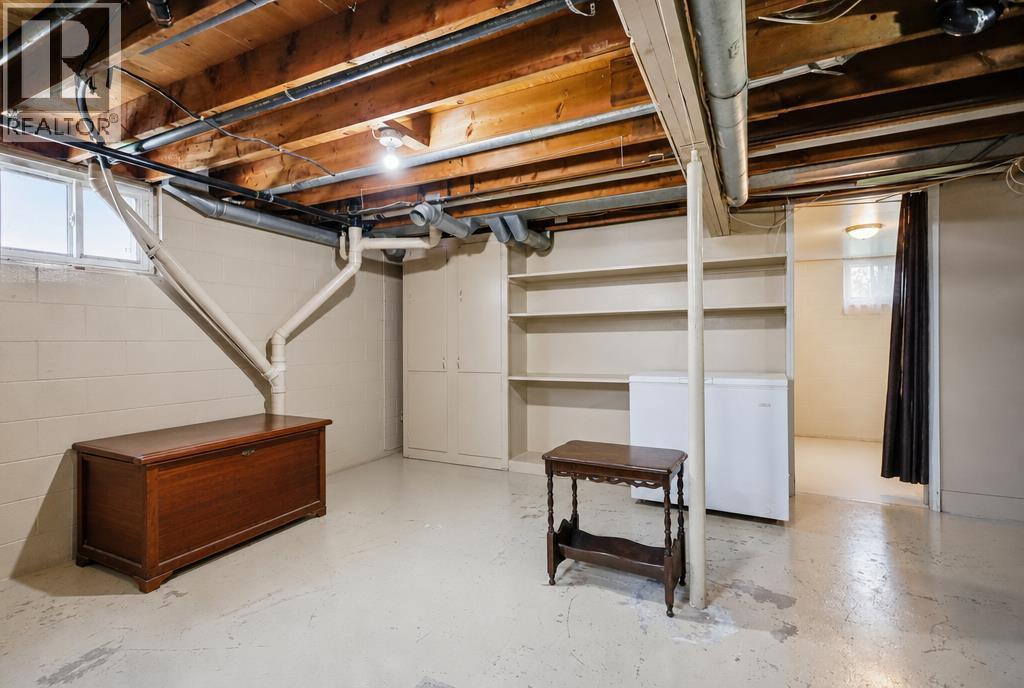
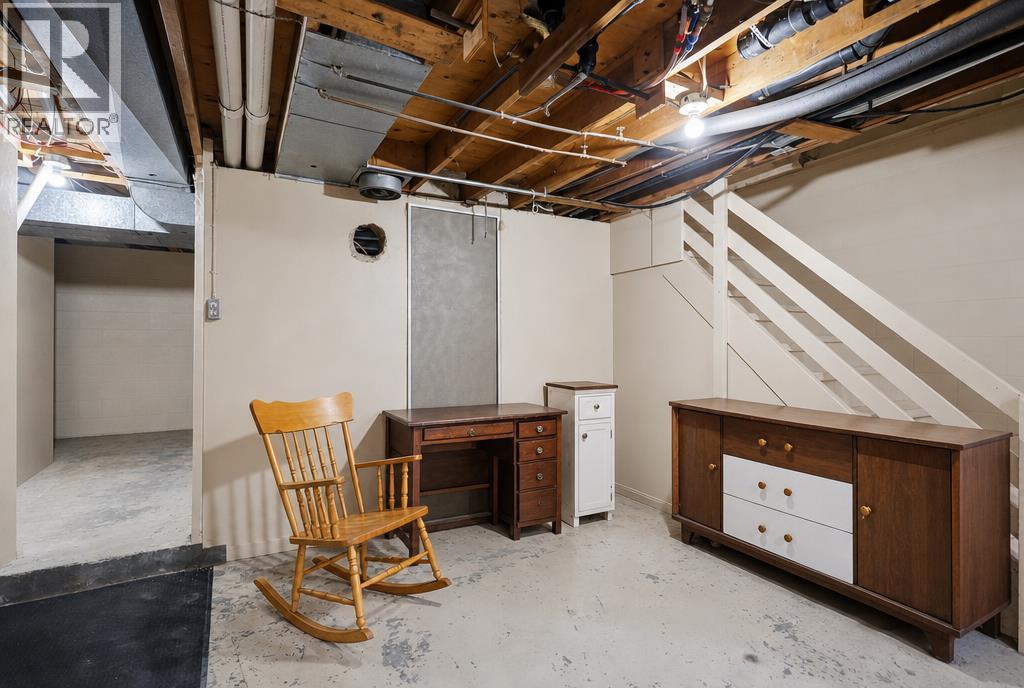
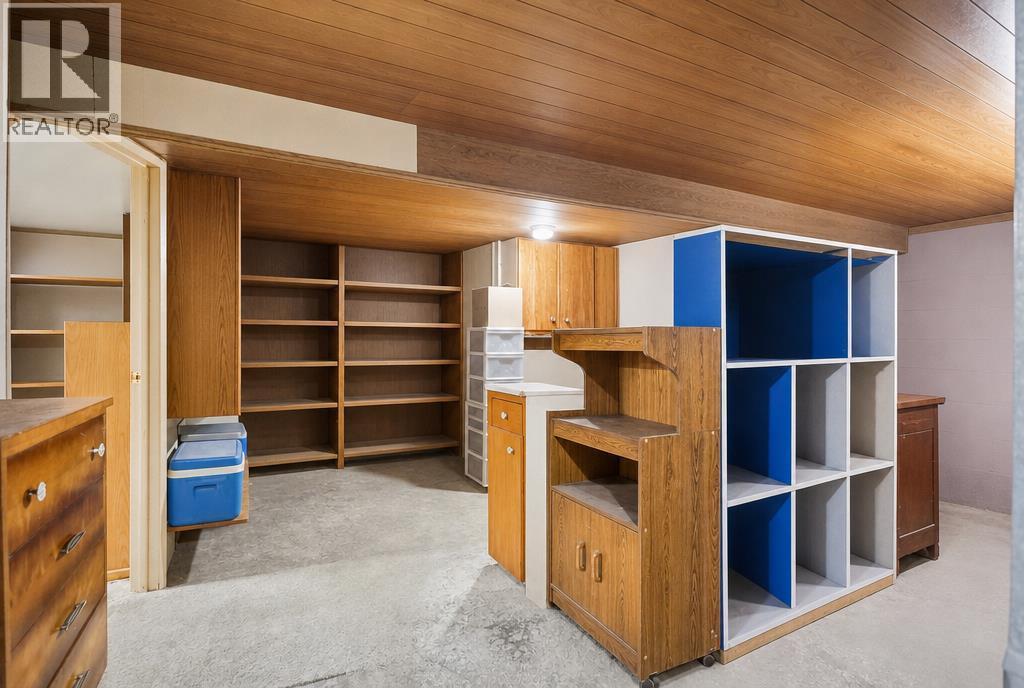
| Storage | Basement | 20.67 Ft x 26.33 Ft |
| Storage | Basement | 4.67 Ft x 8.17 Ft |
| Storage | Basement | 21.92 Ft x 15.50 Ft |
Location
Listed by Coldwell Banker OnTrack Realty

Listing data is supplied by the CREA Data Distribution Facility (DDF®). It is deemed reliable but not guaranteed and should be independently verified. It is provided for consumers’ personal, non-commercial use to identify properties they may be interested in purchasing.