$799,990
288 Muirfield Crescent
Lakes of Muirfield, Lyalta
- 4 bedrooms
- 3 bathrooms
- 1,754 sq ft
About this home
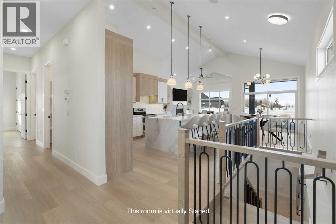
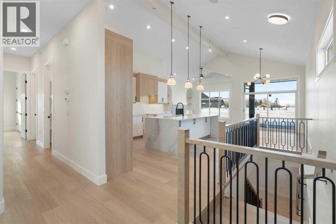
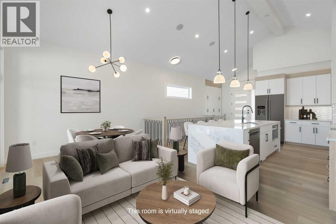
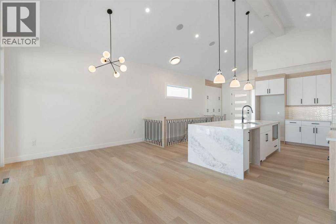
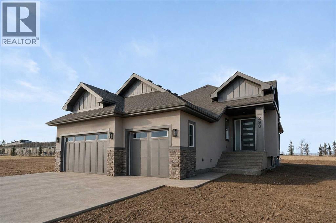
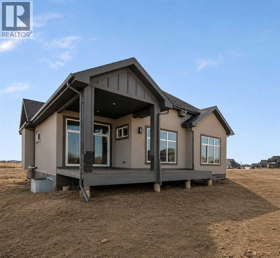
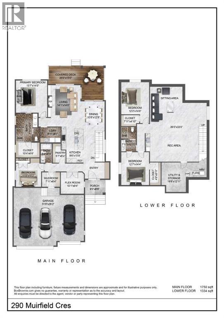
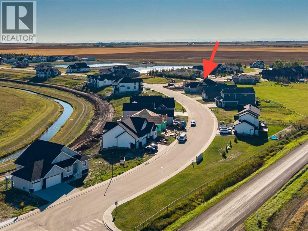
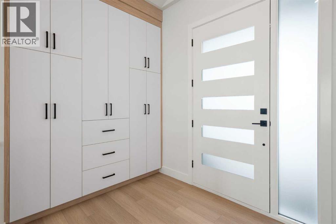
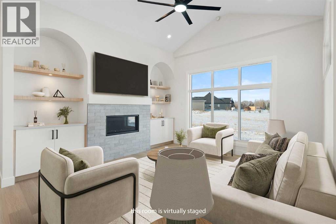
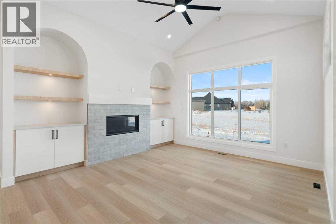
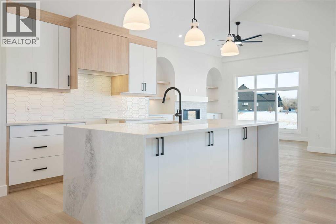
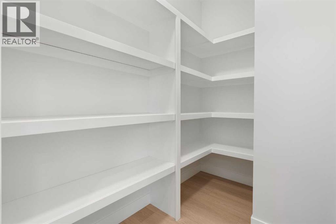
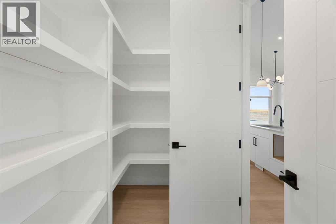
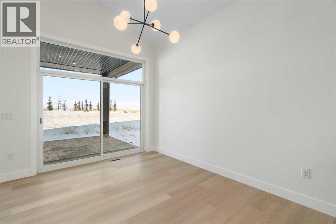
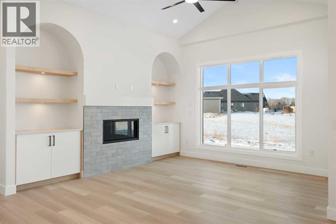
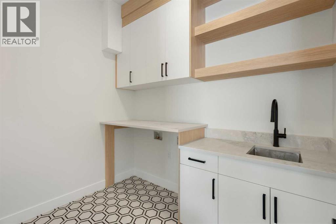
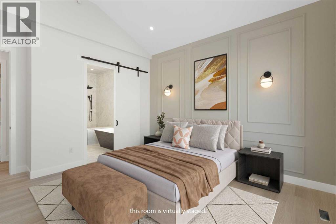
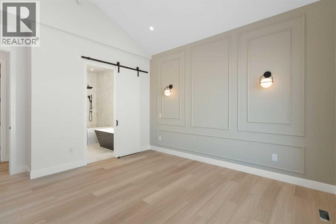
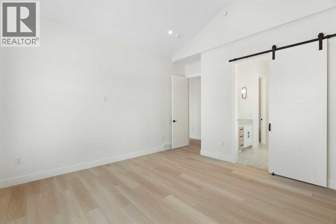
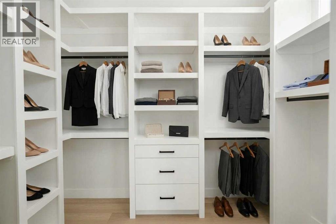
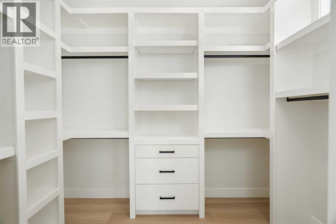
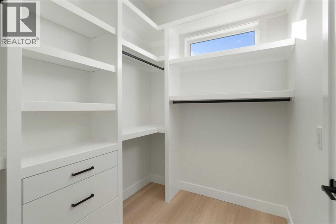
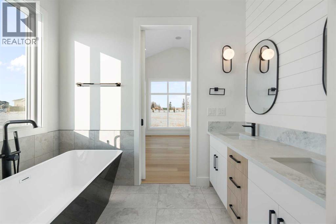
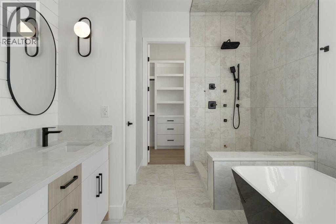
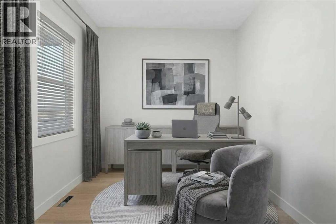
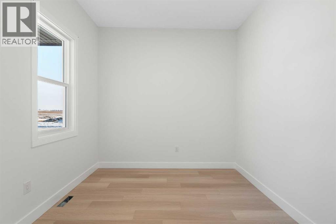
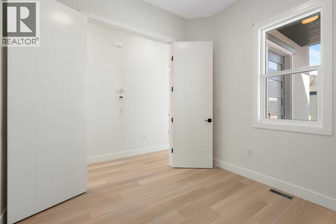
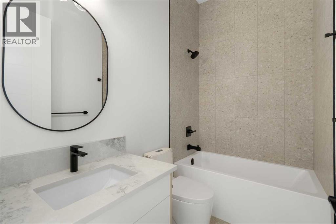
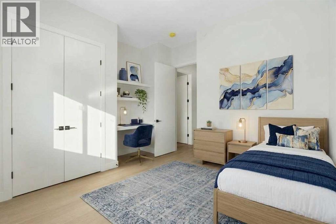
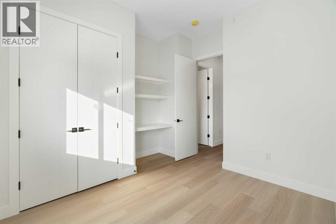
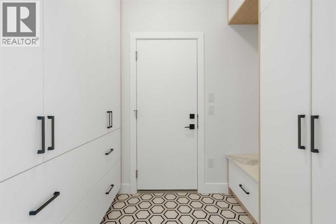
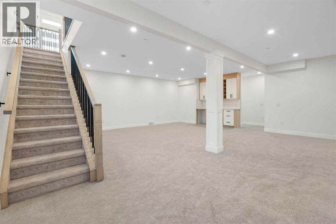
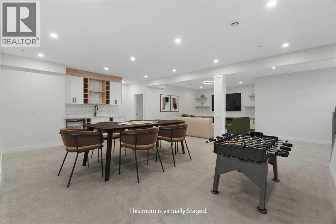
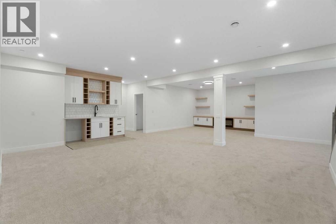
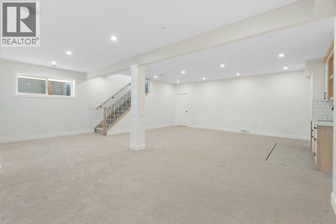
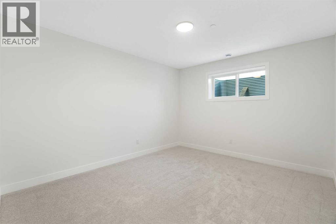
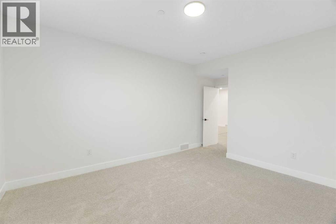
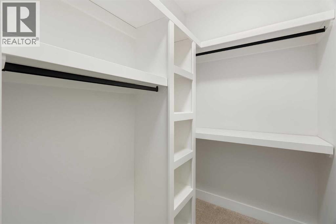
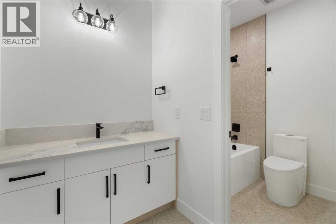
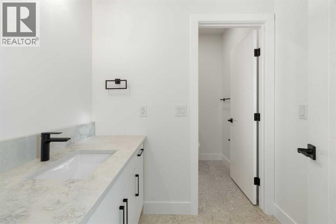
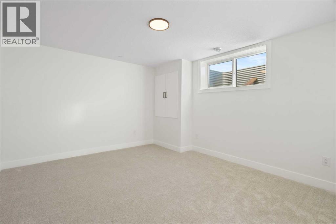
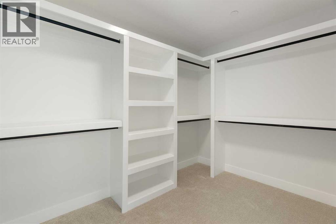
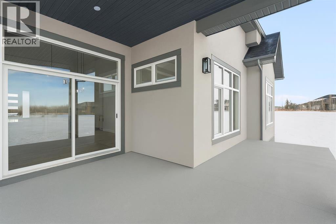
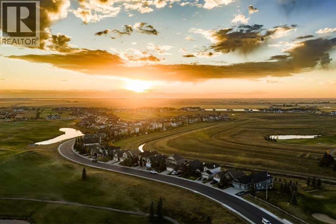
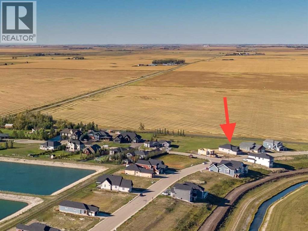
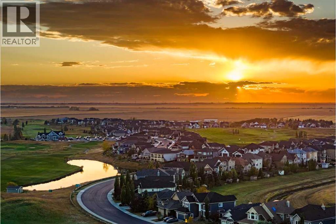
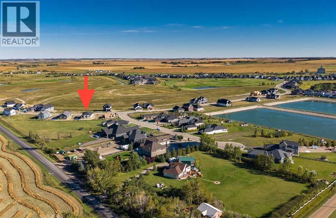
ELIGIBLE FOR FIRST HOME BUYERS GST REBATE. Welcome to 288 Muirfield Crescent in Lyalta - an exceptional open-concept bungalow offering space, functionality, and peaceful prairie living in a sought-after golf course community. With over 3,300 sq ft of developed living space, this well-designed home delivers the perfect blend of comfort and practicality for families, downsizers, or anyone seeking room to spread out. The main floor features soaring vaulted ceilings and a bright, open layout that connects the kitchen, dining, and living areas. Large windows flood the space with natural light while showcasing expansive prairie views and unforgettable sunsets. The kitchen is thoughtfully designed with quartz countertops, stainless steel appliances, a large island with seating, and a walk-through pantry that connects directly to the mudroom and oversized triple garage—ideal for everyday convenience. The primary bedroom offers a quiet retreat with a spacious walk-in closet and a 5-piece ensuite. A second bedroom, full bathroom, and a versatile den or home office complete the main level, along with a dedicated laundry room for added functionality. Downstairs, the fully finished basement expands your living space with a large recreation room, two additional bedrooms, and a full bathroom—perfect for guests, teens, or multi-generational living. There is also ample storage and utility space to keep everything organized. Step outside to enjoy the partially covered rear deck, an ideal spot for relaxing or entertaining while taking in wide-open views. The large lot offers plenty of room for future landscaping customization to suit your lifestyle. Located in the welcoming community of Lakes of Muirfield, residents enjoy a relaxed pace of life with access to golf, walking paths, and open green space—while still being within easy commuting distance to Calgary, Chestermere, and Strathmore. An added bonus: no water restrictions, offering flexibility for landscaping and outdoor living. I f you’re looking for a new bungalow with a functional layout, triple garage, and scenic surroundings, this home checks all the boxes. (id:67770)
Facts
- Bedrooms
- 4
- Bathrooms
- 3
- Living area
- 1,754 sq ft
- Home type
- House
- Year built
- 2025
- Lot size
- 6,567 square feet
- Parking
- 6
- MLS® number
- A2341238
Features
- Heating
- Forced air, Natural gas, Other
- Cooling
- None
- Basement
- Finished, Full
- Flooring
- Ceramic Tile, Vinyl Plank
- Appliances
- Refrigerator, Dishwasher, Stove, Hood Fan, Garage door opener
- Parking
- Attached Garage, Oversize, Exposed Aggregate
- Building Features
- Recreation Centre, Clubhouse
- Community Features
- Golf Course Development
Rooms
| Room | Level | Size |
|---|---|---|
| 4pc Bathroom | Main level | 8.33 Ft x 5.00 Ft |
| 5pc Bathroom | Main level | 12.58 Ft x 7.92 Ft |
| Other | Main level | 9.33 Ft x 10.08 Ft |
| Other | Main level | 6.33 Ft x 7.92 Ft |
| Bedroom | Main level | 10.17 Ft x 11.00 Ft |
| Kitchen | Main level | 15.67 Ft x 9.50 Ft |
| Dining room | Main level | 12.75 Ft x 10.67 Ft |
| Living room | Main level | 14.00 Ft x 14.08 Ft |
| Pantry | Main level | 8.33 Ft x 5.58 Ft |
| Primary Bedroom | Main level | 14.00 Ft x 13.58 Ft |
| Other | Main level | 6.50 Ft x 10.33 Ft |
| Bedroom | Lower level | 14.00 Ft x 12.17 Ft |
| Other | Lower level | 4.83 Ft x 71.92 Ft |
| 3pc Bathroom | Lower level | 10.92 Ft x 7.92 Ft |
| Bedroom | Lower level | 14.33 Ft x 12.58 Ft |
| Other | Lower level | 9.92 Ft x 4.75 Ft |
| Recreational, Games room | Lower level | 33.00 Ft x 26.00 Ft |
| Furnace | Lower level | 12.92 Ft x 19.67 Ft |
Location
Listed by Royal LePage Benchmark

Listing data is supplied by the CREA Data Distribution Facility (DDF®). It is deemed reliable but not guaranteed and should be independently verified. It is provided for consumers’ personal, non-commercial use to identify properties they may be interested in purchasing.