$245,000
3616, 11811 Lake Fraser Drive SE
Lake Bonavista, Calgary
- 2 bedrooms
- 1 bathrooms
- 750 sq ft
About this home
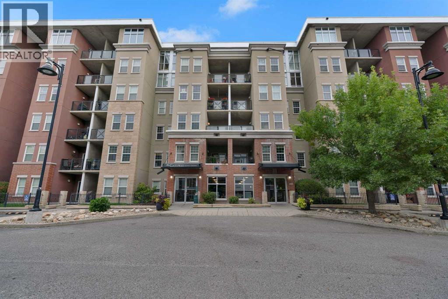
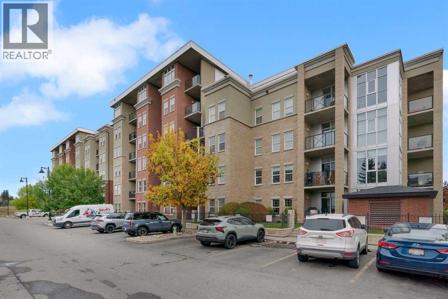
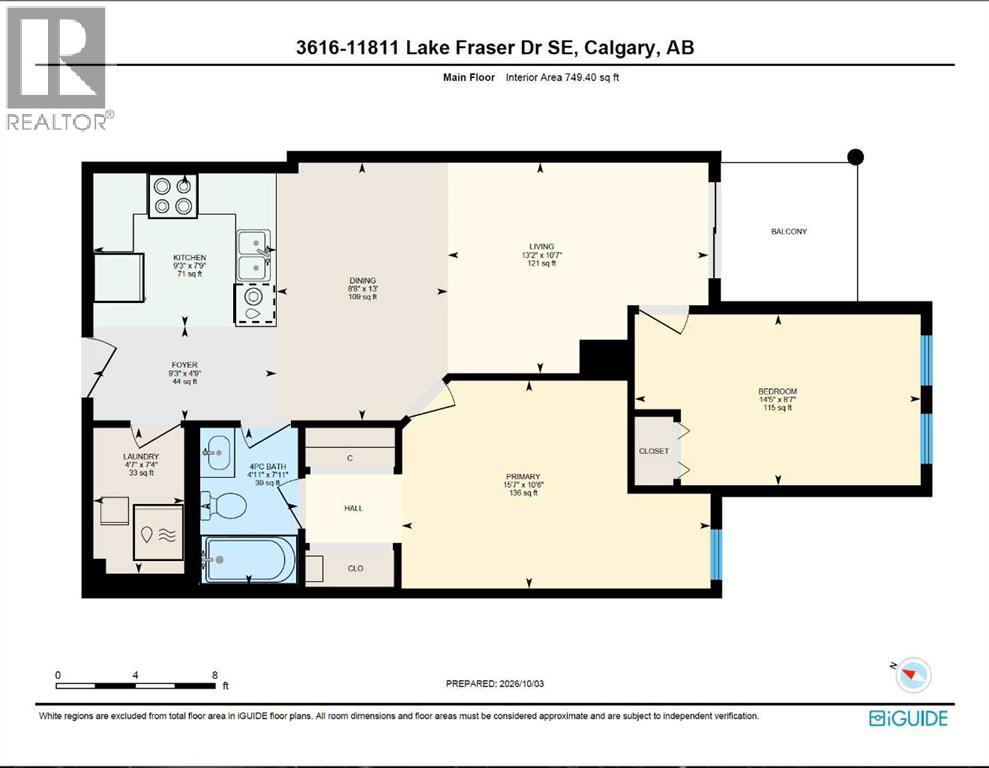
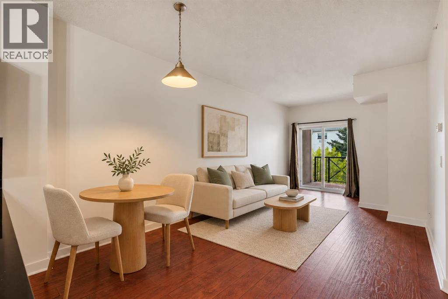
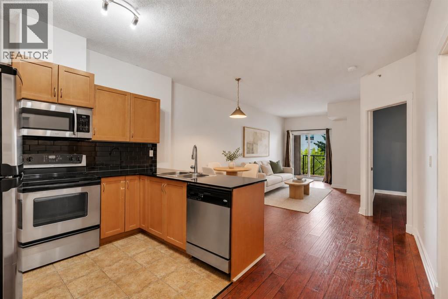
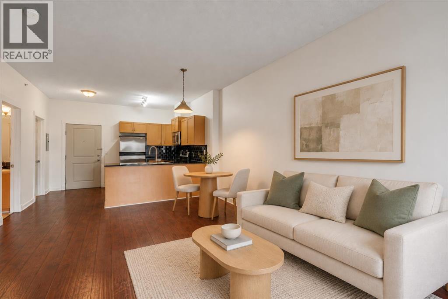
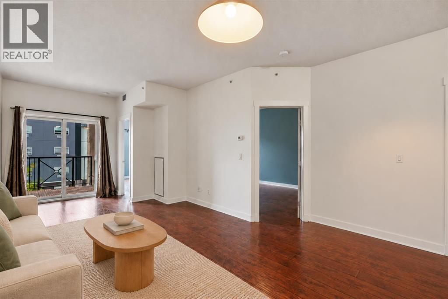
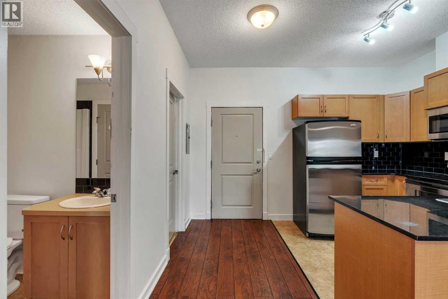
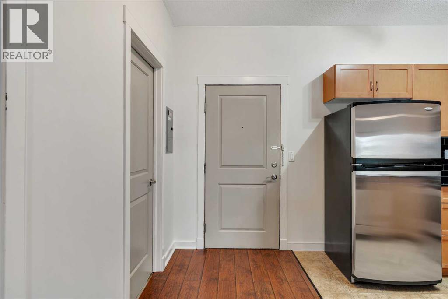
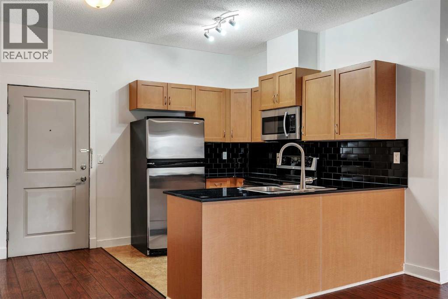
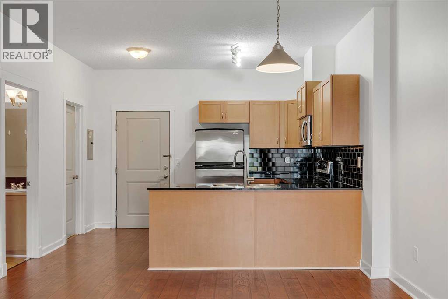
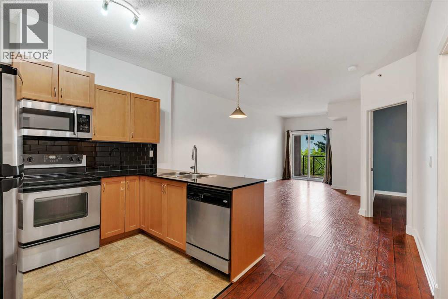
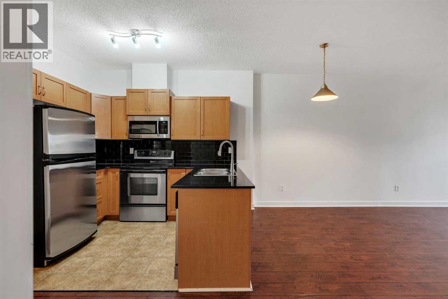
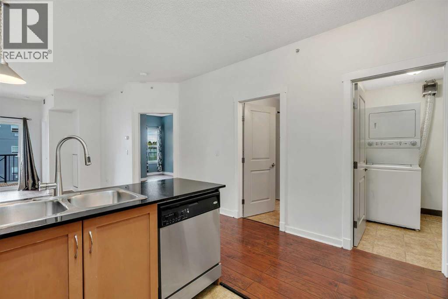
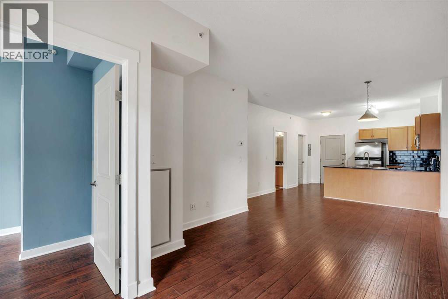
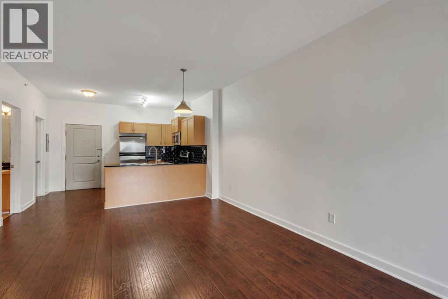
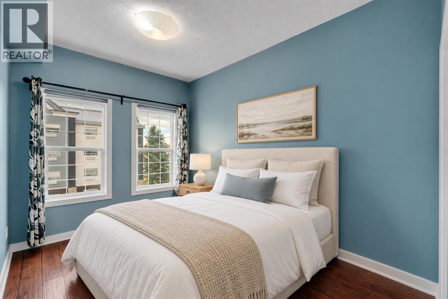
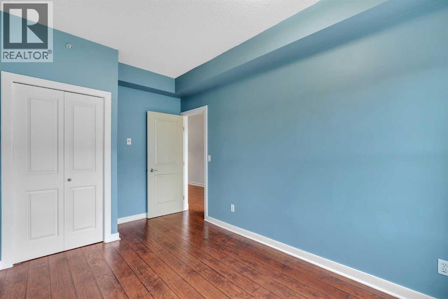
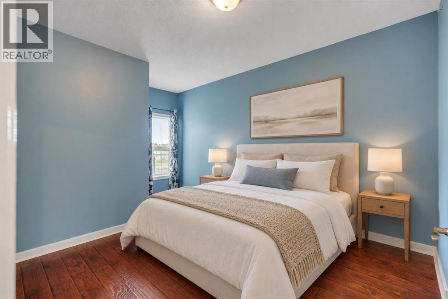
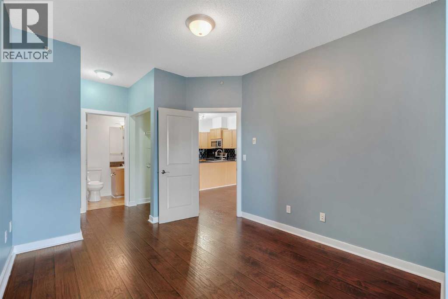
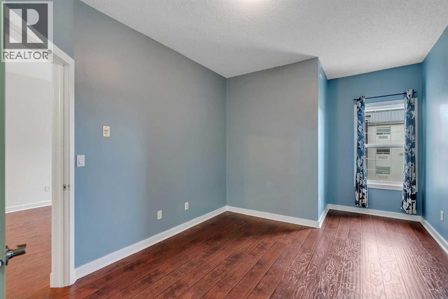
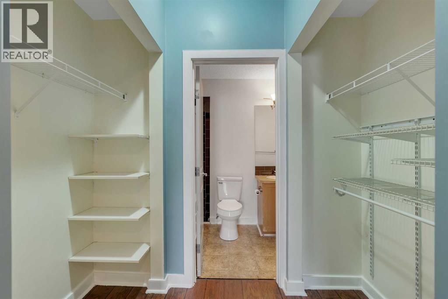
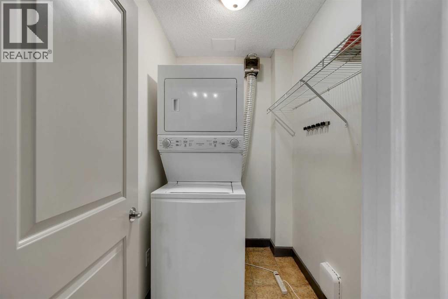
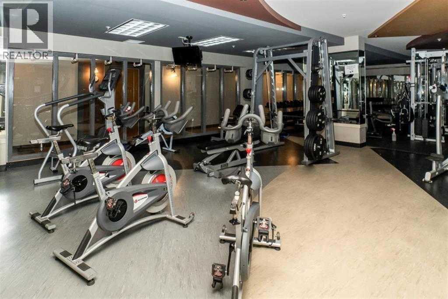
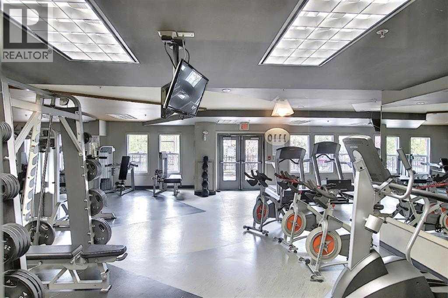
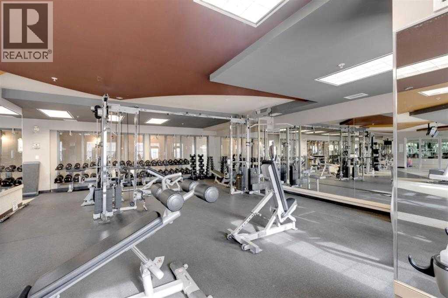
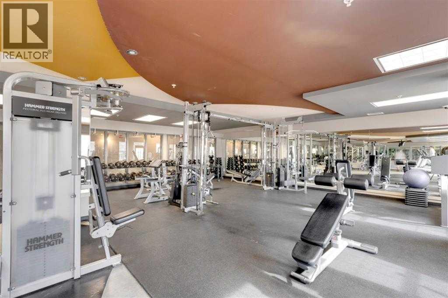
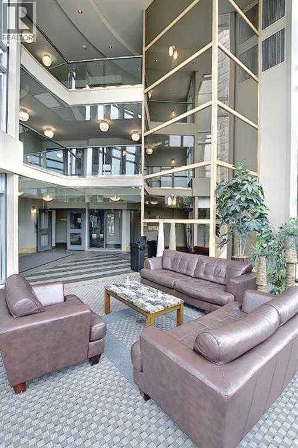
AMAZING BUILDING AMENITIES | SOUTH EXPOSURE WITH PATIO | TITLED UNDERGROUND PARKING + STORAGE | FEES INCLUDE ELECTRICITY | Welcome to “The Gateway at SouthCentre”, a centrally located building close to Southcentre Mall and the boutique shops of Avenida, and within walking distance of Anderson C-Train station. This bright, south-facing unit features 2 large bedrooms, ample kitchen space with plenty of storage and stainless steel appliances, laminate flooring throughout, granite counters and plenty of natural light. The thoughtfully designed layout includes space for a home office or guest bedroom, along with a large laundry room with plenty of storage and a south-facing patio with a gas line. Recent updates include a new washer and dryer and a new heat pump. The building offers a full-size gym and fitness area, 2 separate guest suites, a beautiful covered courtyard, visitor parking and even an outdoor mini-gym. Don’t miss out on this great unit. Call today for a private showing. (id:67770)
Facts
- Bedrooms
- 2
- Bathrooms
- 1
- Living area
- 750 sq ft
- Home type
- Apartment
- Year built
- 2008
- Parking
- 1
- Property taxes
- $1,878 (2026)
- Condo / HOA fee
- $699 monthly
- MLS® number
- A2350293
Features
- Heating
- Geo Thermal
- Cooling
- Central air conditioning
- Flooring
- Tile, Laminate
- Appliances
- Refrigerator, Dishwasher, Stove, Microwave Range Hood Combo, Window Coverings, Washer & Dryer
- Parking
- Garage, Underground, Visitor Parking, Heated Garage
- Exterior Features
- Concrete, Brick, Stucco
- Building Features
- Exercise Centre, Recreation Centre, Guest Suite, Party Room
- Community Features
- Pets Allowed With Restrictions
Rooms
| Room | Level | Size |
|---|---|---|
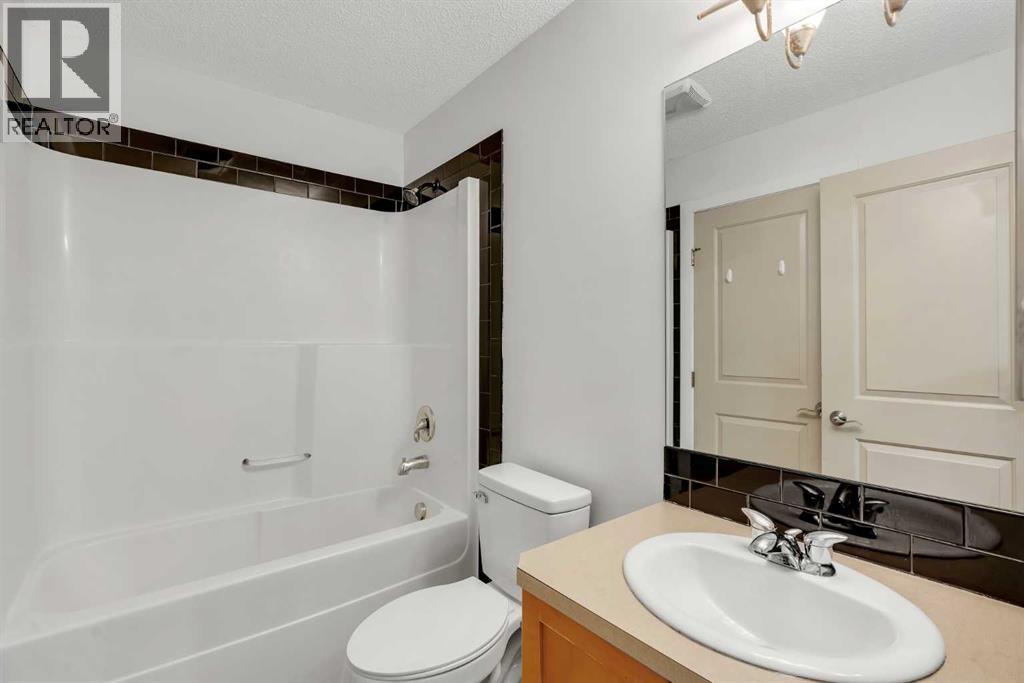
| 4pc Bathroom | Main level | |
| Bedroom | Main level | 14.42 Ft x 8.58 Ft |
| Dining room | Main level | 8.67 Ft x 13.00 Ft |
| Kitchen | Main level | 9.25 Ft x 7.75 Ft |
| Laundry room | Main level | 4.58 Ft x 7.33 Ft |
| Living room | Main level | 13.17 Ft x 10.58 Ft |
| Primary Bedroom | Main level | 15.58 Ft x 10.50 Ft |
Location
Listed by RE/MAX House of Real Estate

Listing data is supplied by the CREA Data Distribution Facility (DDF®). It is deemed reliable but not guaranteed and should be independently verified. It is provided for consumers’ personal, non-commercial use to identify properties they may be interested in purchasing.