$189,900
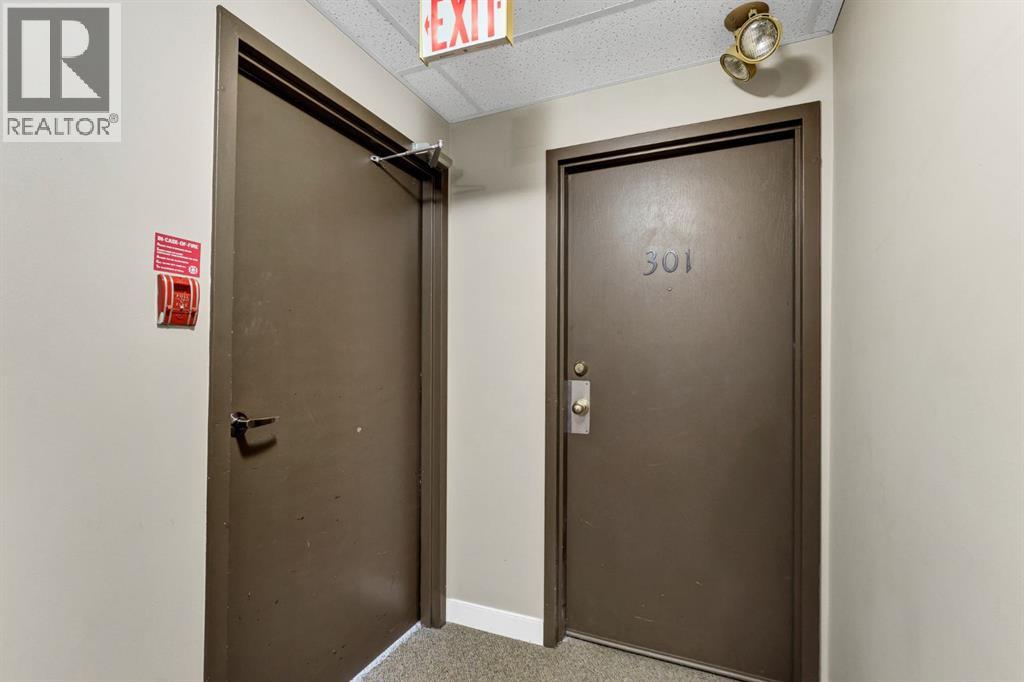
301, 2987 Dunmore Road SE
Crestwood-Norwood, Medicine Hat
- 2 bedrooms
- 2 bathrooms
- 954 sq ft
About this home
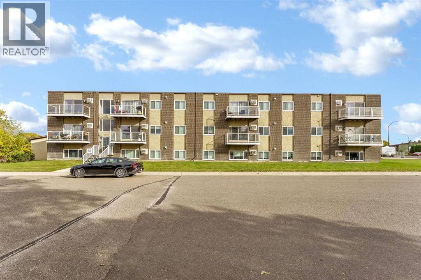
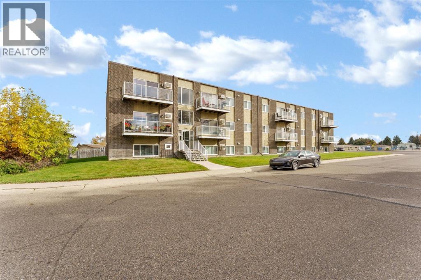
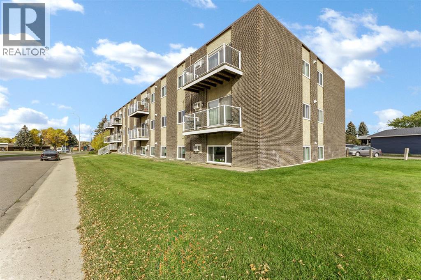
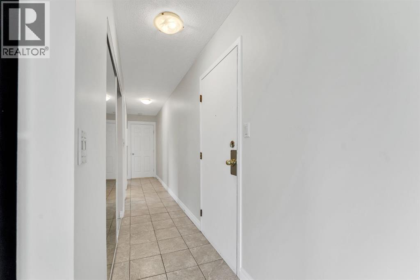
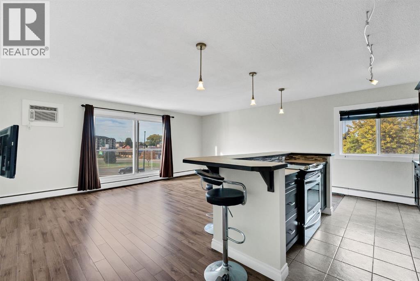
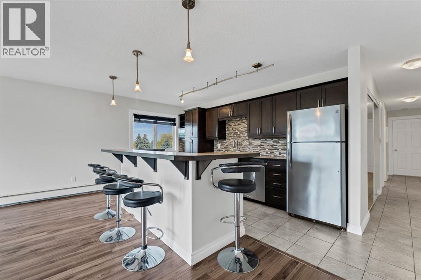
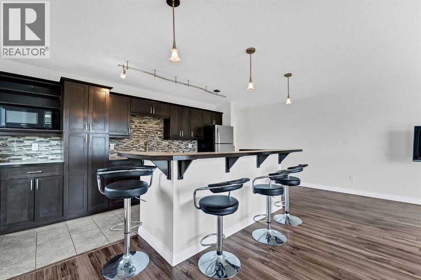
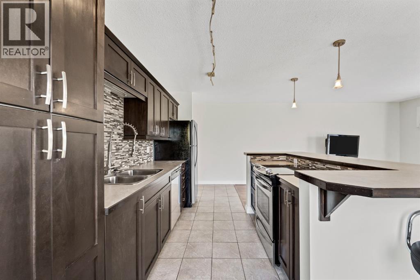
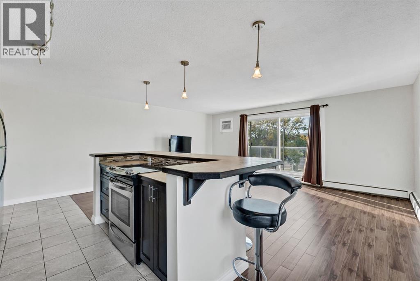
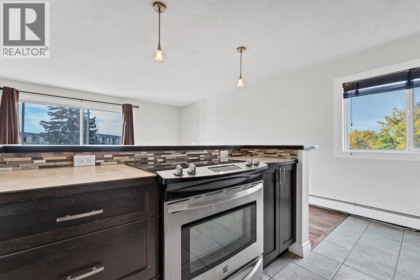
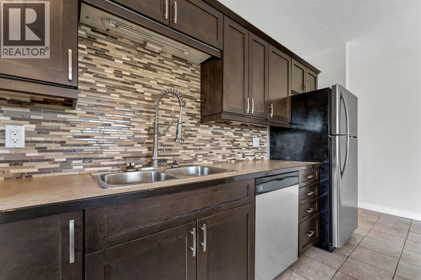
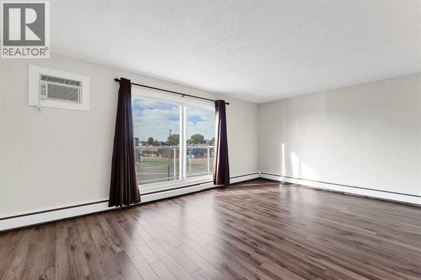
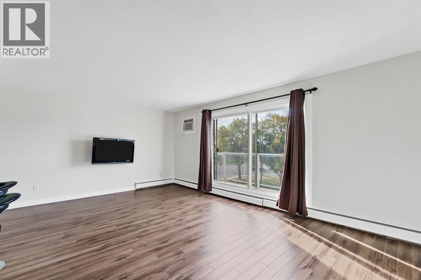
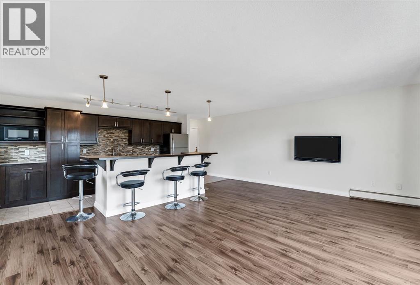
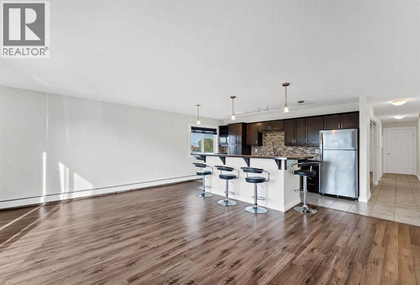
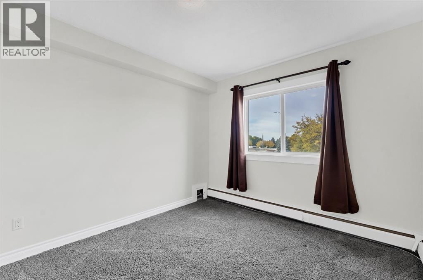
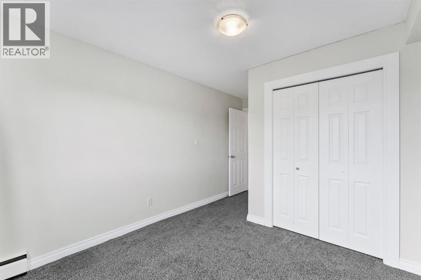
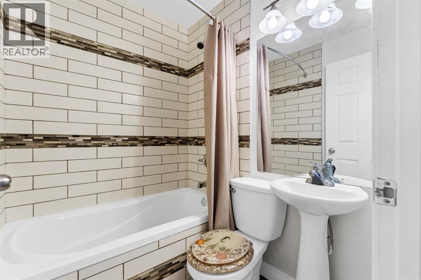
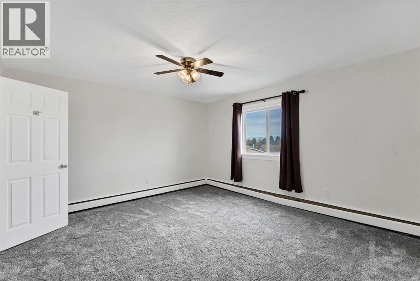
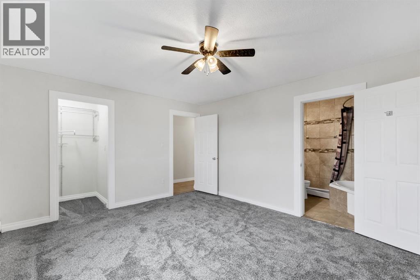
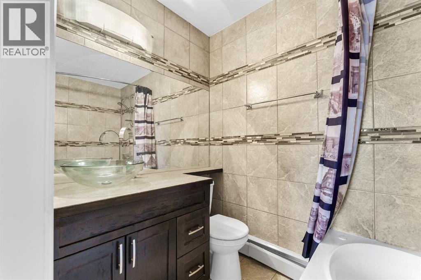
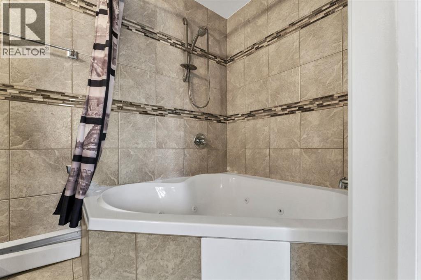
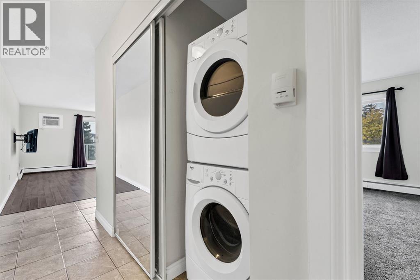
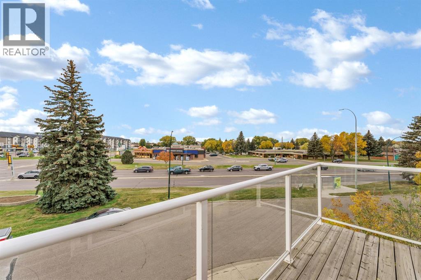
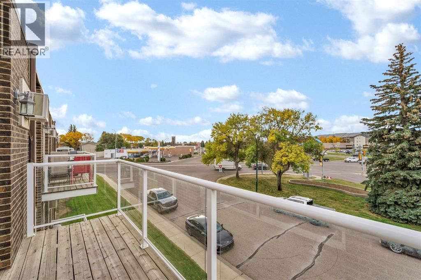
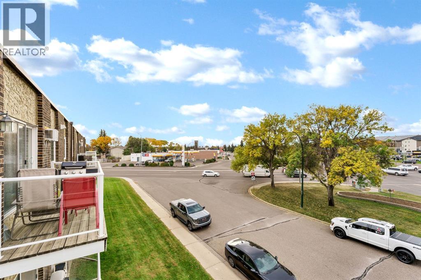
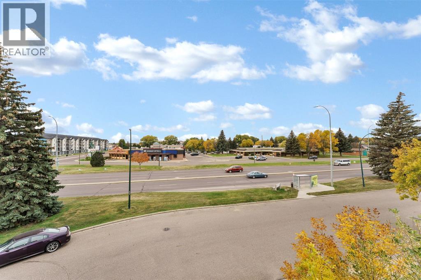
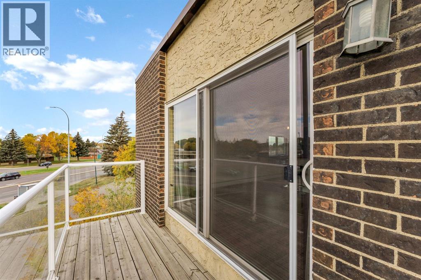
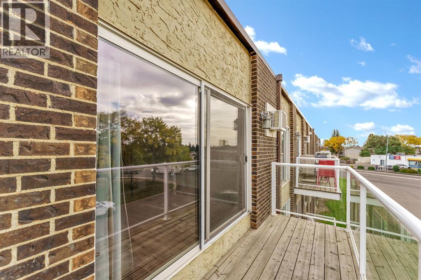
Enjoy comfortable, low-maintenance living in this clean and well-maintained top-floor apartment in a great location. Offering 954 square feet of living space, this unit features two bedrooms, including a primary bedroom with a four-piece ensuite, plus an additional four-piece bathroom. The unit boasts all vinyl windows, a combination of laminate, tile, and carpet flooring, and the convenience of in-suite laundry. Appliances are included, making this an excellent opportunity for first-time buyers, downsizers, or investors. The building features an attractive brick and stucco exterior, and the unit comes with an assigned parking stall. A great opportunity to enjoy convenient, easy-care living in a desirable location. (id:67770)
Facts
- Bedrooms
- 2
- Bathrooms
- 2
- Living area
- 954 sq ft
- Home type
- Apartment
- Year built
- 1974
- Parking
- 1
- Property taxes
- $1,475 (2026)
- Condo / HOA fee
- $521 monthly
- MLS® number
- A2350856
Features
- Heating
- Baseboard heaters
- Cooling
- Window air conditioner
- Flooring
- Laminate, Carpeted, Ceramic Tile
- Appliances
- Refrigerator, Dishwasher, Stove, Microwave, Washer/Dryer Stack-Up, Window/Sleeve Air Conditioner
- Exterior Features
- Brick, Stucco
- Community Features
- Pets Allowed With Restrictions
Rooms
| Room | Level | Size |
|---|---|---|
| Living room | Main level | 18.83 Ft x 12.08 Ft |
| Kitchen | Main level | 15.33 Ft x 9.75 Ft |
| Primary Bedroom | Main level | 14.42 Ft x 12.25 Ft |
| Bedroom | Main level | 12.17 Ft x 10.33 Ft |
| 4pc Bathroom | Main level | |
| 4pc Bathroom | Main level | |
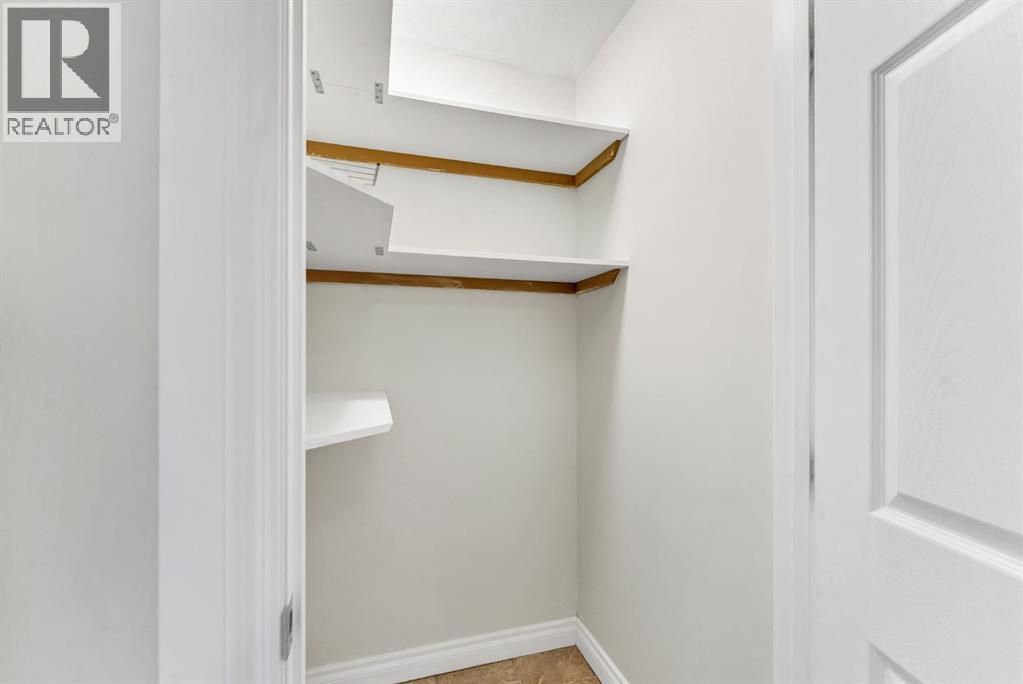
| Other | Main level | 4.08 Ft x 4.92 Ft |
| Laundry room | Main level |
Location
Listed by RIVER STREET REAL ESTATE

Listing data is supplied by the CREA Data Distribution Facility (DDF®). It is deemed reliable but not guaranteed and should be independently verified. It is provided for consumers’ personal, non-commercial use to identify properties they may be interested in purchasing.