$210,000
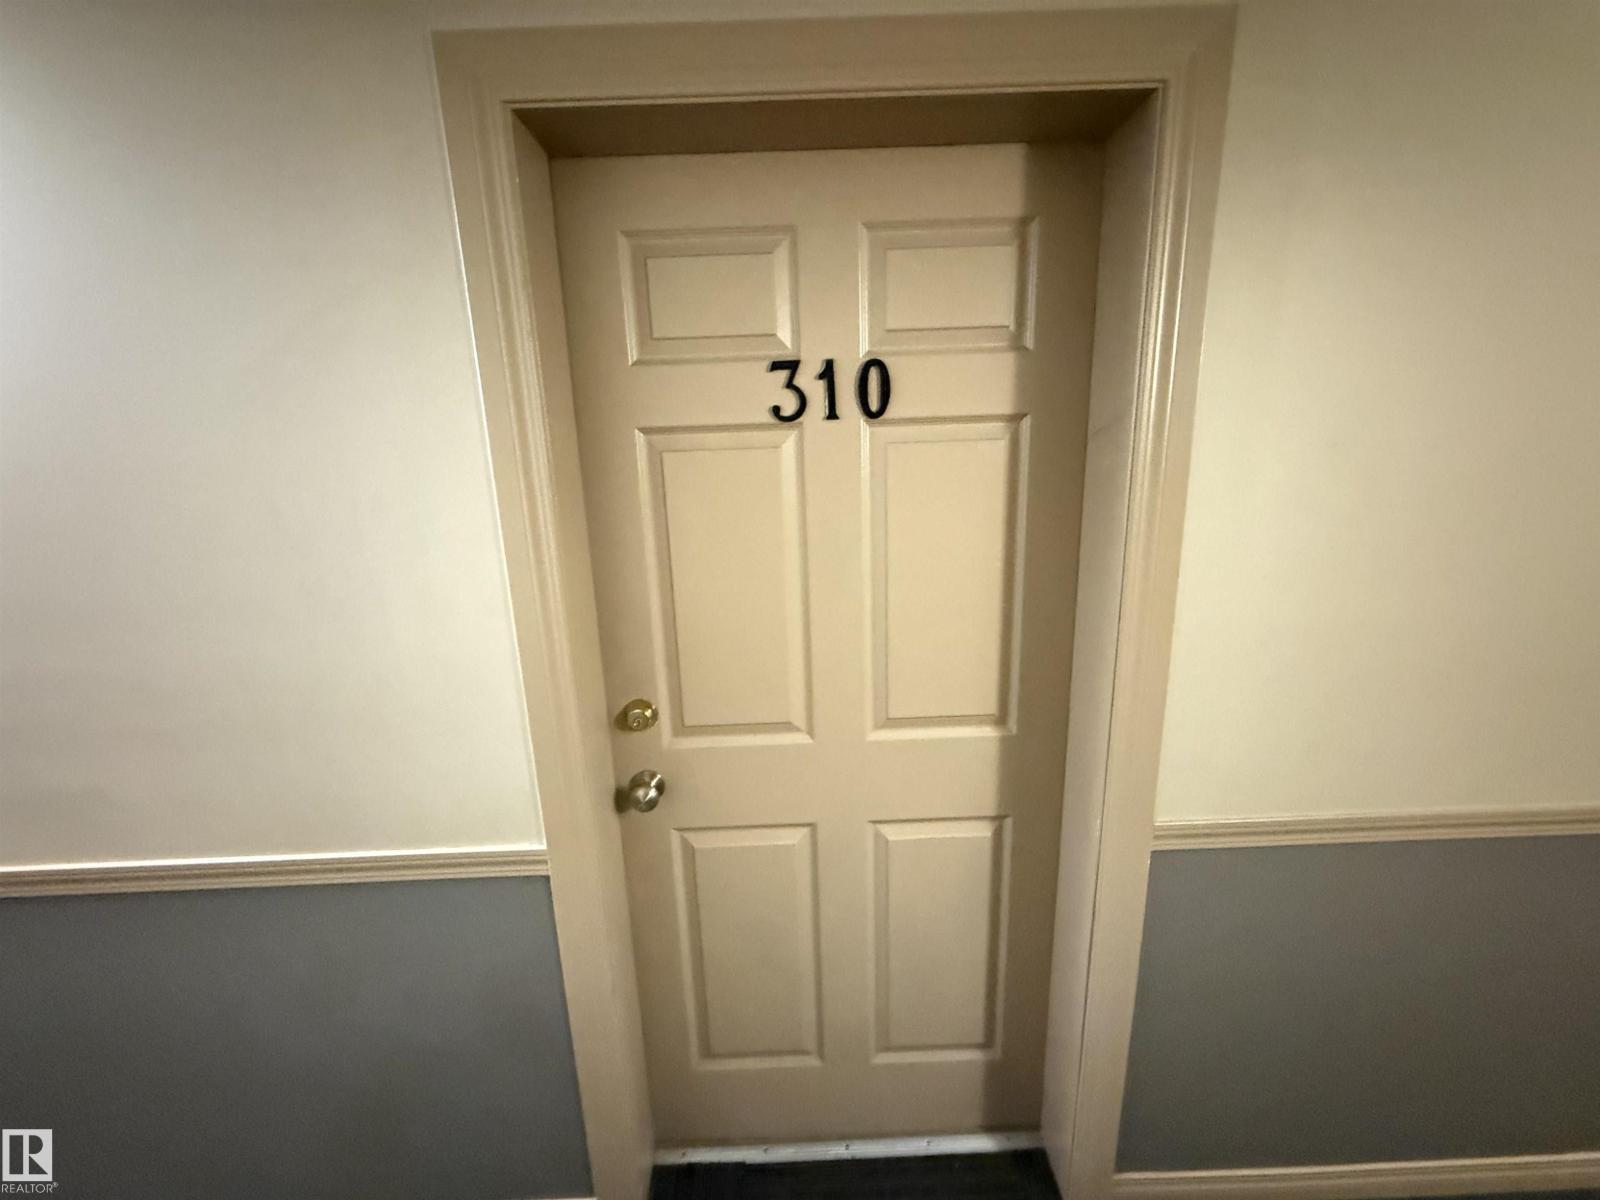
#310 42 SUMMERWOOD BV
Sherwood Park
- 2 bedrooms
- 2 bathrooms
- 749 sq ft
About this home
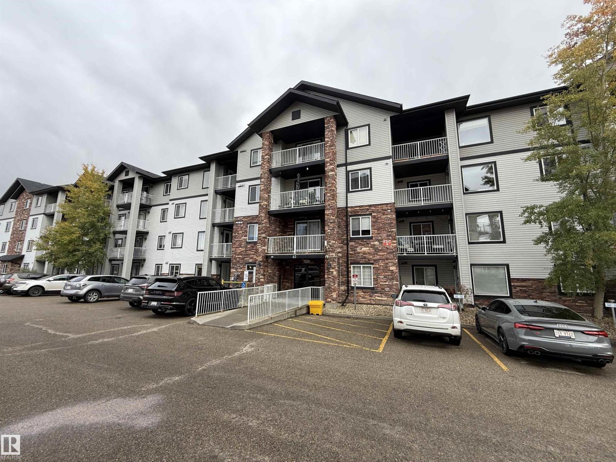
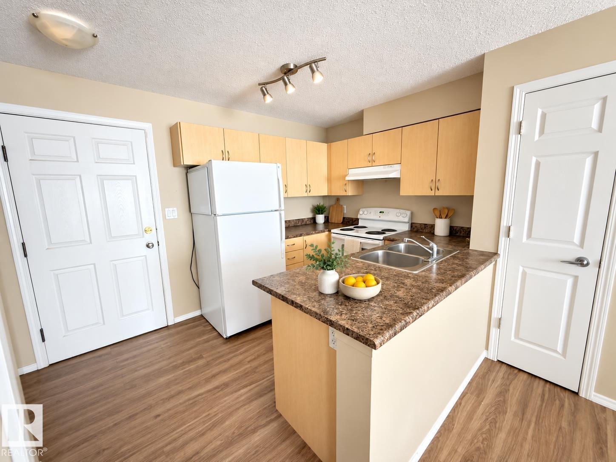
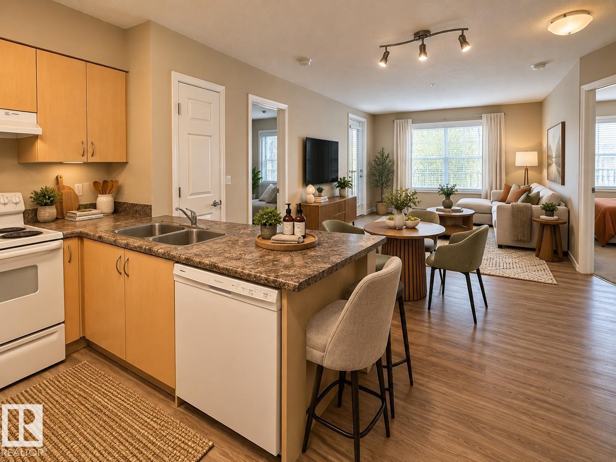
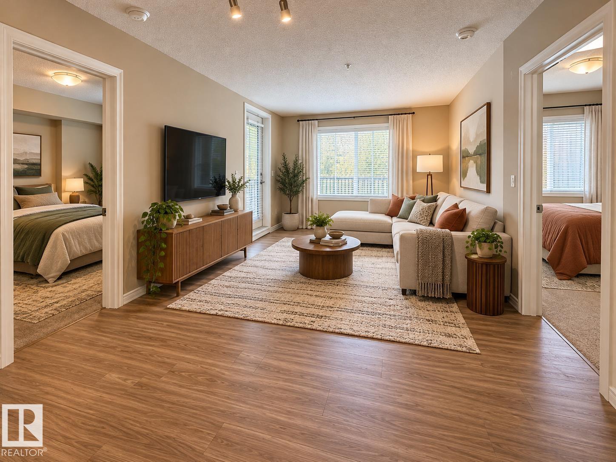
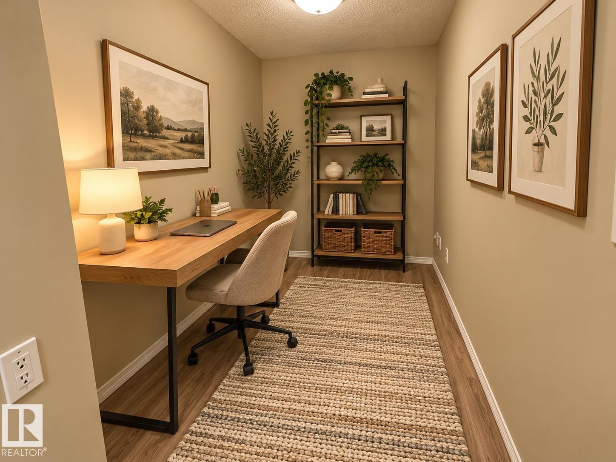
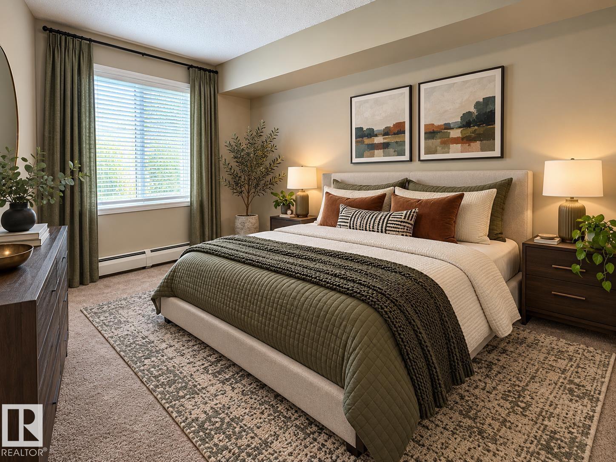
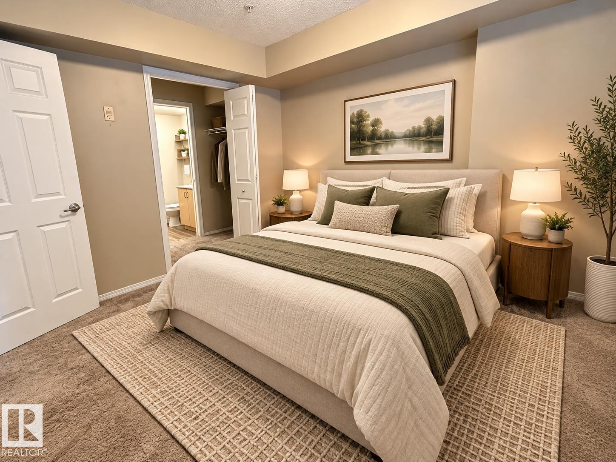
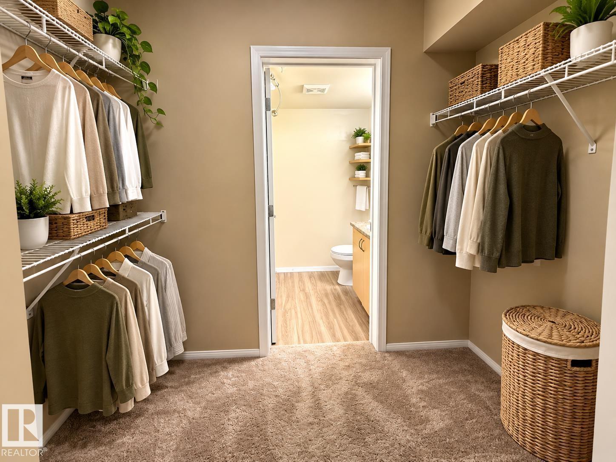
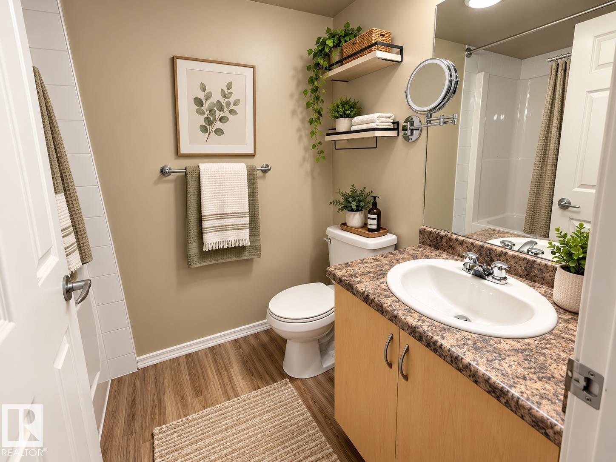
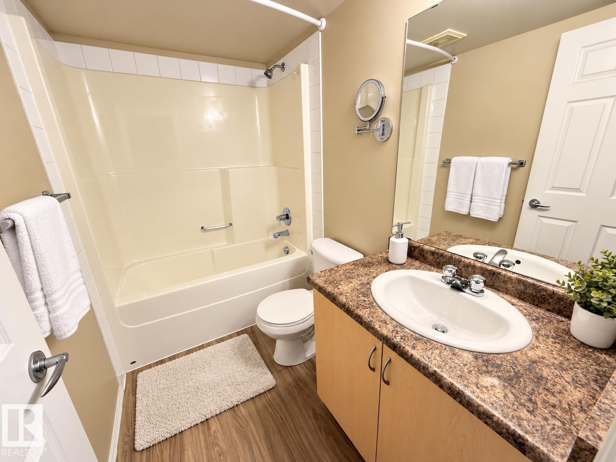
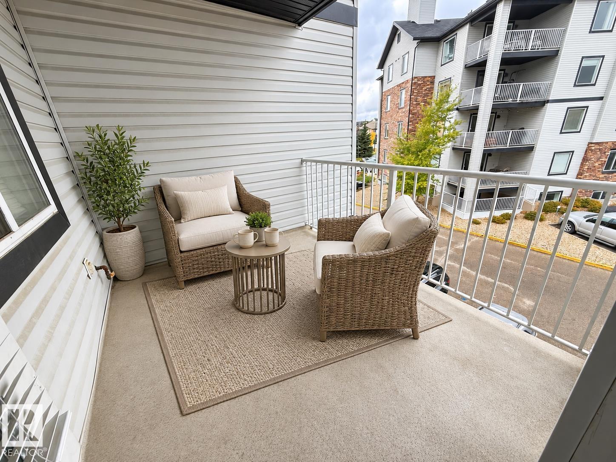
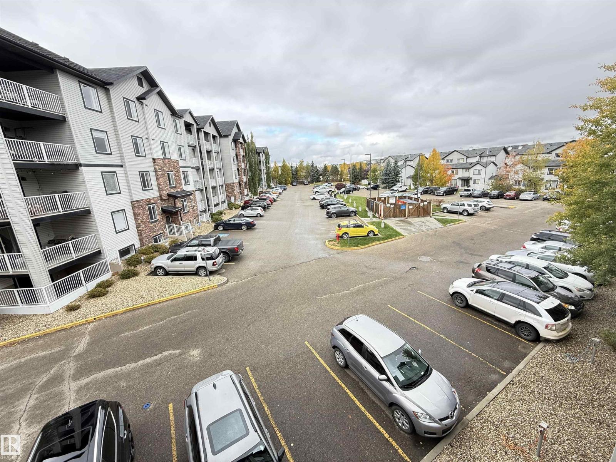
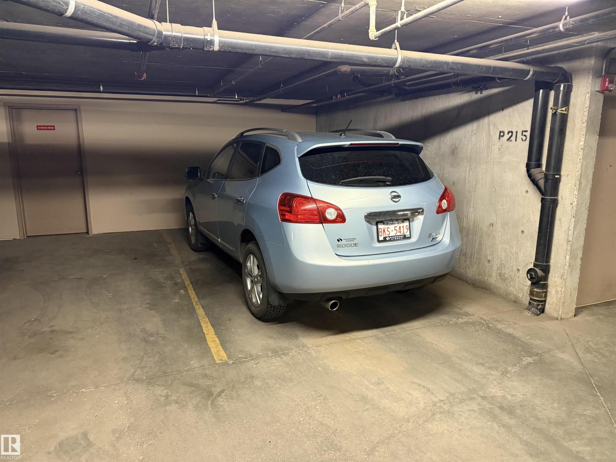
Attention First Time Home Buyers, Investors, and Snowbirds! This condo is the perfect investment for you! Nestled in the beautiful neighbourhood of Summerwood which is within walking distance of shopping, groceries, transit, and trails, this home is sure to impress! As you arrive to this third floor unit, you will immediately notice the UPDATED luxurious vinyl plank flooring that floods the open concept kitchen and living room! The U-shaped kitchen has a great amount of counter and cupboard space for all of your cooking needs! Just off the kitchen you will find the dining nook that can also be used for a den, or for extra storage! The living room has large WEST facing windows that overlooks you spacious balcony! This condo is also home to two great size bedrooms and two 4pc bathrooms, so no one has to share! You will also find a stackable washer and dryer in your unit as well! Now the cherry on top is the HEATED UNDERGROUND parking stall that is titled to you! Do not miss out on this great opportunity! (id:67770)
Facts
- Bedrooms
- 2
- Bathrooms
- 2
- Living area
- 749 sq ft
- Home type
- Apartment
- Year built
- 2007
- Condo / HOA fee
- $328 monthly
- MLS® number
- E4512757
Features
- Heating
- Baseboard heaters
- Basement
- None
- Appliances
- Washer, Refrigerator, Dishwasher, Stove, Dryer
- Parking
- Underground
Rooms
| Room | Level | Size |
|---|---|---|
| Living room | Main level | |
| Dining room | Main level | |
| Kitchen | Main level | |
| Primary Bedroom | Main level | |
| Bedroom 2 | Main level |
Location
Listed by RE/MAX Elite

Listing data is supplied by the CREA Data Distribution Facility (DDF®). It is deemed reliable but not guaranteed and should be independently verified. It is provided for consumers’ personal, non-commercial use to identify properties they may be interested in purchasing.