$194,800
2, 2402 23 Street N
Winston Churchill, Lethbridge
- 2 bedrooms
- 2 (1 half) bathrooms
- 472 sq ft
About this home
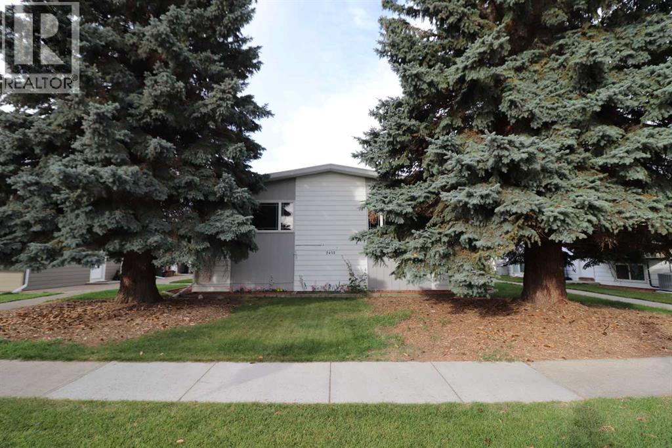
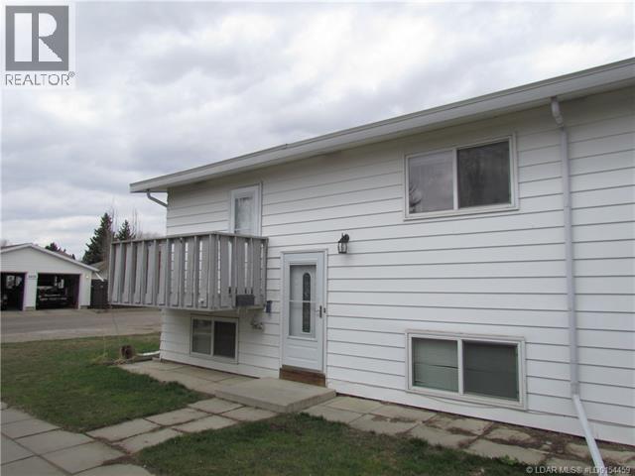
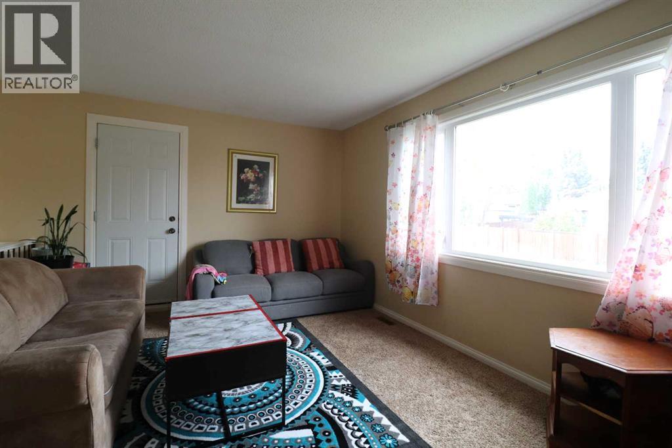
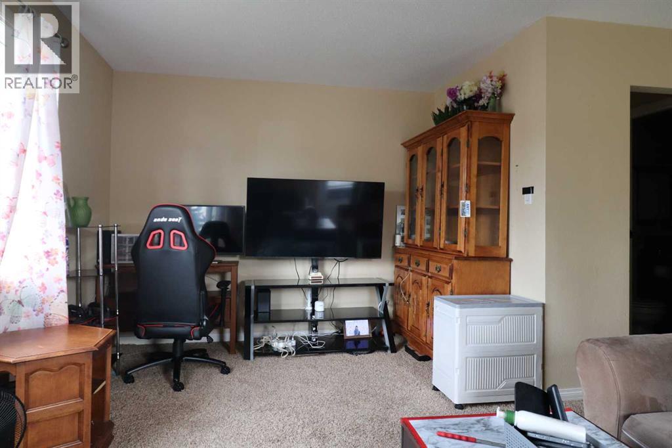
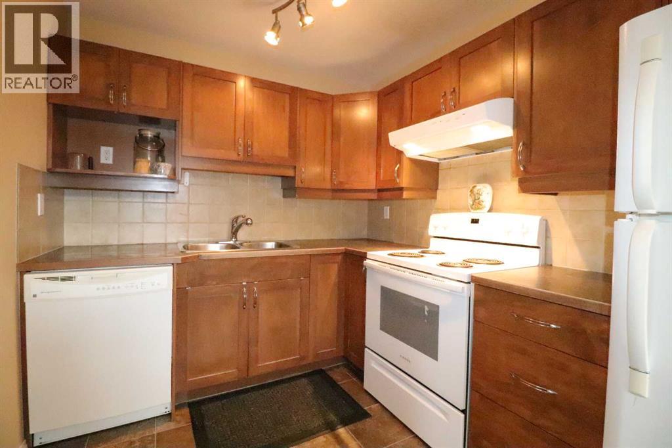
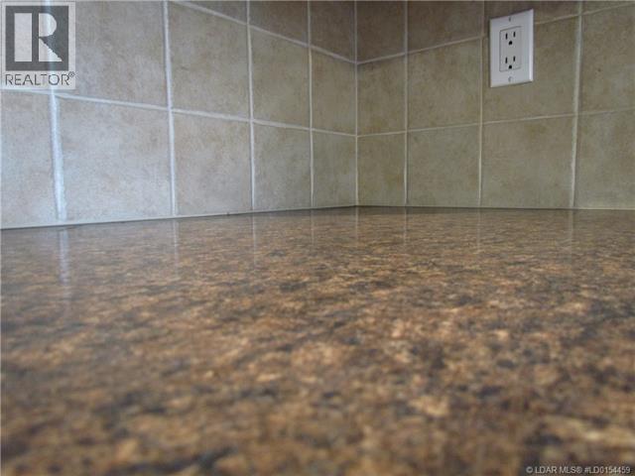
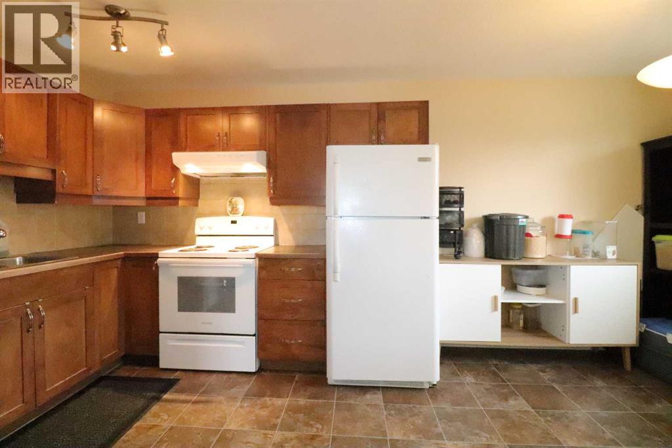
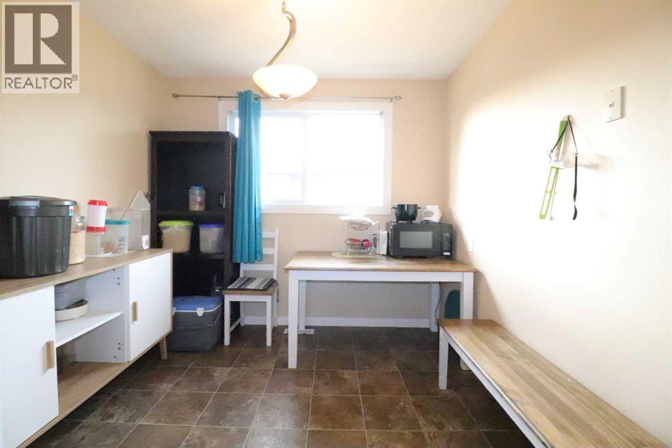
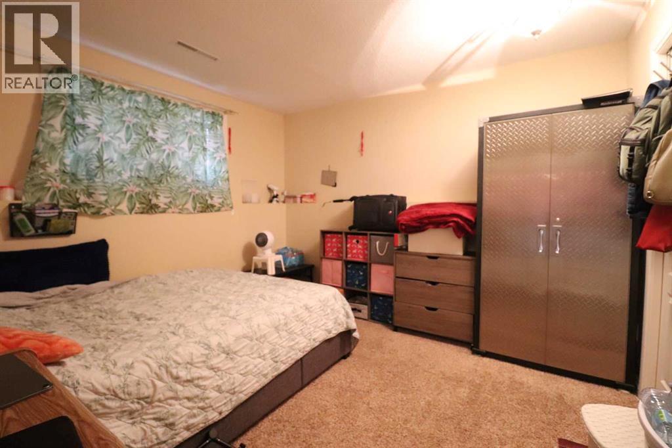
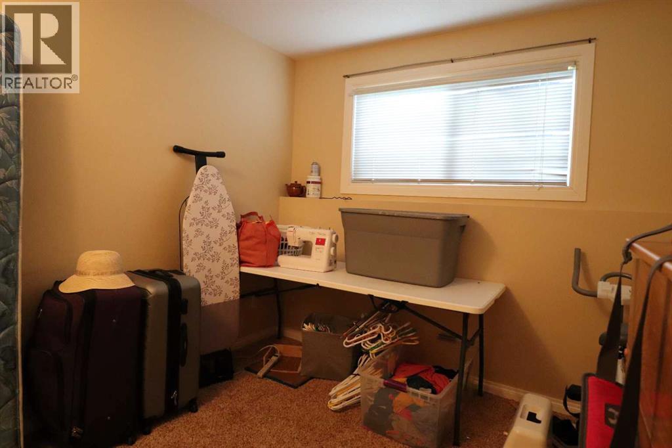
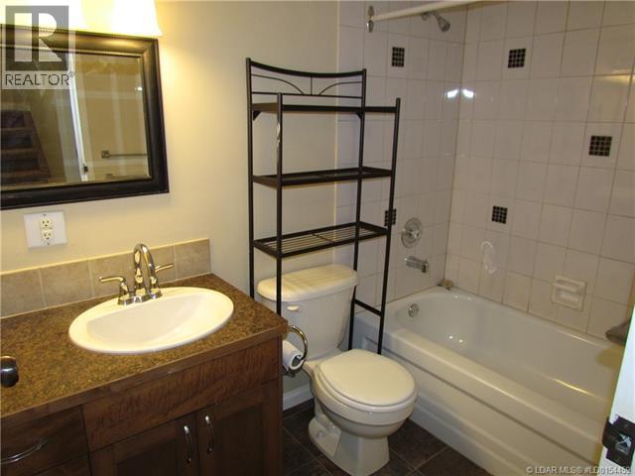
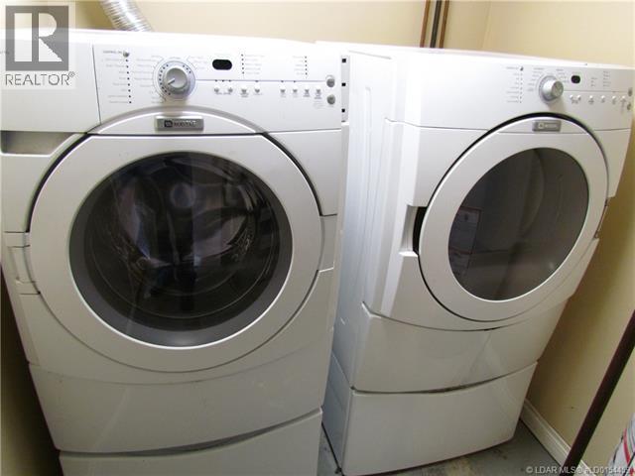
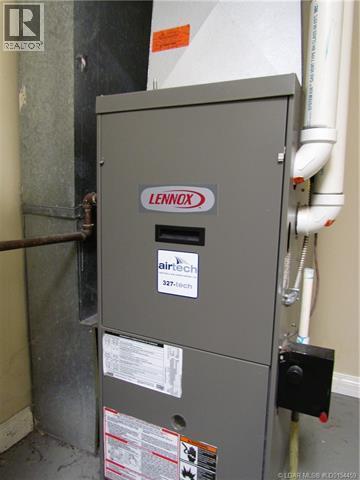
Extensively modernized 4-plex condominium at an affordable price. Ideal for a 1st Time Buyer, downsizing, or adding to your investment portfolio. This back corner unit has updates that include maple kitchen cabinetry, newer countertops & backsplash, 5 major appliances, lighting & plumbing fixtures, PVC windows & a high efficiency furnace. Other features include walk-in closets, 1 ½ baths, balcony off of the living room & storage space. Conveniently located near schools, playgrounds, transportation & shopping. (id:67770)
Facts
- Bedrooms
- 2
- Bathrooms
- 2 (1 half)
- Living area
- 472 sq ft
- Home type
- Row / Townhouse
- Year built
- 1975
- Parking
- 1
- Property taxes
- $1,827 (2026)
- Condo / HOA fee
- $175 monthly
- MLS® number
- A2349212
Features
- Heating
- Forced air, Natural gas
- Cooling
- None
- Basement
- Finished, Full
- Flooring
- Carpeted, Linoleum
- Appliances
- Washer, Refrigerator, Dishwasher, Stove
- Exterior Features
- Aluminum siding
- Community Features
- Pets Allowed With Restrictions
Rooms
| Room | Level | Size |
|---|---|---|
| Living room | Main level | 11.00 Ft x 17.30 Ft |
| Kitchen | Main level | 8.00 Ft x 10.00 Ft |
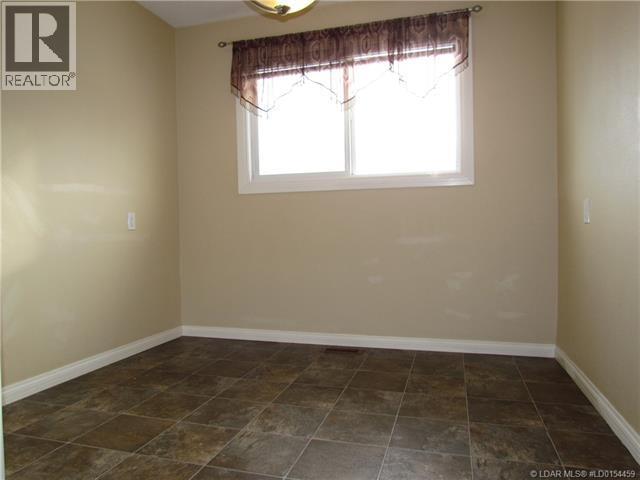
| Other | Main level | 7.60 Ft x 8.11 Ft |
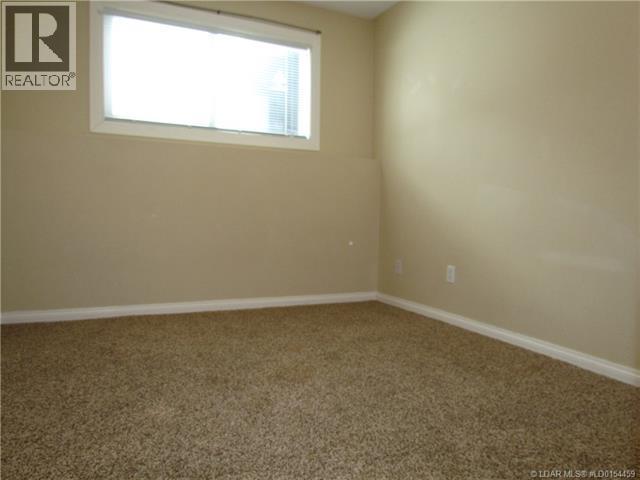
| Primary Bedroom | Lower level | 10.10 Ft x 10.10 Ft |
| Bedroom | Lower level | 10.80 Ft x 10.10 Ft |
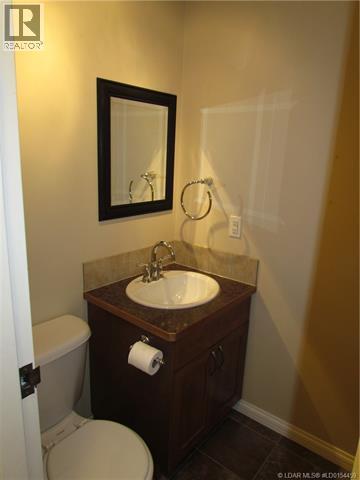
| 2pc Bathroom | Main level | |
| 4pc Bathroom | Lower level |
Location
Listed by Royal Lepage South Country - Lethbridge

Listing data is supplied by the CREA Data Distribution Facility (DDF®). It is deemed reliable but not guaranteed and should be independently verified. It is provided for consumers’ personal, non-commercial use to identify properties they may be interested in purchasing.