$329,900
4619 35 AV NW
Edmonton
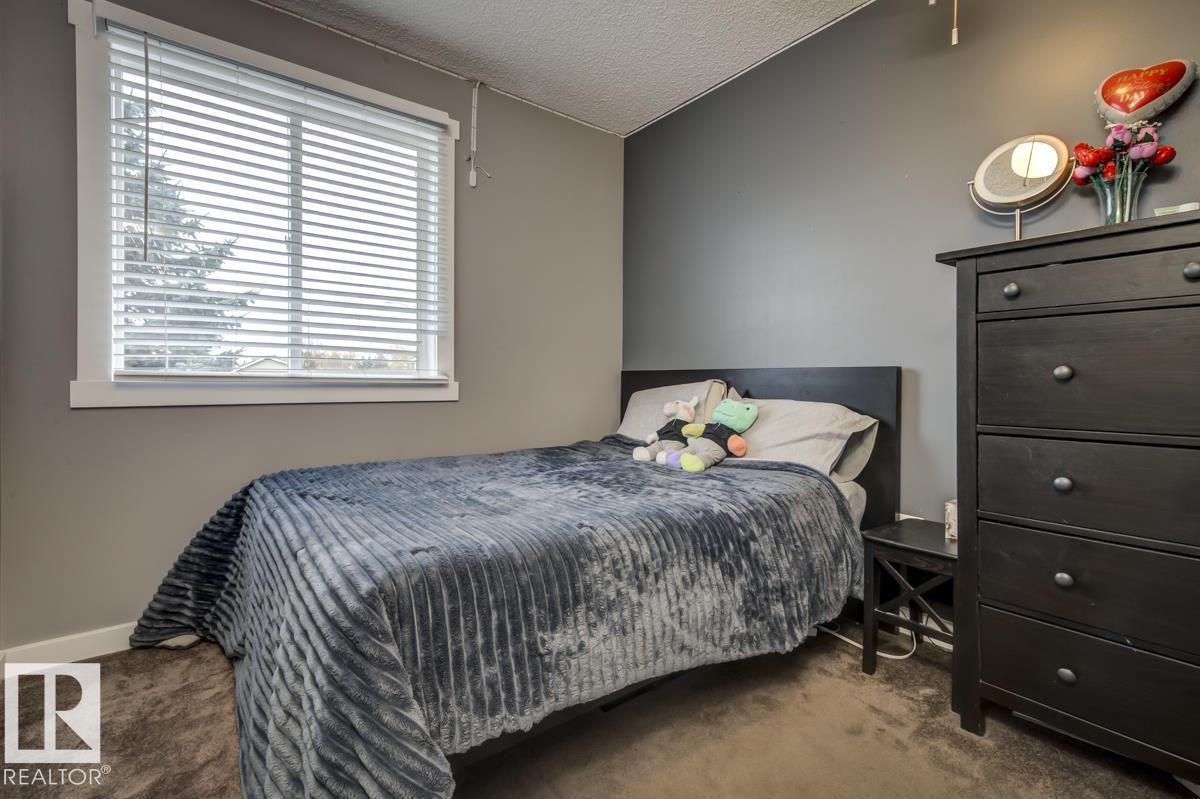
- 3 bedrooms
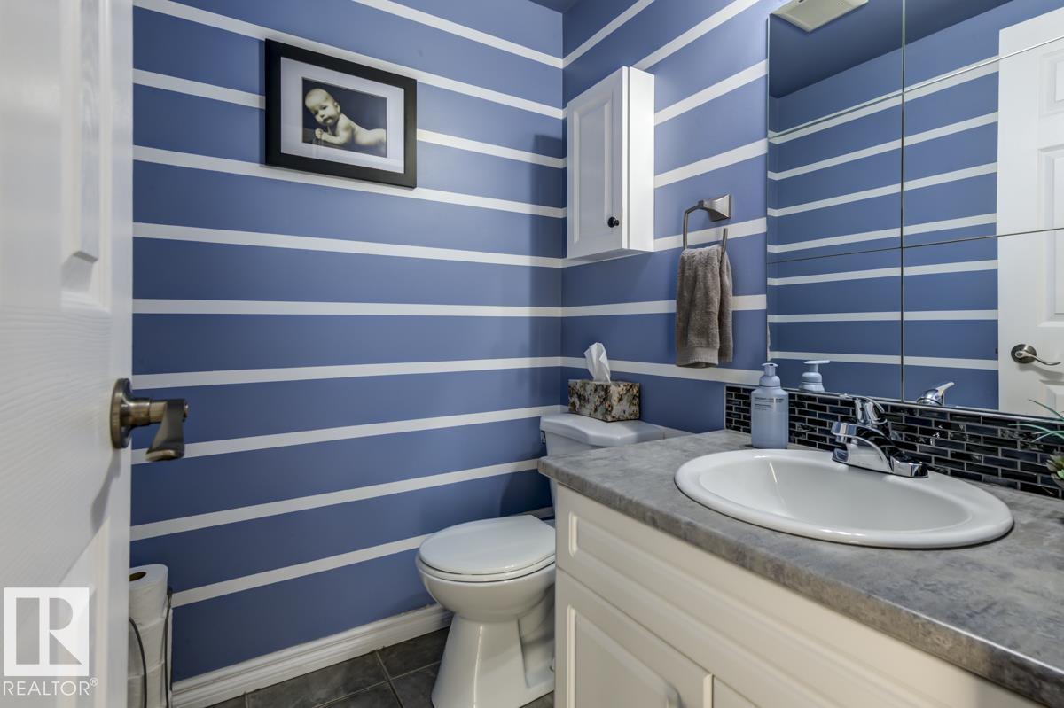
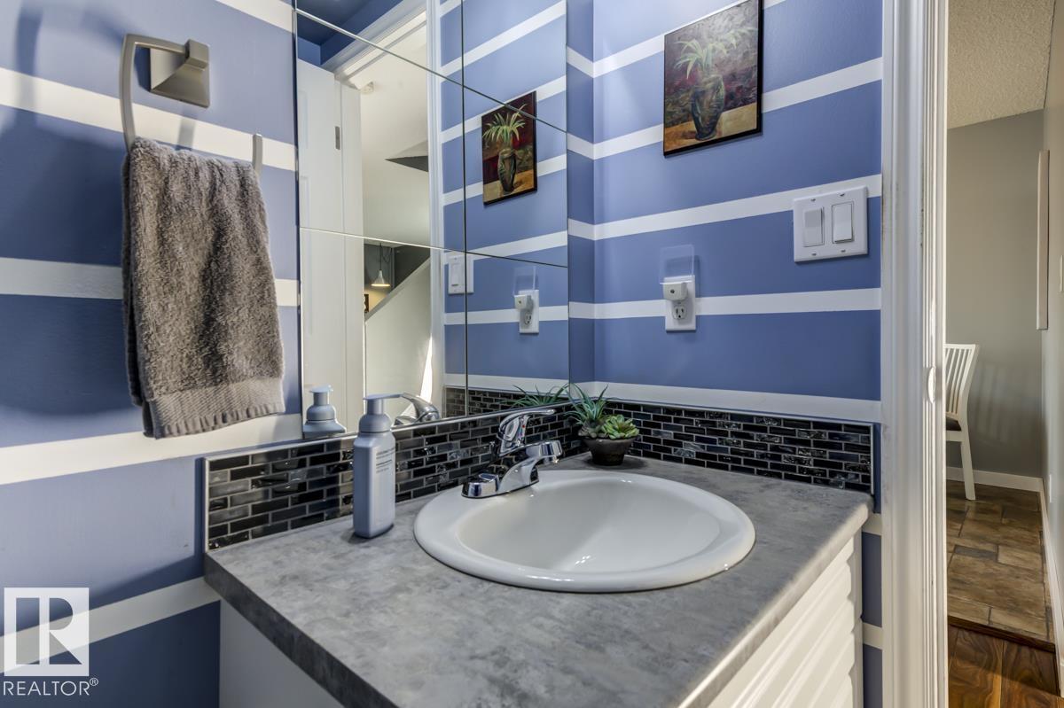
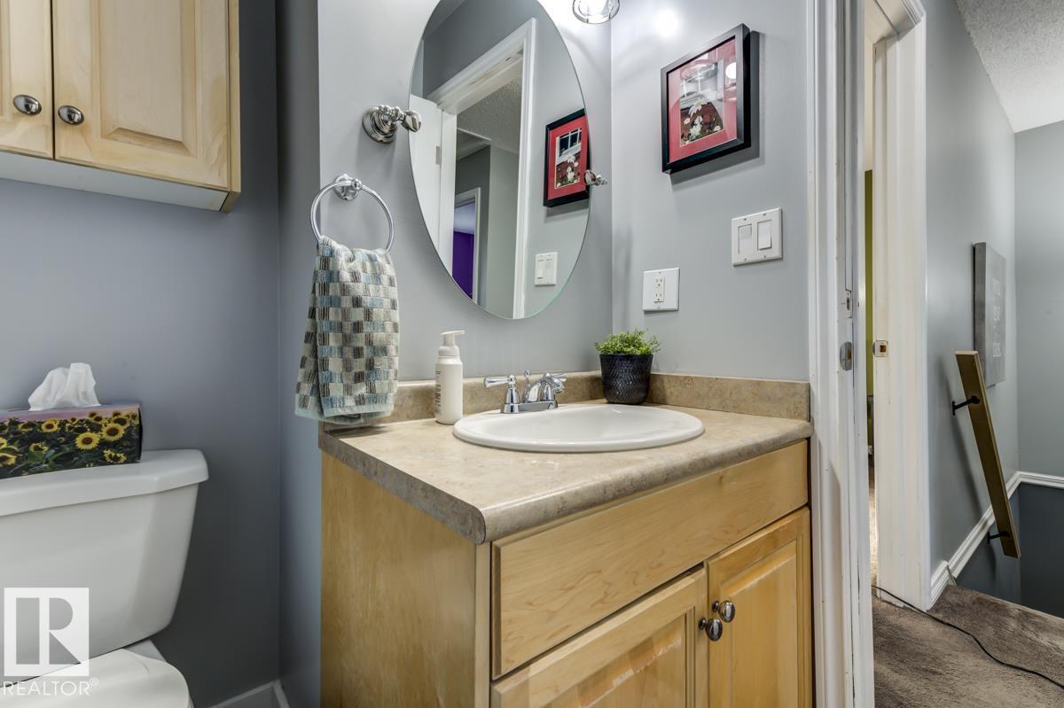
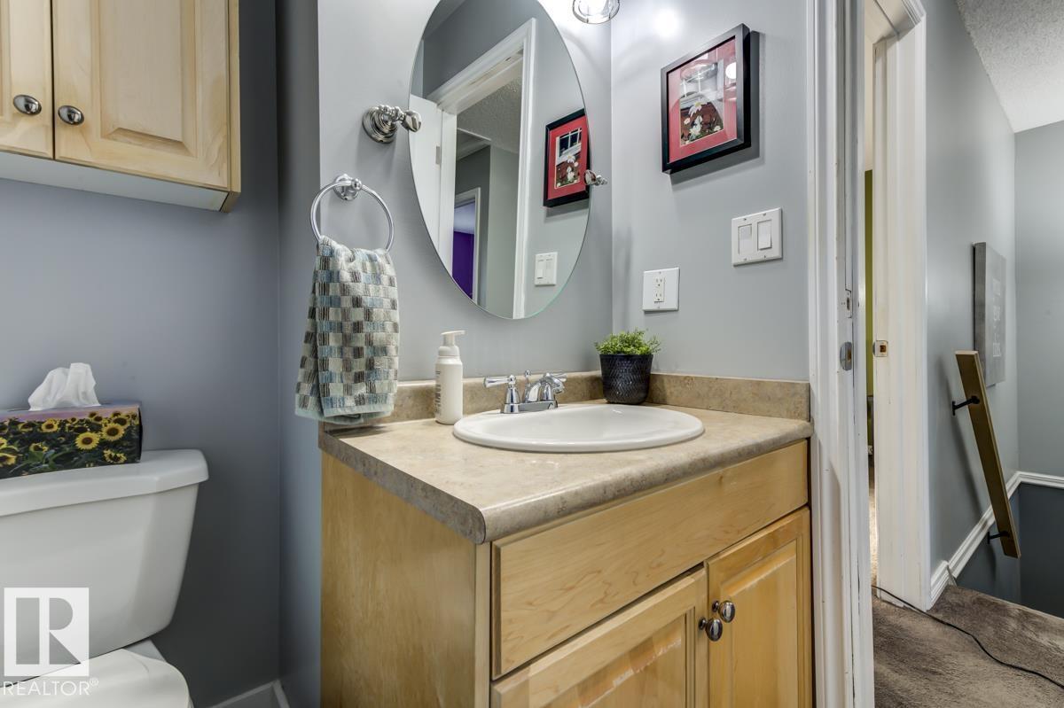
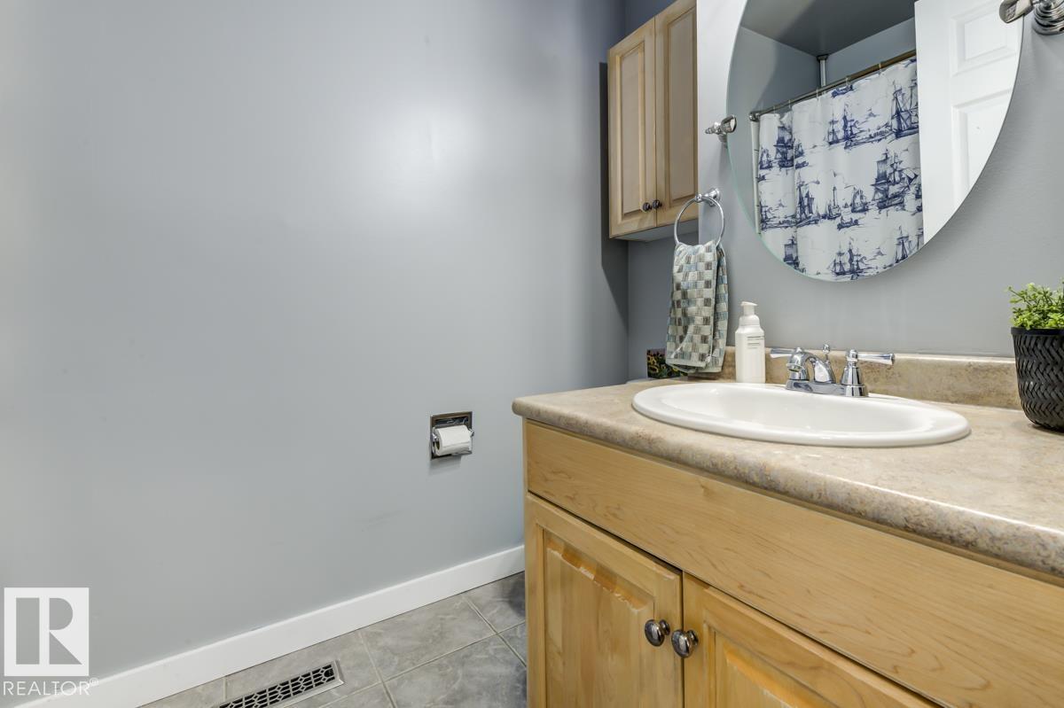
- 2 (1 half) bathrooms
- 1,105 sq ft
About this home
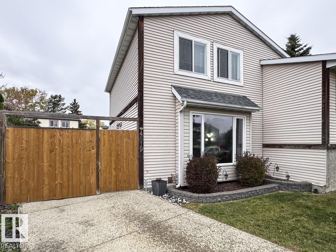
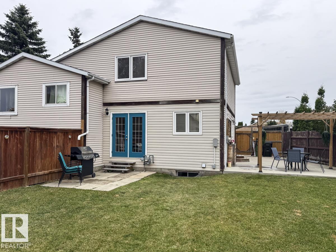
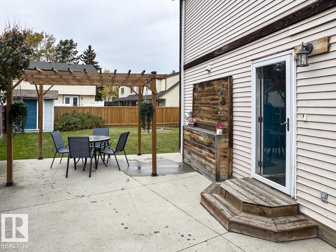
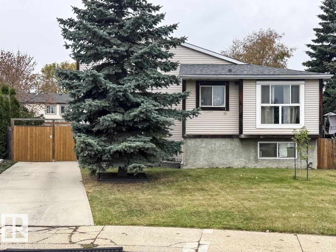
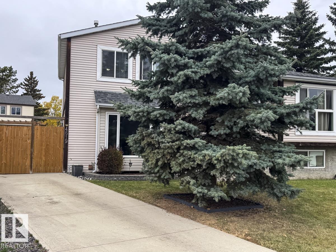
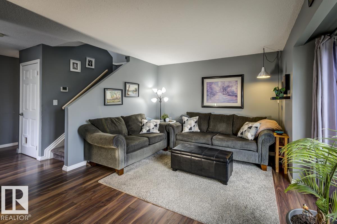
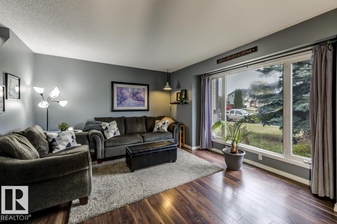
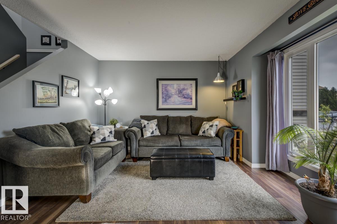
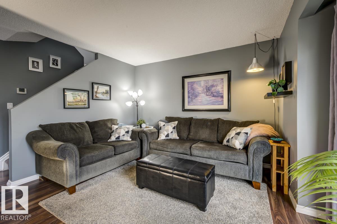
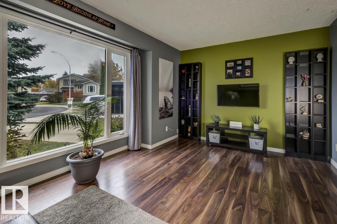
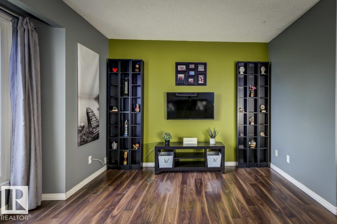
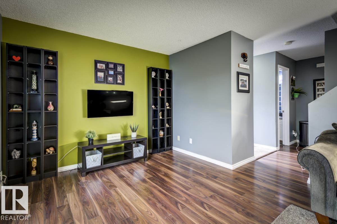
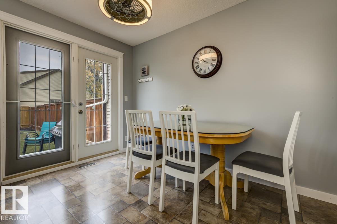
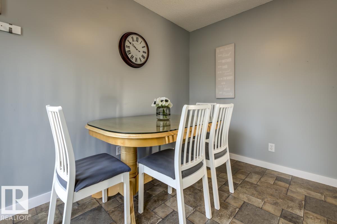
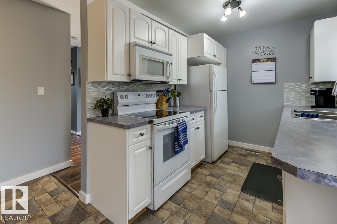
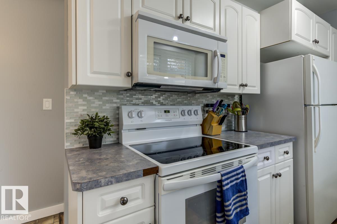
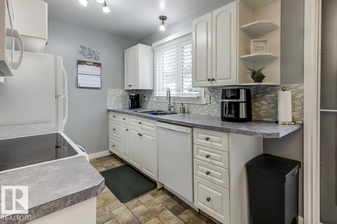
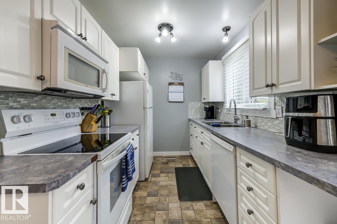
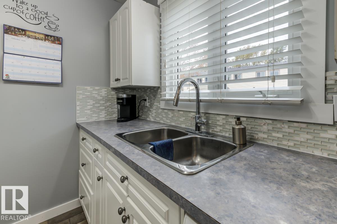
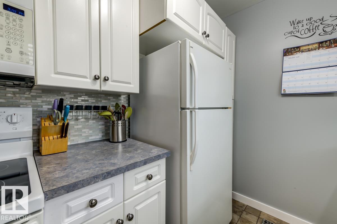
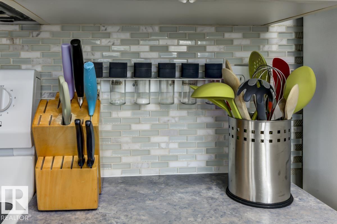
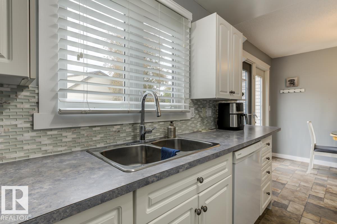
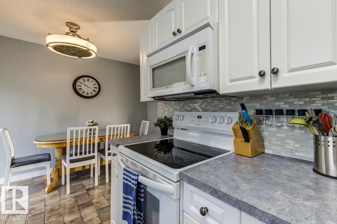
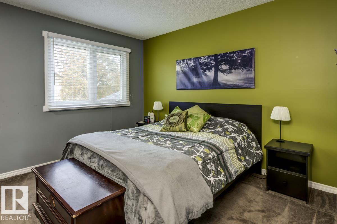
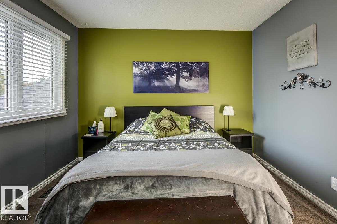
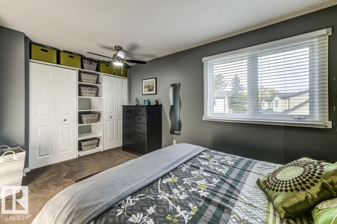
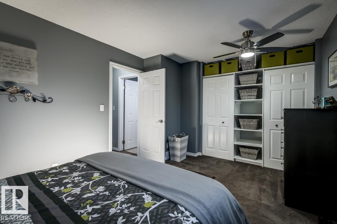
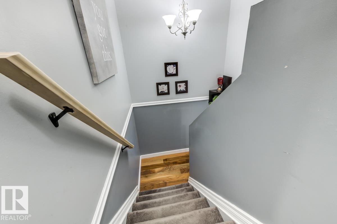
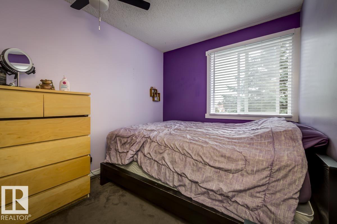
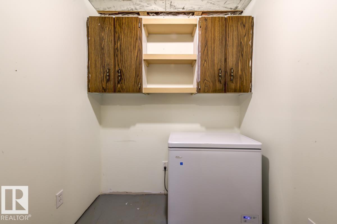
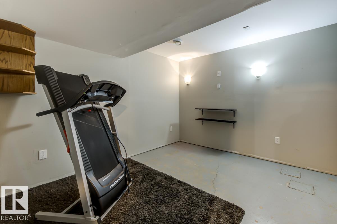
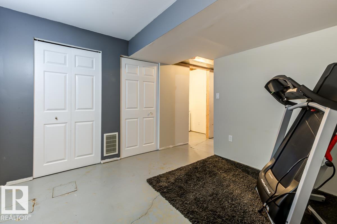
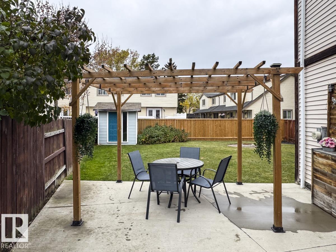
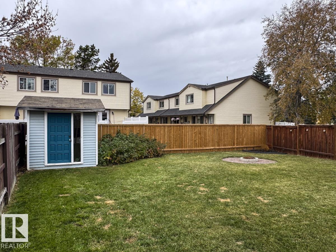
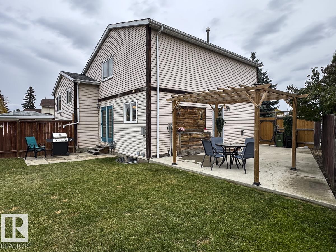
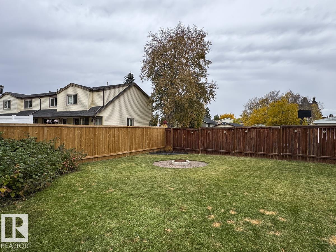
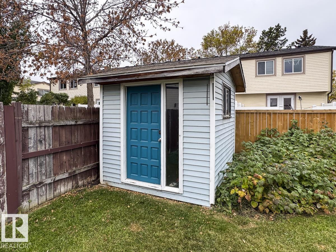
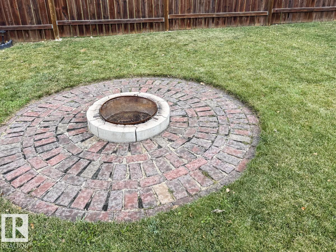
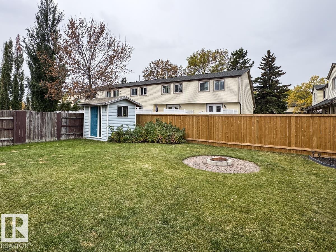
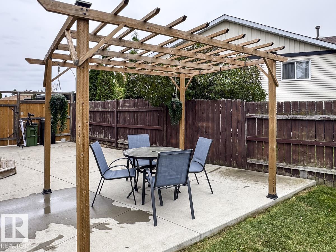
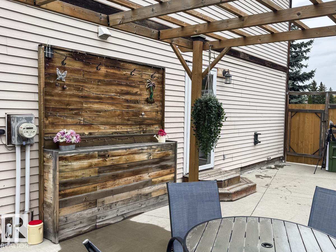
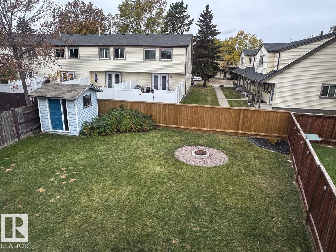
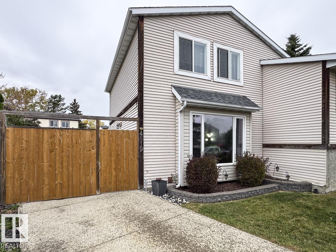
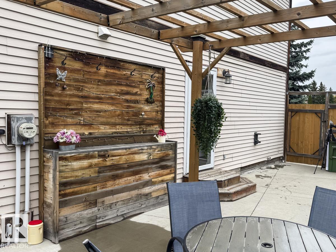
Quick possession and NO CONDO FEES! An excellent opportunity to own this cute 2-storey half duplex tucked away in a quiet cul-de-sac in a fantastic neighbourhood! Conveniently located close to schools, shopping and public transportation, this home features 3 bedrooms, 1.5 bathrooms, a bright white kitchen and a partly finished basement. Step outside to an absolutely HUGE fenced yard with pergola, shed, fire pit, a patio area and professionally wired hookup for a hot tub, or plenty of room to accommodate your RV! Whether you’re a first-time buyer, growing family or investor, this property offers great value, space and potential. Enjoy the freedom of a large yard and the benefits of homeownership without condo fees! (id:67770)
Facts
- Bedrooms
- 3
- Bathrooms
- 2 (1 half)
- Living area
- 1,105 sq ft
- Home type
- Duplex
- Year built
- 1980
- Lot size
- 346.53 square meters
- Parking
- 4
- MLS® number
- E4512756
Features
- Heating
- Forced air
- Basement
- Partially finished, Full
- Appliances
- Washer, Refrigerator, Dishwasher, Stove, Dryer, Microwave Range Hood Combo, Storage Shed
- Parking
- RV
- Community Features
- Public Swimming Pool
Rooms
| Room | Level | Size |
|---|---|---|
| Living room | Main level | |
| Dining room | Main level | |
| Kitchen | Main level | |
| Primary Bedroom | Upper Level | |
| Bedroom 2 | Upper Level | |
| Bedroom 3 | Upper Level | |
| Recreation room | Basement |
Location
Listed by REMAX River City

Listing data is supplied by the CREA Data Distribution Facility (DDF®). It is deemed reliable but not guaranteed and should be independently verified. It is provided for consumers’ personal, non-commercial use to identify properties they may be interested in purchasing.