Skip to content
smartPRO RealtyRajesh Babunaidu, REALTOR®
  • 221 OCKENDEN PL NW, photo 1 of 73
  • 221 OCKENDEN PL NW, photo 2 of 73
  • 221 OCKENDEN PL NW, photo 3 of 73
  • 221 OCKENDEN PL NW, photo 4 of 73
  • 221 OCKENDEN PL NW, photo 5 of 73
  • 221 OCKENDEN PL NW, photo 6 of 73
  • 221 OCKENDEN PL NW, photo 7 of 73
  • 221 OCKENDEN PL NW, photo 8 of 73
  • 221 OCKENDEN PL NW, photo 9 of 73
  • 221 OCKENDEN PL NW, photo 10 of 73
  • 221 OCKENDEN PL NW, photo 11 of 73
  • 221 OCKENDEN PL NW, photo 12 of 73
  • 221 OCKENDEN PL NW, photo 13 of 73
  • 221 OCKENDEN PL NW, photo 14 of 73
  • 221 OCKENDEN PL NW, photo 15 of 73
  • 221 OCKENDEN PL NW, photo 16 of 73
  • 221 OCKENDEN PL NW, photo 17 of 73
  • 221 OCKENDEN PL NW, photo 18 of 73
  • 221 OCKENDEN PL NW, photo 19 of 73
  • 221 OCKENDEN PL NW, photo 20 of 73
  • 221 OCKENDEN PL NW, photo 21 of 73
  • 221 OCKENDEN PL NW, photo 22 of 73
  • 221 OCKENDEN PL NW, photo 23 of 73
  • 221 OCKENDEN PL NW, photo 24 of 73
  • 221 OCKENDEN PL NW, photo 25 of 73
  • 221 OCKENDEN PL NW, photo 26 of 73
  • 221 OCKENDEN PL NW, photo 27 of 73
  • 221 OCKENDEN PL NW, photo 28 of 73
  • 221 OCKENDEN PL NW, photo 29 of 73
  • 221 OCKENDEN PL NW, photo 30 of 73
  • 221 OCKENDEN PL NW, photo 31 of 73
  • 221 OCKENDEN PL NW, photo 32 of 73
  • 221 OCKENDEN PL NW, photo 33 of 73
  • 221 OCKENDEN PL NW, photo 34 of 73
  • 221 OCKENDEN PL NW, photo 35 of 73
  • 221 OCKENDEN PL NW, photo 36 of 73
  • 221 OCKENDEN PL NW, photo 37 of 73
  • 221 OCKENDEN PL NW, photo 38 of 73
  • 221 OCKENDEN PL NW, photo 39 of 73
  • 221 OCKENDEN PL NW, photo 40 of 73
  • 221 OCKENDEN PL NW, photo 41 of 73
  • 221 OCKENDEN PL NW, photo 42 of 73
  • 221 OCKENDEN PL NW, photo 43 of 73
  • 221 OCKENDEN PL NW, photo 44 of 73
  • 221 OCKENDEN PL NW, photo 45 of 73
  • 221 OCKENDEN PL NW, photo 46 of 73
  • 221 OCKENDEN PL NW, photo 47 of 73
  • 221 OCKENDEN PL NW, photo 48 of 73
  • 221 OCKENDEN PL NW, photo 49 of 73
  • 221 OCKENDEN PL NW, photo 50 of 73
  • 221 OCKENDEN PL NW, photo 51 of 73
  • 221 OCKENDEN PL NW, photo 52 of 73
  • 221 OCKENDEN PL NW, photo 53 of 73
  • 221 OCKENDEN PL NW, photo 54 of 73
  • 221 OCKENDEN PL NW, photo 55 of 73
  • 221 OCKENDEN PL NW, photo 56 of 73
  • 221 OCKENDEN PL NW, photo 57 of 73
  • 221 OCKENDEN PL NW, photo 58 of 73
  • 221 OCKENDEN PL NW, photo 59 of 73
  • 221 OCKENDEN PL NW, photo 60 of 73
  • 221 OCKENDEN PL NW, photo 61 of 73
  • 221 OCKENDEN PL NW, photo 62 of 73
  • 221 OCKENDEN PL NW, photo 63 of 73
  • 221 OCKENDEN PL NW, photo 64 of 73
  • 221 OCKENDEN PL NW, photo 65 of 73
  • 221 OCKENDEN PL NW, photo 66 of 73
  • 221 OCKENDEN PL NW, photo 67 of 73
  • 221 OCKENDEN PL NW, photo 68 of 73
  • 221 OCKENDEN PL NW, photo 69 of 73
  • 221 OCKENDEN PL NW, photo 70 of 73
  • 221 OCKENDEN PL NW, photo 71 of 73
  • 221 OCKENDEN PL NW, photo 72 of 73
  • 221 OCKENDEN PL NW, photo 73 of 73

$699,900

221 OCKENDEN PL NW

Edmonton

  • 4 bedrooms
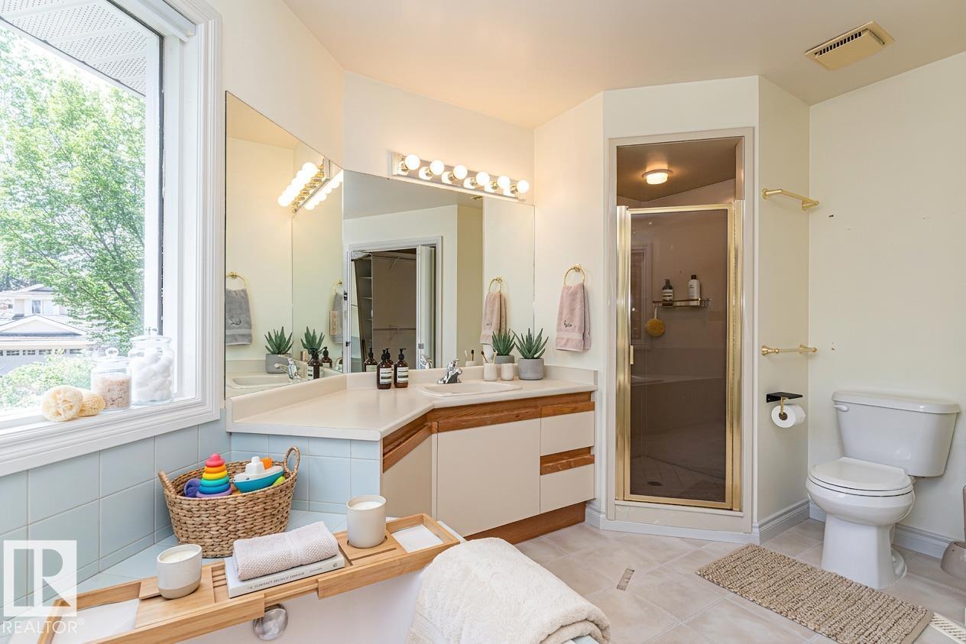
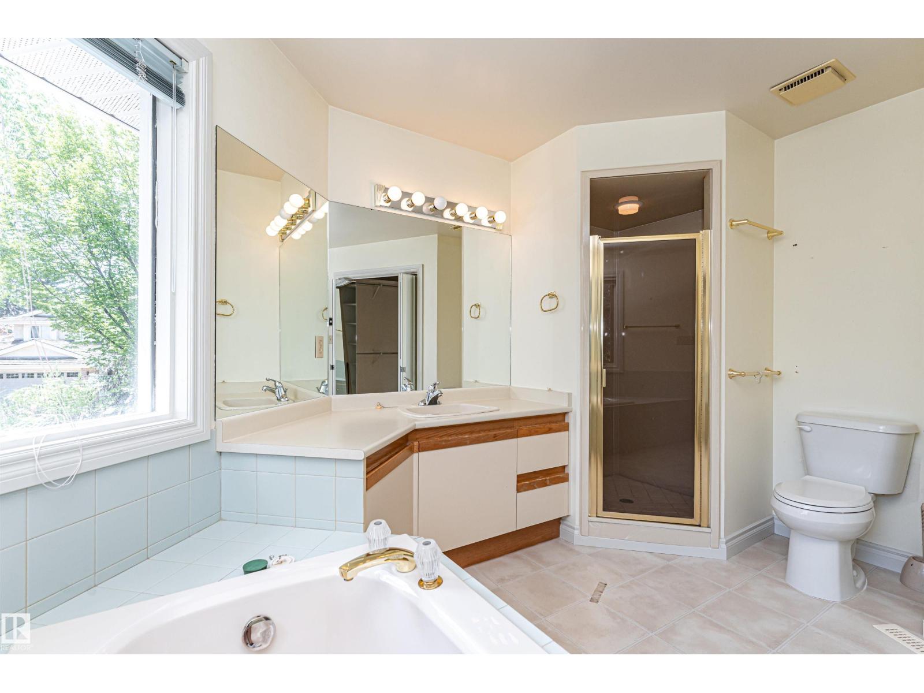
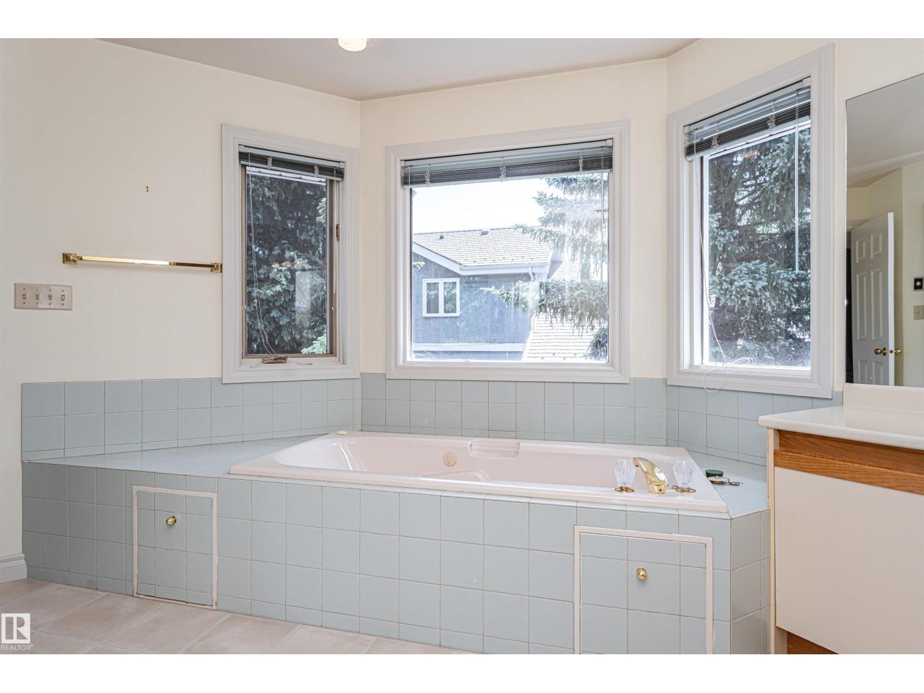
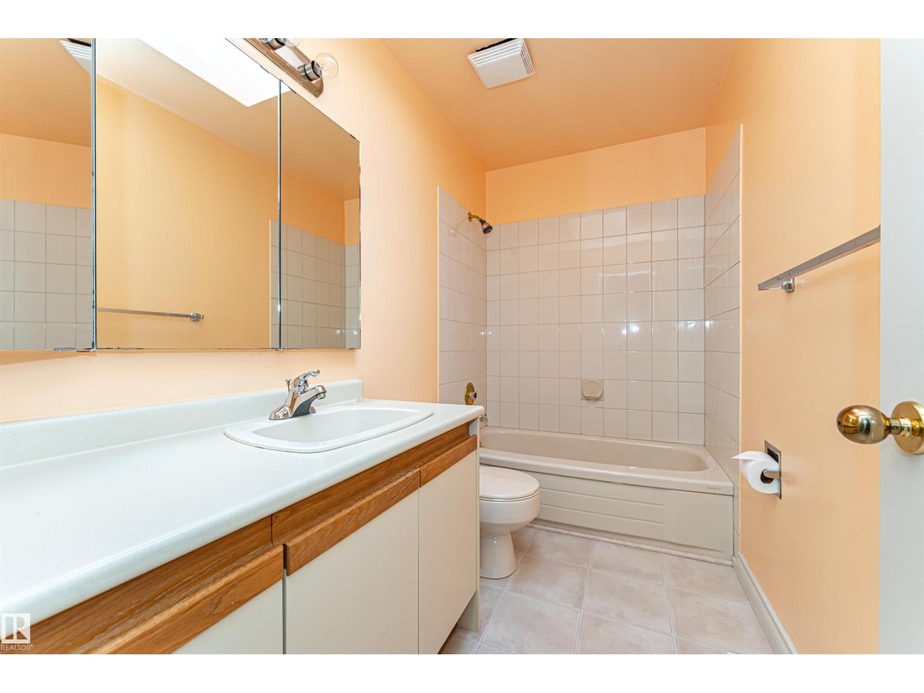
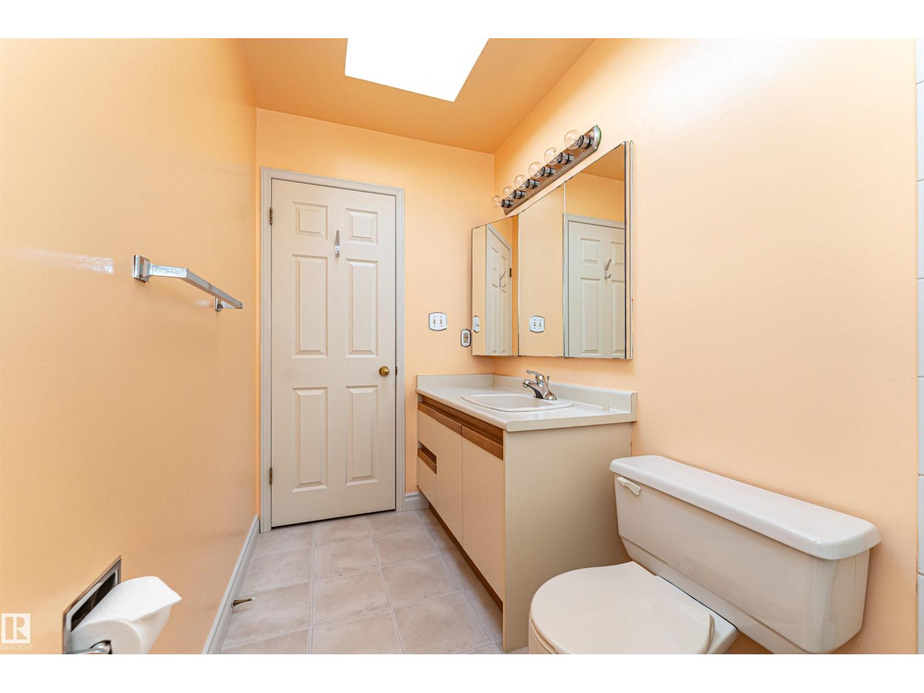
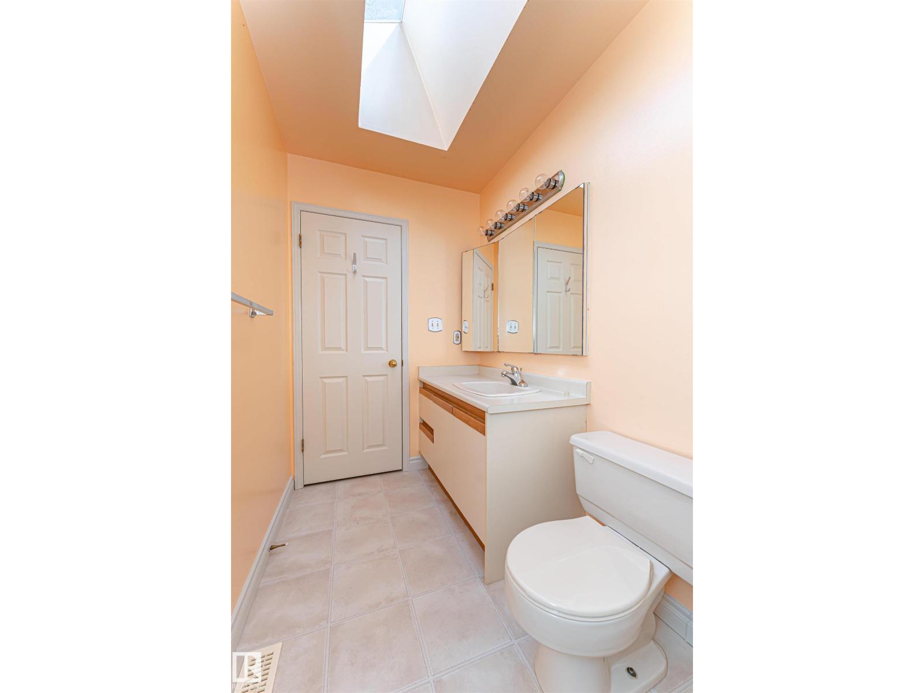
  • 4 (1 half) bathrooms
  • 2,229 sq ft

About this home

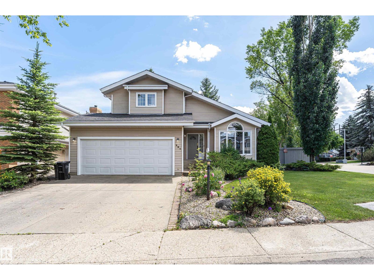
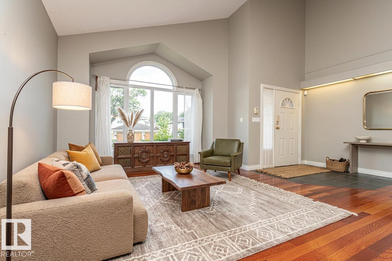
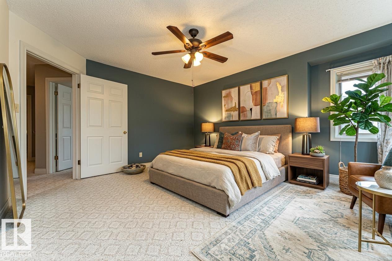
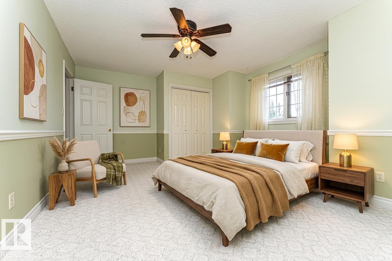
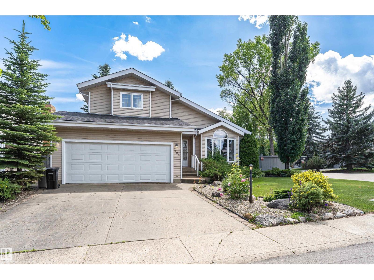
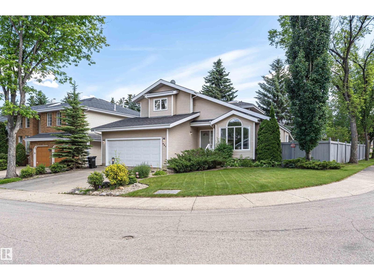
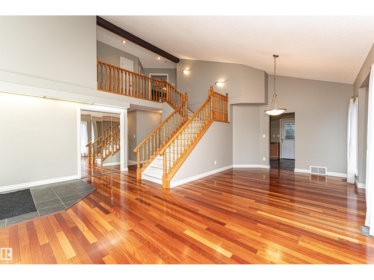
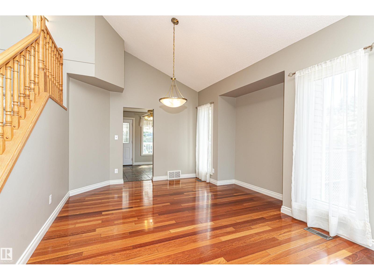
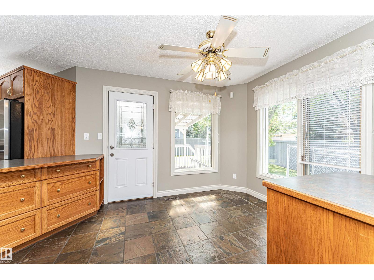
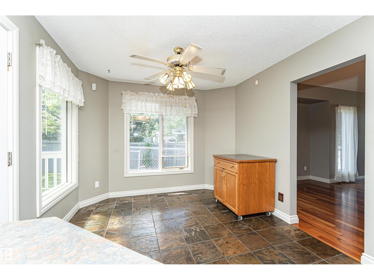
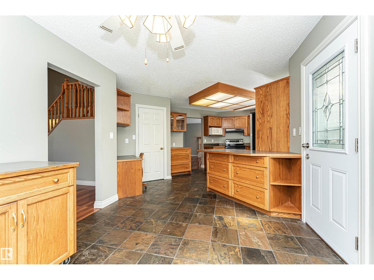
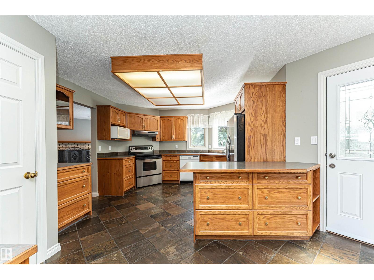
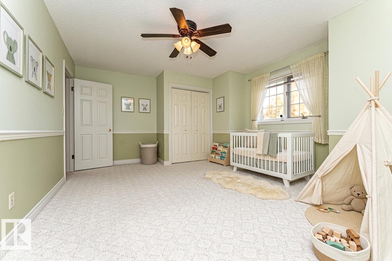
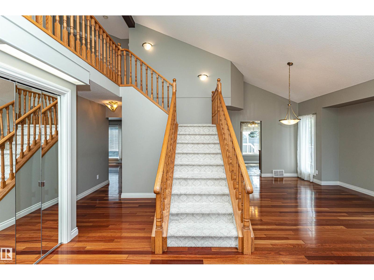
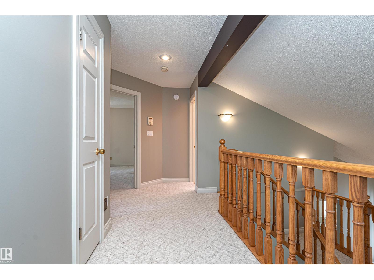
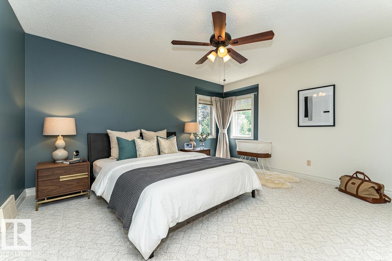
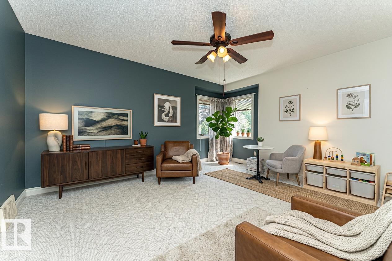
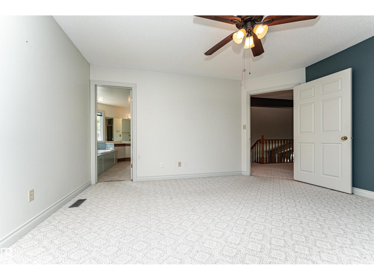
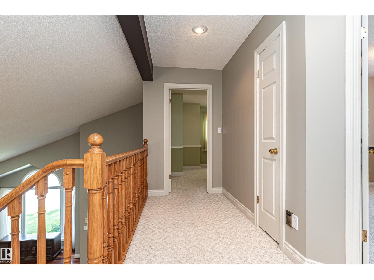
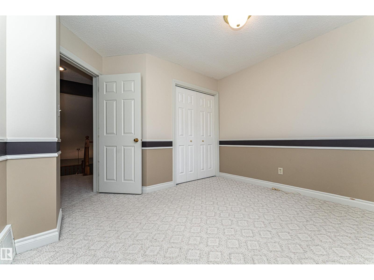
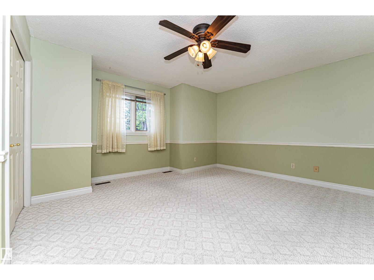
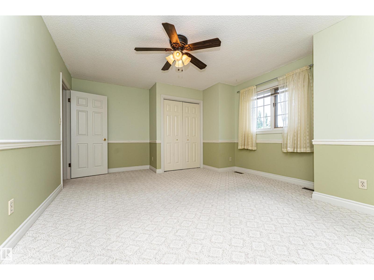
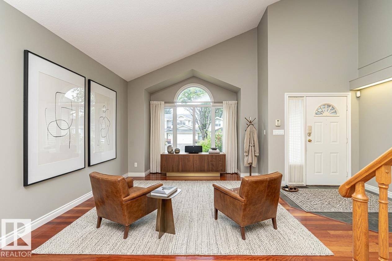
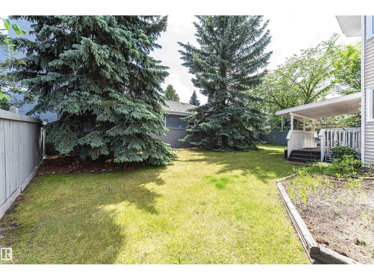
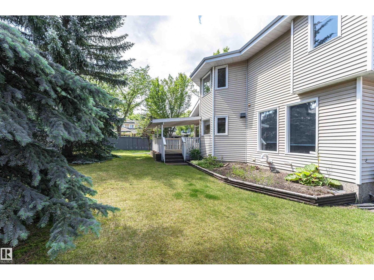
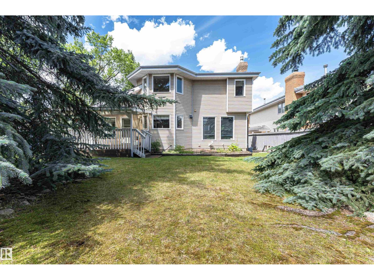
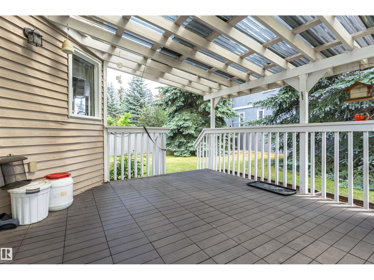
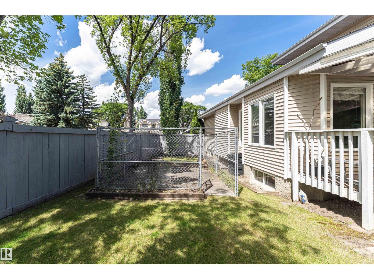
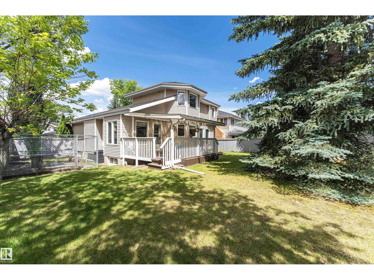
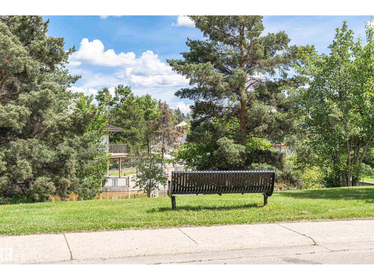
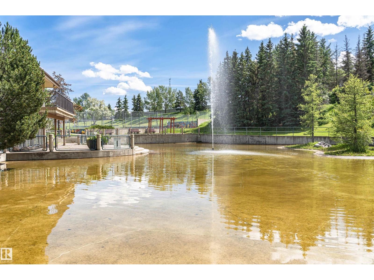
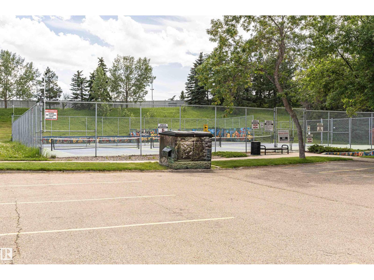
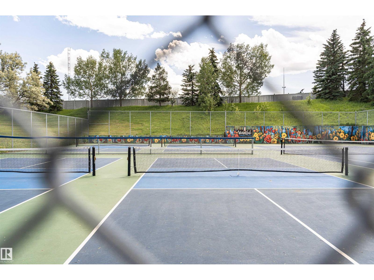
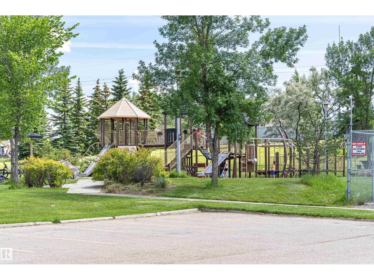
Nestled in a quiet cul-de-sac in the family-friendly community of Ogilvie Ridge, this 2258 sq ft two-storey home puts the best of southwest Edmonton at your doorstep. The Whitemud Creek Ravine is just steps away, with wooded trails for walking, biking and cross-country skiing through every season. The White Mud Creek Community League, also steps away, brings neighbours together with programs, events and outdoor rinks. Mature tree-lined streets, nearby parks and playgrounds, and a strong sense of community make this a place where families put down roots. Quick access to Whitemud Drive and Terwillegar Drive keeps schools, shopping, the University of Alberta and downtown within easy reach. The home sits on a large pie-shaped lot surrounded by mature trees, with a dog run and plenty of parking. An exceptional family home in one of Edmonton's most sought-after neighbourhoods. (id:67770)

Facts

Bedrooms
4
Bathrooms
4 (1 half)
Living area
2,229 sq ft
Home type
House
Year built
1987
Parking
4
MLS® number
E4512755

Features

Heating
Forced air
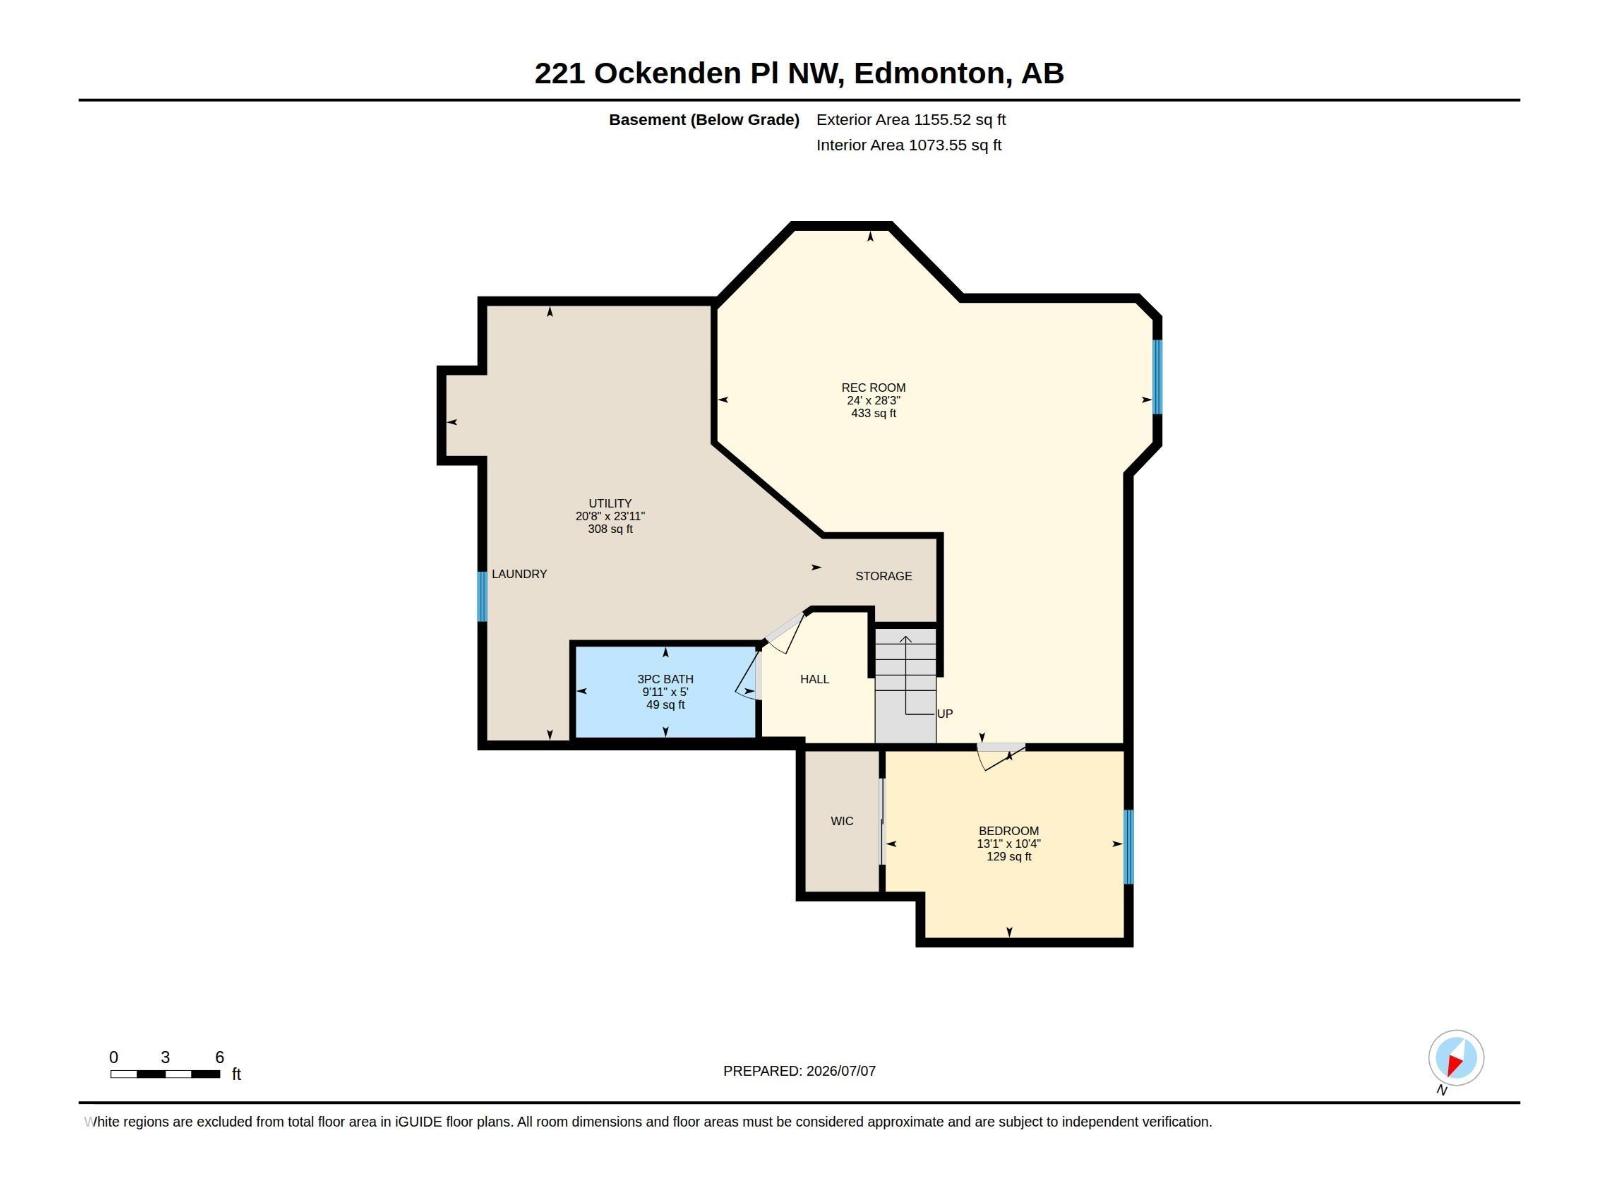
Basement
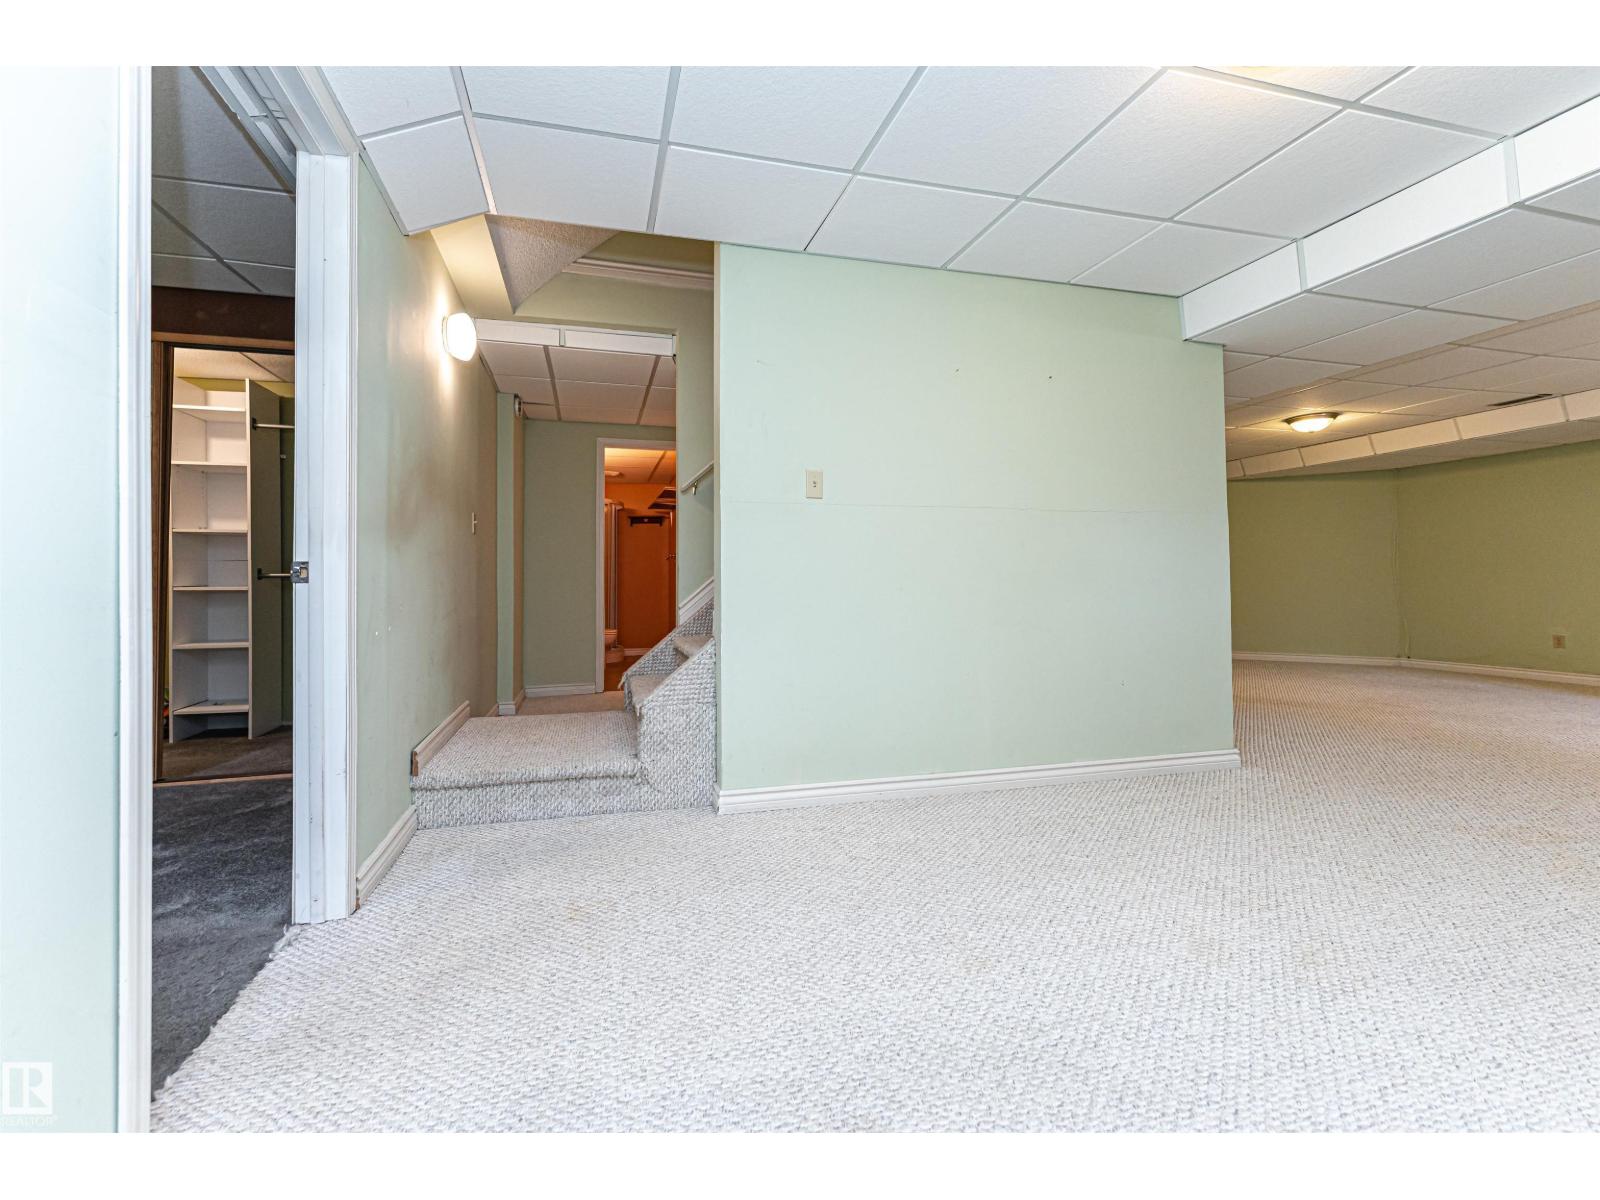
Finished, Full
Appliances
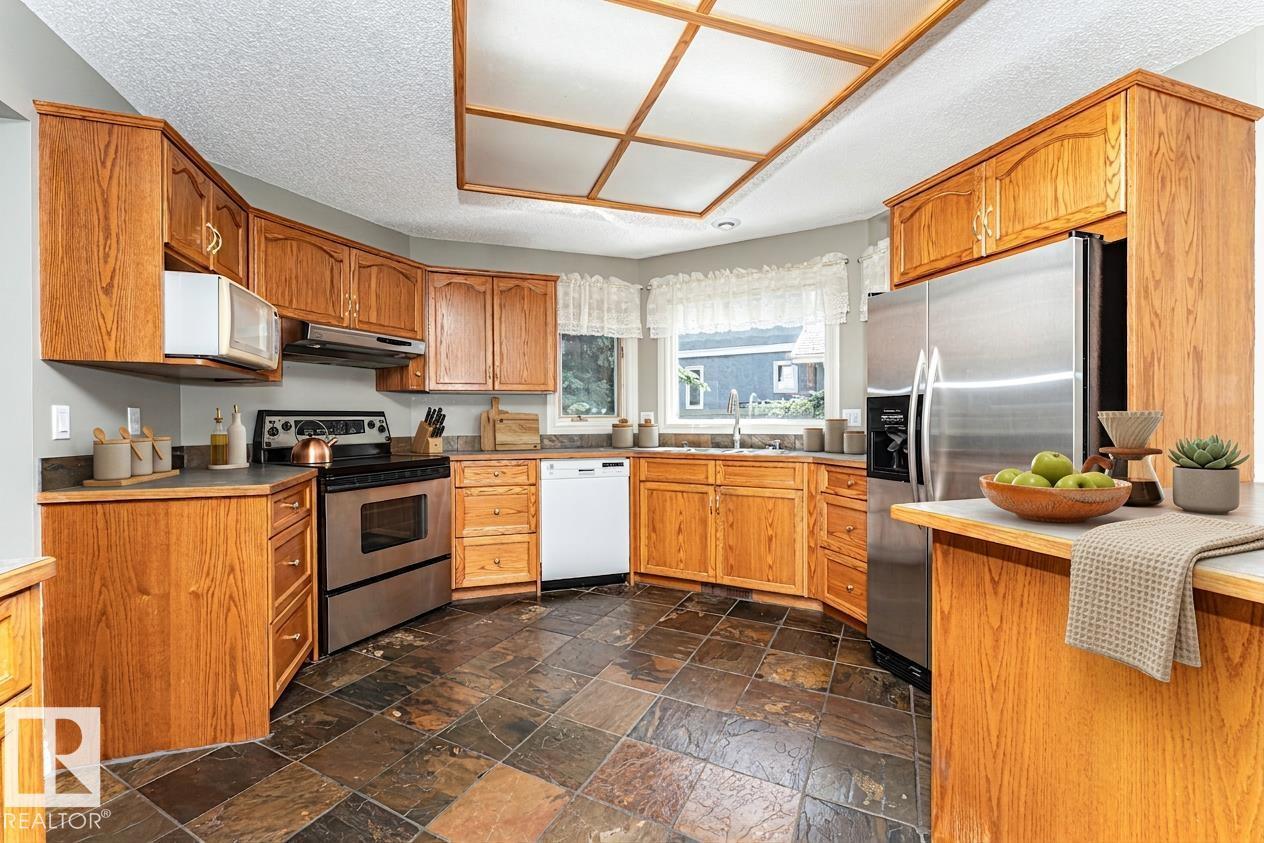
Washer, Refrigerator, Dishwasher, Stove, Dryer, Microwave, Hood Fan, Window Coverings, Garage door opener, Garage door opener remote(s)
Parking
Attached Garage

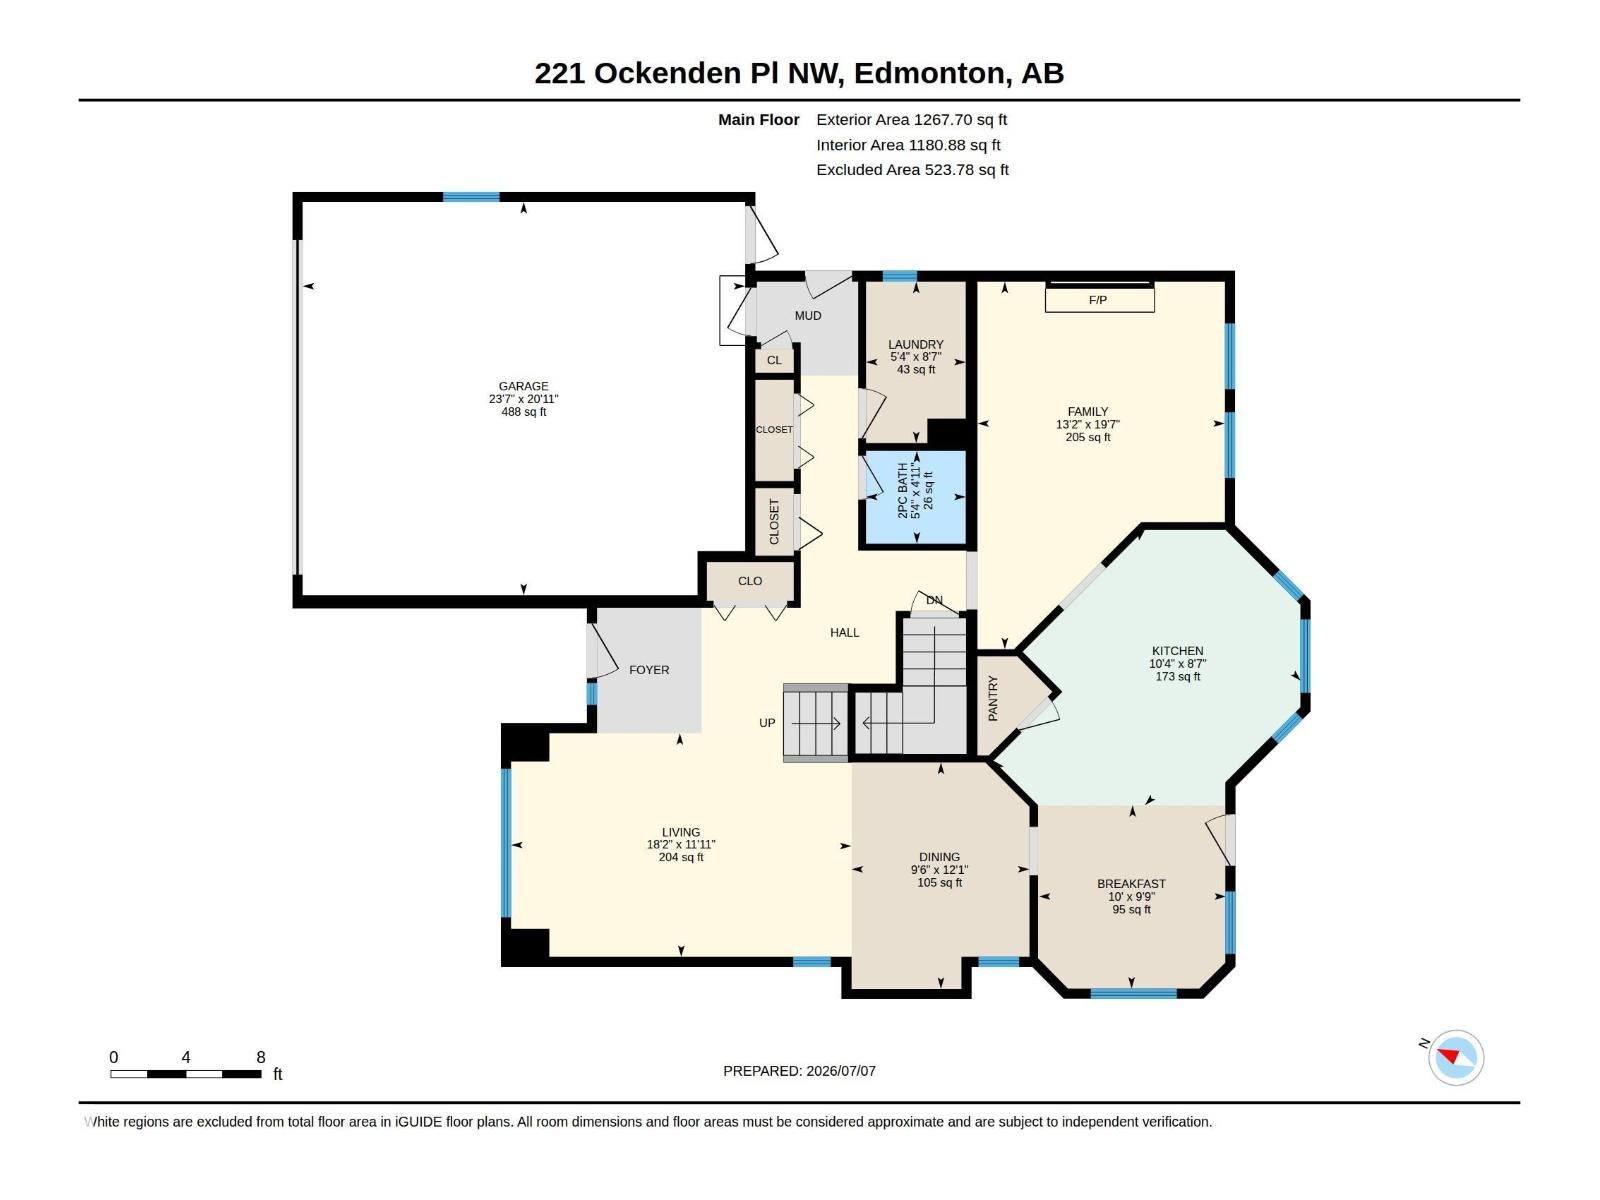
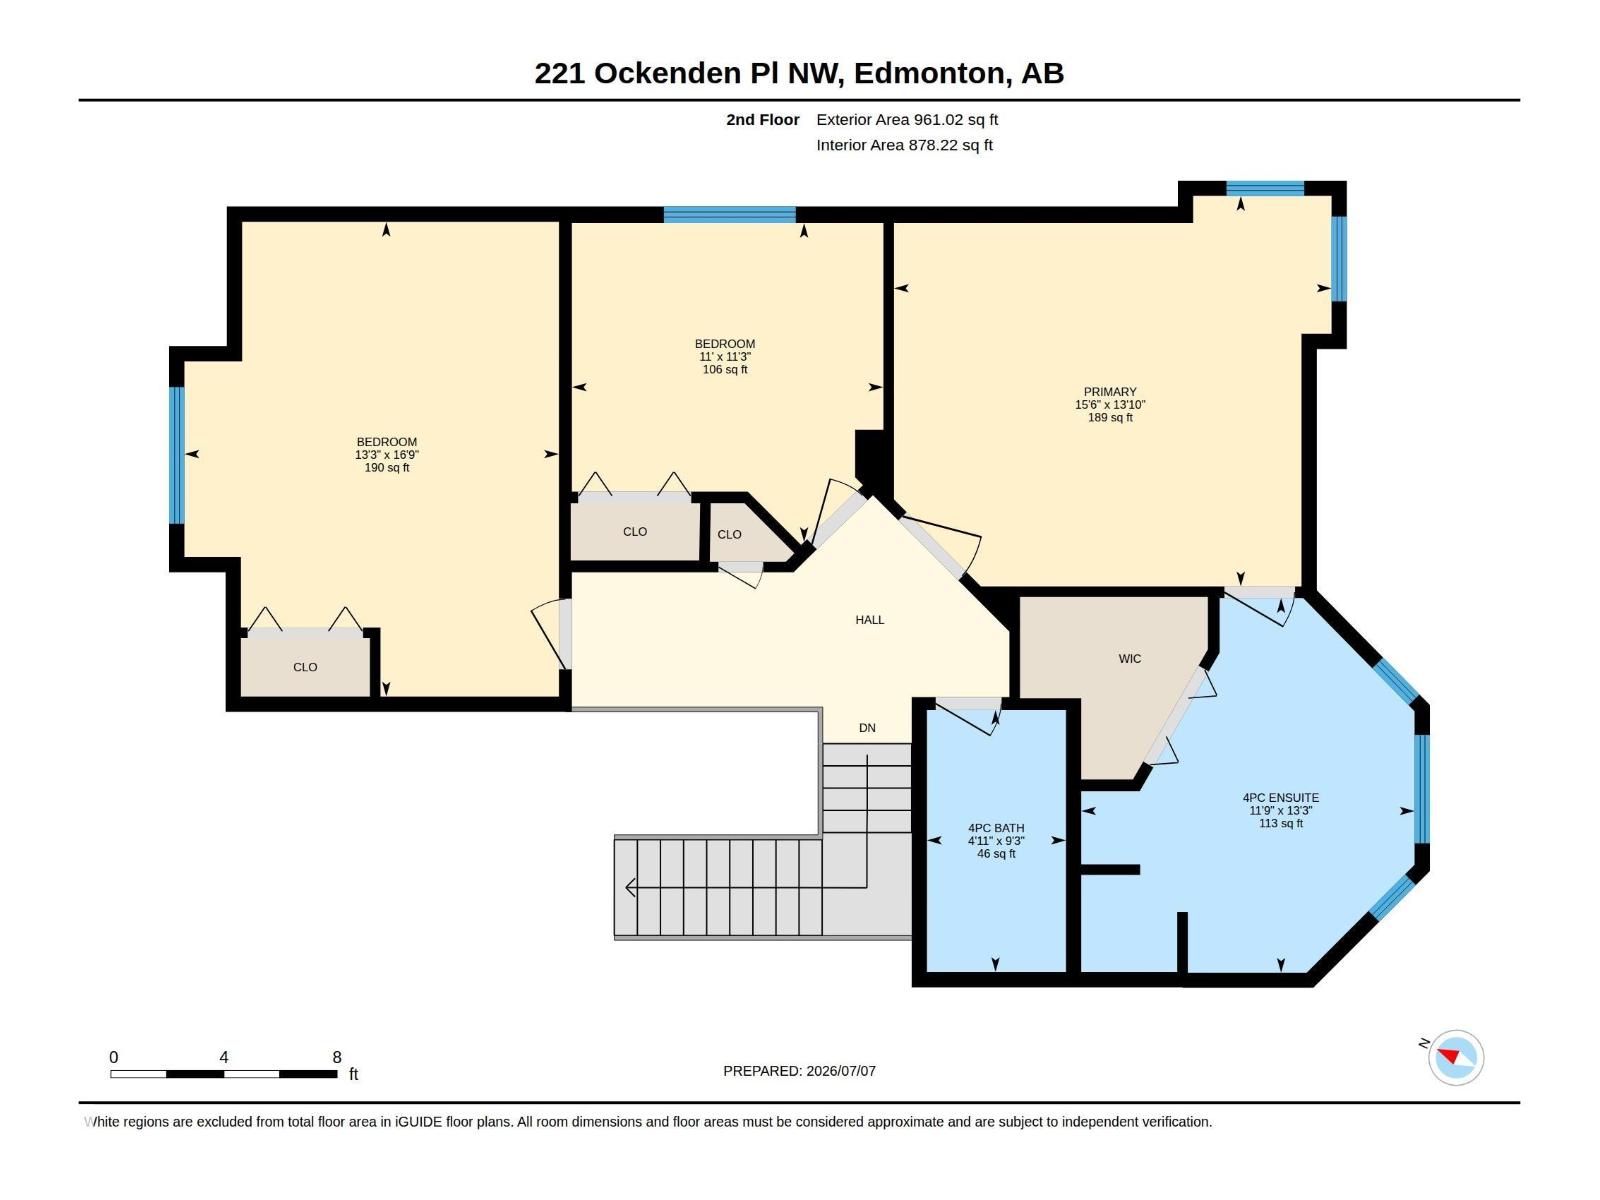
Rooms

RoomLevelSize
Living roomMain level
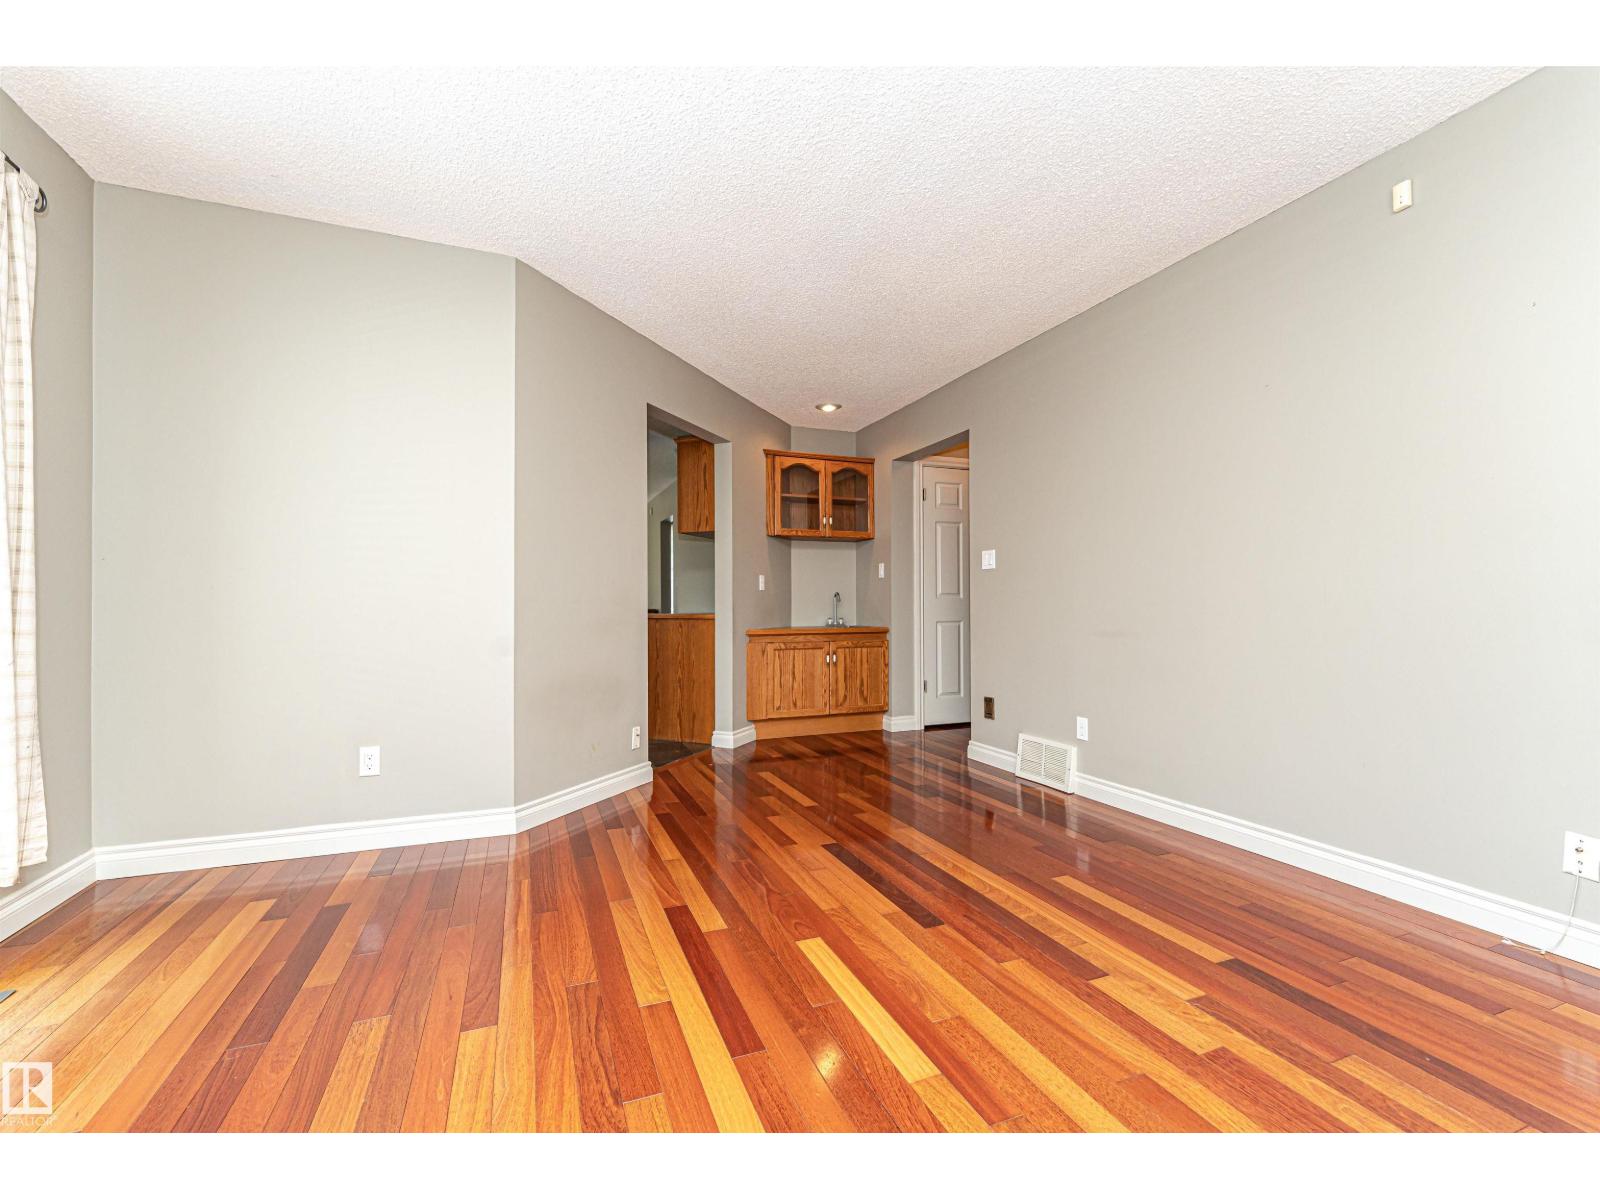
Dining roomMain level
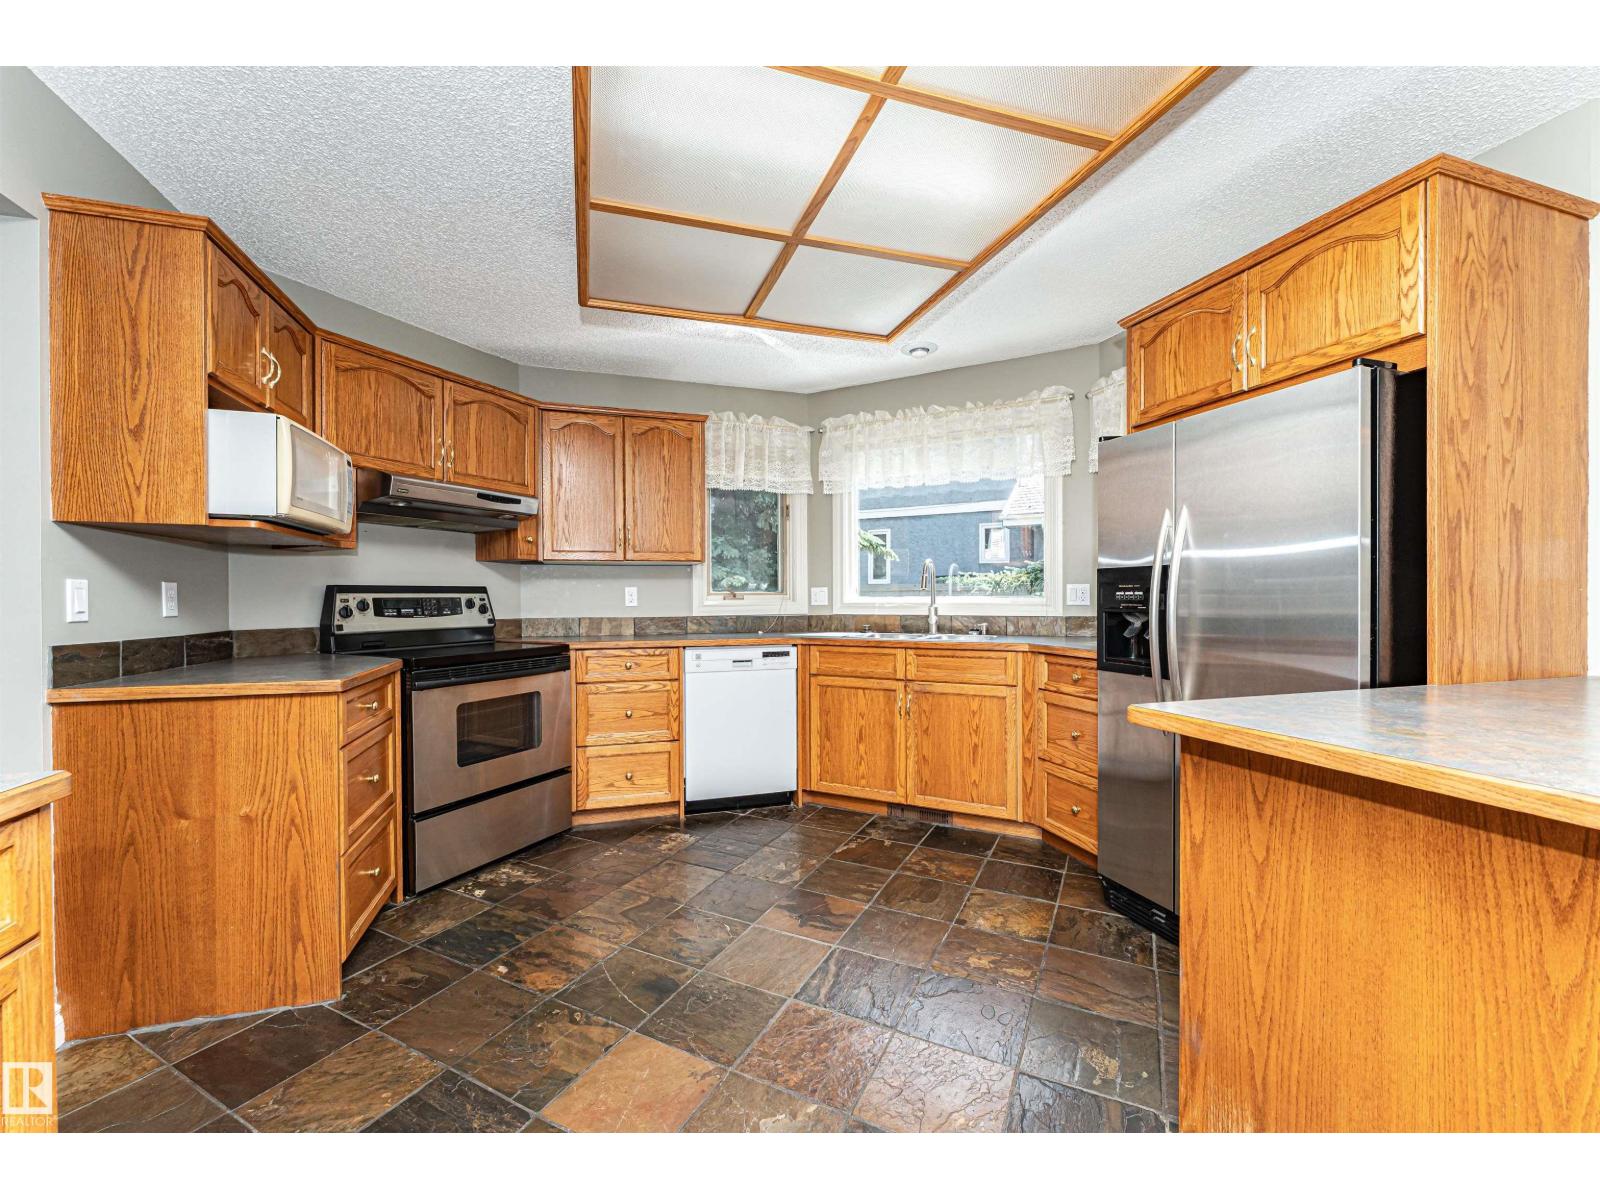
KitchenMain level
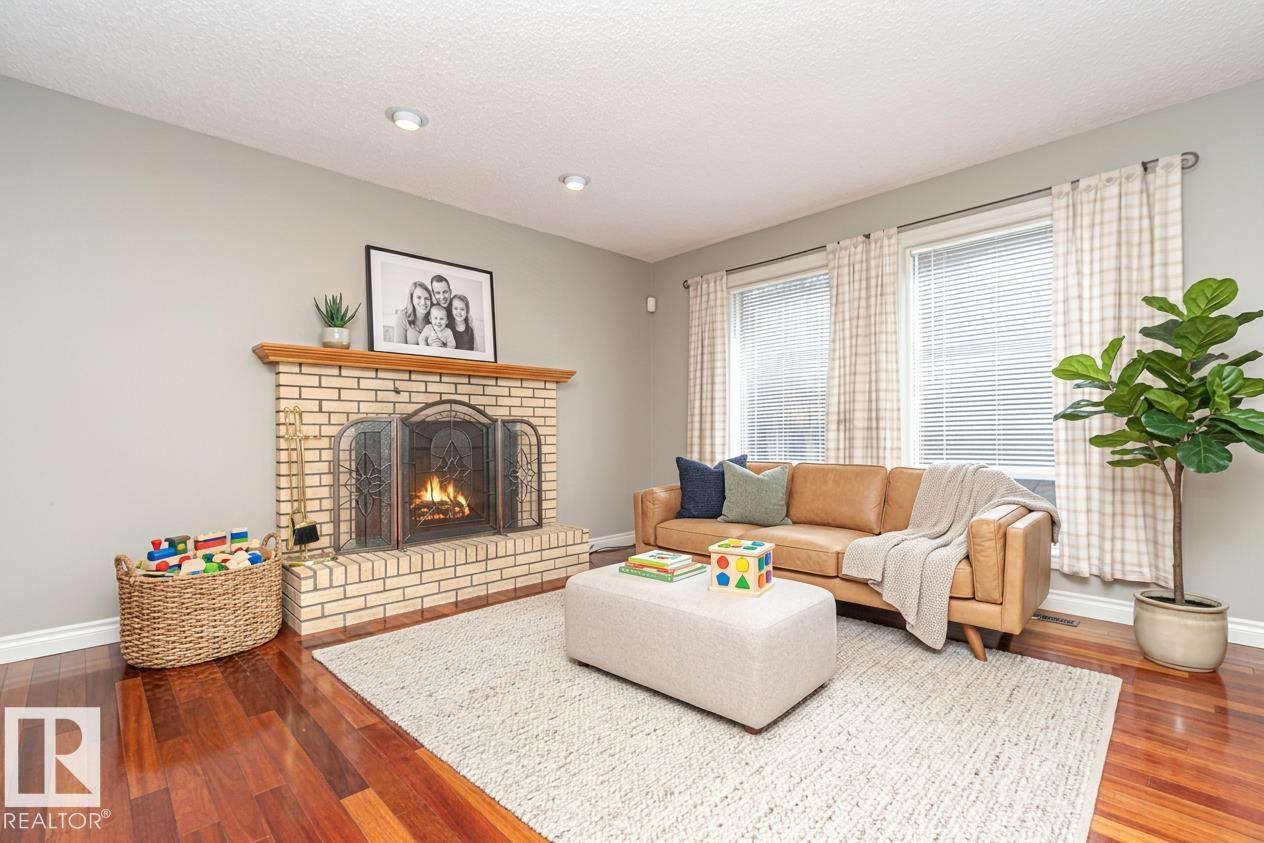
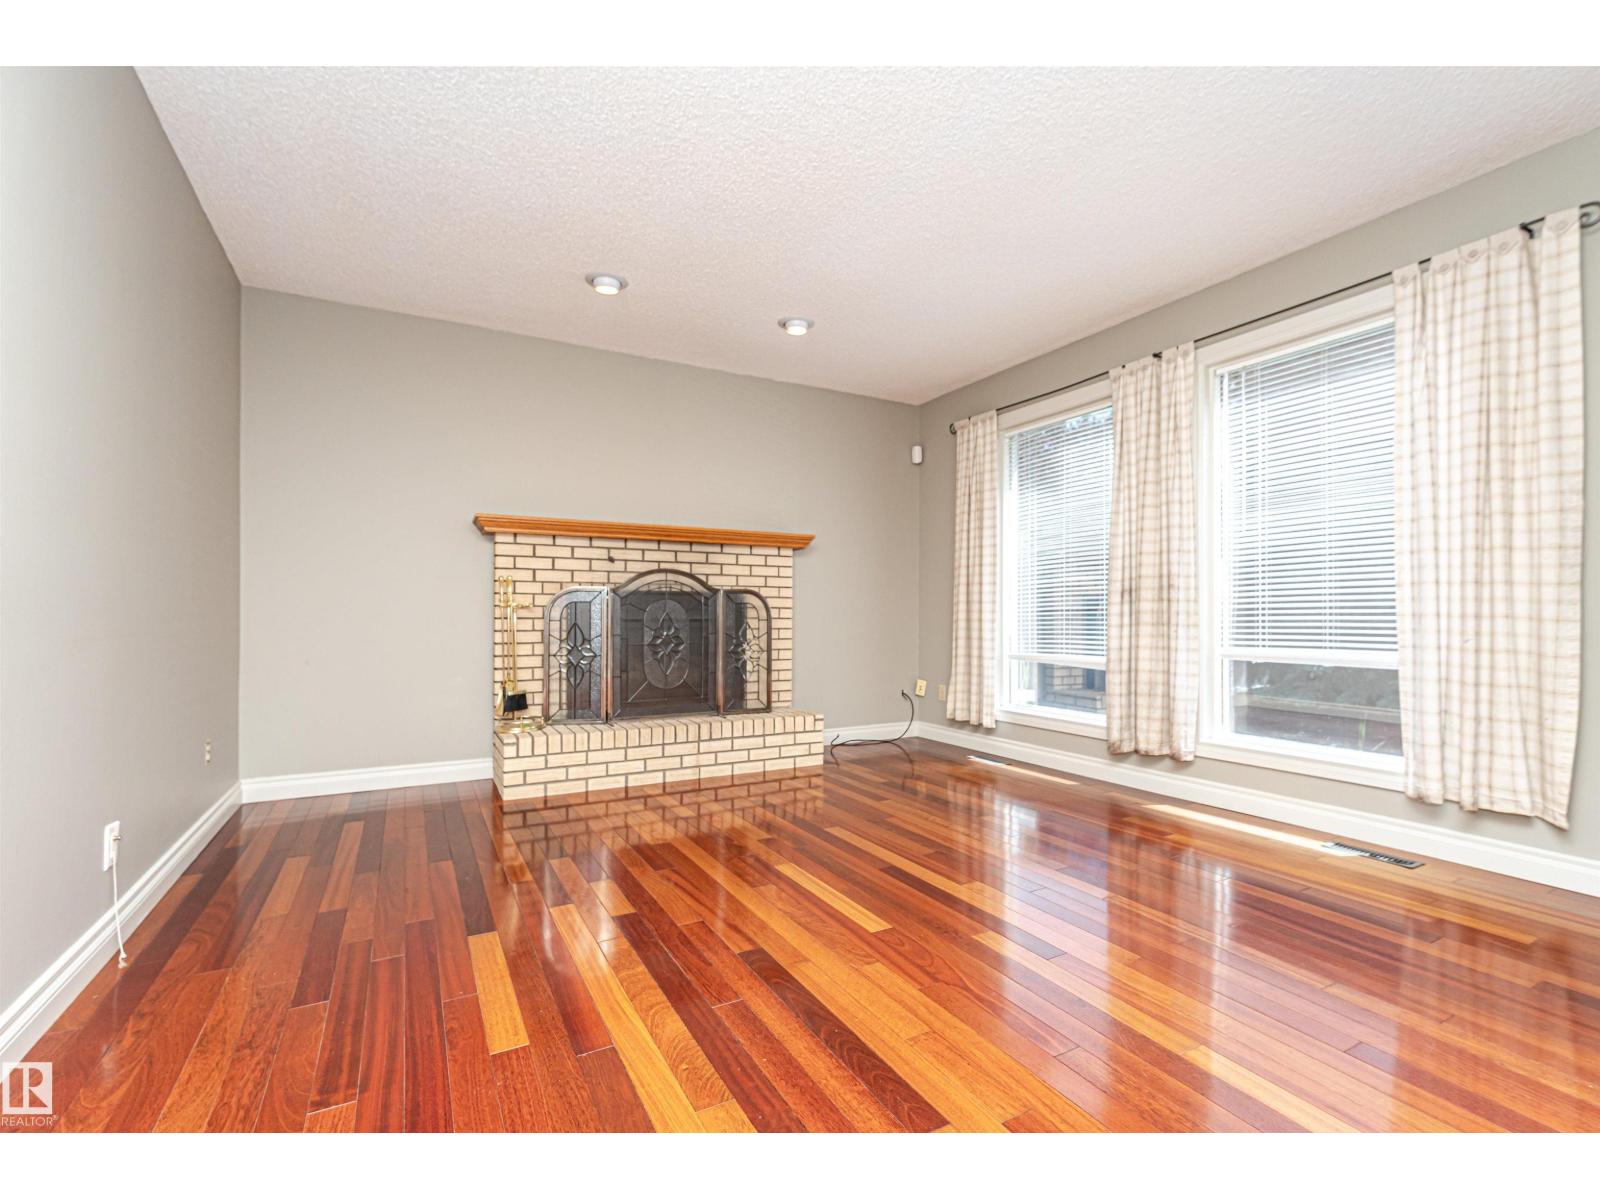
Family roomMain level
Primary BedroomUpper Level
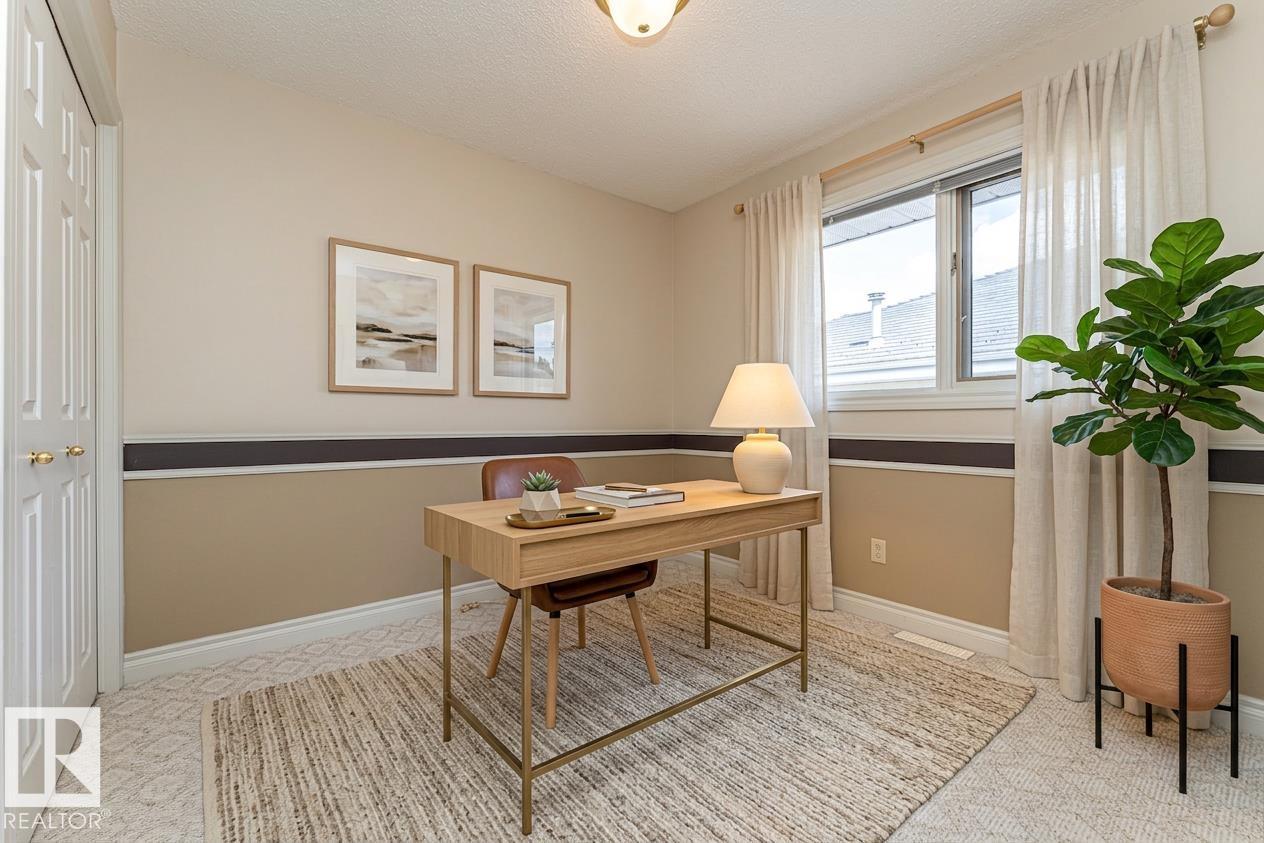
Bedroom 2Upper Level
Bedroom 3Upper Level
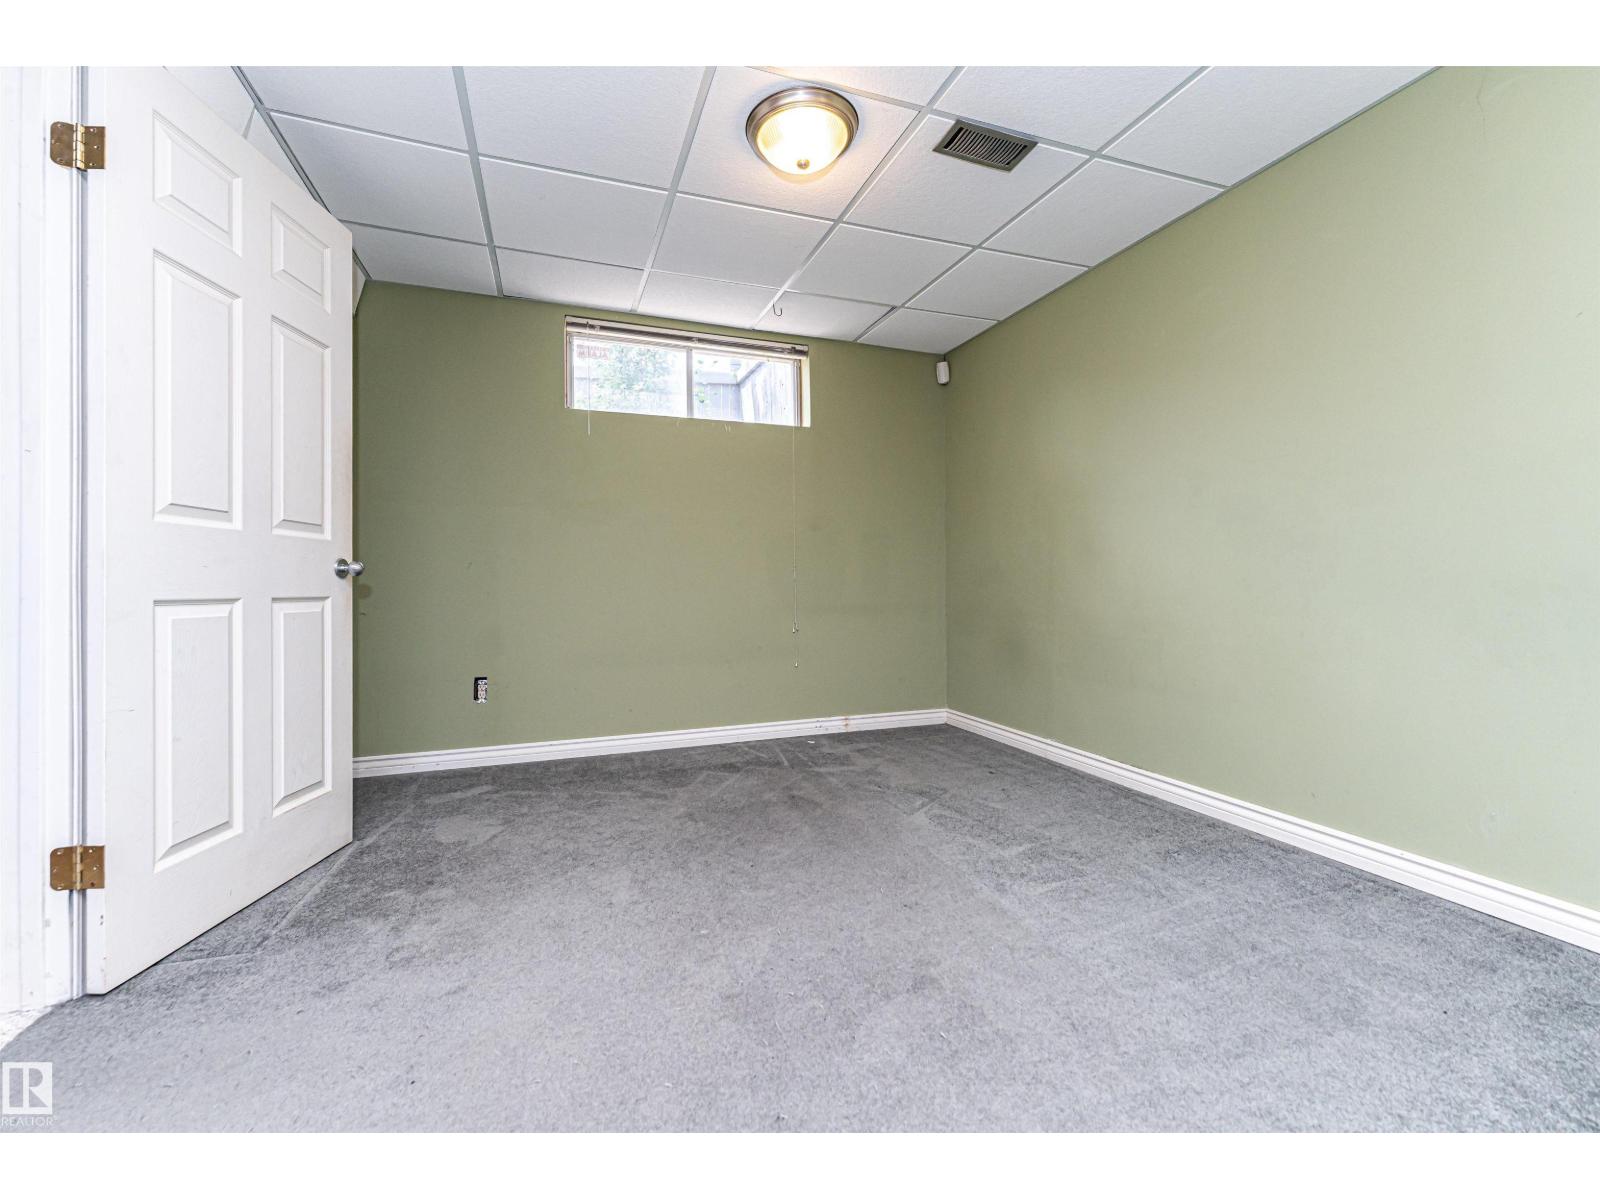
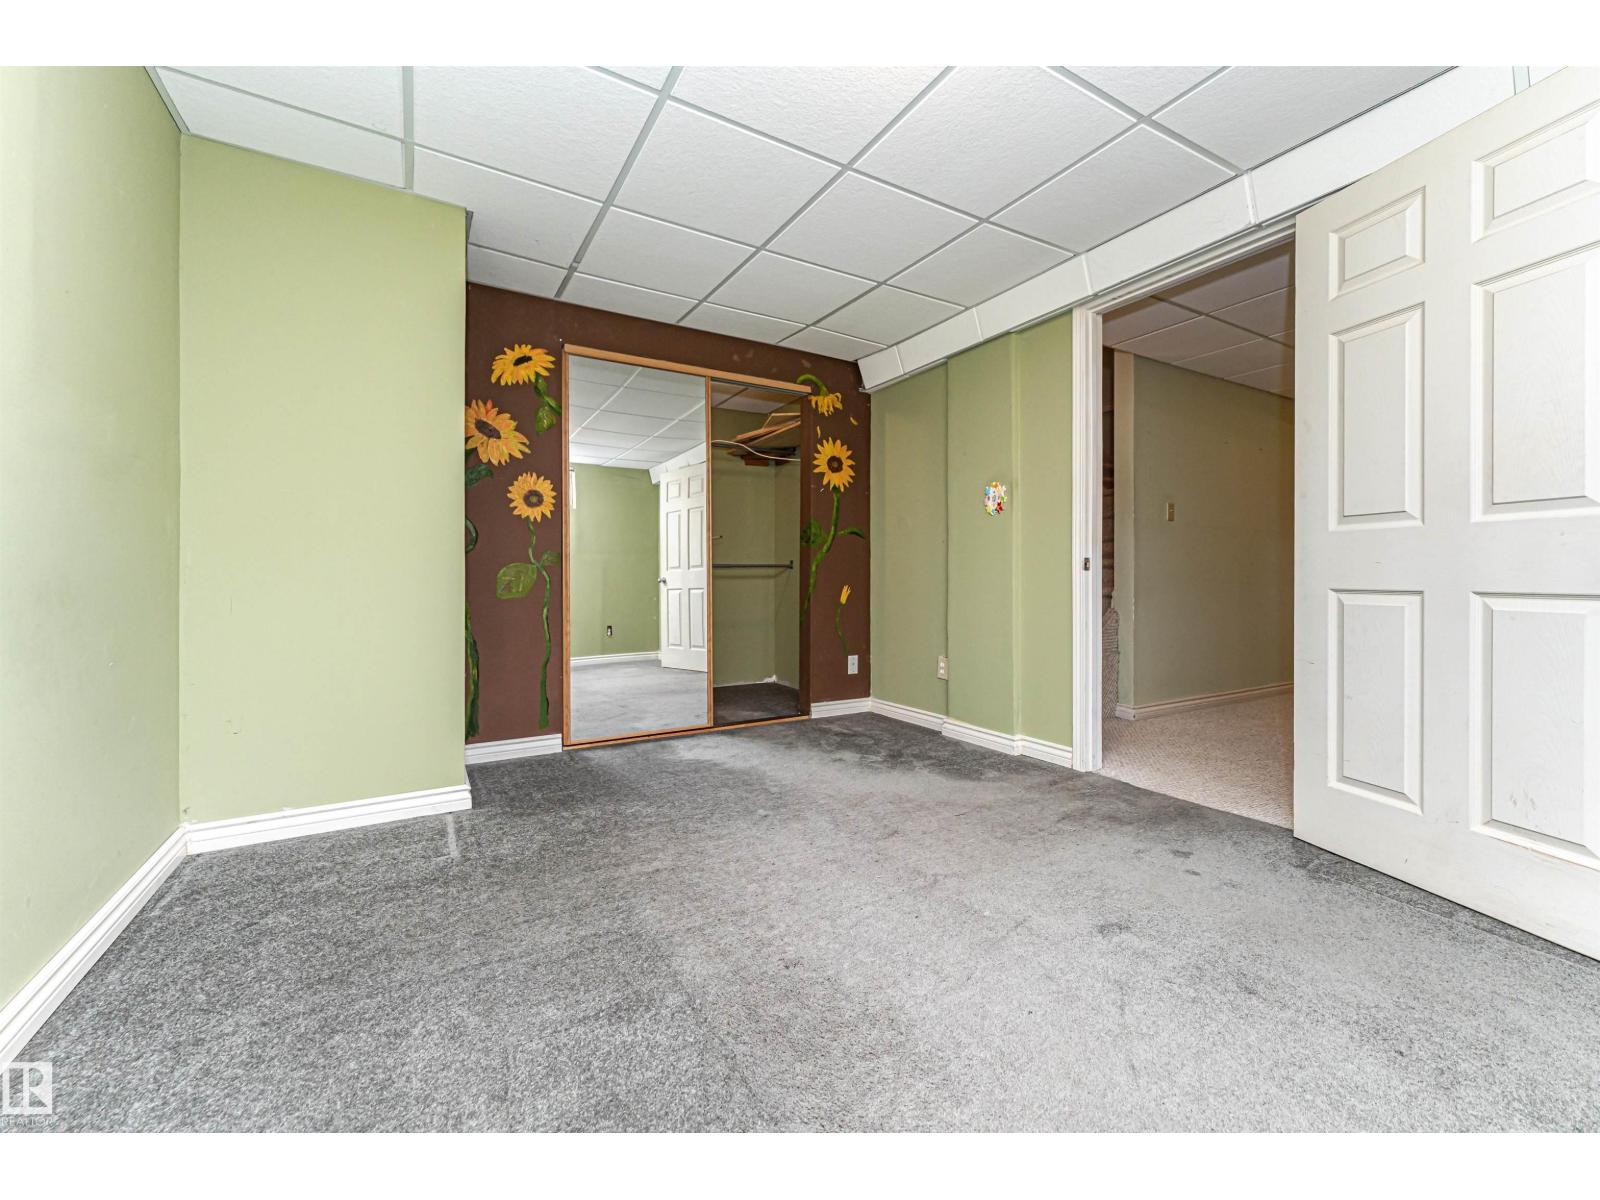
Bedroom 4Lower level
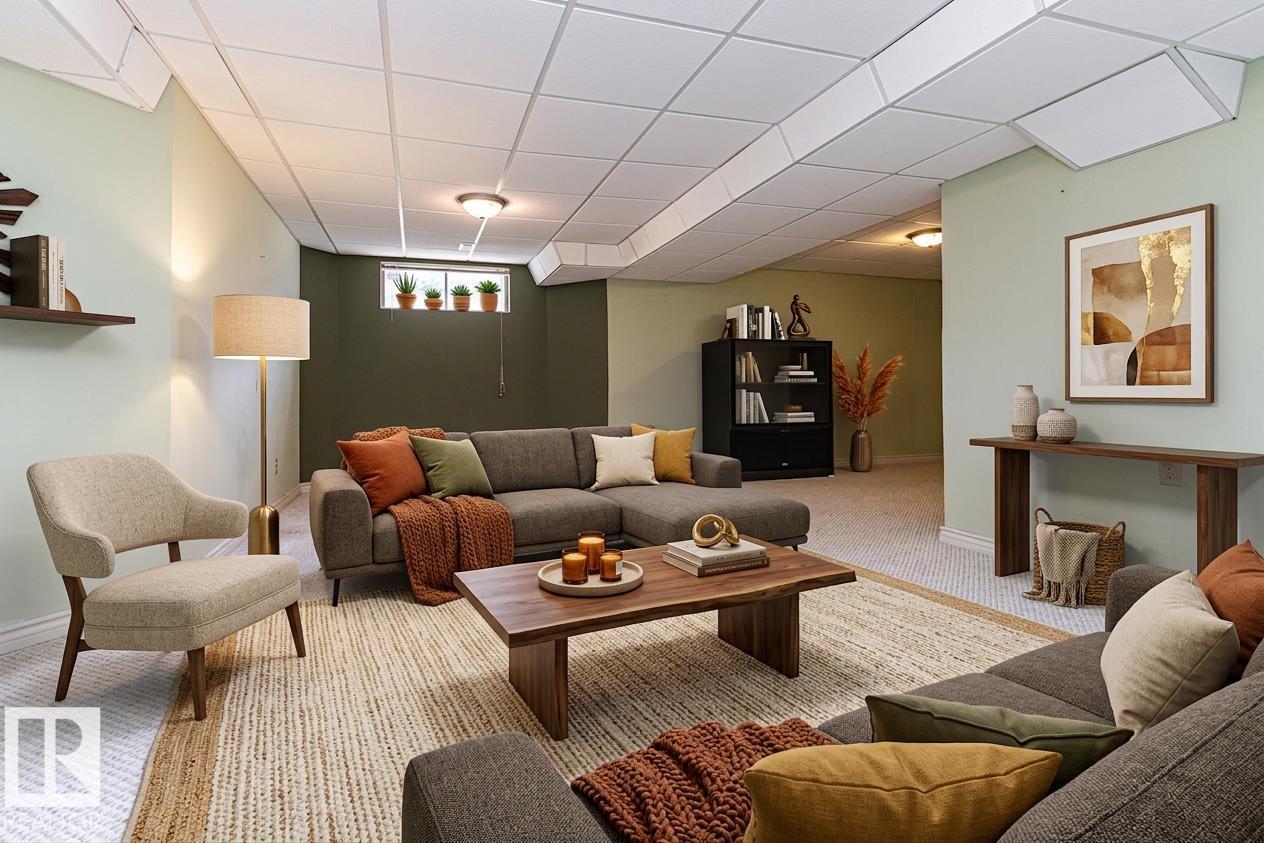
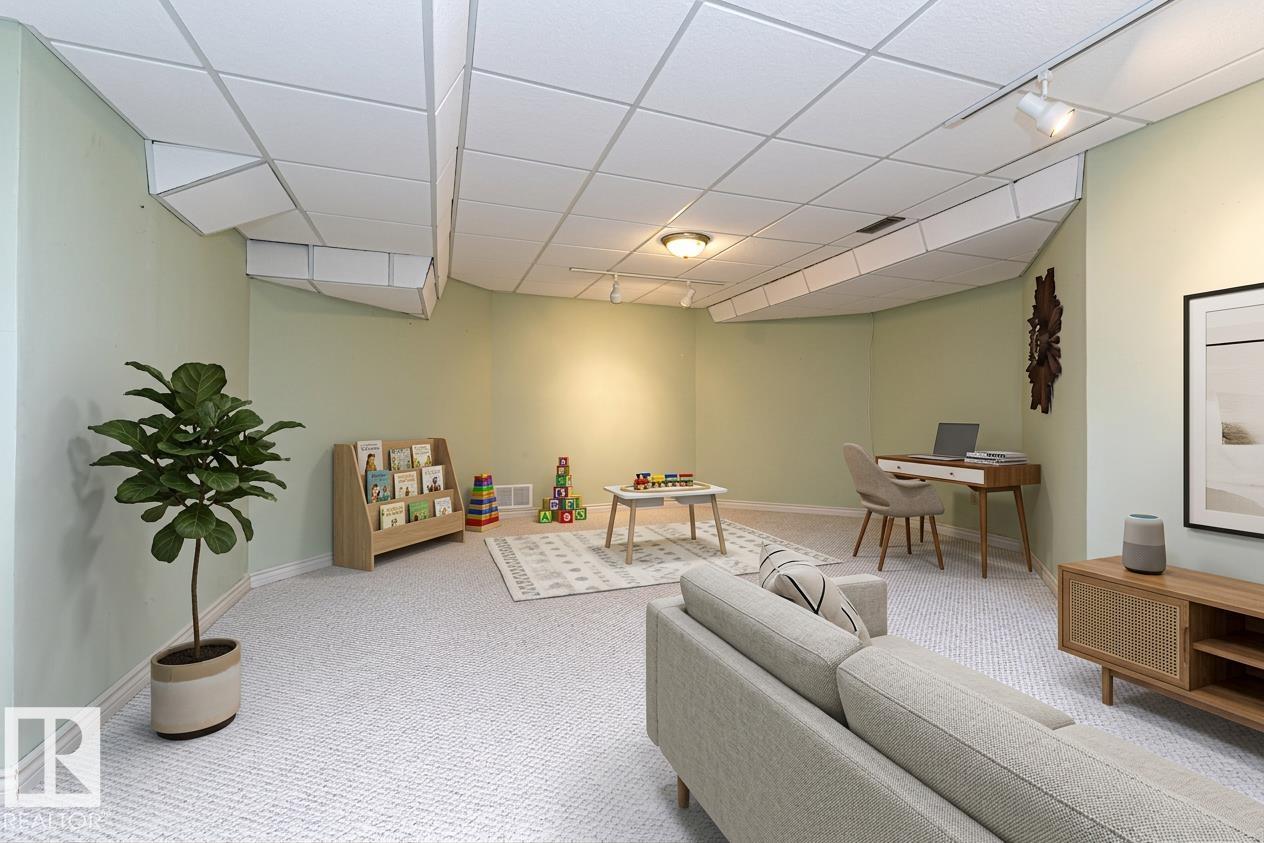
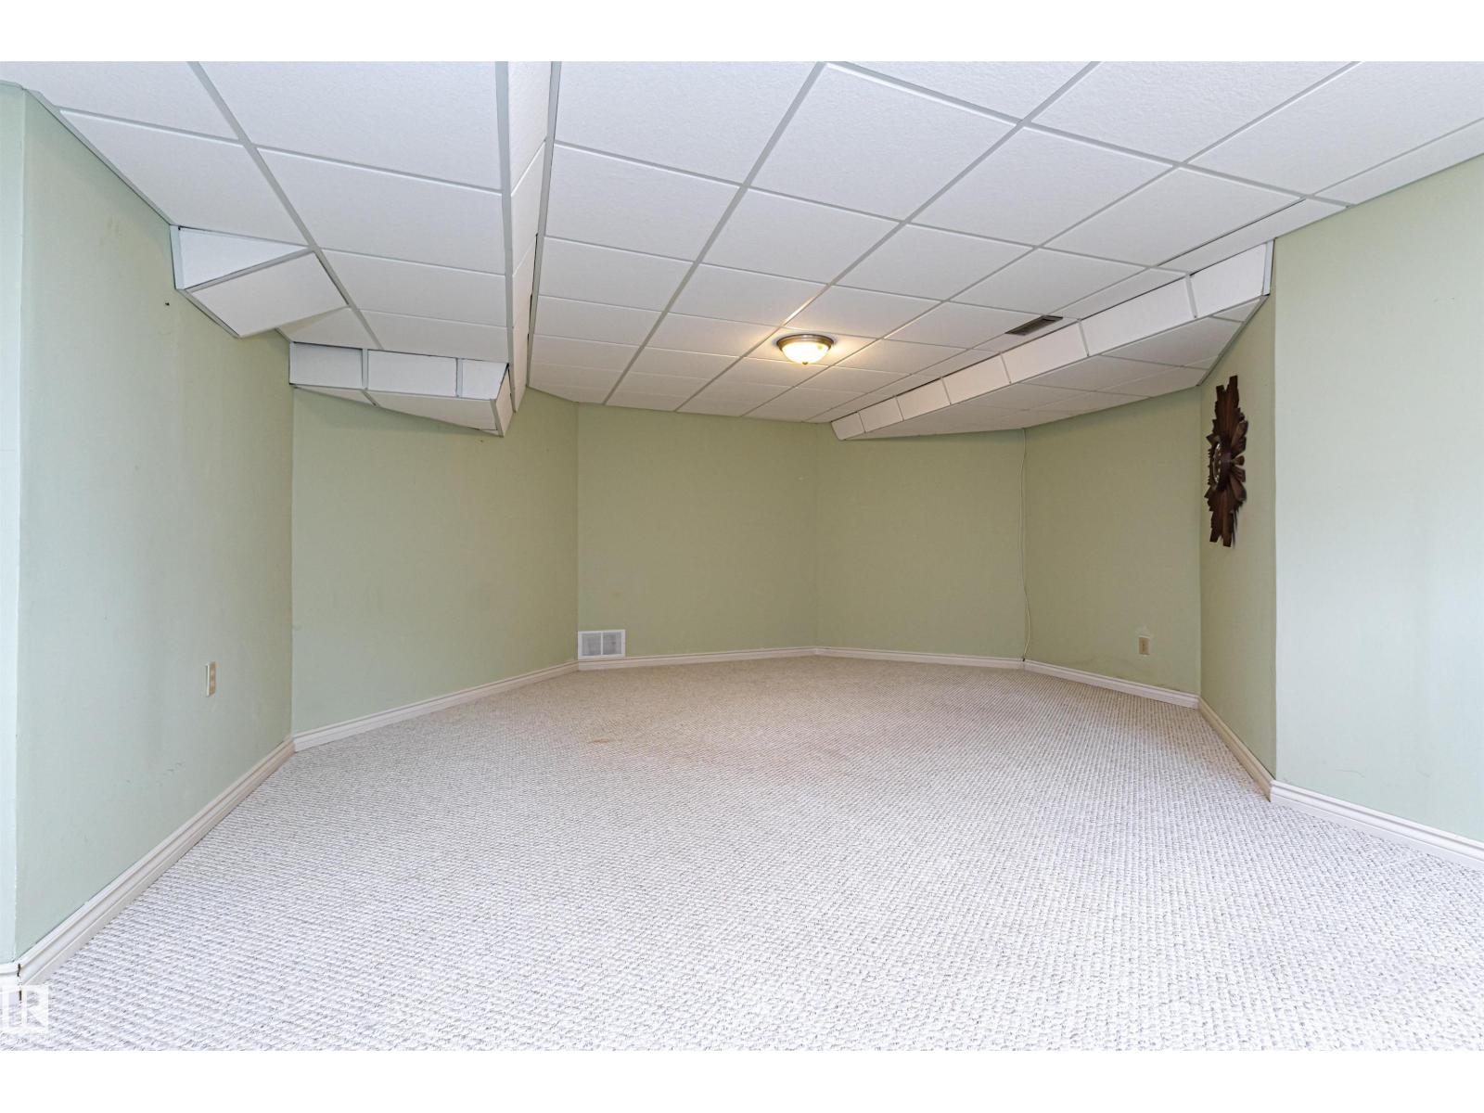
Recreation roomLower level
Utility roomLower level
BreakfastMain level

Location

Listed by MaxWell Devonshire Realty

Powered by REALTOR.ca

Listing data is supplied by the CREA Data Distribution Facility (DDF®). It is deemed reliable but not guaranteed and should be independently verified. It is provided for consumers’ personal, non-commercial use to identify properties they may be interested in purchasing.